

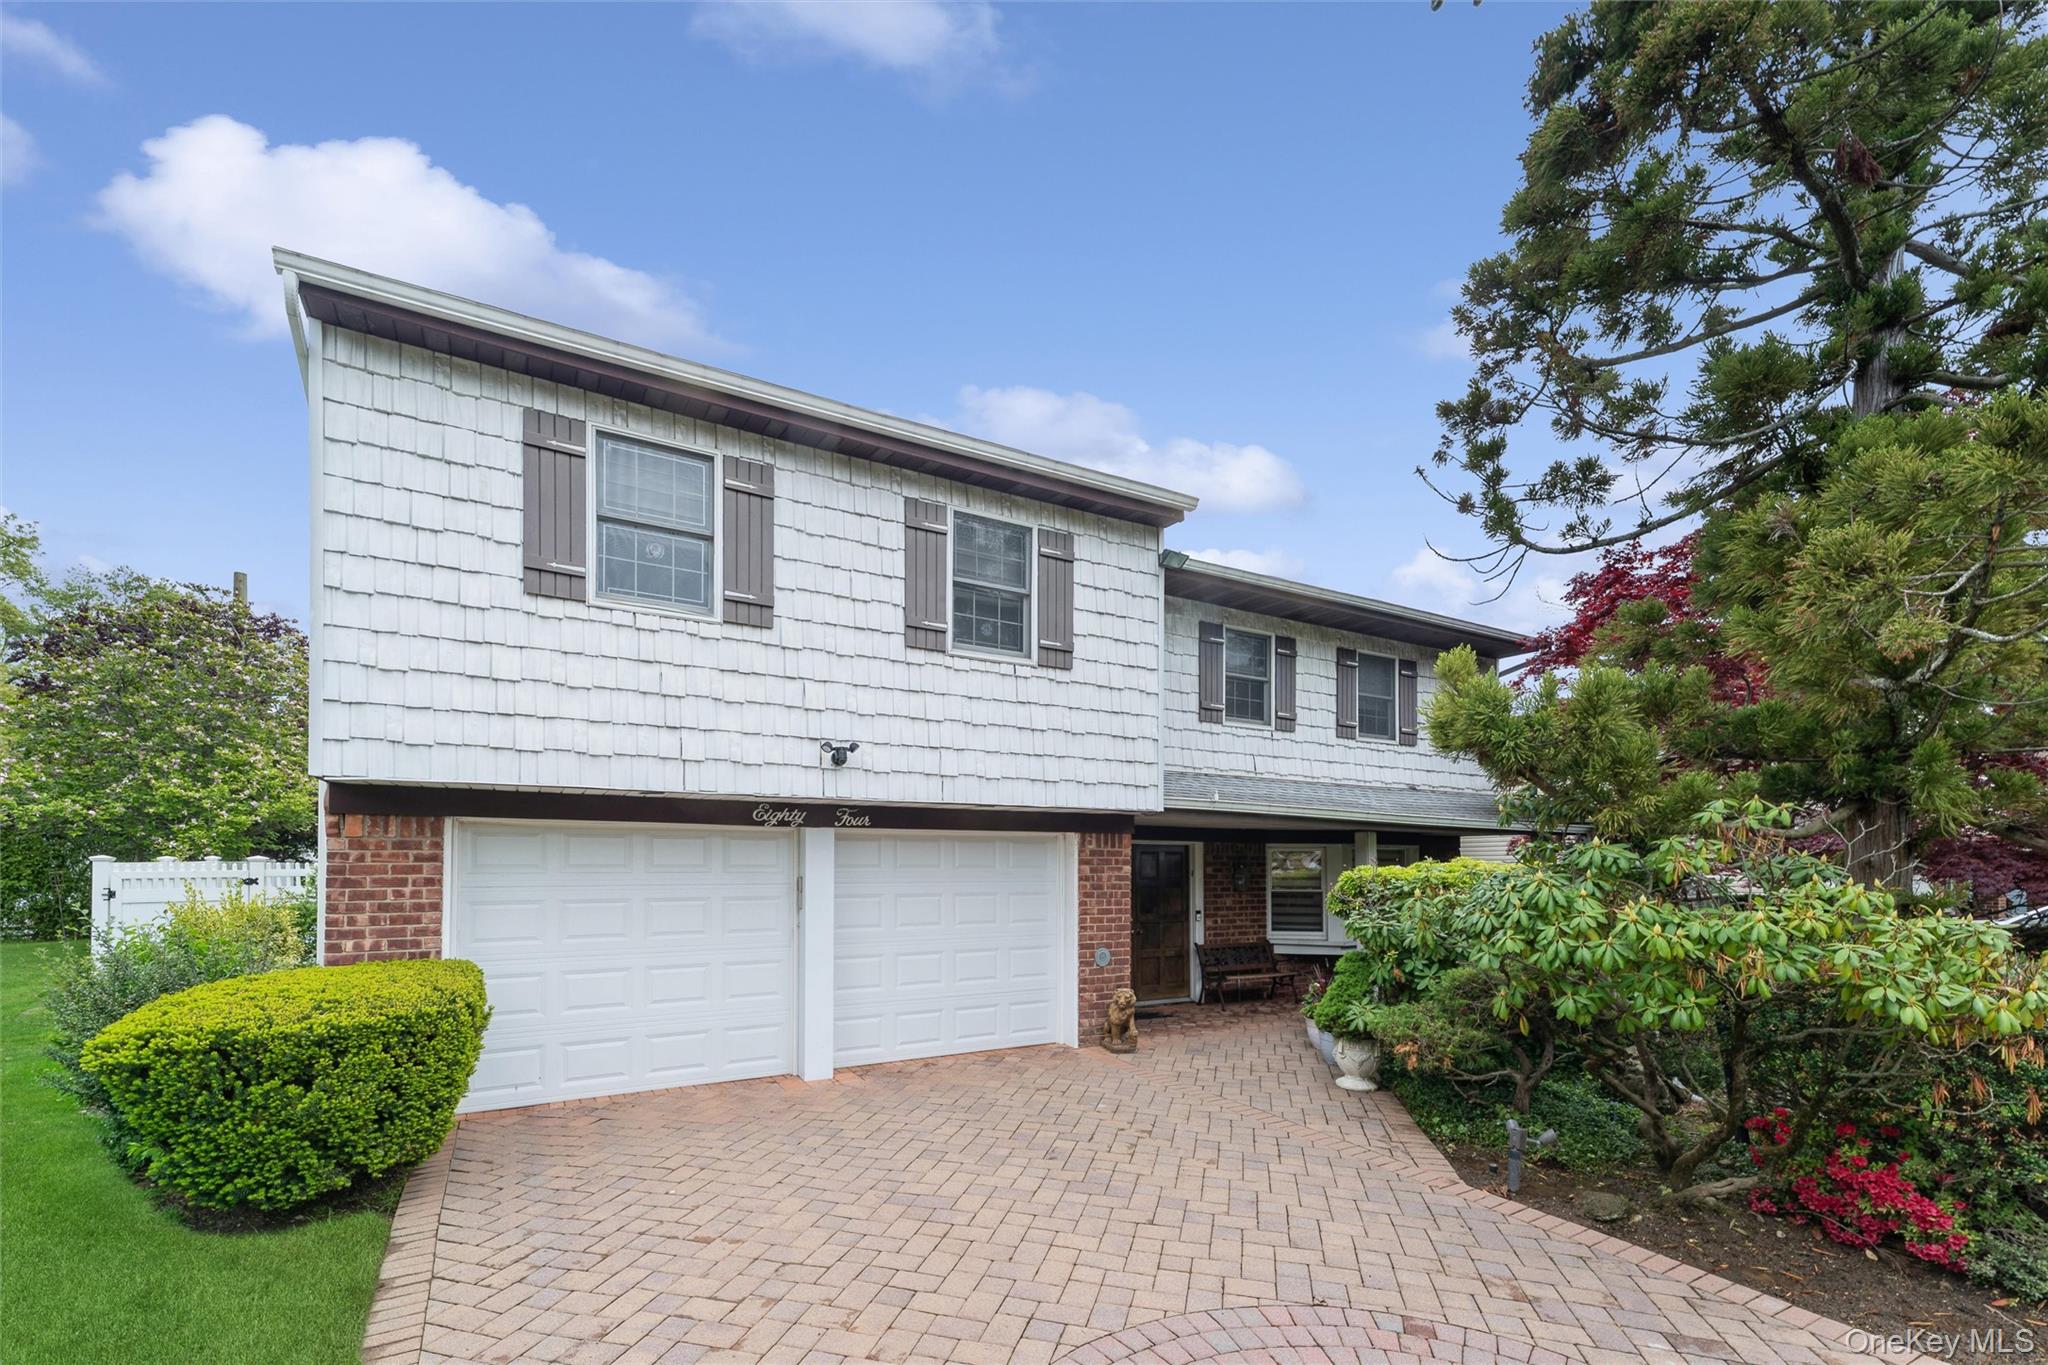
84 Nottingham Road, Manhasset Hills, NY 11040
Nassau County
Key Facts
Description
Welcome home to this lovingly maintained expanded Splanch, perfectly situated on a serene, tree-lined street in the Herricks School District. Designed for both grand entertaining and everyday comfort, the home’s main level features a formal dining room for special occasions and a large den with wood burning fireplace for family gatherings. On the second level, a large living room featuring high ceilings and hardwood floors flows seamlessly into a wood-paneled library, perfect for the reading enthusiast. The upper level offers five generous bedrooms, including a primary bedroom with an en-suite bath and walk in closet. A unique sitting room, shared between two of the bedrooms, provides the perfect space for a study area or den. Step outside to your private backyard oasis, featuring an in-ground pool and patio for summer fun or relaxation. Additional features include a 2 car garage, central air conditioning and large basement. Conveniently located near transportation, shops, schools and dining. This home is a must see!
Property Information
Property Type
Residential
Sub-Type
Single Family Residence
Style
Splanch
Year Built
1963
Living Area
2,996 sq ft
Lot Size
0.19 acres
Garage Spaces
2
Days on Market
41
MLS® Listing#
995721
Property Features
Interior
Appliances
Cooling
Heating
Flooring
Fireplace
Basement
Pool
Parking
Patio
Fencing
Lot Features
Construction
Security
Utilities
Sewer
Water Source
Rooms
- Second
- Basement
- Third
- First
Schools
- Elementary:
- Denton Avenue School
- Middle:
- Herricks Middle School
- High:
- Herricks High School
Financial Details
Annual Taxes
$22,187
Parcel Number
2289-08-289-00-0044-0
Affordability Calculator
$326,000
Estimated monthly payment
$8,676/mo
Principal $1,304,000 · Est. interest $1,819,196 over 30 yrs
Location

Points of Interest in Manhasset Hills, NY
Showing the Manhasset Hills area map.
Nearby Schools
Denton Avenue School
Elementary · 0.3 mi away
New Hyde Park-Garden City Park Union Free School District
School · 0.5 mi away
Manor Oaks School
Elementary · 0.5 mi away
Notre Dame School
School · 0.6 mi away
Buckley Country Day School
Elementary · 0.8 mi away
Herricks Union Free School
School · 1.0 mi away
Herricks High School
Secondary · 1.0 mi away
New Hyde Park Memorial High School
Secondary · 1.0 mi away
Parkville School
School · 1.1 mi away
Hillside Grade School
Elementary · 1.2 mi away
Center Street School
Elementary · 1.2 mi away
Garden City Park School
School · 1.2 mi away
Gloria dei Nursery School
School · 1.3 mi away
Great Neck South High School
Secondary · 1.3 mi away
Great Neck Public Schools
School · 1.3 mi away
Countryside Montessori School
Elementary · 1.4 mi away
Herricks Middle School
Secondary · 1.4 mi away
Great Neck South Middle School
Secondary · 1.4 mi away
New Hyde Park Road School
Elementary · 1.4 mi away
Mineola High School
Secondary · 1.5 mi away
Commute Calculator
Nearby Homes
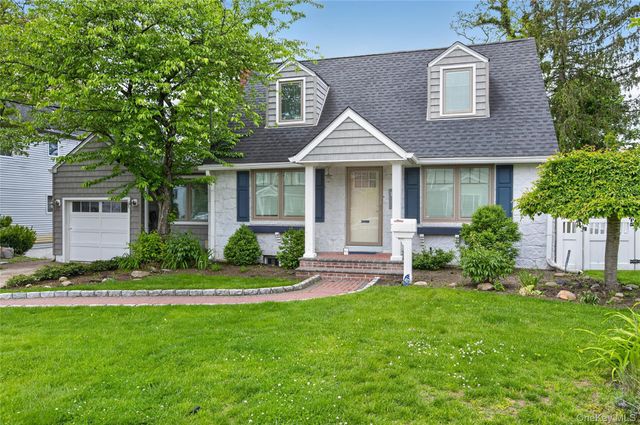


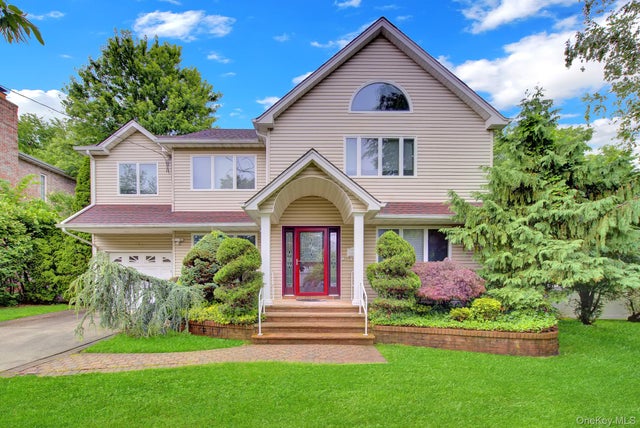
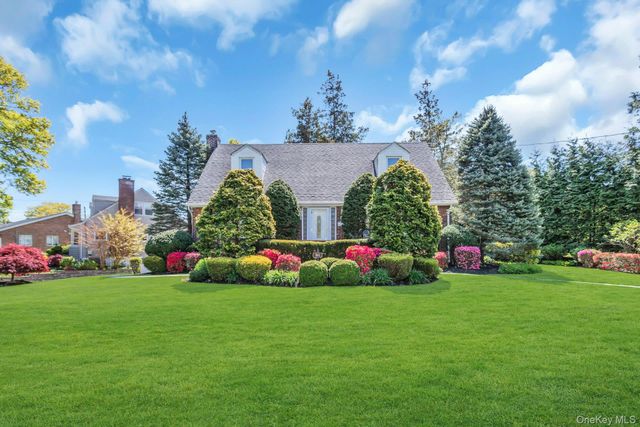
Similar Homes Nearby

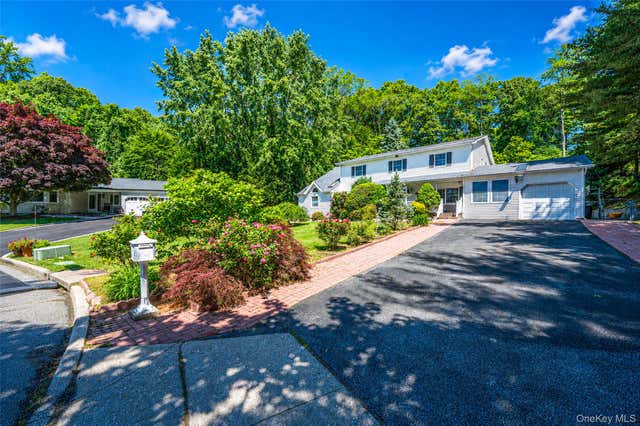
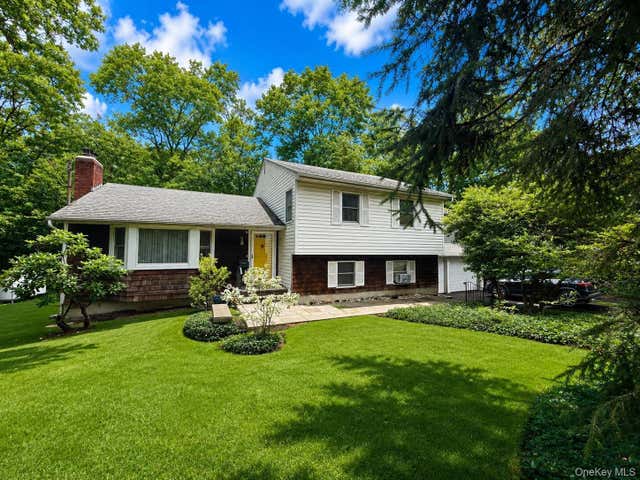
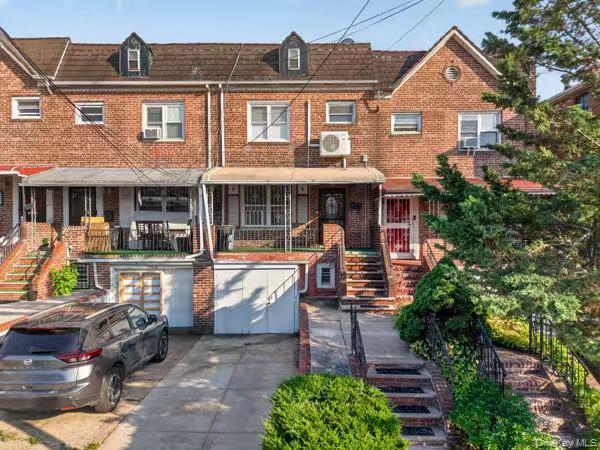
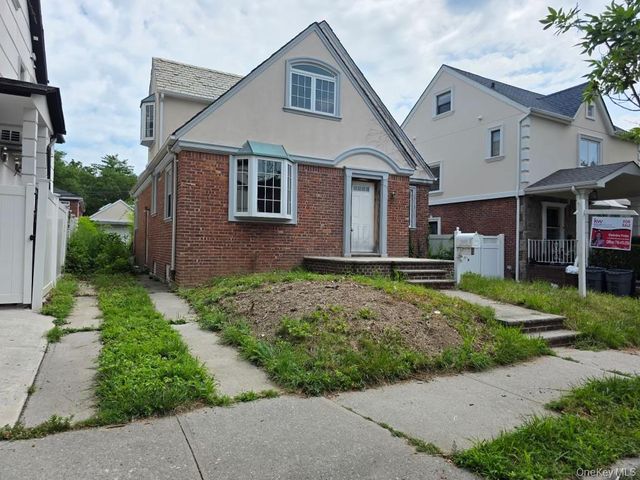
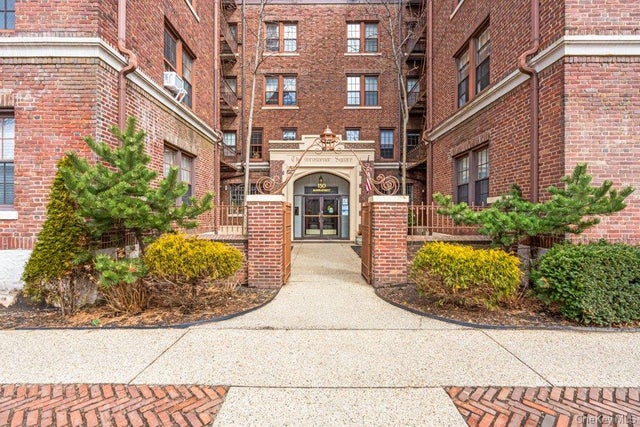
Similar Home Values
Comparable nearby listings and their asking prices.
| Address | Price | Beds | Baths | Sq Ft |
|---|---|---|---|---|
| 79-38 Bell Boulevard, Hollis Hills, NY | $1,148,000 | 4 | 2 | 2,030 |
| 7 New Jersey Court, Dix Hills, NY | $1,175,000 | 6 | 4 | 3,500 |
| 17 Arbor Lane, Dix Hills, NY | $1,199,000 | 5 | 3 | 2,469 |
| 102-08 62nd Road, Forest Hills, NY | $1,199,800 | 4 | 3 | 1,890 |
| 64-39 Dieterle Crescent, Forest Hills, NY | $1,200,000 | 4 | 1 | 1,849 |
| 150 Burns 3H/3G, Forest Hills, NY | $1,228,000 | 4 | 3 | — |
Moving Cost Estimate
EXIT Agents in Manhasset Hills


Listing Courtesy: Coldwell Banker American Homes - 5168648100
Presented by: Amy R. Cantor CBR SFR
 Fair Housing Notice