

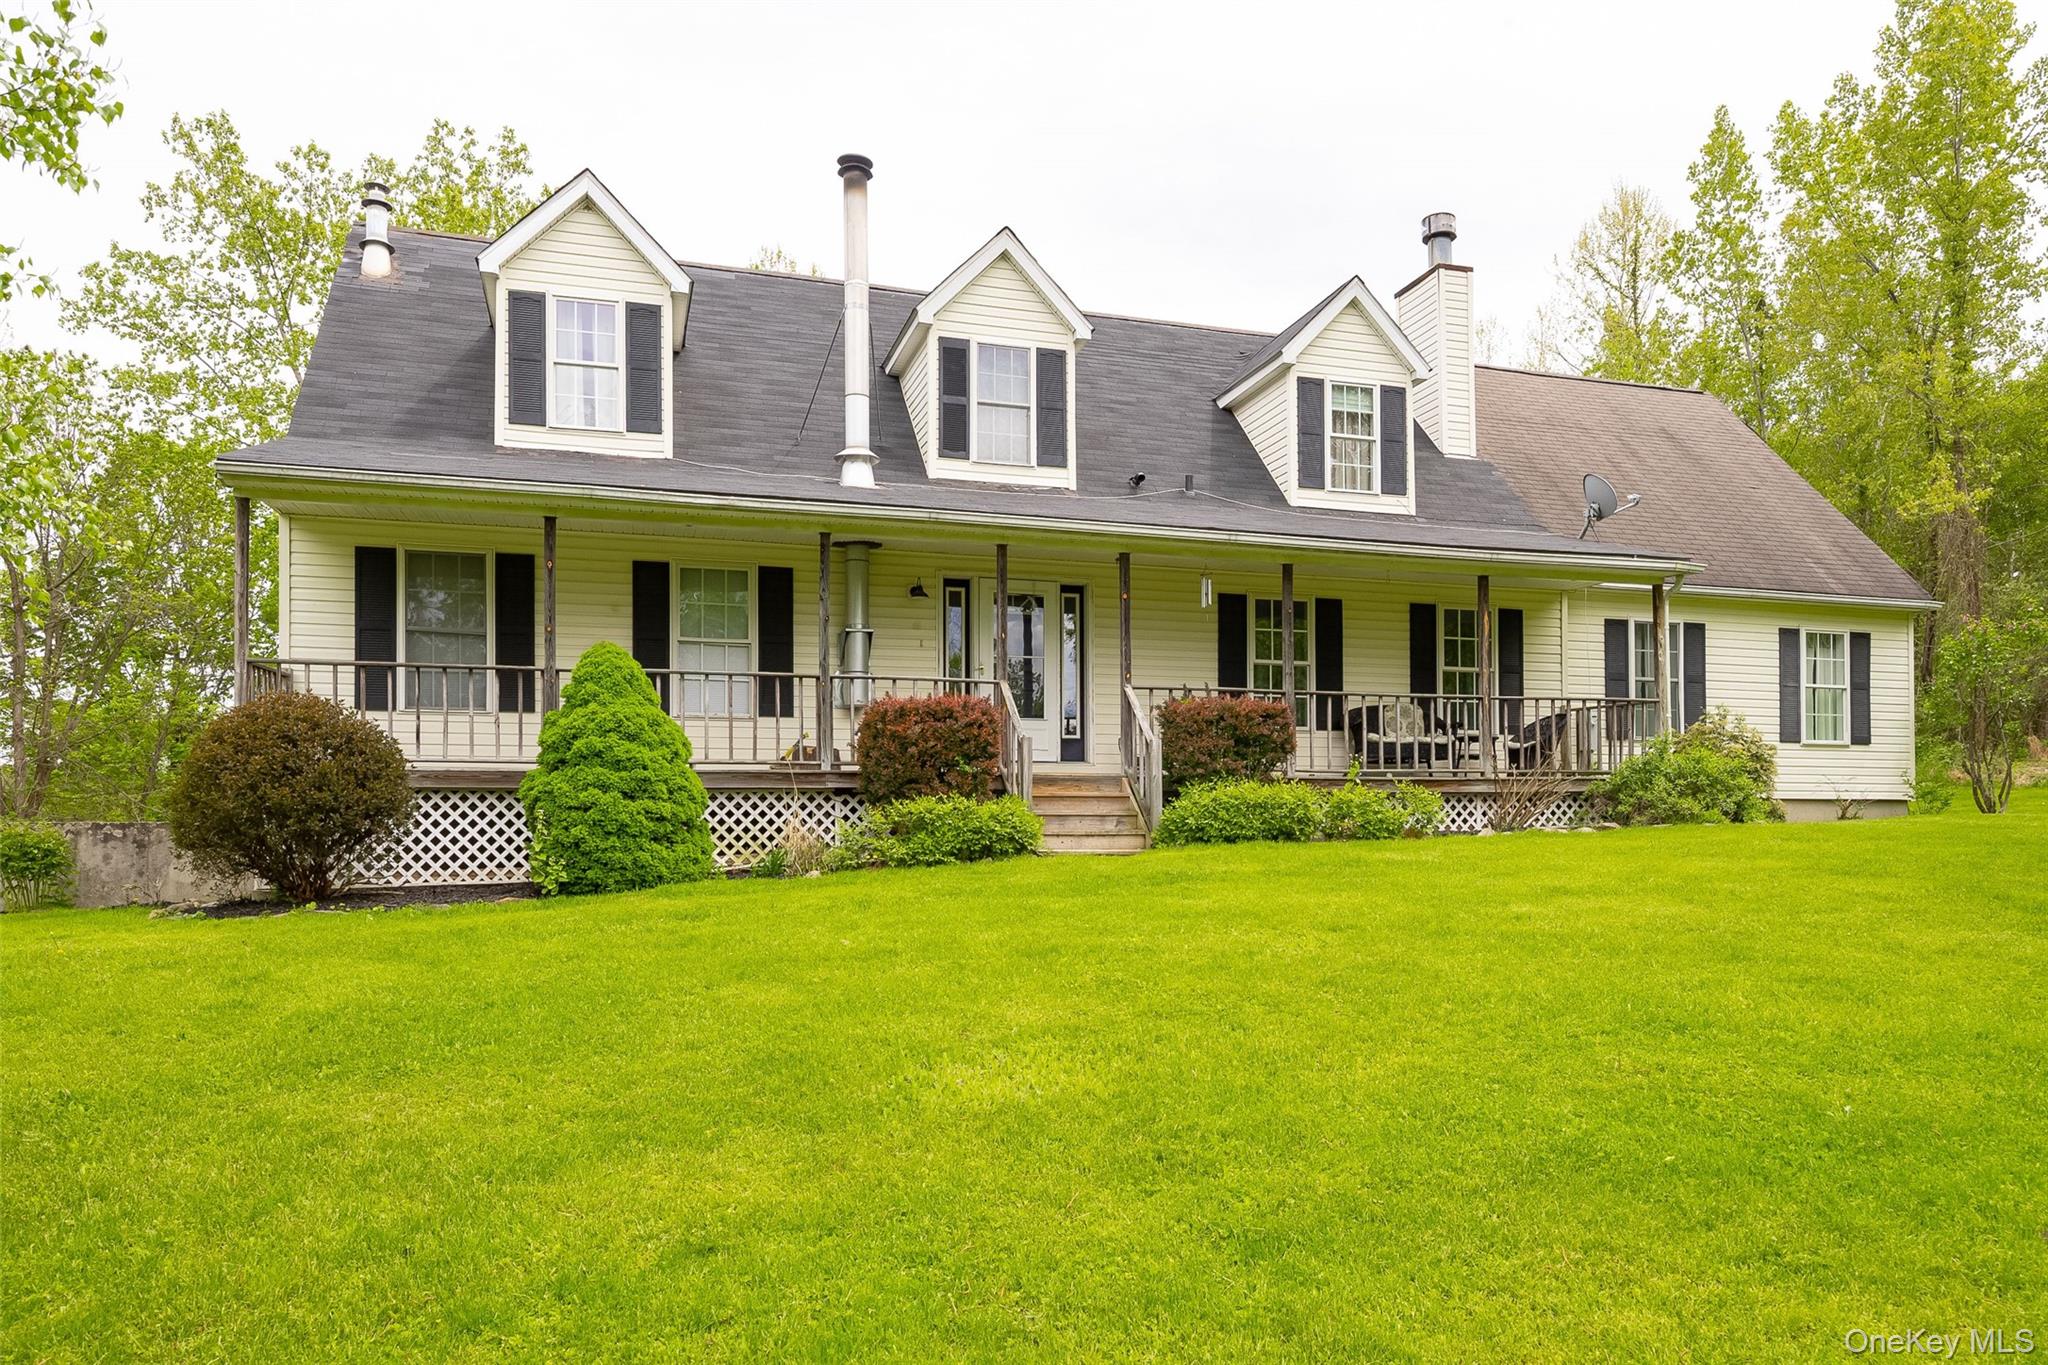
1763 County Route 19, Red Hook, NY 12571
Columbia County
Key Facts
Description
Perched up high with lovely distant views of the mighty Catskill Mountains, this Classic Country Cape Cod offers room for everyone. As you pull up your meandering, private drive you'll be welcomed by the classic rocking chair porch inviting you for conversations and lemonade. Enter the foyer to find a formal sitting room ready for you to cozy up by the fireplace with your favorite novel. The Eat in Kitchen and Formal Dining boasts plenty of space for entertaining with Breakfast Bar and sliders to the deck for dining with nature. A Den/ Office space with oversized windows and Pellet Stove makes working from home so nice. A Huge Primary Bedroom with En-suite and California style closet completes the first floor. On the second floor, you'll find a sweet, little sitting area, a perfect place for your private library. An extra-large Guest Room with Dormer and Catskill Mountain view. Another large bedrooms & Office Space. All 3 rooms share a nice sized Full Bath. The Bonus Room would be a great artists studio, yoga room, or media room. The Full, Unfinished Walk Out Basement with utilities and plenty of storage has ample space for rec room or even in law suite. Potential in place for Two Car Garage. A huge deck perfect for a big party has a charming Pergola and access to an ABG pool for summer fun. Set on over almost 3 Park-Like acres of Park Like land this rare find offers so much for the money. Quick stroll to Elizaville Deli and Diner and even Roadside Rooster for ice cream. 10 minutes takes you to Red Hook, Rhinebeck and TSP and all the wonderful things that make the Hudson Valley great!
Property Information
Property Type
Residential
Sub-Type
Single Family Residence
Structure Type
Manufactured House
Year Built
1999
Living Area
1,864 sq ft
Lot Size
2.96 acres
Parking Spaces
6
Days on Market
57
MLS® Listing#
998510
Property Features
Interior
Exterior
Appliances
Cooling
Heating
Flooring
Fireplace
Basement
Pool
Parking
Laundry
Patio
Lot Features
Utilities
Sewer
Water Source
Rooms
- First
- First
- Bathroom 1First
- Bathroom 2First
- Bathroom 3Second
- Bedroom 2Second
- Bedroom 3Second
- Bonus RoomSecond
- DenFirst
- Dining RoomFirst
- KitchenFirst
- LaundryBasement
- Living RoomFirst
- OfficeFirst
Schools
- Elementary:
- Cold Spring Early Learning Ctr
- Middle:
- Stissing Mountain Junior/Senior High School
- High:
- Stissing Mountain Jr/Sr High School
Financial Details
Annual Taxes
$5,436
Assessed Value
$382,000
Parcel Number
103000-201-000-0001-077-000-0000
Directions
North West
Affordability Calculator
$119,980
Estimated monthly payment
$3,193/mo
Principal $479,920 · Est. interest $669,531 over 30 yrs
Neighborhood Market Statistics
How this home compares to active listings in Red Hook, NY
- $800,000
- Median Listing Price
- 54
- Median Days on Market
- 2,146
- Median Sq Ft
- $396
- Median Price / Sq Ft
- 26
- Active Listings
- This home’s price is 25% below the area median.
- Its price per sq ft is 19% below the area median.
Market statistics compiled from active EXIT Realty® and MLS listings in Red Hook, NY.
Location

Points of Interest in Red Hook, NY
Showing the Red Hook area map.
Nearby Schools
Montessori at the Old Schoolhouse
Elementary · 2.6 mi away
Funshine Nursery School
School · 3.4 mi away
Mill Road Elementary School
Elementary · 4.1 mi away
Linden Ave Middle School
Secondary · 5.3 mi away
Red Hook High School
Secondary · 5.3 mi away
Red Hook Central School District
School · 5.5 mi away
Saint Christophers School
School · 5.6 mi away
Riccardi Elementary School
Elementary · 7.6 mi away
Germantown Central School
Elementary · 7.7 mi away
Germantown Junior-Senior High School
Secondary · 7.7 mi away
St Mary of the Snow School
School · 7.9 mi away
Mother Goose Nursery
School · 8.0 mi away
Cahill Elementary School
Elementary · 8.0 mi away
Pine Plains Central School District
Secondary · 8.2 mi away
Saugerties Junior High School
Secondary · 8.2 mi away
Children's Work SP of the Catskills
School · 8.3 mi away
Seymour Smith Elementary School
Elementary · 9.0 mi away
Seymour Smith Intermediate Learning Center
School · 9.0 mi away
Northern Dutchess Day Care Center
Elementary · 9.0 mi away
Primrose Hill School
Elementary · 9.3 mi away
Commute Calculator
Nearby Homes

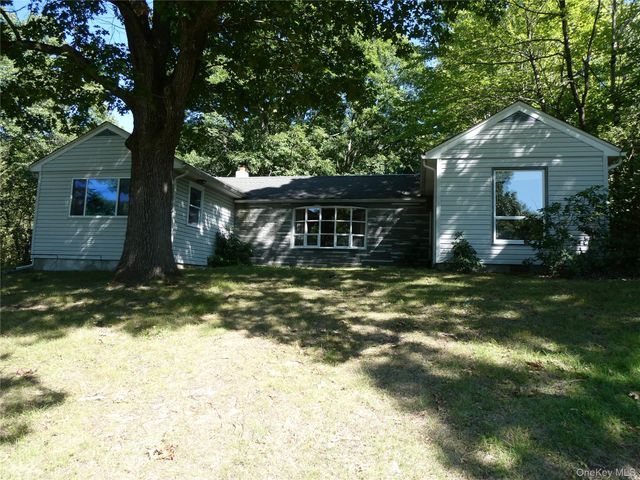
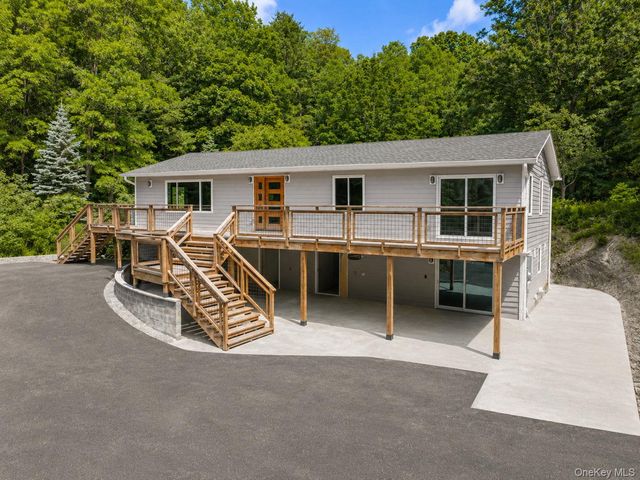
Similar Homes Nearby


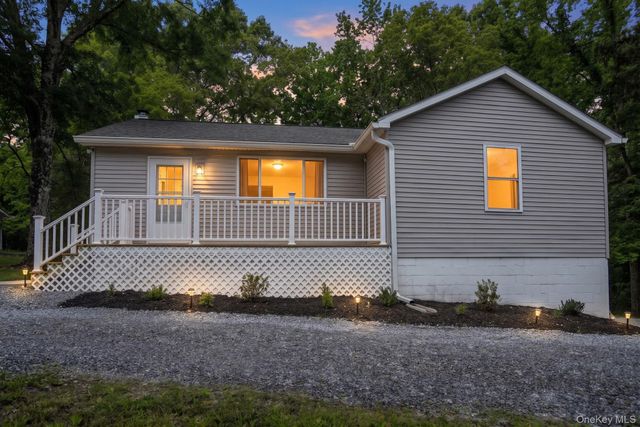

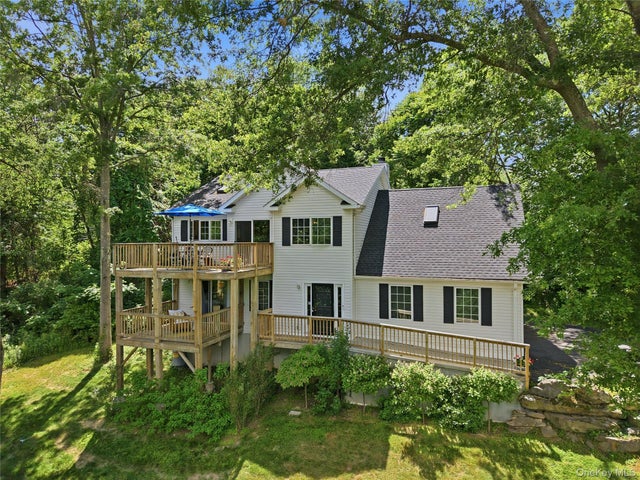
Similar Home Values
Comparable nearby listings and their asking prices.
| Address | Price | Beds | Baths | Sq Ft |
|---|---|---|---|---|
| 29 E Kerley Corners, Red Hook, NY | $436,999 | 3 | 1 | 1,085 |
| 408 Field Road, Red Hook, NY | $480,000 | 3 | 1 | 1,000 |
| 9 Rocky Road, Red Hook, NY | $489,000 | 2 | 2 | 2,132 |
| 287 Norton Road, Red Hook, NY | $569,000 | 3 | 2 | 2,025 |
| 97 Spencer Drive, Red Hook, NY | $595,000 | 3 | 3 | 1,839 |
| 15 Meadow Drive, Red Hook, NY | $699,000 | 3 | 3 | 2,146 |
Moving Cost Estimate
EXIT Agents in Red Hook


Listing Courtesy: Mondello Upstate Properties - 8457585555
Presented by: Catherine Mondello
 Fair Housing Notice