

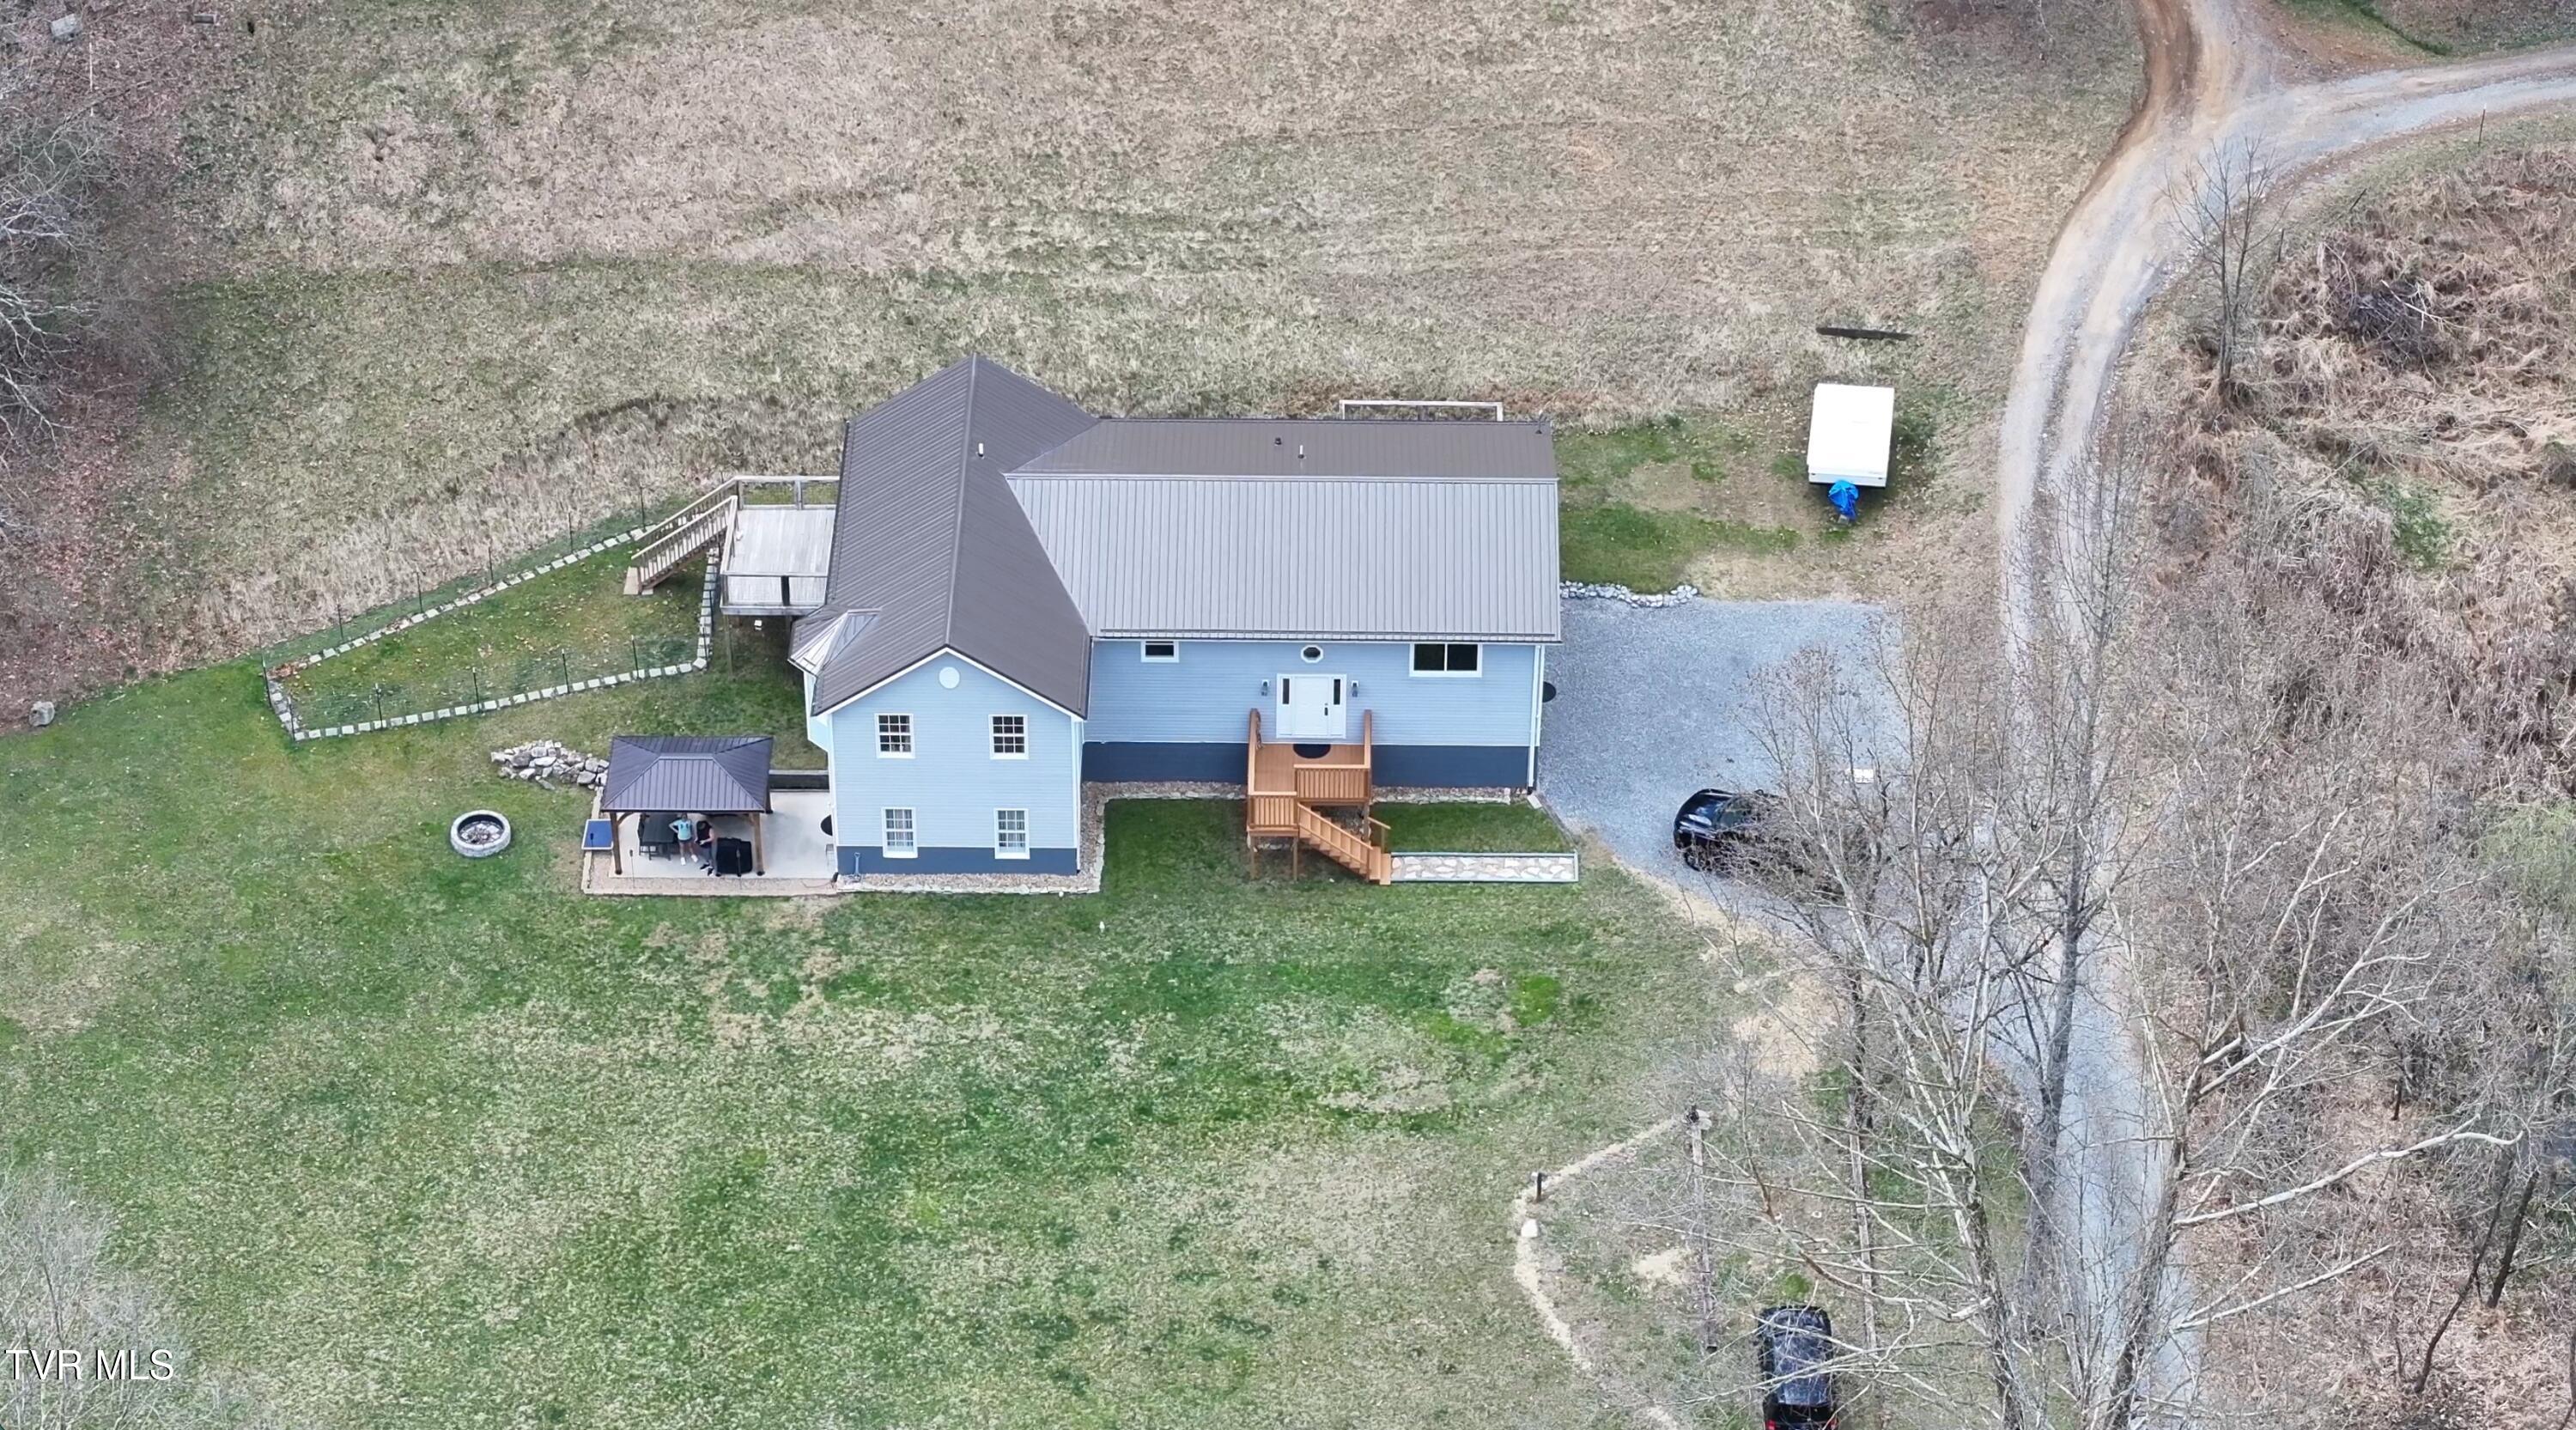
391 Timbertree Branch Road, Kingsport, TN 37660
Timbers · Sullivan County
Key Facts
Description
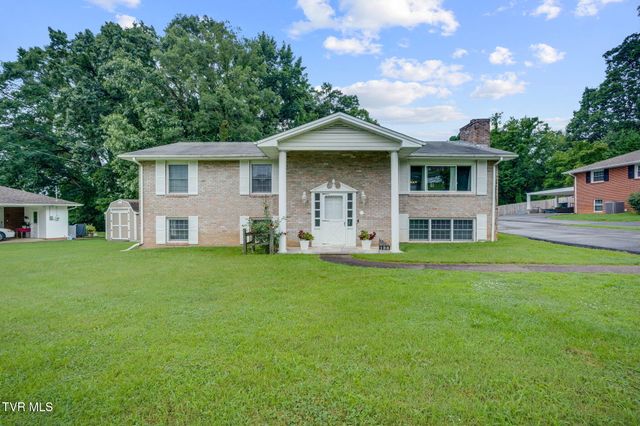
Beautifully updated home located just off Highway 11W on a private drive that crosses over a peaceful creek. This property offers a gorgeous yard, a large patio with a brand-new covered outdoor area (with electricity), and plenty of space for relaxing or entertaining. The upper level features a spacious open floor plan with updated flooring, trim, and a fully renovated kitchen with granite countertops, new cabinets, and dining area. A balcony off the kitchen provides an ideal grilling space. Upstairs includes 4 bedrooms and 2.5 baths including 1 master suites-- the master bath ready to complete to your style. Additional features include a full guest bath with a private laundry pantry, ample storage, one balcony off the kitchen perfect for grilling and a second balcony with stairs leading to a fenced lot. The lower level offers a large living area with trace ceilings, a gas fireplace, and a coffee bar area that could be converted into a kitchenette--perfect for guests, gatherings, or multi-generational living. A downstairs master bedroom, full bath, walk-in closet, and multiple storage areas provide added convenience. French doors open to the covered patio overlooking the private, creekside backyard. Rarely does a home with this much space, privacy, and convenience hit the market. Five beds , three and a half baths, almost two acres of outdoor space --right in the middle of Kingsport and Bristol . Well-maintained with numerous recent upgrades, this home offers luxury, versatility and a peaceful setting just minutes from town. **Home is located within a designated floodplain ;however, it has NEVER experienced flooding during current or previous ownership. The floodplain designation is due to a small creek located at the front of the property, which sits several hundred feet away from the home. KEY FETURES! Private 1.76-acre setting with creek, pasture, and garden space 5 bedrooms | 3 full baths | 1 half baths with flexible multi-generational layout 2026 NEW METAL ROOF 2026 HVAC HYBRID WATER HEATER UPSTAIRS Renovated kitchen (2023) with granite countertops, soft-close cabinetry, and stainless Samsung appliances Luxury vinyl plank flooring (2021) and updated windows (2022) Primary suite with bay window and spa bath potential (plumbing and electrical in place) Lower-level living quarters with private bedroom, full bath, brick fireplace, and potential second kitchen Multiple outdoor living spaces including balconies, patios, fire pit, and powered cedar gazebo Fenced yard with dog run from UPSTAIRS PORCH WITH DOGDOOR owned 250-gallon propane tank generator-ready with 50-amp transfer switch RV hookup (30 amp) Extensive storage throughout Two-car garage with private interior access to 1st floor
Property Information
Property Type
Residential
Sub-Type
Single Family Residence
Structure Type
House
Year Built
1991
Living Area
3,255 sq ft
Lot Size
1.73 acres
Lot Dimensions
62.89 X 409.85 Irr
Garage Spaces
2
Zoning
R
Days on Market
208
MLS® Listing#
9989298
Property Features
Interior
Exterior
Appliances
Cooling
Heating
Flooring
Fireplace
Basement
Parking
Laundry
Patio
Fencing
Construction
Foundation
Roof
Windows
Security
Other Structures
Utilities
Sewer
Schools
- Elementary:
- Ketron
- Middle:
- Sullivan Heights Middle
- High:
- West Ridge
Financial Details
HOA
None
Parcel Number
015 056.10
Directions
HWY 11 W TURN ONTO OLIS BOWERS HILL RD ,T/L BLOOMINDALE, T/R TIMBERTREE BRANCH RD
Affordability Calculator
$94,000
Estimated monthly payment
$2,502/mo
Principal $376,000 · Est. interest $524,553 over 30 yrs
Neighborhood Market Statistics
How this home compares to active listings in Kingsport, TN
- $337,705
- Median Listing Price
- 59
- Median Days on Market
- 1,774
- Median Sq Ft
- $178
- Median Price / Sq Ft
- 364
- Active Listings
- This home’s price is 39% above the area median.
- Its price per sq ft is 19% below the area median.
Market statistics compiled from active EXIT Realty® and MLS listings in Kingsport, TN.
Location

Points of Interest in Kingsport, TN
Showing the Kingsport area map.
Nearby Schools
Ketron Middle School
School · 2.7 mi away
Ketron Elementary School
Elementary · 2.7 mi away
Appalachian Christian School
School · 3.5 mi away
Indian Springs Elementary School
Elementary · 3.6 mi away
Sullivan North High School
Secondary · 4.1 mi away
Central Heights Elementary
Elementary · 4.3 mi away
Christian Life Center
School · 4.7 mi away
Hilton Elementary School
Elementary · 4.7 mi away
Mountain View Day School
School · 4.9 mi away
Gunnings School
School · 4.9 mi away
Sullivan Central High School
Secondary · 5.0 mi away
Cedar Grove Elementary School
Elementary · 5.3 mi away
West Ridge High School Yearbook
Secondary · 5.4 mi away
Thomas Jefferson Elementary School
Elementary · 5.9 mi away
Robinson Middle School
Secondary · 6.1 mi away
Tri-Cities Christian Academy
School · 6.1 mi away
Gravely Elementary School
Elementary · 6.2 mi away
City of Kingsport Public Works
Secondary · 6.3 mi away
Lighthouse Christian School
School · 6.3 mi away
Dobyns-Bennett High School
Secondary · 6.3 mi away
Commute Calculator
Nearby Homes

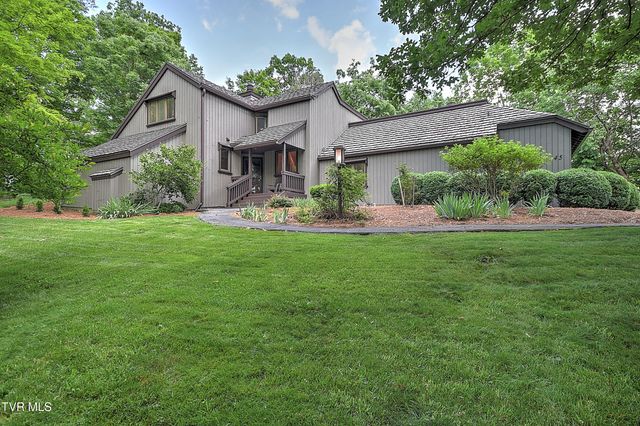
Similar Homes Nearby
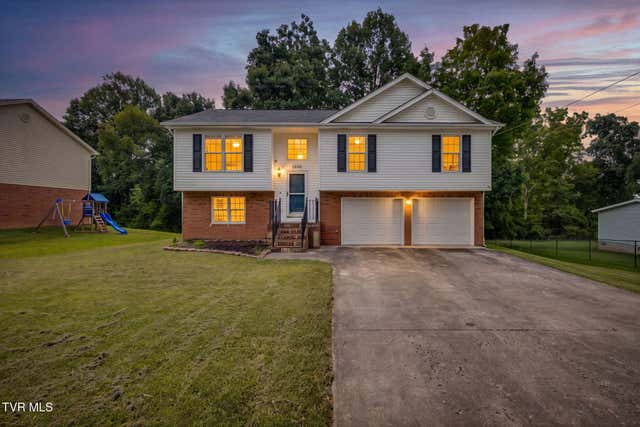
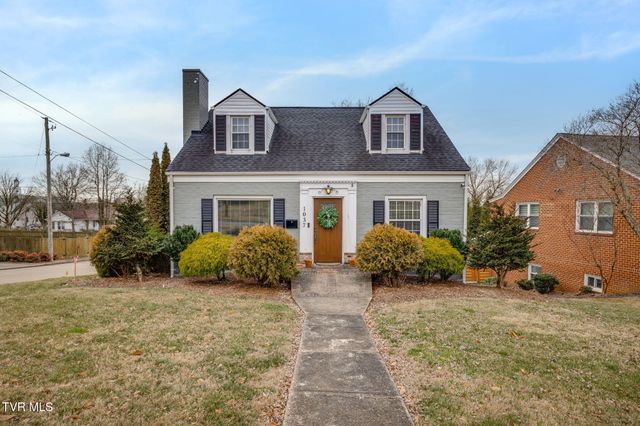

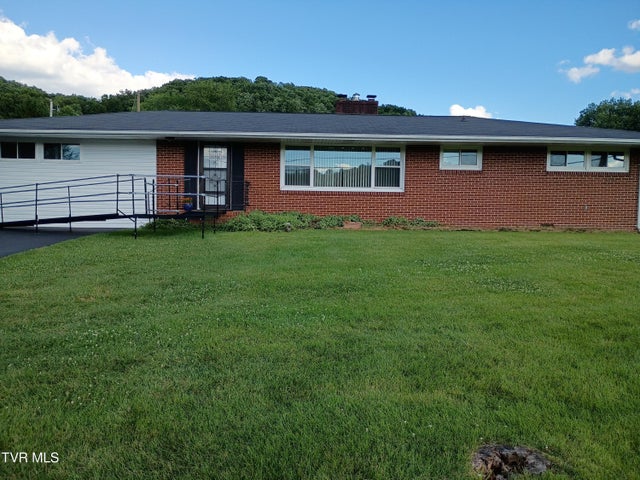

Similar Home Values
Comparable nearby listings and their asking prices.
| Address | Price | Beds | Baths | Sq Ft |
|---|---|---|---|---|
| 5630 Orebank Road, Kingsport, TN | $329,000 | 4 | 3 | 1,632 |
| 1037 Watauga Street, Kingsport, TN | $330,000 | 4 | 2 | 2,420 |
| 4534 Brookridge Drive, Kingsport, TN | $349,000 | 4 | 3 | 2,829 |
| 357 Rock Springs Road, Kingsport, TN | $364,900 | 4 | 3 | 2,000 |
| 136 Thompson Street, Kingsport, TN | $365,000 | 4 | 3 | 3,048 |
| 1244 Stamp Lodge Road, Kingsport, TN | $367,000 | 4 | 3 | 2,618 |
Moving Cost Estimate
EXIT Agents in Kingsport


Listing Courtesy: KW Kingsport - 4232475510
Presented by: Mary Ellen Chess