

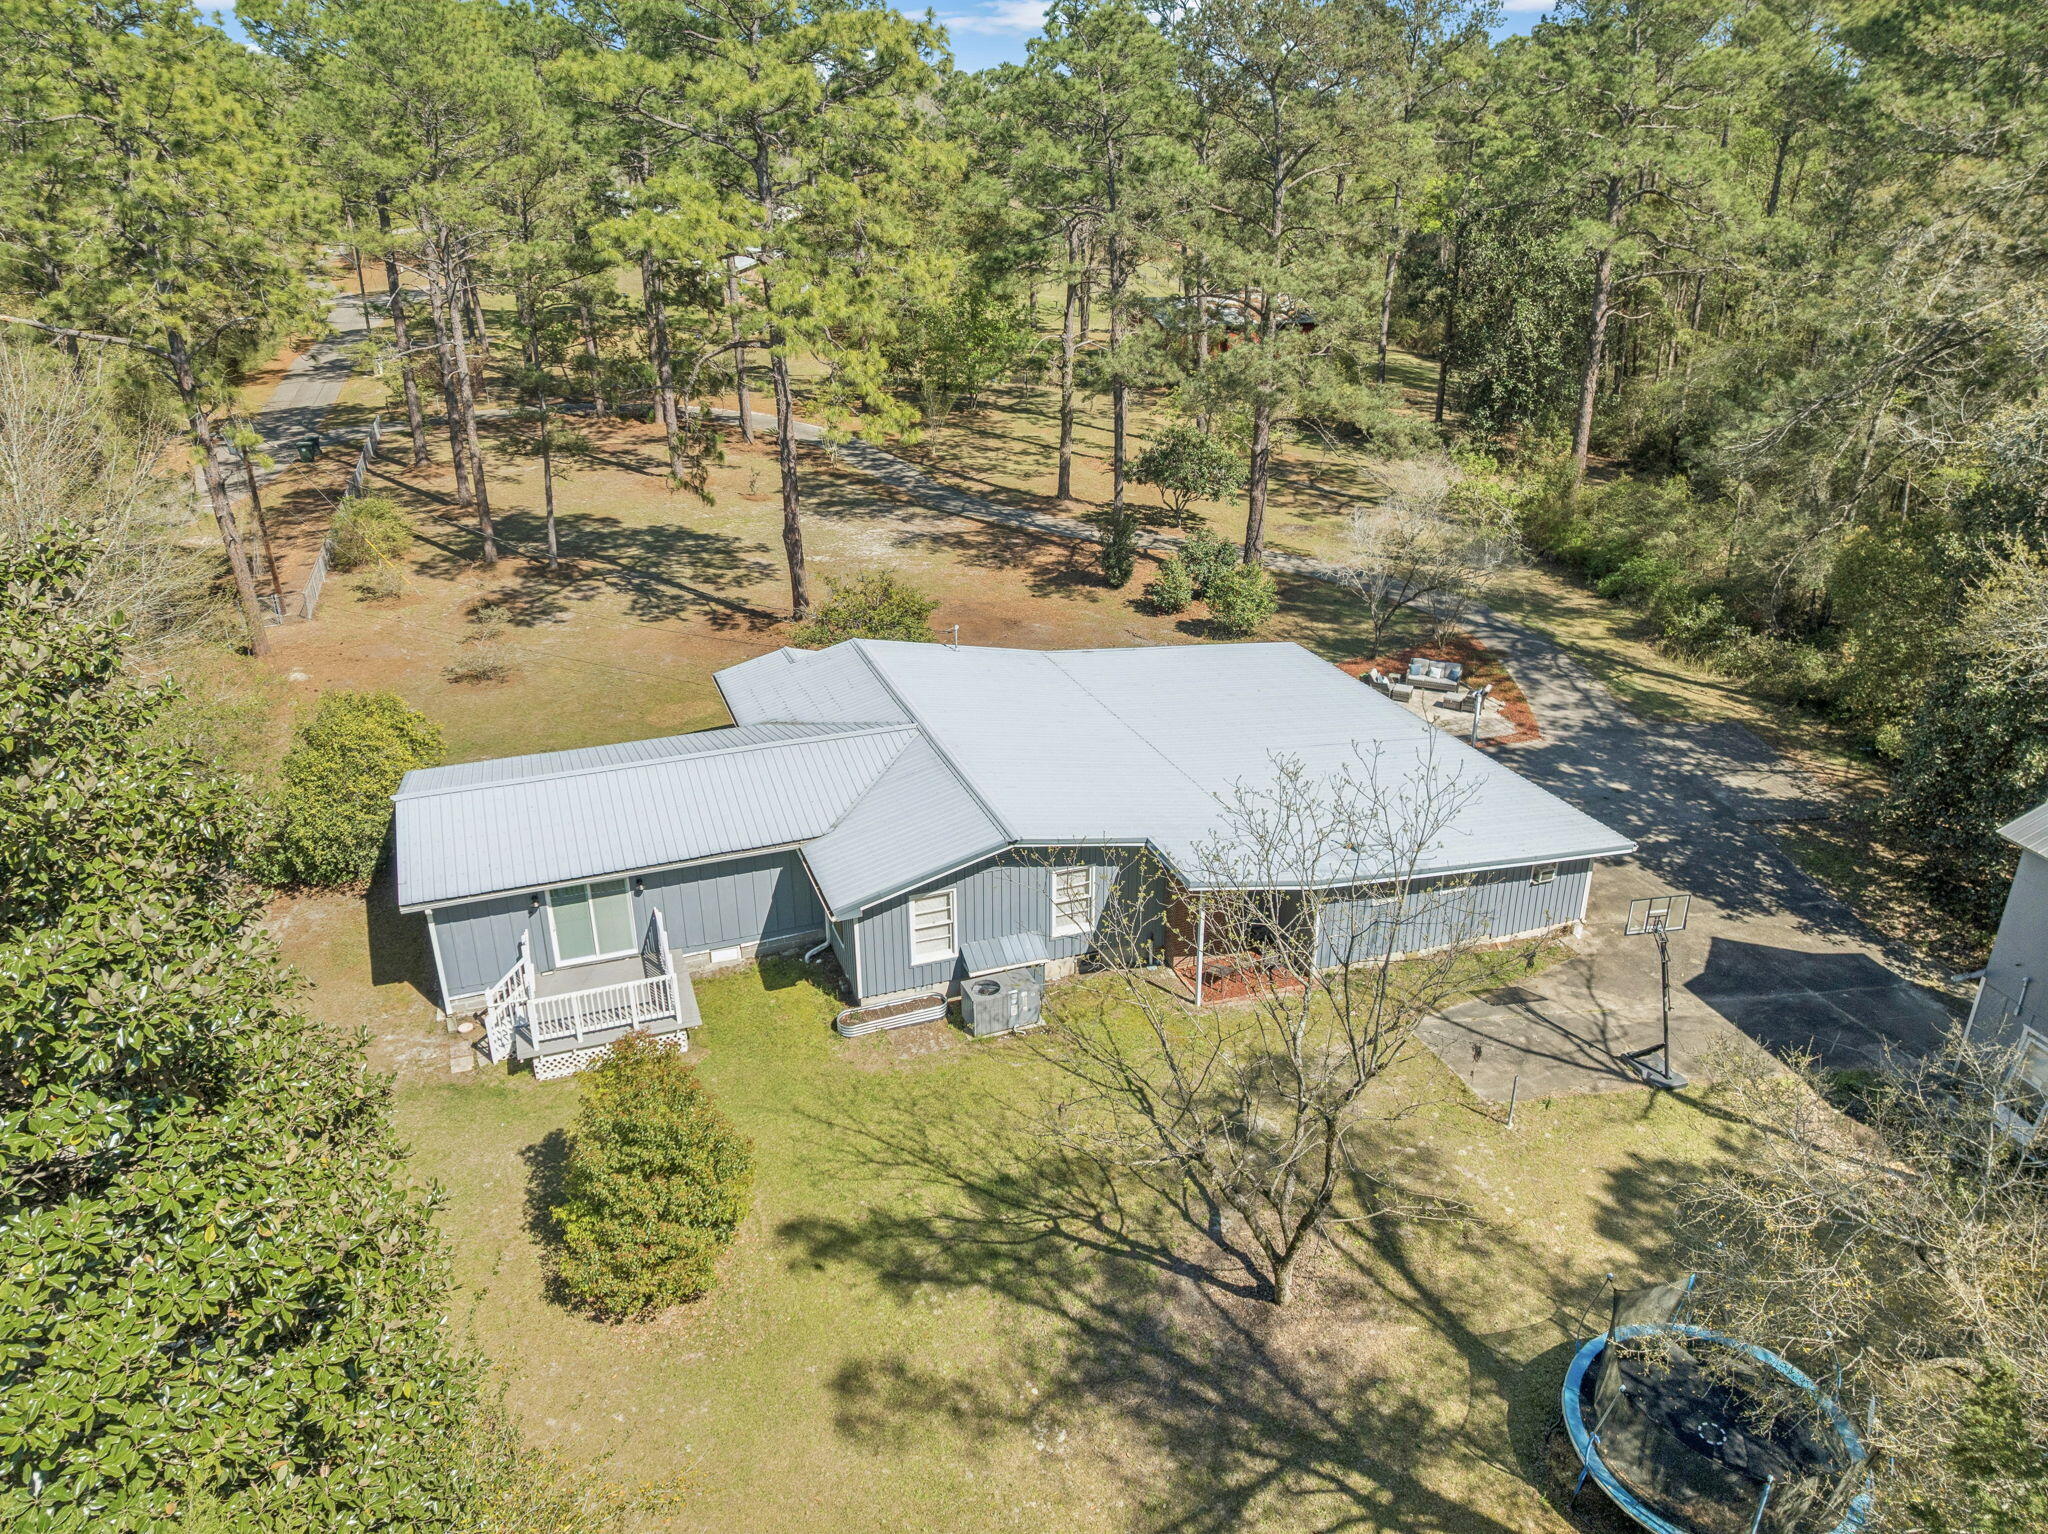
190 Meadowbrook Lane, DeFuniak Springs, FL 32435
METES & BOUNDS · Walton County
Key Facts
Description
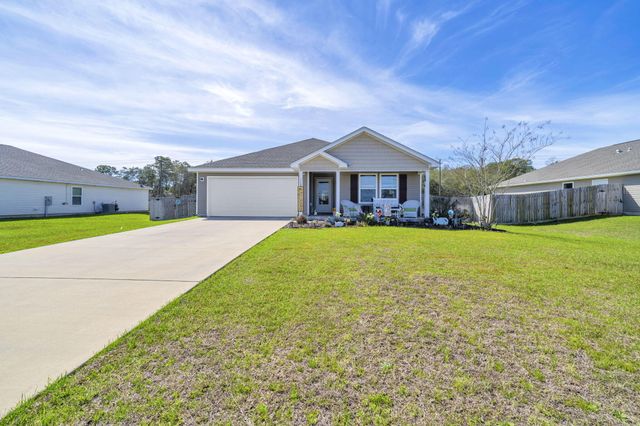
Welcome home to charm, space, and a touch of nature just 2 blocks from the beauty of Lake DeFuniak! This 3 bedroom, 2.5 bath home offers oversized bedrooms and a thoughtfully designed layout with both comfort and functionality in mind. It is located on approximately 7.2 acres with a creek running through. The spacious primary suite features brand-new carpet, direct access to a private back deck through sliding glass doors, and a beautifully updated ensuite with a custom walk-in shower and double vanity. An added bonus: the large laundry room is conveniently located right inside the primary walk-in closet. Throughout the home, you'll find a blend of character and updates, including original hardwood flooring in select rooms and a welcoming formal dining area complete with a wood-burning fireplace (currently capped, but full of potential). The kitchen is well-equipped with real wood cabinetry, stainless steel appliances, a double oven, and a breakfast bar. There is also a large pantry/storage area. Off the double carport you will find the half bath, a storage room and another space currently being used as a home office. Enjoy the outdoors with frequent deer sightings, a brick-paver patio, a creek flowing through the property and a large two-story barn perfect for storage, hobbies, or future possibilities. This home is situated perfectly if you are one to enjoy your own quiet space with plenty of room to roam and also be close to town. It's a short distance to Lake DeFuniak as well as DeFuniak Springs Main Street Downtown area for dining and shopping options, among more! This home has been beautifully maintained and updated. Contact your favorite realtor to schedule a showing. Appointment only.
Property Information
Property Type
Residential
Sub-Type
Single Family Residence
Style
Ranch
Year Built
1958
Living Area
2,261 sq ft
Lot Size
7.20 acres
Lot Dimensions
Irregular
Parking Spaces
6
Zoning
City, Resid Single Family
Days on Market
73
MLS® Listing#
998996
Property Features
Interior
Exterior
Appliances
Cooling
Heating
Flooring
Pool
Parking
Patio
Fencing
Lot Features
Roof
Other Structures
Utilities
Sewer
Water Source
Rooms
- Bedroom7 x 21First
- Bedroom11 x 20First
- Dining Room9 x 22First
- Kitchen9 x 13First
- Laundry13 x 10First
- Living Room16 x 17First
- Master Bedroom21 x 19First
Schools
- Elementary:
- West Defuniak
- Middle:
- Walton
- High:
- Walton
Financial Details
Annual Taxes
$1,771
Tax year 2025
Parcel Number
36-3N-19-19000-042-0000
Directions
From Circle Drive turn on Bay Avenue. At the 4-way stop go straight and then take the first right onto Meadowbrook Lane. Driveway will be on the right after the corner.
Affordability Calculator
$93,000
Estimated monthly payment
$2,475/mo
Principal $372,000 · Est. interest $518,973 over 30 yrs
Neighborhood Market Statistics
How this home compares to active listings in DeFuniak Springs, FL
- $359,664
- Median Listing Price
- 87
- Median Days on Market
- 1,630
- Median Sq Ft
- $229
- Median Price / Sq Ft
- 3,475
- Active Listings
- This home’s price is 29% above the area median.
- Its price per sq ft is 10% below the area median.
Market statistics compiled from active EXIT Realty® and MLS listings in DeFuniak Springs, FL.
Location

Points of Interest in DeFuniak Springs, FL
Showing the DeFuniak Springs area map.
Nearby Schools
Walton Middle School
Secondary · 0.5 mi away
Walton Education Foundation
Secondary · 0.6 mi away
Freeport High School
Secondary · 0.6 mi away
Walton Academy
School · 0.7 mi away
Emerald Coast Technical College
Secondary School · 1.9 mi away
West Defuniak Elementary School
Elementary · 2.1 mi away
Walton High School
Secondary · 2.2 mi away
Walton Middle School
Elementary · 2.3 mi away
Walton Initiative for Success in Education (Wise)
School · 2.3 mi away
Cornerstone Church of Defuniak Springs
School · 2.6 mi away
Maude Saunders Elementary School
Elementary · 2.7 mi away
Galilean Academy
School · 3.7 mi away
Ponce de Leon Elementary School
Elementary · 8.6 mi away
Ponce de Leon High School
Secondary · 8.8 mi away
Freeport High School
Secondary · 11.8 mi away
Mossy Head School
Elementary · 13.6 mi away
Freeport Elementary School
Elementary · 14.3 mi away
Freeport Middle School
Secondary · 14.8 mi away
Tri-County Community Council
School · 15.2 mi away
Paxton School
School · 21.5 mi away
Commute Calculator
Nearby Homes



Similar Homes Nearby
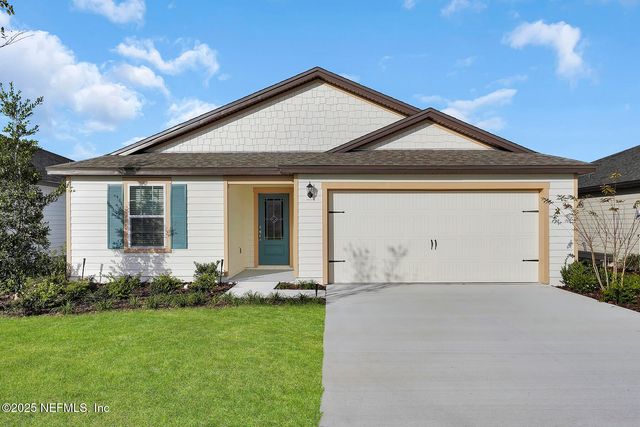
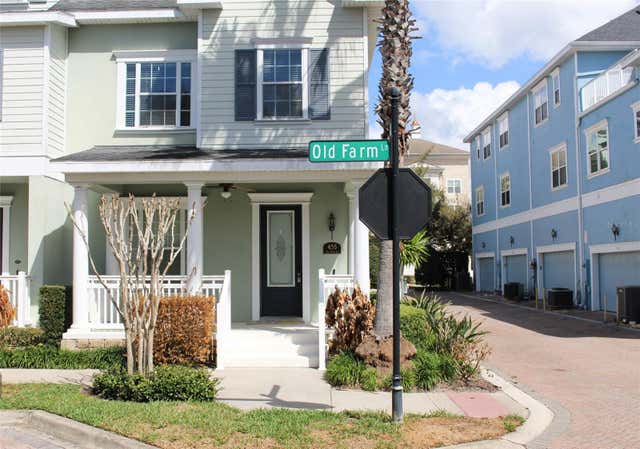

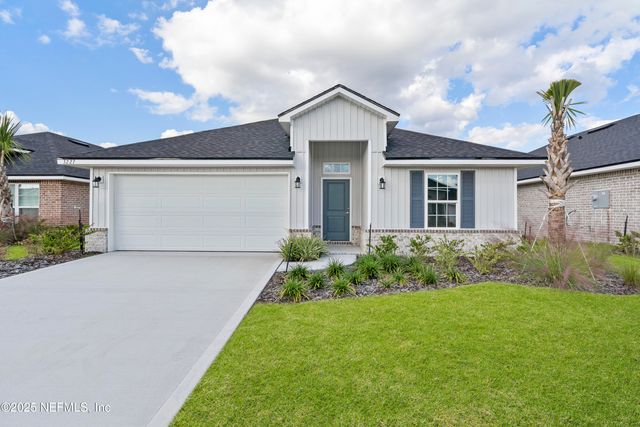

Similar Home Values
Comparable nearby listings and their asking prices.
| Address | Price | Beds | Baths | Sq Ft |
|---|---|---|---|---|
| 3289 MISSION OAK Place, Green Cove Springs, FL | $325,900 | 3 | 2 | 1,399 |
| 455 OLD FARM LANE, WINTER SPRINGS, FL | $326,000 | 2 | 2 | 1,085 |
| 3255 WILLOWLEAF Lane, Green Cove Springs, FL | $327,090 | 3 | 2 | 1,590 |
| 3358 MEADOW RIDGE Place, Green Cove Springs, FL | $327,900 | 3 | 2 | 1,512 |
| 2770 MONROE LAKES Terrace, Green Cove Springs, FL | $328,990 | 3 | 2 | 1,541 |
| 112 Mikaela Avenue, DeFuniak Springs, FL | $328,999 | 4 | 2 | 1,776 |
Moving Cost Estimate
EXIT Agents in DeFuniak Springs


Listing Courtesy: APC Real Estate Group LLC - 8505204437