

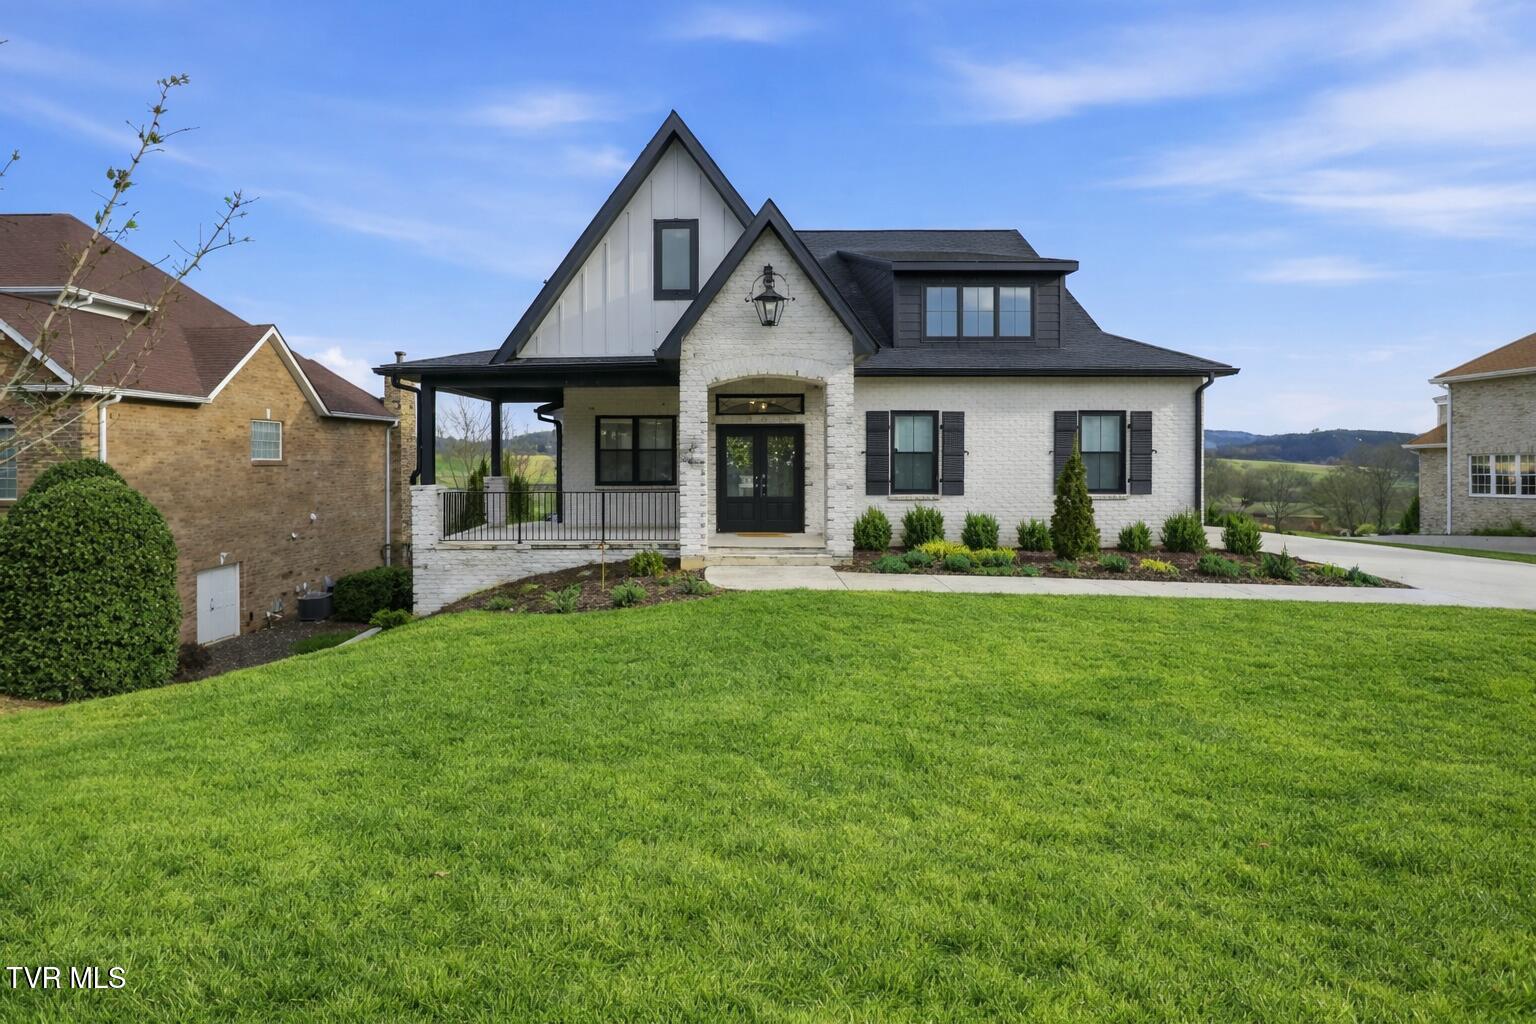
141 Laurel Ridge Drive, Jonesborough, TN 37659
The Ridges · Washington County
Key Facts
Description
HEATED IN-GROUND SALTWATER POOL! Welcome to 141 Laurel Ridge Drive, where elevated design, modern comfort, and the natural beauty of East Tennessee come together in exceptional fashion. Built in 2023, this distinguished 6 bedroom, 5 bath residence offers over 4,600 square feet of thoughtfully designed living space, blending refined luxury, everyday functionality, and effortless livability. Step inside to find sophisticated architectural details, custom finishes, and expansive interiors, creating an atmosphere that is both polished and inviting. The chef's kitchen serves as a stunning centerpiece, featuring premium appliances, an oversized refrigerator, a high end gas range, and seamless flow into the main living spaces. Every element has been intentionally selected, offering the next owner the ease, convenience, and appeal of a truly turnkey luxury home. The lower level adds exceptional versatility with a private flex space ideal for an in law suite, extended guest quarters, or a separate retreat for teenagers. Outside, the home is equally impressive, offering a heated in-ground saltwater pool, manicured grounds, and beautifully designed outdoor living spaces that invite both relaxation and entertaining, all set against the scenic mountain views that define this remarkable setting. Located within a sought after golf community, residents also enjoy access to premier neighborhood amenities, including a community putting green, pickleball, a clubhouse, and an on site restaurant. 141 Laurel Ridge Drive presents a rare opportunity to own a newer construction home with upscale finishes, flexible living, and a refined move in ready lifestyle in one of Jonesborough's most desirable settings. Buyers and buyer's agent to verify any and all information.
Property Information
Property Type
Residential
Sub-Type
Single Family Residence
Structure Type
House
Year Built
2023
Living Area
5,548 sq ft
Lot Dimensions
110 X 185.34 IRR
Garage Spaces
2
Zoning
RP 5
Days on Market
105
MLS® Listing#
9991619
Property Features
Interior
Exterior
Appliances
Cooling
Heating
Flooring
Fireplace
Basement
Pool
Parking
Laundry
Patio
Fencing
Construction
Foundation
Roof
Windows
Security
Community
Utilities
Sewer
Water Source
Schools
- Elementary:
- Woodland Elementary
- Middle:
- Liberty Bell
- High:
- Science Hill
Financial Details
HOA
$425 / Annually
Parcel Number
044b A 00700 000
Directions
From I-26 to Boones Creek exit toward Jonesborough. Turn into The Ridges on the right. LEFT onto Heather View, LEFT on Laurel Ridge. home on left. sign in yard.
Affordability Calculator
$279,980
Estimated monthly payment
$7,451/mo
Principal $1,119,920 · Est. interest $1,562,388 over 30 yrs
Neighborhood Market Statistics
How this home compares to active listings in Jonesborough, TN
- $464,615
- Median Listing Price
- 67
- Median Days on Market
- 1,987
- Median Sq Ft
- $219
- Median Price / Sq Ft
- 164
- Active Listings
- This home’s price is 201% above the area median.
- Its price per sq ft is 15% above the area median.
Market statistics compiled from active EXIT Realty® and MLS listings in Jonesborough, TN.
Location

Points of Interest in Jonesborough, TN
Showing the Jonesborough area map.
Nearby Schools
Boones Creek Elementary School
Elementary · 1.7 mi away
Jonesboro Middle School
Secondary · 2.6 mi away
Jonesborough Elementary School
Elementary · 2.6 mi away
Daniel Boone High School
Secondary · 3.5 mi away
Midway Elementary School
Elementary · 3.6 mi away
Woodland Elementary
Elementary · 3.6 mi away
Alternative School
School · 3.7 mi away
Asbury Optional High School
Secondary · 4.1 mi away
Sulphur Springs Elementary School
Elementary · 4.1 mi away
Northeast State Aviation
School · 4.2 mi away
Indian Trail Middle School
Secondary · 4.4 mi away
Tight Klipz
School · 4.5 mi away
Ridgeview Elementary School
Elementary · 4.5 mi away
Towne Acres Elementary School
Elementary · 4.6 mi away
Seventh-Day Adventist Church
School · 4.7 mi away
Jeremiah School
School · 4.9 mi away
Tri-Cities Christian Schools
School · 5.2 mi away
Liberty Bell Middle School
Secondary · 5.3 mi away
Science Hill High School
Secondary · 5.5 mi away
Gray Elementary School
Elementary · 5.5 mi away
Commute Calculator
Nearby Homes
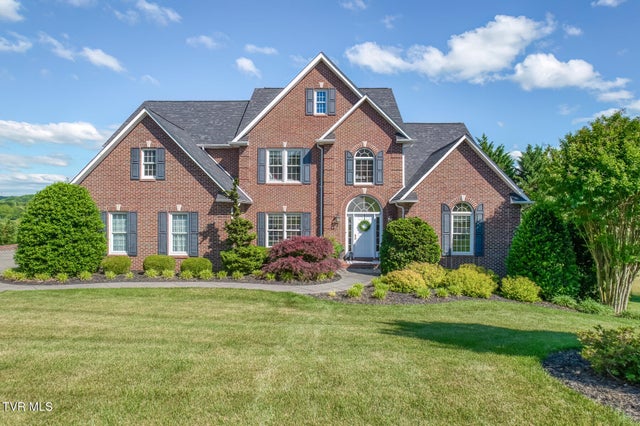
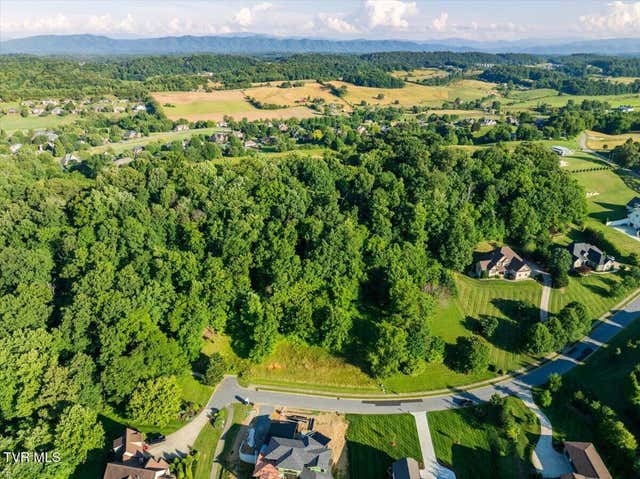
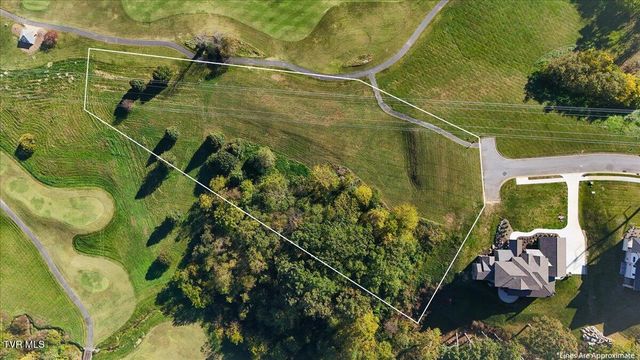

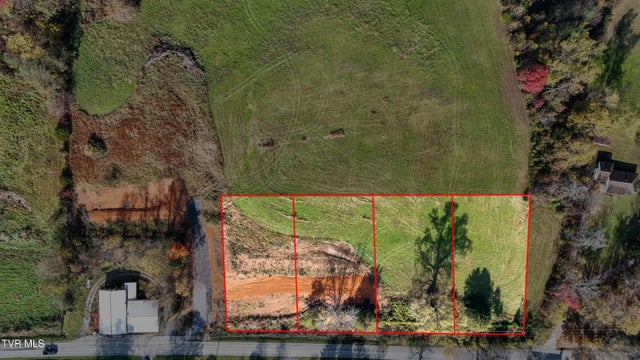
Similar Homes Nearby
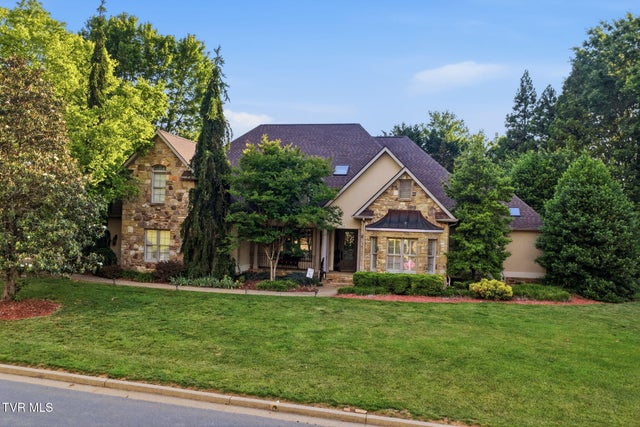
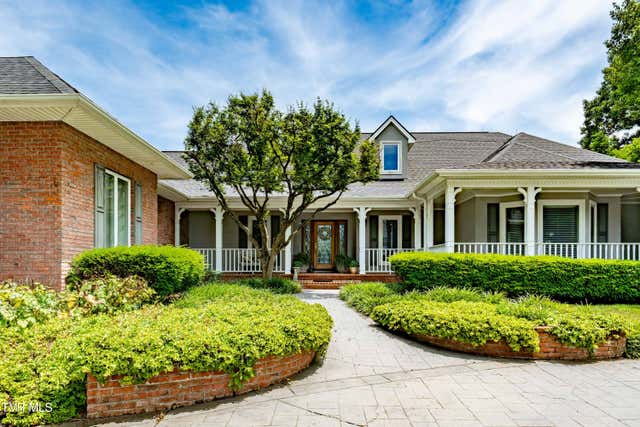

Similar Home Values
Comparable nearby listings and their asking prices.
| Address | Price | Beds | Baths | Sq Ft |
|---|---|---|---|---|
| 500 Magnolia Ridge Drive, Jonesborough, TN | $1,099,900 | 5 | 4 | 4,800 |
| 151 Laurel Ridge Drive, Jonesborough, TN | $1,189,000 | 5 | 5 | 5,368 |
| 105 Black Thorn Drive, Jonesborough, TN | $1,325,000 | 6 | 6 | 6,174 |
| 134 Magnolia Ridge Drive, Jonesborough, TN | $1,699,900 | 6 | 5 | 5,749 |
Moving Cost Estimate
EXIT Agents in Jonesborough


Listing Courtesy: Hurd Realty, LLC - 4234918335
Presented by: Melody Hughes