

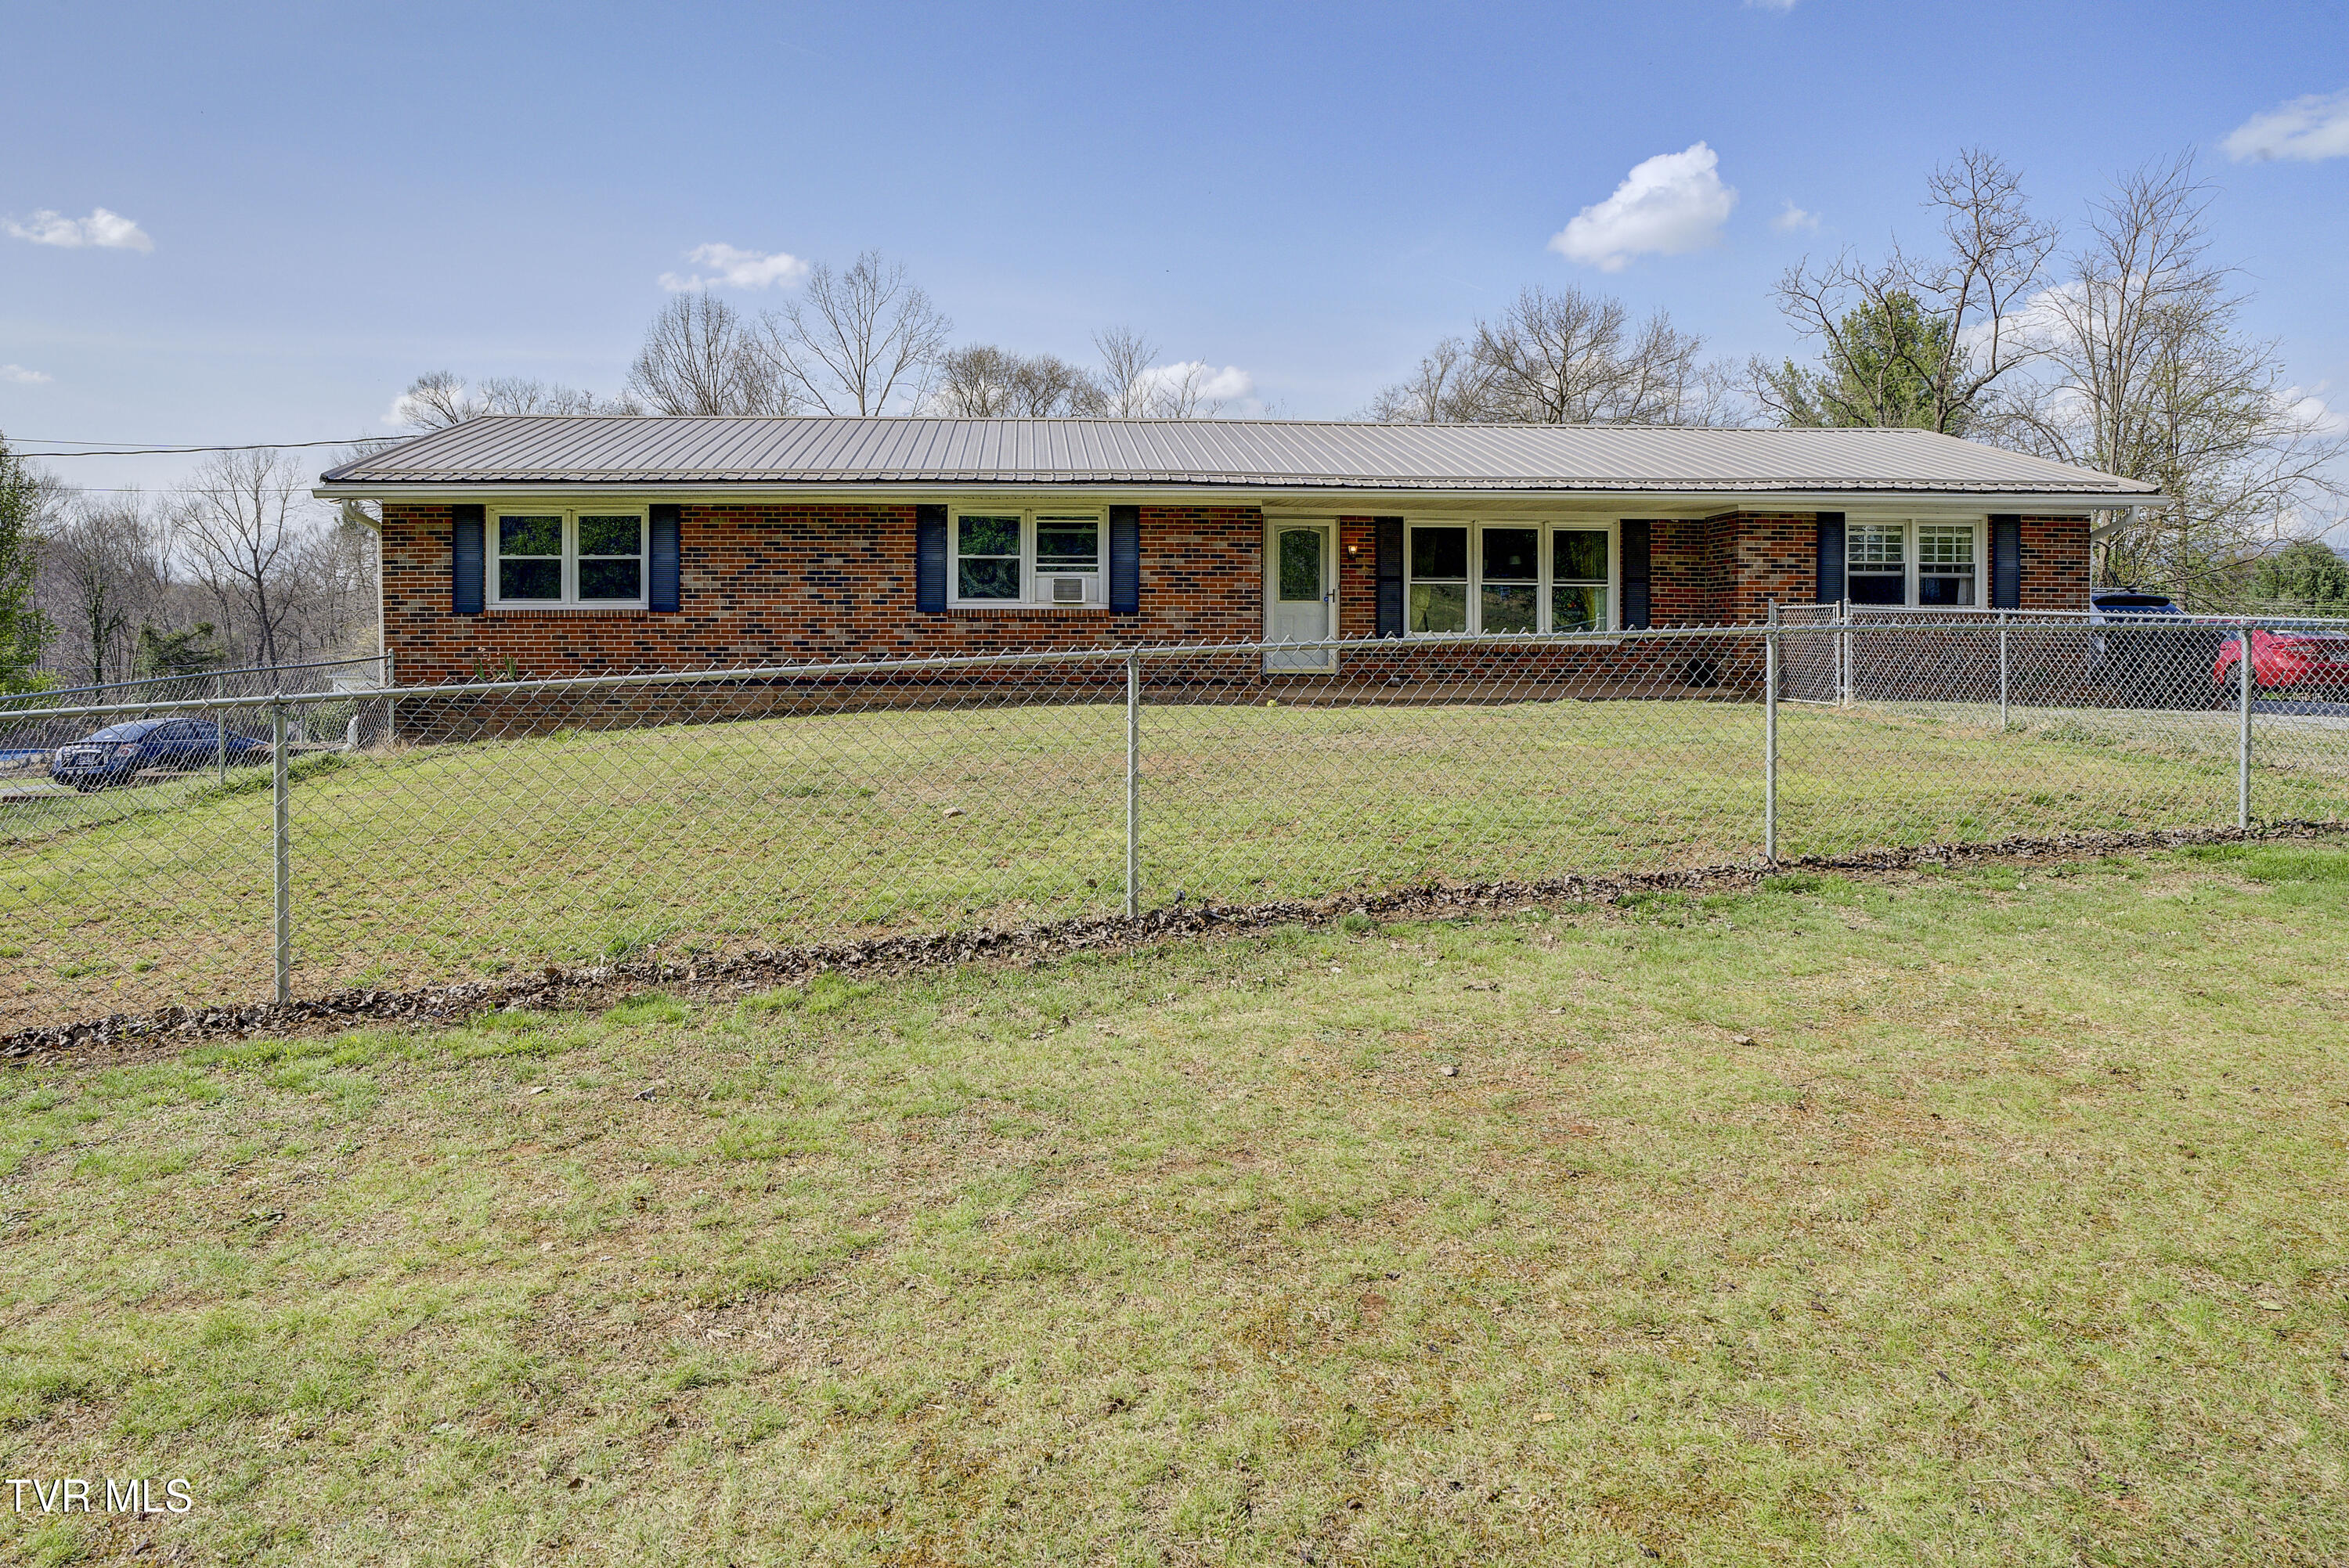
2686 Siam Road, Elizabethton, TN 37643
Not In Subdivision · Carter County
Key Facts
Description
MOTIVATED SELLER!!! Those Mountain Views! Come see your new home in the sought-after Siam Community of beautiful Elizabethton, TN. This charming ranch sits on just under an acre, offering the perfect blend of privacy and everyday convenience. Inside, you'll find a massive primary suite with a private en suite bath, along with three additional generously sized bedrooms. The home features updated bathrooms, a bright formal living room, and an enormous family room--all on the main level--providing plenty of space to spread out and entertain. Enjoy peace of mind with major updates already taken care of, including a newer metal roof, updated HVAC system, and newer windows. Downstairs, the finished basement showcases warm wood walls and ceilings, creating a cozy, rustic cabin feel--perfect for a game room, media space, or relaxing retreat. Just steps away, you'll find a spacious drive-under garage with over 900 square feet--ideal for storing vehicles, tools, or starting that new hobby you've been thinking about. Schedule your private tour today. The mountains are calling--now is the time to answer! Buyerr and Buyers agent to verify all information.
Property Information
Property Type
Residential
Sub-Type
Single Family Residence
Structure Type
House
Year Built
1972
Living Area
3,856 sq ft
Lot Dimensions
114X338
Garage Spaces
1
Zoning
A-1
Days on Market
103
MLS® Listing#
9993264
Property Features
Interior
Exterior
Appliances
Cooling
Heating
Flooring
Basement
Pool
Parking
Laundry
Patio
Fencing
Construction
Foundation
Roof
Windows
Security
Sewer
Water Source
Schools
- Elementary:
- Valley Forge
- Middle:
- Valley Forge
- High:
- Hampton
Financial Details
HOA
None
Parcel Number
050f A 014.00
Directions
Leaving food city in Elizabethton head towards Hampton make a left on Siam road and the home is roughly 2 miles on your left.
Affordability Calculator
$67,980
Estimated monthly payment
$1,809/mo
Principal $271,920 · Est. interest $379,353 over 30 yrs
Neighborhood Market Statistics
How this home compares to active listings in Elizabethton, TN
- $325,532
- Median Listing Price
- 50
- Median Days on Market
- 1,638
- Median Sq Ft
- $194
- Median Price / Sq Ft
- 87
- Active Listings
- This home’s price is 4% above the area median.
- Its price per sq ft is 54% below the area median.
Market statistics compiled from active EXIT Realty® and MLS listings in Elizabethton, TN.
Location
Map is currently unavailable for this location.
Points of Interest in Elizabethton, TN
Showing the Elizabethton area map.
Commute Calculator
Nearby Homes
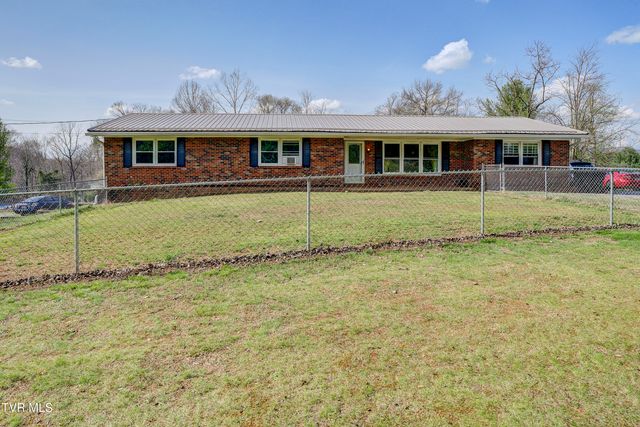
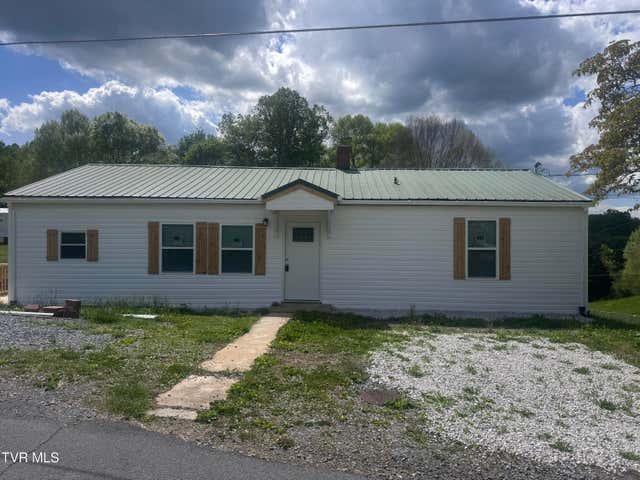
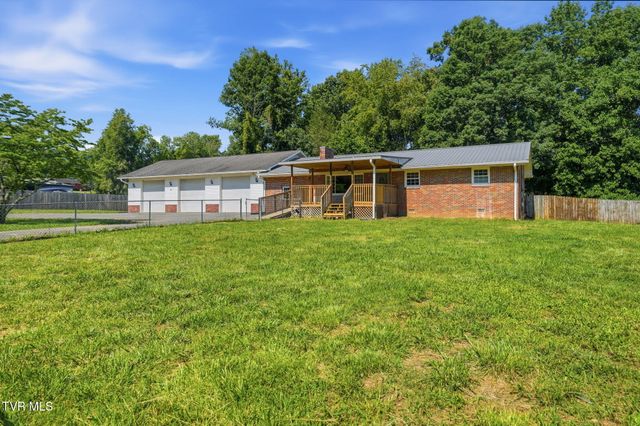



Similar Homes Nearby
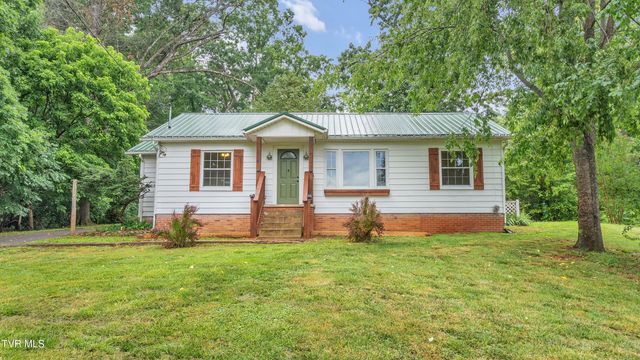


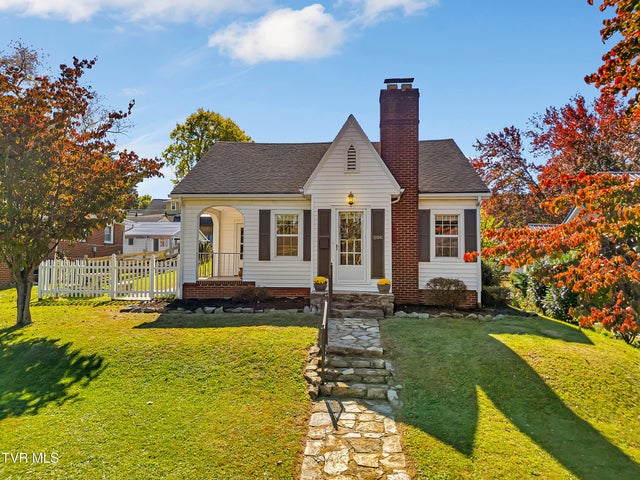

Similar Home Values
Comparable nearby listings and their asking prices.
| Address | Price | Beds | Baths | Sq Ft |
|---|---|---|---|---|
| 122 Hartley Road, Elizabethton, TN | $239,900 | 3 | 1 | 1,050 |
| 146 Ollie Collins Road, Elizabethton, TN | $270,000 | 3 | 2 | 1,620 |
| 606 Pine Hill Road, Elizabethton, TN | $279,900 | 3 | 2 | 1,451 |
| 1403 Charity Hill Road, Elizabethton, TN | $289,000 | 3 | 1 | 1,008 |
| 304 East H Street, Elizabethton, TN | $299,900 | 3 | 2 | 2,152 |
| 130 Unaka Subdivision Road, Elizabethton, TN | $299,900 | 3 | 2 | 1,232 |
Moving Cost Estimate
EXIT Agents in Elizabethton


Listing Courtesy: CENTURY 21 Legacy - 4232821885
Presented by: Jonathan Booth
255309