

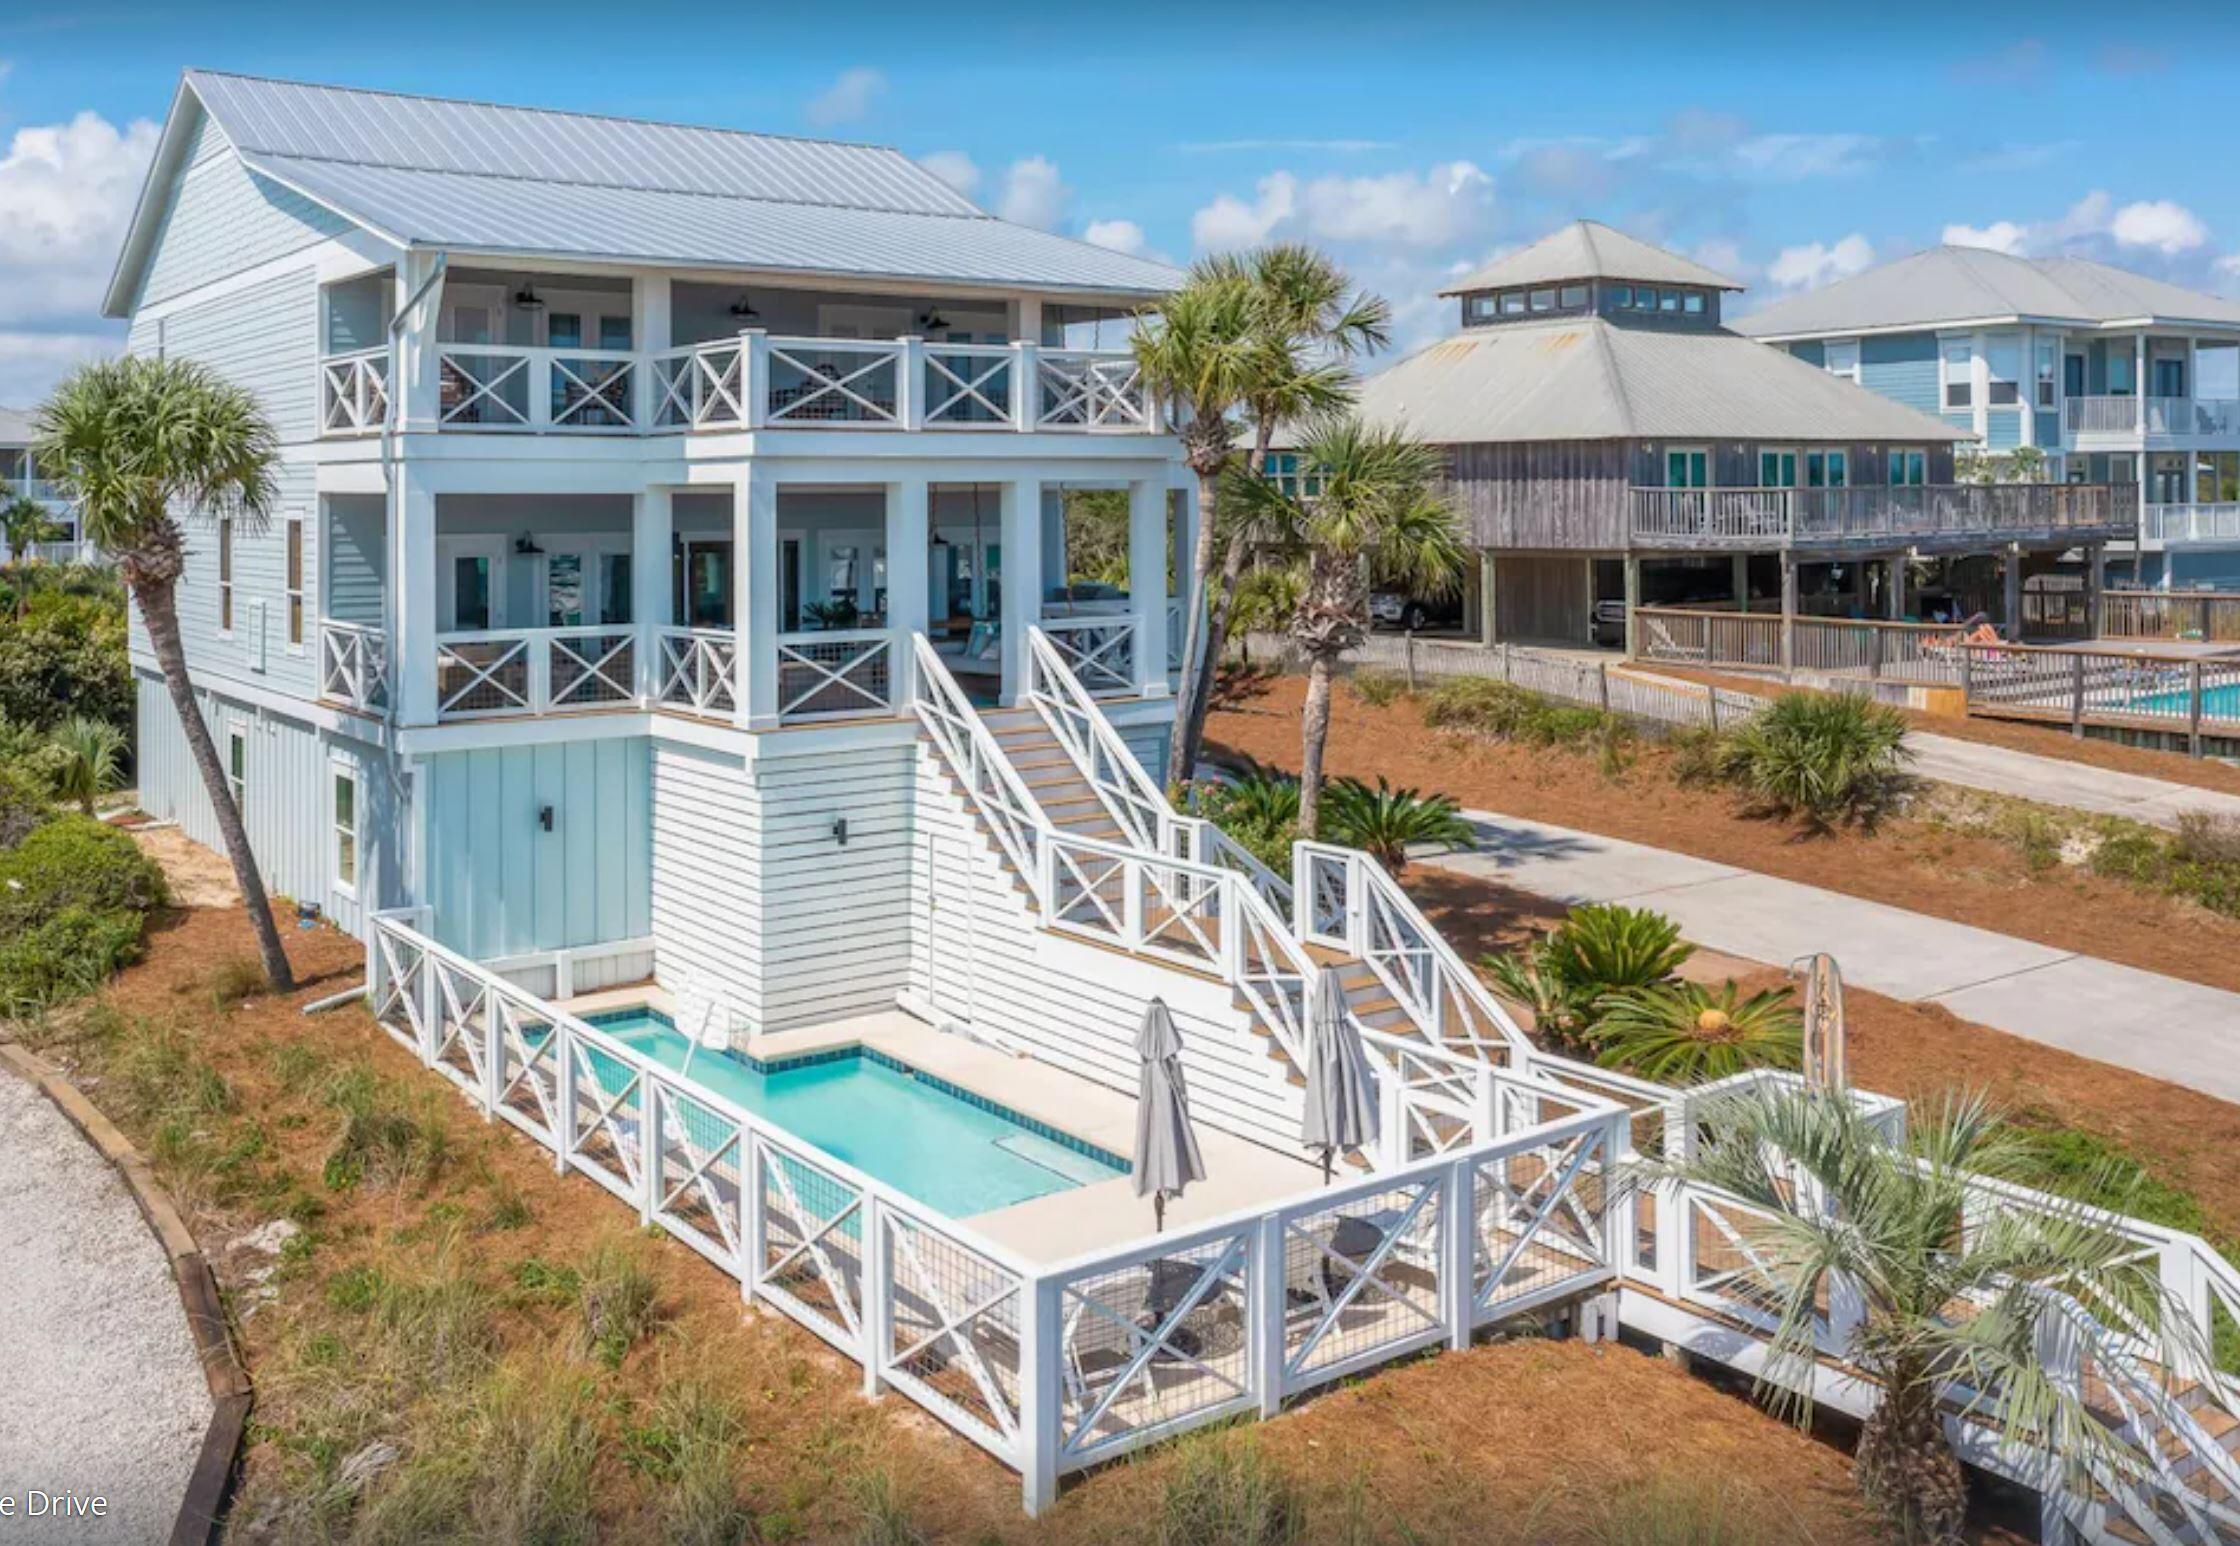
148 Gulf Shore Drive, Santa Rosa Beach, FL 32459
GULF TRACE 1 · Walton County
Key Facts
Description
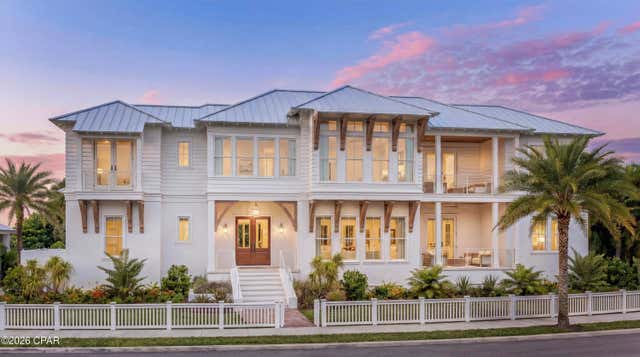
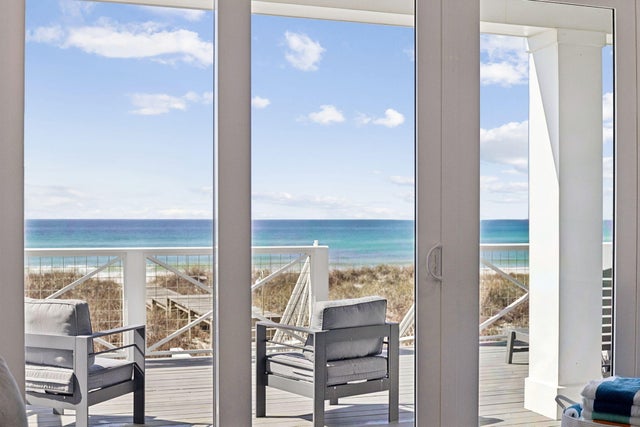
WELCOME HOME to your quintessential Beach Retreat. BAHAMA BREEZE has it all: panoramic Gulf views, unbelievable living, dining, entertaining, relaxing: Gulf Coast living at its finest. Just steps to boardwalk leading to white sand & emerald water. Renovated with the utmost sophistication while maintaining the relaxed coastal vibes. Excellent investment opportunity. Bahama Breeze sleeps 25 but with a thoughtful floor plan, all guests have privacy and plenty of outdoor relaxation. Make forever memories in the spacious open concept living, dining, kitchen area with spectacular Gulf views, a gourmet Chef's kitchen, dining al fresco on the fantastic balcony or just being with friends. Wonderful outdoor areas including heated pool and multiple porches provide relaxation after a day in the Gulf. The first floor's casual living room is a great spot to unwind or gather before heading out to explore 30A. An air hockey table, games, and TV will keep all your guests entertained - even on those rare rainy days. Past the living room, two guest bedrooms share a bathroom with shower. One has 2 queen beds, and the other has 2 twin-over-twin bunk beds. Guests will appreciate the convenience of a kitchenette and laundry room on the first floor. On the second floor, guests can choose between a bedroom with 2 twin beds perched above a king bed with an en-suite bathroom with shower or a guest bedroom with full-over-full bunk beds. The bunk room bathroom has a shower and is in the hall outside of the bedroom. A laundry room has a washer, dryer, and a second refrigerator for all those beach drinks. A bright and airy open-concept living and dining room overlooks a large galley-style kitchen. The kitchen's premium stainless-steel appliances, dual ovens, wine cooler, and long marble countertops provide ample space for everyone to mingle and share stories of their wonderful day they have had at the beach! A tabby fireplace surrounded by plump sofas is an ideal gathering spot for afternoon cocktails. Enjoy toasting sunset from an outdoor living room while barbecuing at the grilling station. A bed swing and bright, cheerful cushioned chairs frame the stairs that lead down to the beach access and pool area. On the third floor you will find 3 primary suites. The first primary suite has a king bed with a full sleeper sofa, flat-screen TV, desk, and en-suite bathroom with a soaking tub and separate shower. Double doors open onto a balcony. Two additional primary suites also have king beds with full sleeper sofas and en-suite bathrooms with showers only. The balcony offers a more private space to sunbathe and breathe in the fresh, salt air. Recline on the swinging bed or snuggle up for a late-night chat underneath the stars. After a sunny day at the beach, come home to a relaxing float in your private pool. Outdoor spaces provide ample room for privacy or large gatherings. 2nd floor balcony is 22x36 with grilling station, large dining area and several areas for lounging and enjoying the gorgeous Gulf views. 3rd floor balcony is 21x40 and offers a quiet and relaxing retreat for enjoying those spectacular sunsets on the Gulf. Premier location in Grayton Beach with shopping, restaurants and all the fun of Scenic 30-A just a walk or bike ride away. Gulf Trace is bordered by Grayton State Park, one of the area's most prized and renowned parks. The best of both worlds with the emerald water, white sands of the Gulf and the scenic state park and rare Coastal Dune Lake. Start living your DREAM where every day is a weekend. All information deemed correct but should be verified by Buyer.
Property Information
Property Type
Residential
Sub-Type
Single Family Residence
Style
Beach House
Year Built
1988
Living Area
4,700 sq ft
Lot Size
0.30 acres
Lot Dimensions
81x162x80x170
Parking Spaces
8
Zoning
Resid Single Family
Days on Market
94
MLS® Listing#
999570
Property Features
Interior
Exterior
Appliances
Cooling
Heating
Pool
Parking
Patio
Roof
Windows
Community
Utilities
Sewer
Water Source
Rooms
- 11 x 9Second
- Bedroom40 x 11Second
- Bedroom15 x 15Third
- Dining Room19 x 18Second
- Kitchen14 x 9Second
- Laundry9 x 9Second
- Living Room20 x 19Second
- Master Bedroom13 x 9Third
- Master Bedroom20 x 15Third
Schools
- Elementary:
- Van R Butler
- Middle:
- Emerald Coast
- High:
- South Walton
Financial Details
HOA
$1,000 / Annually
Annual Taxes
$37,543
Tax year 2025
Assessed Value
$1,000
Parcel Number
08-3S-19-25040-00F-0080
Directions
From Hwy.98 traveling east, turn right (south) on Hwy. 283. Turn right on Scenic Hwy. 30-A. Turn left into Gulf Trace community. After first curve turn left on Gulf Shore. BAHAMA BREEZE is located directly in front of first boardwalk.
Affordability Calculator
$1,350,000
Estimated monthly payment
$35,926/mo
Principal $5,400,000 · Est. interest $7,533,481 over 30 yrs
Neighborhood Market Statistics
How this home compares to active listings in Santa Rosa Beach, FL
- $503,435
- Median Listing Price
- 117
- Median Days on Market
- 1,400
- Median Sq Ft
- $385
- Median Price / Sq Ft
- 27,287
- Active Listings
- This home’s price is 1241% above the area median.
- Its price per sq ft is 273% above the area median.
Market statistics compiled from active EXIT Realty® and MLS listings in Santa Rosa Beach, FL.
Location

Points of Interest in Santa Rosa Beach, FL
Showing the Santa Rosa Beach area map.
Nearby Schools
Seaside Neighborhood School
Elementary · 2.4 mi away
South Walton High School
Secondary · 3.3 mi away
Emerald Coast Middle School
Secondary · 4.1 mi away
Bay Elementary School
Elementary · 4.2 mi away
South Walton Montessori Academy
Elementary · 4.5 mi away
The Tree House Episcopal Montessori School
Elementary · 4.5 mi away
The Preschool at Point Washington
School · 4.5 mi away
Emerald Coast Middle School
School · 5.4 mi away
Van R Butler Elementary School
Elementary · 5.4 mi away
Dune Lakes Elementary School
Elementary · 6.1 mi away
Ohana Institute
School · 10.5 mi away
Gateway Academy
School · 11.0 mi away
Freeport Middle School
Secondary · 12.0 mi away
Freeport Elementary School
Elementary · 12.5 mi away
Freeport High School
Secondary · 15.1 mi away
Destin Middle School
Secondary · 15.5 mi away
Destin High School
Secondary · 16.4 mi away
Naval School Explosive Ordnance Disposal
School · 16.5 mi away
Bluewater Elementary School
Elementary · 18.1 mi away
PCB Academy
School · 18.7 mi away
Commute Calculator
Nearby Homes

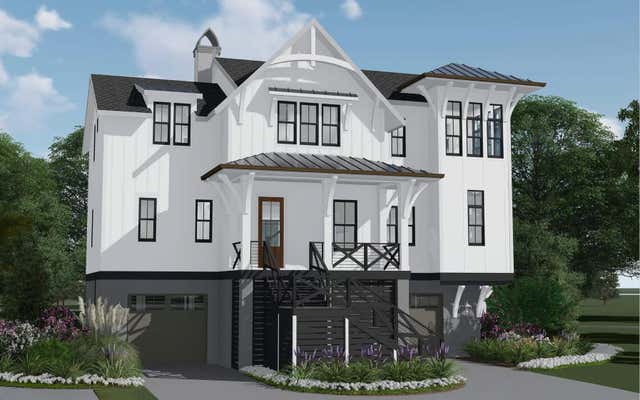

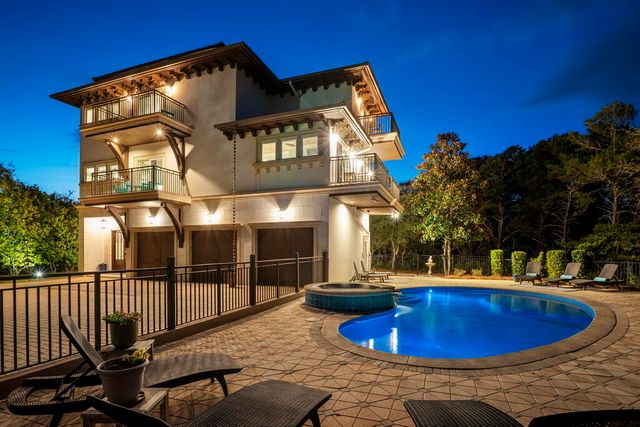

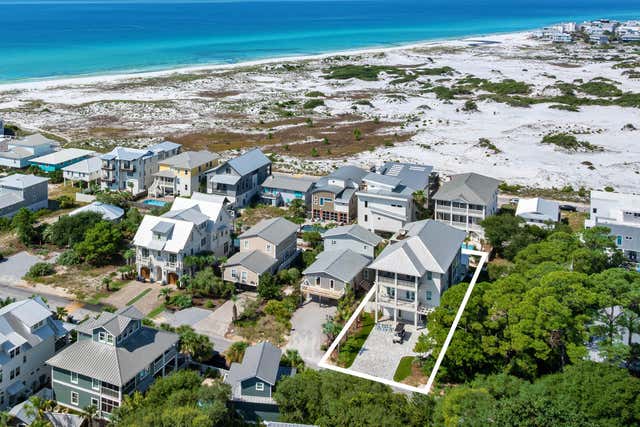
Similar Homes Nearby


Similar Home Values
Comparable nearby listings and their asking prices.
| Address | Price | Beds | Baths | Sq Ft |
|---|---|---|---|---|
| 157 Parkshore Drive, Panama City Beach, FL | $4,750,000 | 6 | 8 | 4,151 |
| 16525 Front Beach Road, Panama City Beach, FL | $4,750,000 | 6 | 7 | 3,735 |
| 157 Parkshore Drive, Panama City Beach, FL | $4,750,000 | 6 | 8 | 4,151 |
| 221 Bay Circle Drive, Santa Rosa Beach, FL | $4,750,000 | 6 | 5 | 4,692 |
| 455 Palermo Circle, Fort Myers Beach, FL | $4,790,000 | 6 | 6 | 4,150 |
| 27 Sand Dunes Road, Santa Rosa Beach, FL | $4,795,000 | 6 | 7 | 4,890 |
Moving Cost Estimate
EXIT Agents in Santa Rosa Beach


Listing Courtesy: The Premier Property Group Seacrest Office - 8502135000