

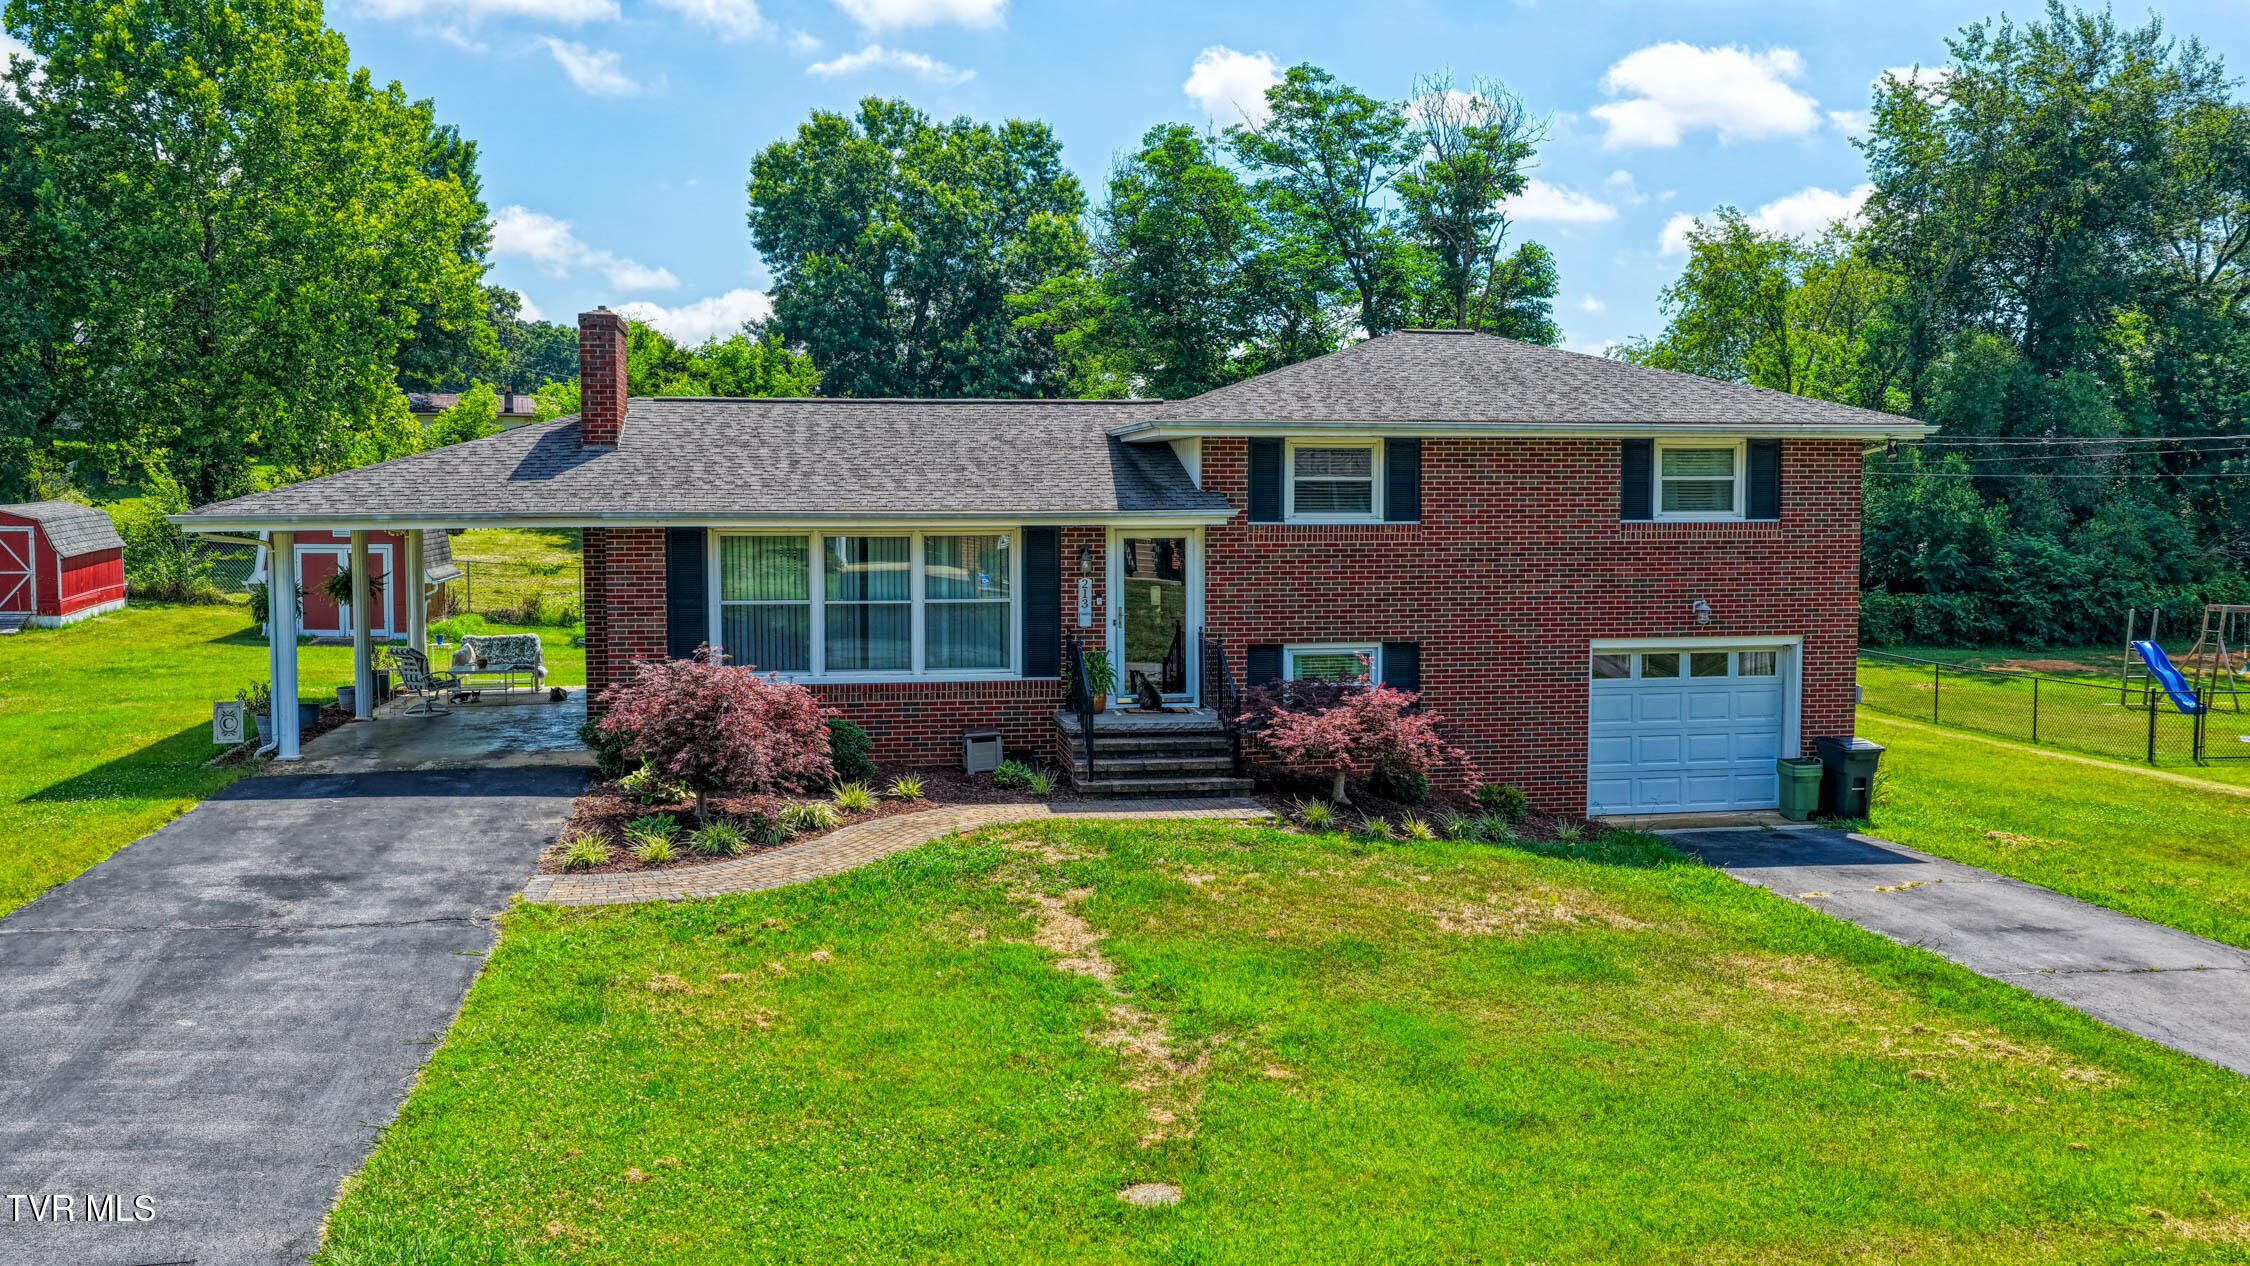
213 Darlington Drive, Kingsport, TN 37660
Kindlewood · Sullivan County
Key Facts
Description
Move-in ready with some updates, this well-maintained 3-bedroom, 2-bath home offers comfort, functionality, and additional living space in a quiet subdivision surrounded by neat, well-kept homes. The inviting kitchen features granite countertops, abundant cabinet space, a brand-new kitchen sink, and a new dishwasher, with the refrigerator also conveying. A cozy dining area just off the kitchen provides the perfect spot for breakfast, family meals, or entertaining guests. The spacious living room is highlighted by a gas fireplace, creating a warm and welcoming atmosphere. The main level offers three comfortable bedrooms and two full baths. Recent improvements include updated windows, new bathroom faucets, interior paint completed approximately one year ago, and an HVAC system installed around three years ago. The electrical breaker box has also been breakers and not fuuses. Downstairs, you'll find a fully finished and heated den that offers valuable additional living space and could easily serve as a family room, recreation area, home office, or possible fourth bedroom. The basement also provides ample storage space, a drive-under garage, and a walkout door leading to the large, level backyard. The exterior features low-maintenance brick construction, an attached carport, and two separate entrances providing additional parking options. Enjoy the convenience of pulling under cover and carrying groceries directly into the kitchen without exposure to the weather. This home will qualify for all loan types and is ready for its next owner. *AGENTS, showing Instructions: Home is occupied, notice is required, and ''''ALL!'''' showings will be scheduled through Showing Time. Pre-approved buyers only. Disclaimer: It is the absolute and sole responsibility of the ''''buyer'''' and the ''''buyer's agent'''' to verify ALL/EVERYTHING information stated herein.
Property Information
Property Type
Residential
Sub-Type
Single Family Residence
Structure Type
House
Year Built
1965
Living Area
1,900 sq ft
Lot Size
0.34 acres
Lot Dimensions
117 X 133.25 IRR
Zoning
R 2A
Days on Market
10
MLS® Listing#
9997127
Property Features
Interior
Appliances
Cooling
Heating
Flooring
Fireplace
Basement
Parking
Laundry
Construction
Foundation
Roof
Windows
Security
Utilities
Sewer
Water Source
Schools
- Elementary:
- Ketron
- Middle:
- Sullivan Heights Middle
- High:
- West Ridge
Financial Details
HOA
None
Parcel Number
030l A 00500 000
Directions
From Stone Drive to Bloomingdale Road, Darlington Drive turns off Bloomingdale Road - NOTE (from Bristol turn right, but from Kingsport turn left). 236 Darlington home is on the right. See RED sign
Affordability Calculator
$58,800
Estimated monthly payment
$1,565/mo
Principal $235,200 · Est. interest $328,125 over 30 yrs
Neighborhood Market Statistics
How this home compares to active listings in Kingsport, TN
- $337,363
- Median Listing Price
- 60
- Median Days on Market
- 1,774
- Median Sq Ft
- $177
- Median Price / Sq Ft
- 362
- Active Listings
- This home’s price is 13% below the area median.
- Its price per sq ft is 13% below the area median.
Market statistics compiled from active EXIT Realty® and MLS listings in Kingsport, TN.
Location

Points of Interest in Kingsport, TN
Showing the Kingsport area map.
Nearby Schools
Cedar Grove Elementary School
Elementary · 0.2 mi away
Lighthouse Christian School
School · 0.9 mi away
Gravely Elementary School
Elementary · 0.9 mi away
Christian Life Center
School · 1.9 mi away
Sullivan North High School
Secondary · 2.0 mi away
St. Paul's Day School & Kindergarten
School · 2.0 mi away
John Sevier Middle School
Secondary · 2.0 mi away
Jackson Elementary
Elementary · 2.1 mi away
Kennedy Elementary
Elementary · 2.1 mi away
First Baptist Church
School · 2.2 mi away
Kingsport City Schools
School · 2.3 mi away
Dobyns-Bennett High School
Secondary · 2.3 mi away
St. Dominic School Kingsport, TN
Secondary · 2.3 mi away
Lincoln Elementary School
Elementary · 2.4 mi away
Thomas Jefferson Elementary School
Elementary · 2.4 mi away
City of Kingsport Public Works
Secondary · 2.5 mi away
Dobyns-Bennett High School
Secondary · 2.6 mi away
Appalachian Christian School
School · 2.6 mi away
Roosevelt Elementary
Elementary · 2.6 mi away
Palmer Early Learning Center
School · 2.7 mi away
Commute Calculator
Nearby Homes


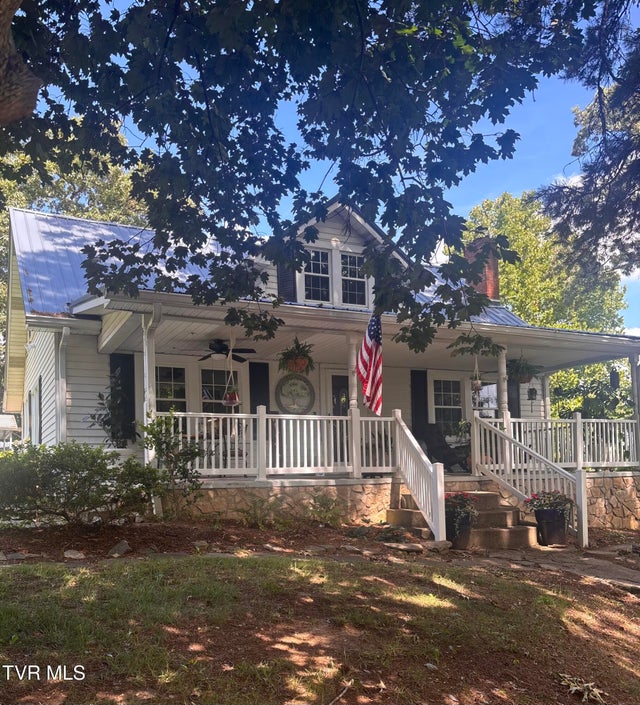

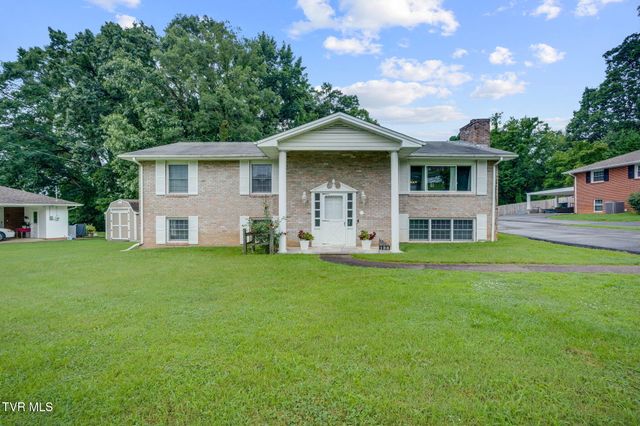
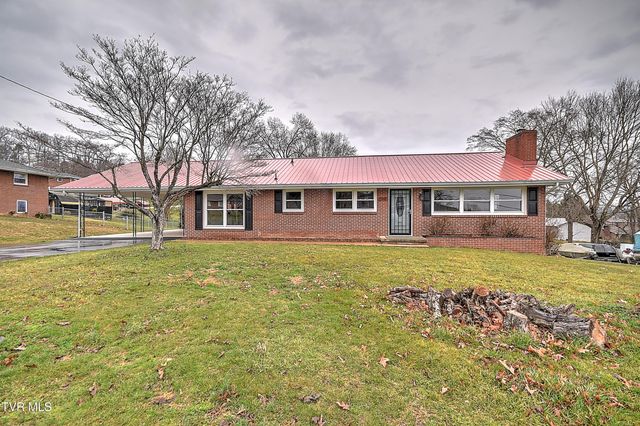
Similar Homes Nearby
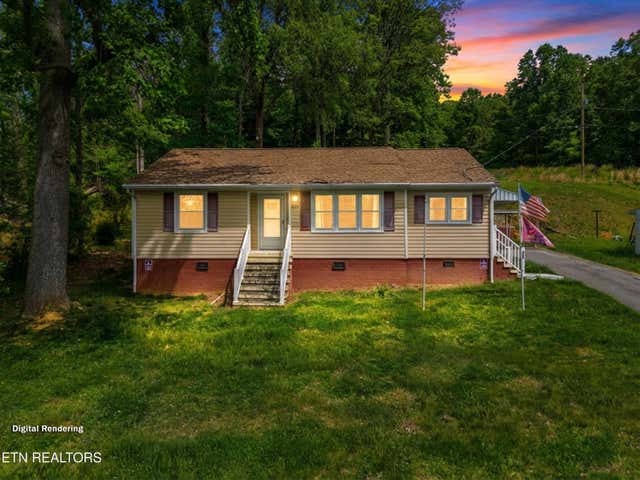
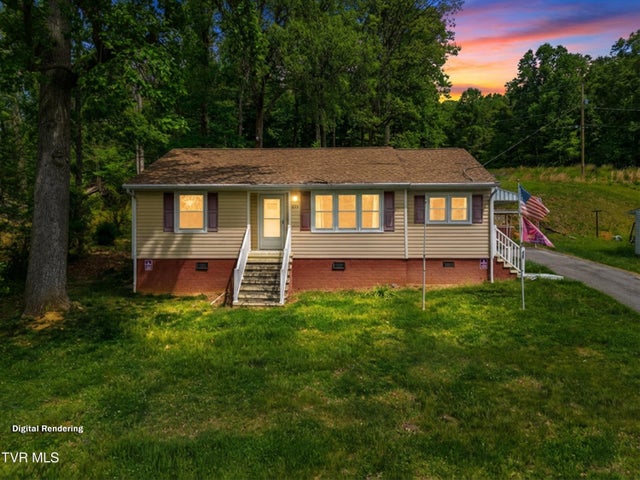

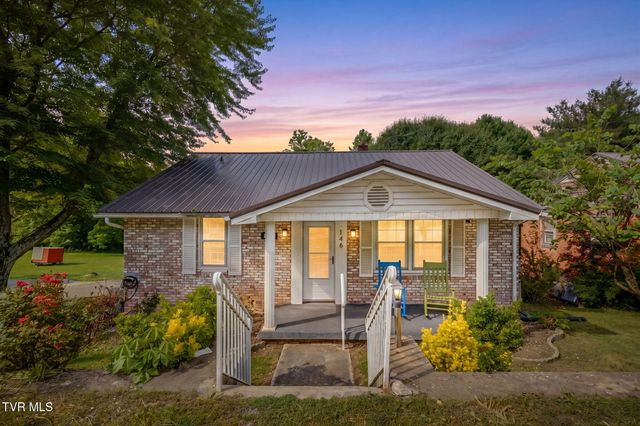
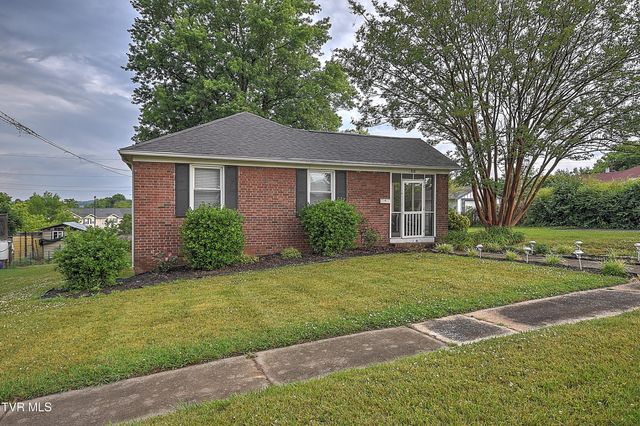

Similar Home Values
Comparable nearby listings and their asking prices.
| Address | Price | Beds | Baths | Sq Ft |
|---|---|---|---|---|
| 325 Mullins St, Kingsport, TN | $209,900 | 3 | 1 | 1,158 |
| 325 Mullins Street, Kingsport, TN | $209,900 | 3 | 1 | 1,158 |
| 520 Fleetwood Court D, Kingsport, TN | $209,900 | 2 | 3 | 1,522 |
| 146 Arbutus Avenue, Kingsport, TN | $209,900 | 2 | 1 | 990 |
| 818 Birch Street, Kingsport, TN | $210,000 | 3 | 1 | 1,080 |
| 1347 Warpath Drive, Kingsport, TN | $215,000 | 3 | 2 | 1,188 |
Moving Cost Estimate
EXIT Agents in Kingsport


Listing Courtesy: KW Kingsport - 4232475510
Presented by: Brian Givens