

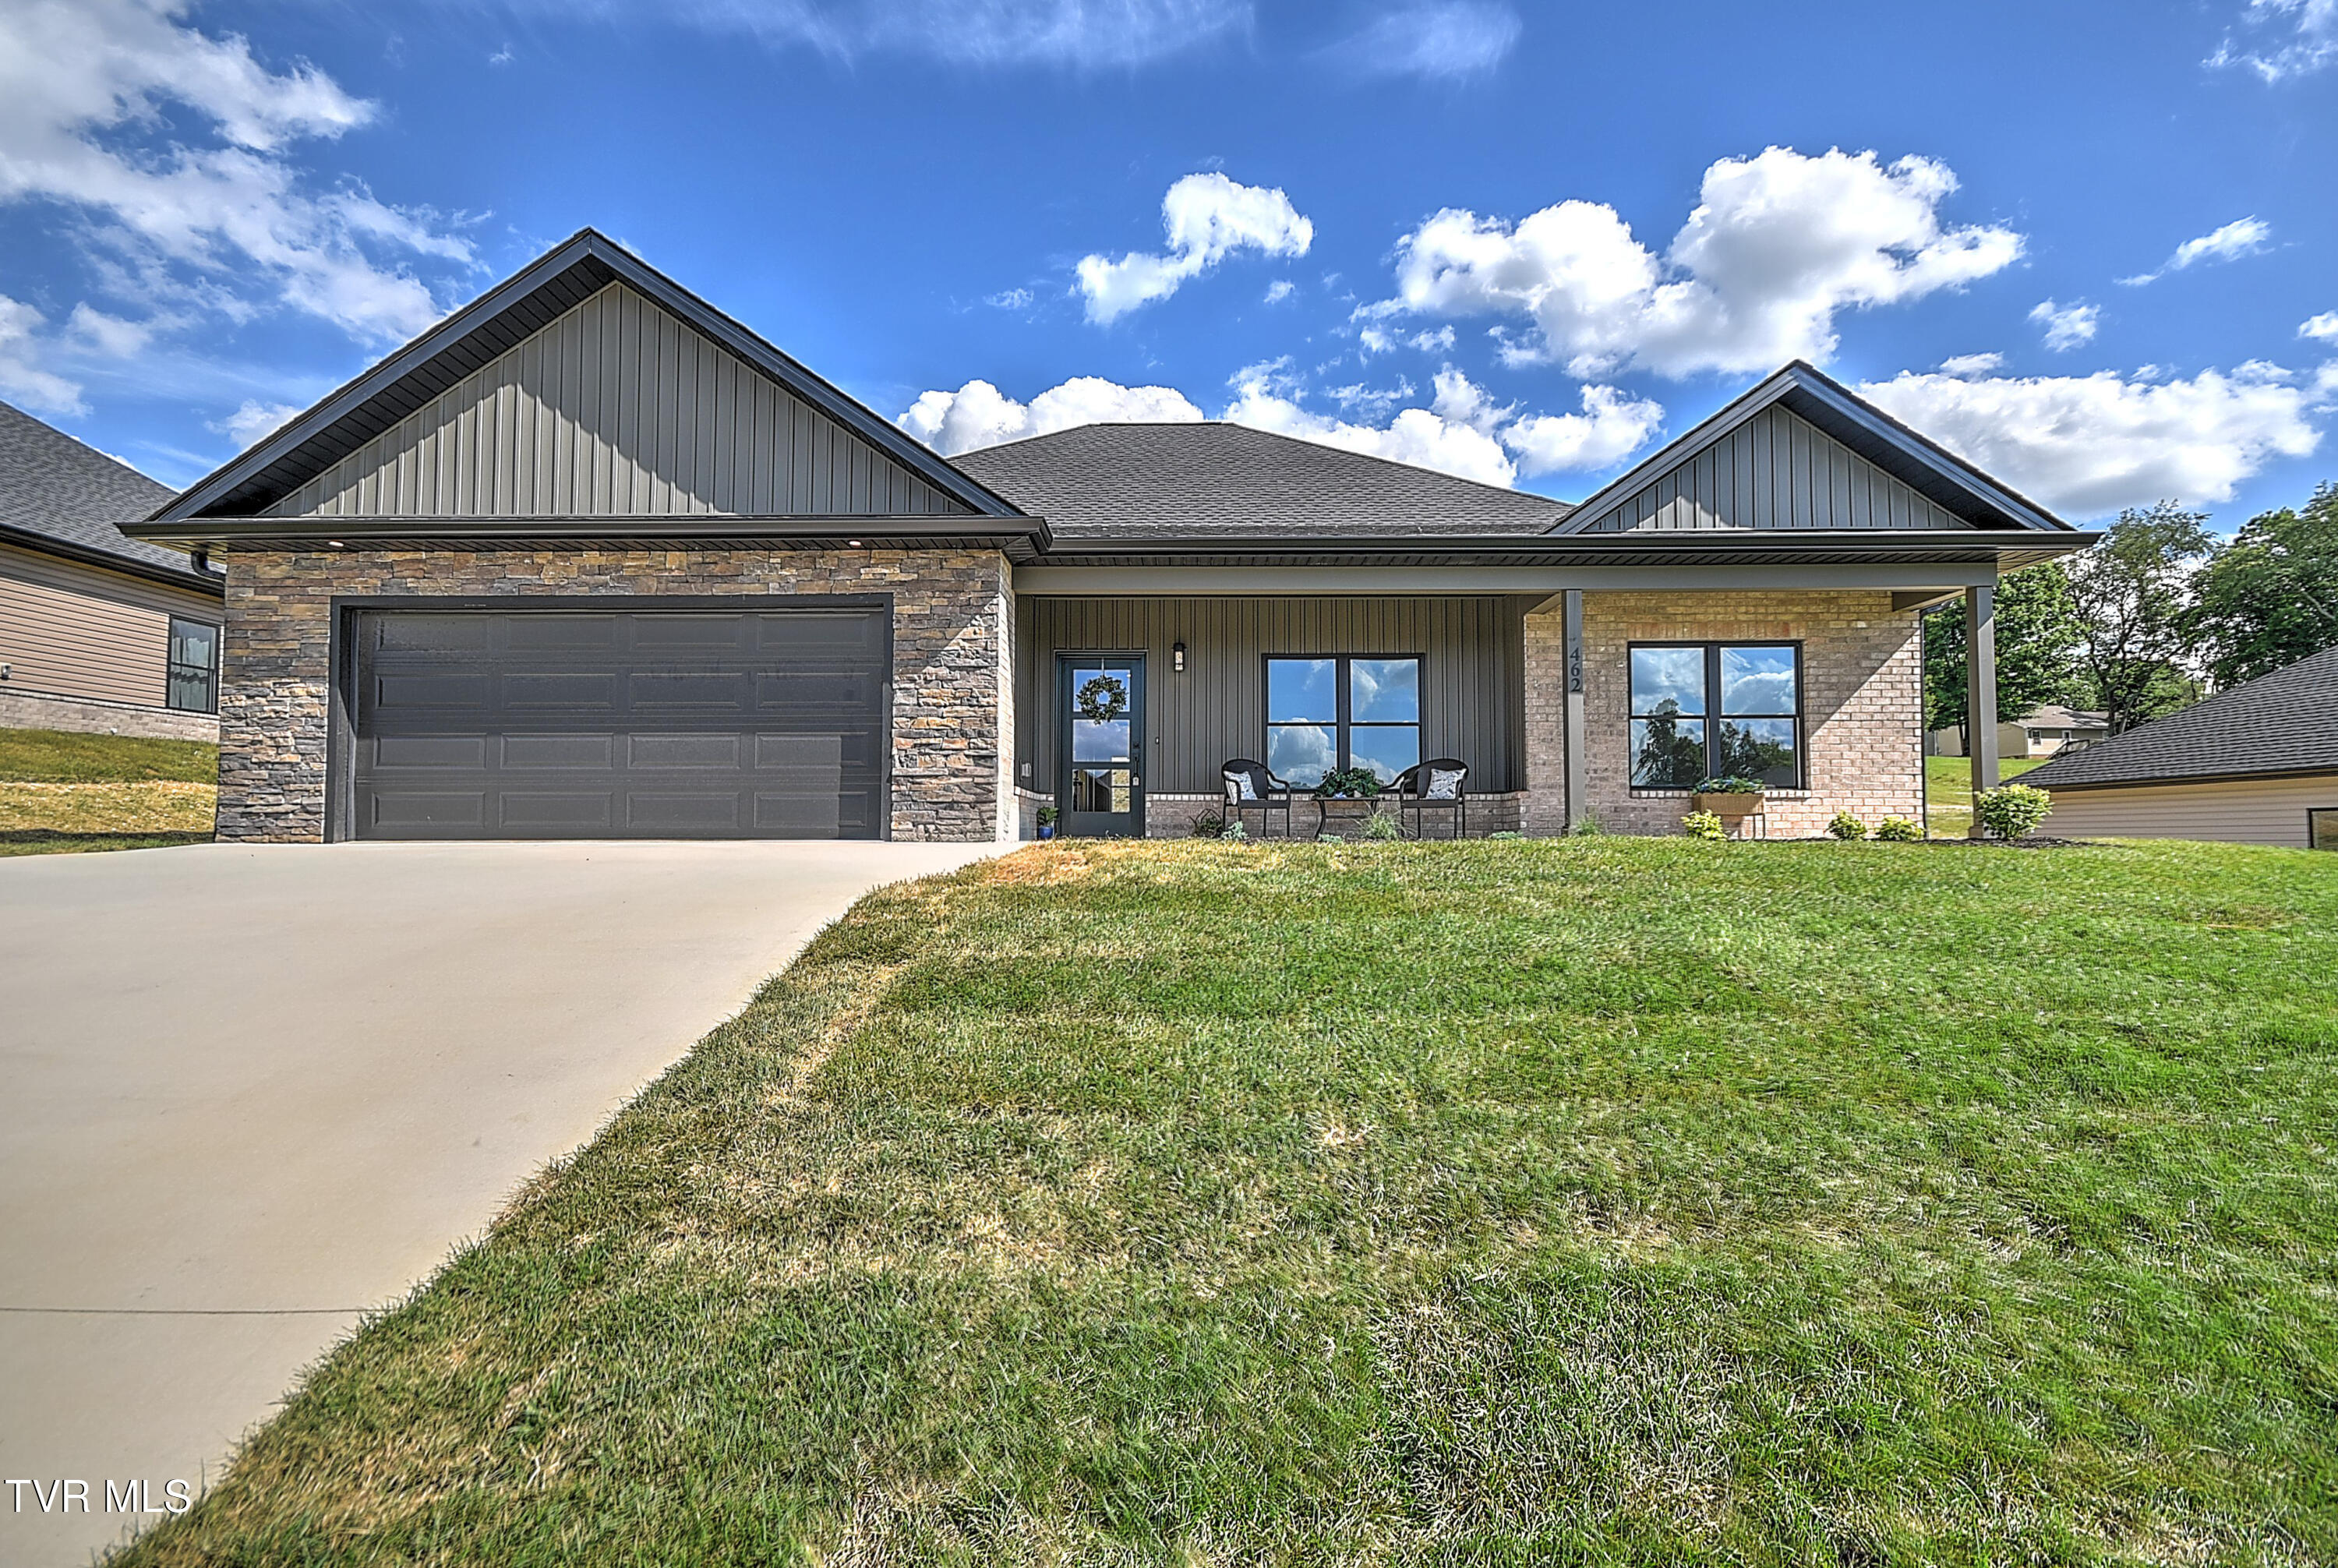
462 Middays Rest, Jonesborough, TN 37659
Skyline Landing · Washington County
Key Facts
Description
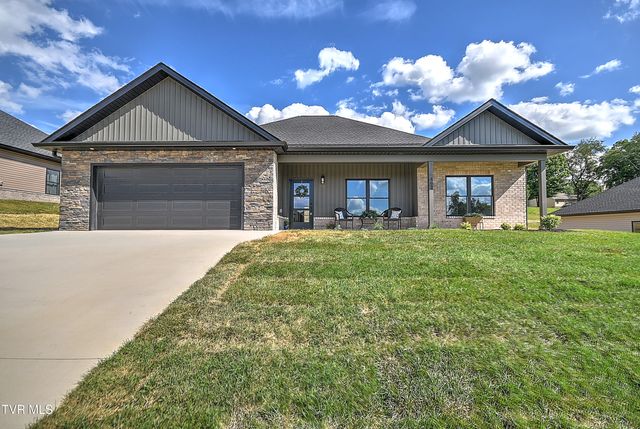
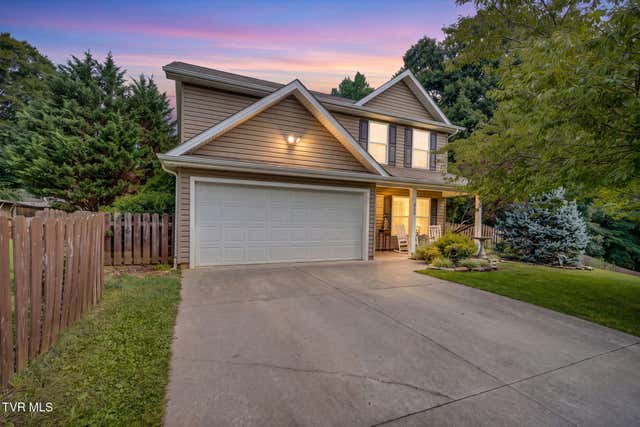
This new construction home built by Henley Construction & Development Inc. offers approximately 1,992 finished square feet and a spacious 2-car garage. Designed to accommodate a variety of lifestyles, the home features wide doorways and hallways that accommodate most anyone for today and future needs. The primary suite is a true delight, boasting a generous walk-in closet with direct access to the laundry room complete with utility sink and cabinetry for added convenience. The en-suite bath showcases a custom tile shower, lighted vanity mirrors, and a built-in Bluetooth speaker with ambient light for a spa-like experience. The open-concept living room is abundant with natural light and features a striking coffered ceiling and stunning gas log fireplace. The kitchen is equally impressive with soft-close cabinetry, quartz countertops, stainless steel appliances, a 6-foot island, and pantry -- perfect for both entertaining and everyday living. Working from home is effortless with the private Zoom room, ideal for a quiet home office or use it as a flex space that best suits your needs. Luxury vinyl plank flooring flows throughout the main living areas is complemented by tile flooring in the bathrooms. Enjoy outdoor living on the covered front porch or relax on the covered back patio with an outdoor ceiling fan. Skyline Landing is a hidden gem offering sidewalks and street lights, creating a welcoming neighborhood atmosphere. Modern finishes, smart design, and exceptional craftsmanship -- this home truly has it all. Perfect for those who are looking for ALL ONE-LEVEL-LIVING. Skyline Landing is located just 5 minutes from downtown Jonesborough or 15-20 minutes to Johnson City. This quality built home comes with a one year builder's warranty. Taxes not yet assessed. The HOA fee is $150 per year with a $50 buyer paid transfer fee. All information deemed reliable but subject to buyer/buyer's agent verification.
Property Information
Property Type
Residential
Sub-Type
Single Family Residence
Structure Type
House
Year Built
2026
Living Area
1,992 sq ft
Lot Size
0.41 acres
Lot Dimensions
IRR
Zoning
RS
Days on Market
1
MLS® Listing#
9997154
Property Features
Cooling
Heating
Construction
Roof
Water Source
Schools
- Elementary:
- Jonesborough
- Middle:
- Jonesborough
- High:
- David Crockett
Financial Details
HOA
$150 / Annually
Parcel Number
051l D 056.00
Directions
I 26 to Boones Creek exit. East exit right. West exit left. Exit toward Cracker Barrell. Second traffic light go right onto Highland Church Rd. Pass Boone Creek Elem. Go left onto Hairetown Rd. Go left onto Tavern Hill Rd. Go right onto Skyline Rd. Go right onto Azure Landing. Right on Middays Rest
Affordability Calculator
$109,000
Estimated monthly payment
$2,901/mo
Principal $436,000 · Est. interest $608,259 over 30 yrs
Neighborhood Market Statistics
How this home compares to active listings in Jonesborough, TN
- $470,588
- Median Listing Price
- 64
- Median Days on Market
- 2,000
- Median Sq Ft
- $216
- Median Price / Sq Ft
- 166
- Active Listings
- This home’s price is 16% above the area median.
- Its price per sq ft is 27% above the area median.
Market statistics compiled from active EXIT Realty® and MLS listings in Jonesborough, TN.
Location
- 462 Middays Rest, Jonesborough, TN 37659
Points of Interest in Jonesborough, TN
Showing the Jonesborough area map.
Nearby Schools
Jonesboro Middle School
Secondary · 1.7 mi away
Jonesborough Elementary School
Elementary · 1.8 mi away
David Crockett High School
Secondary · 3.3 mi away
Midway Elementary School
Elementary · 3.6 mi away
Alternative School
School · 3.7 mi away
Sulphur Springs Elementary School
Elementary · 4.1 mi away
Boones Creek Elementary School
Elementary · 4.1 mi away
Woodland Elementary
Elementary · 4.7 mi away
Asbury Optional High School
Secondary · 5.2 mi away
Daniel Boone High School
Secondary · 5.3 mi away
Grandview Elementary School
Elementary · 5.4 mi away
Jeremiah School
School · 6.1 mi away
Lamar Elementary School
Elementary · 6.2 mi away
Ridgeview Elementary School
Elementary · 6.2 mi away
Cherokee Elementary School
Elementary · 6.3 mi away
Northeast State Aviation
School · 6.3 mi away
Towne Acres Elementary School
Elementary · 6.3 mi away
Liberty Bell Middle School
Secondary · 6.5 mi away
Seventh-Day Adventist Church
School · 6.6 mi away
Indian Trail Middle School
Secondary · 6.7 mi away
Commute Calculator
Nearby Homes

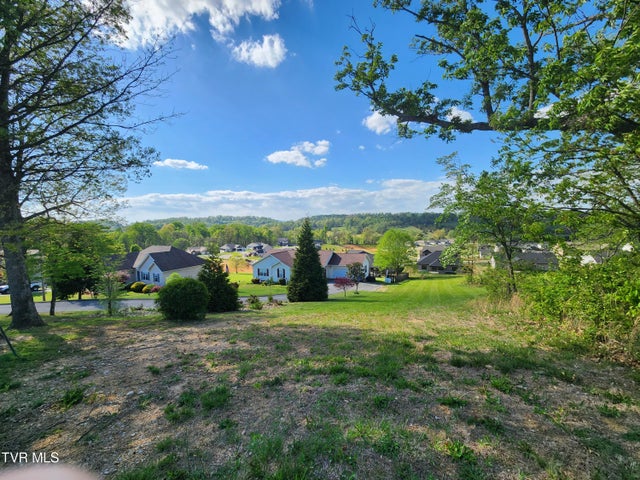
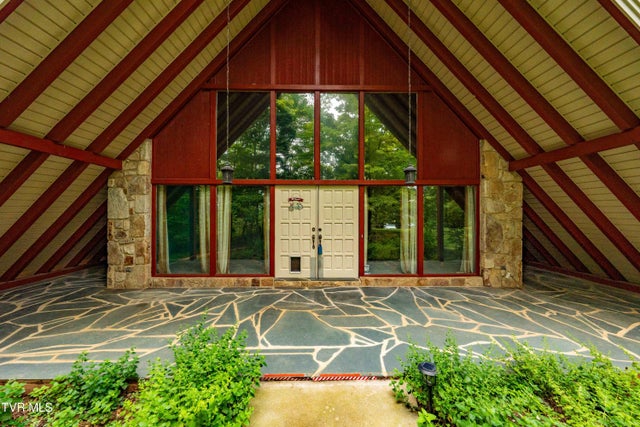

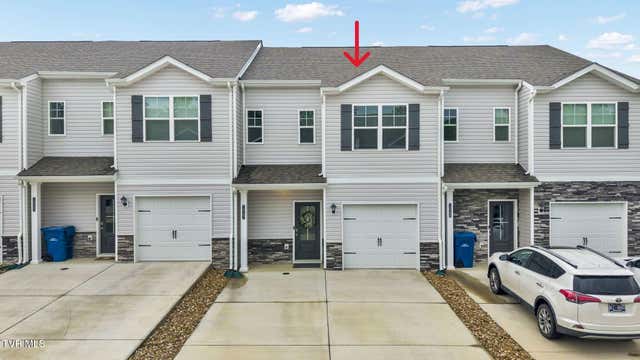
Similar Homes Nearby

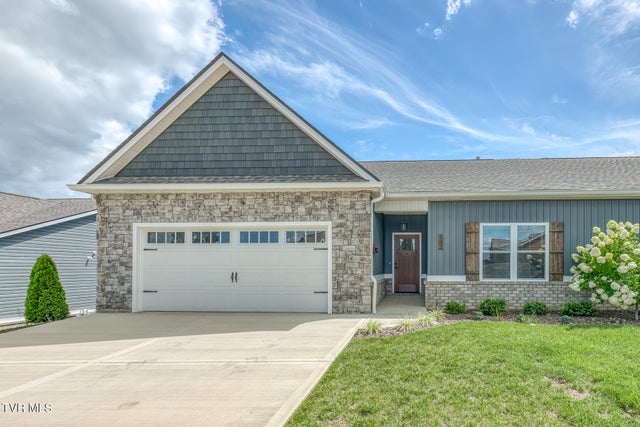
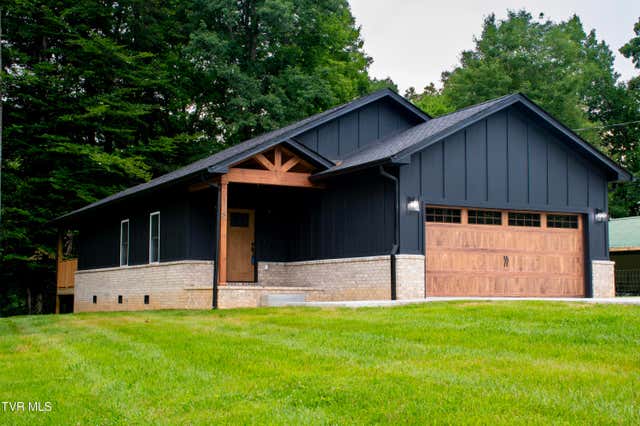

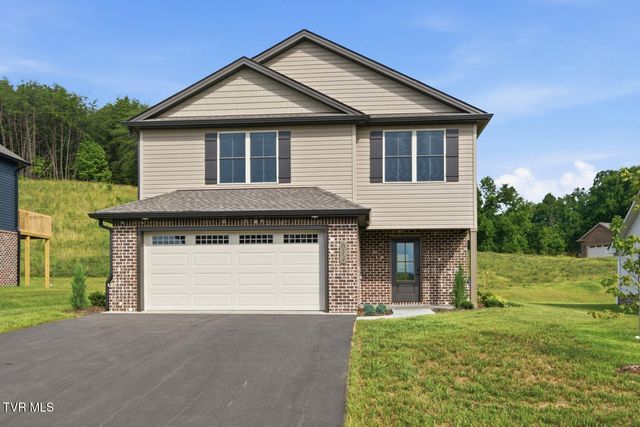
Similar Home Values
Comparable nearby listings and their asking prices.
| Address | Price | Beds | Baths | Sq Ft |
|---|---|---|---|---|
| 2035 Highway 107, Jonesborough, TN | $390,000 | 3 | 2 | 2,022 |
| 237 Union Church Road, Jonesborough, TN | $399,000 | 2 | 2 | 1,634 |
| 178 Woodland Circle, Jonesborough, TN | $399,900 | 3 | 2 | 1,382 |
| 625 Cherry Marie Drive, Jonesborough, TN | $399,900 | 2 | 2 | 1,436 |
| 614 Cherry Marie Drive, Jonesborough, TN | $399,900 | 3 | 3 | 1,800 |
| 223 Atoll Way, Jonesborough, TN | $400,000 | 3 | 3 | 1,652 |
Moving Cost Estimate
EXIT Agents in Jonesborough


Listing Courtesy: Property Executives Johnson City - 4239520226
Presented by: Mitzi Pierce-Henley