

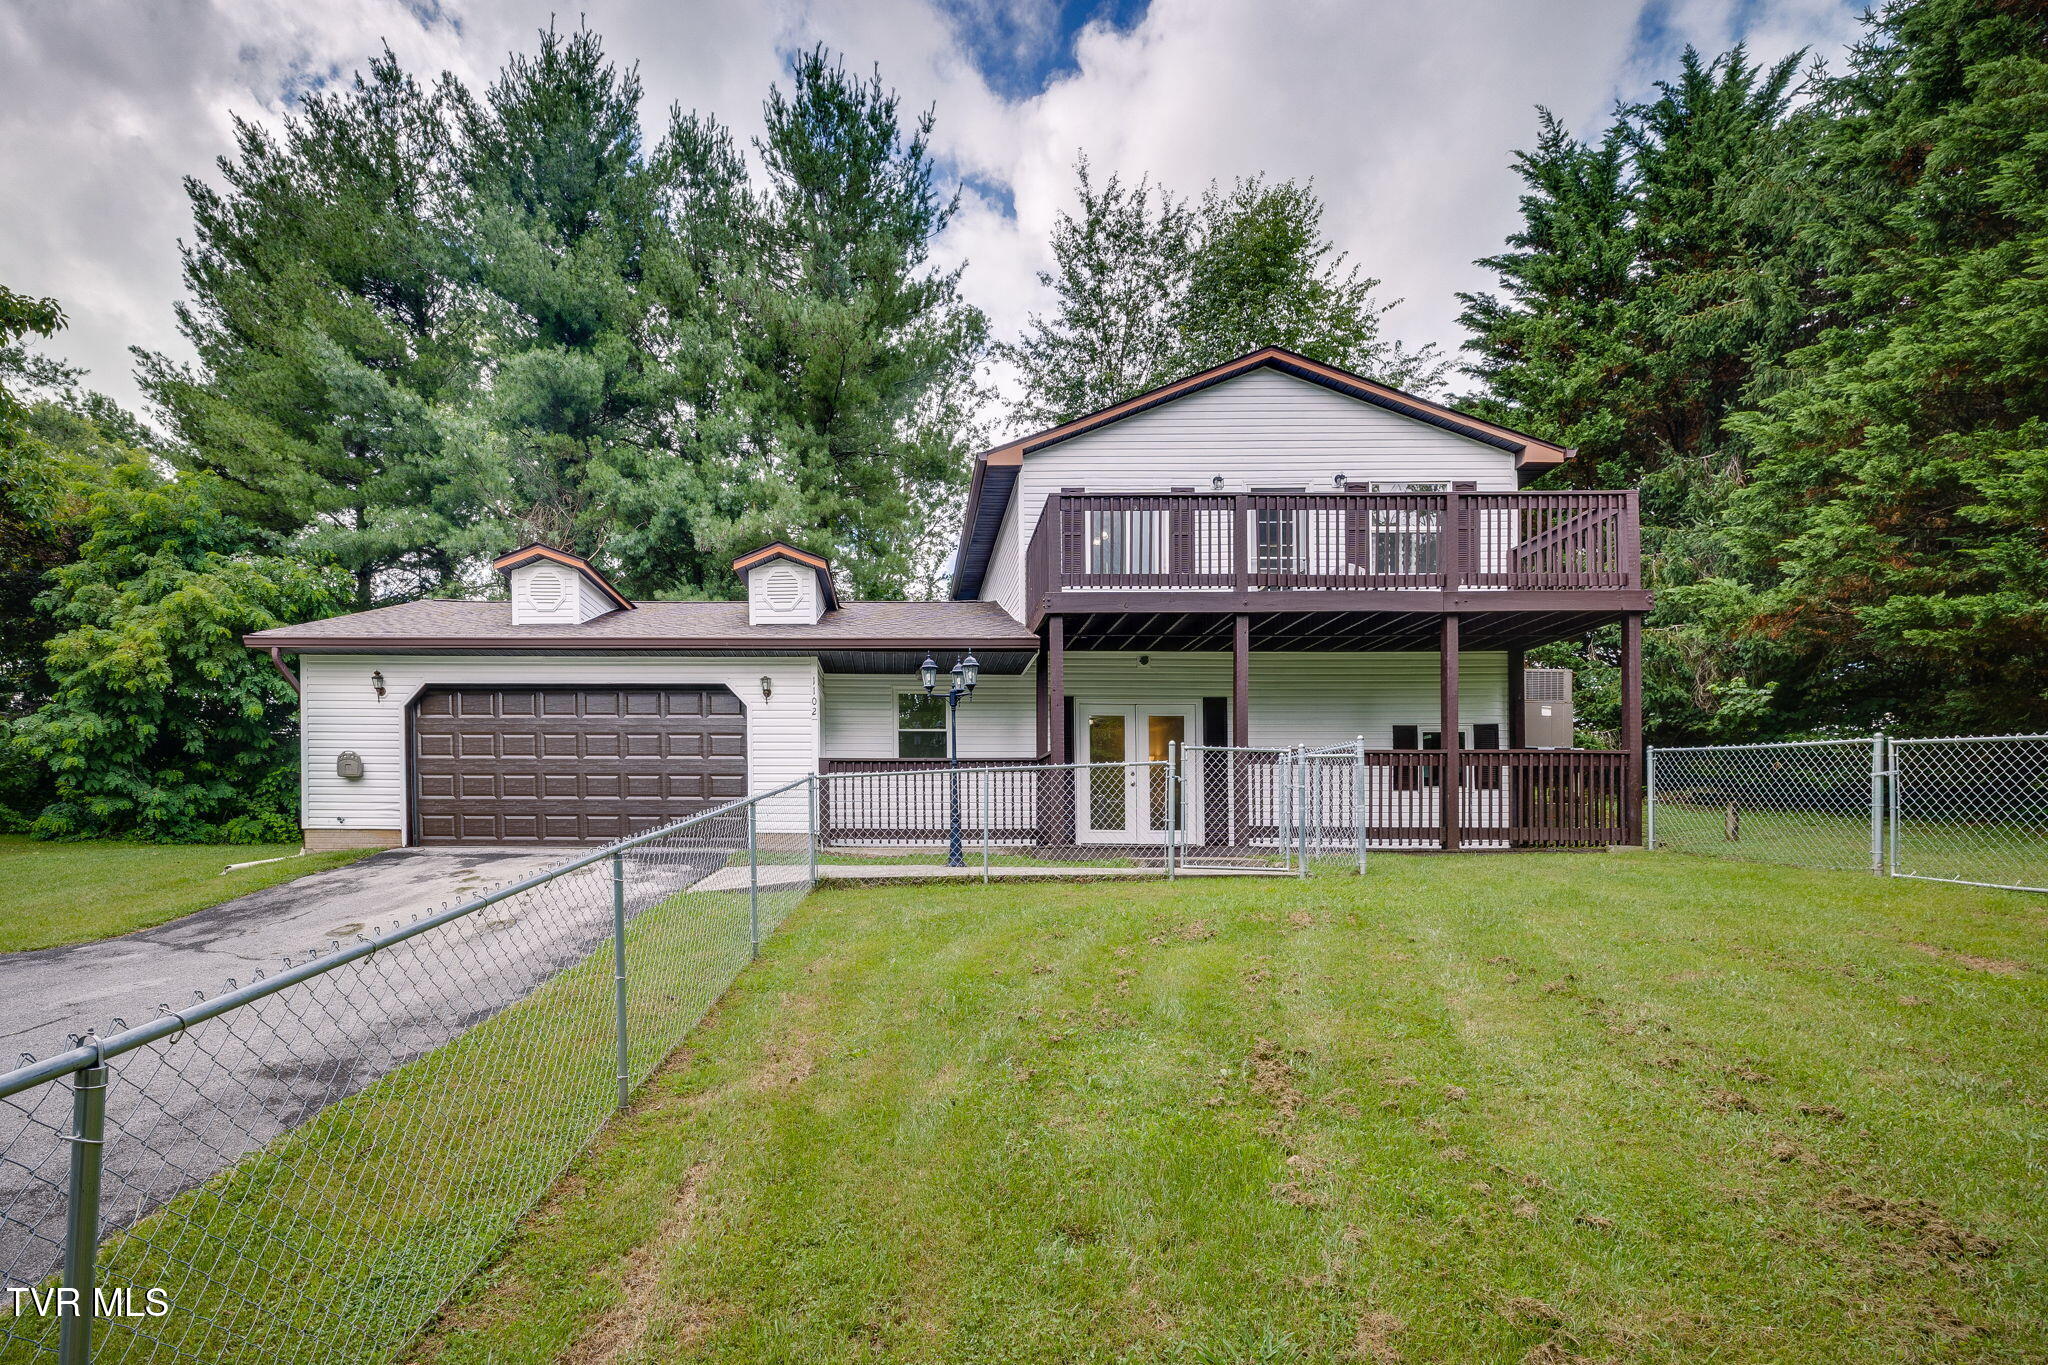
1102 Miller Drive, Jonesborough, TN 37659
Not Listed · Washington County
Key Facts
Description
** Location, location, location! This adorable white with brown trim home offers an exceptionally private, tree-lined setting where neighboring homes are not visible, all just minutes from historic downtown Jonesborough. The main level features a welcoming living room, split-bedroom floor plan, and full bath. Upstairs, you'll find an efficient kitchen, third bedroom, laundry room, and dining/sitting area that opens onto a large deck with beautiful mountain views. Situated on approximately half an acre, the level partially fenced yard offers plenty of space for children, pets, gardening, or outdoor enjoyment. The impressive 672-square-foot, two-car garage provides ample room for parking, storage, hobbies, or a workshop. Numerous improvements have been completed from 2022 to the present, including exterior painting; HVAC and duct work, replacement of the upper and lower front decks and rear deck; installation of two French drains and new gutters; all-new plumbing; a new roof; a new garage door; new carpet; and replacement windows and French doors. School information and all measurements were obtained from third-party sources and are believed to be reliable but are not guaranteed. Buyers and buyers' agents are responsible for verifying all information.
Property Information
Property Type
Residential
Sub-Type
Single Family Residence
Structure Type
House
Year Built
1996
Living Area
2,064 sq ft
Lot Size
0.47 acres
Lot Dimensions
151.63 X 170.50 IRR
Garage Spaces
2
Zoning
Residental
Days on Market
1
MLS® Listing#
9997351
Property Features
Interior
Exterior
Appliances
Cooling
Heating
Parking
Patio
Fencing
Construction
Roof
Windows
Other Structures
Utilities
Sewer
Water Source
Schools
- Elementary:
- Jonesborough
- Middle:
- Jonesborough
- High:
- David Crockett
Financial Details
HOA
None
Parcel Number
059d A 012.01
Directions
11 E turn beside Ingles on Payne dr. right on Miller Dr home will be next to last on left or 11E Jackson Blvd to left on Washington, first right on W College St go under 11E to left on Miller Dr 2nd home on right. Look for trees that surround the lot.
Affordability Calculator
$59,980
Estimated monthly payment
$1,596/mo
Principal $239,920 · Est. interest $334,710 over 30 yrs
Neighborhood Market Statistics
How this home compares to active listings in Jonesborough, TN
- $468,182
- Median Listing Price
- 66
- Median Days on Market
- 1,997
- Median Sq Ft
- $216
- Median Price / Sq Ft
- 163
- Active Listings
- This home’s price is 36% below the area median.
- Its price per sq ft is 33% below the area median.
Market statistics compiled from active EXIT Realty® and MLS listings in Jonesborough, TN.
Location

Points of Interest in Jonesborough, TN
Showing the Jonesborough area map.
Nearby Schools
Jonesboro Middle School
Secondary · 1.7 mi away
Jonesborough Elementary School
Elementary · 1.8 mi away
David Crockett High School
Secondary · 2.8 mi away
Midway Elementary School
Elementary · 3.6 mi away
Alternative School
School · 3.7 mi away
Sulphur Springs Elementary School
Elementary · 4.5 mi away
Boones Creek Elementary School
Elementary · 4.6 mi away
Woodland Elementary
Elementary · 4.9 mi away
Grandview Elementary School
Elementary · 5.1 mi away
Asbury Optional High School
Secondary · 5.3 mi away
Lamar Elementary School
Elementary · 5.7 mi away
Daniel Boone High School
Secondary · 5.8 mi away
Cherokee Elementary School
Elementary · 6.1 mi away
Jeremiah School
School · 6.2 mi away
Towne Acres Elementary School
Elementary · 6.6 mi away
Liberty Bell Middle School
Secondary · 6.6 mi away
University School
School · 6.7 mi away
Ridgeview Elementary School
Elementary · 6.7 mi away
Northeast State Aviation
School · 6.8 mi away
Science Hill High School
Secondary · 6.8 mi away
Commute Calculator
Nearby Homes
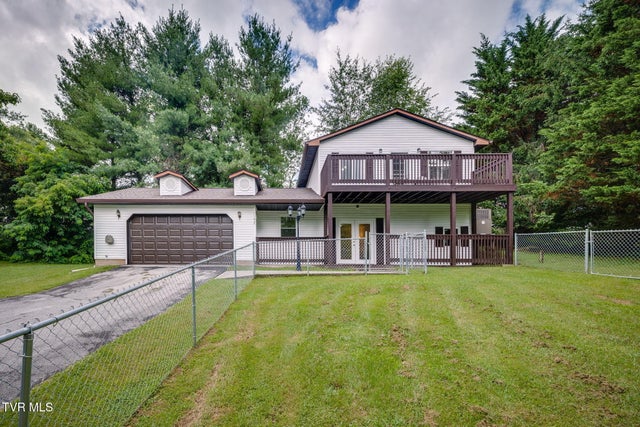


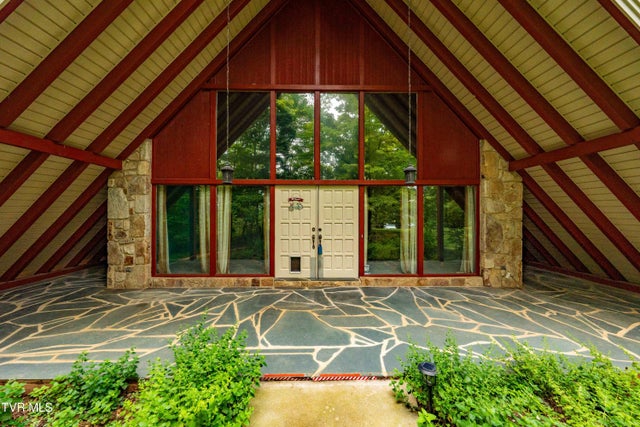
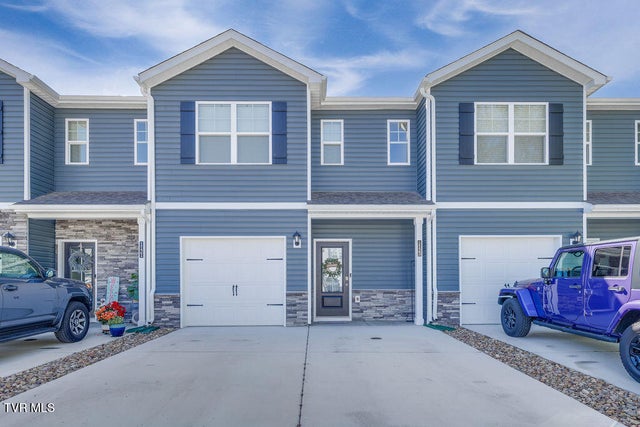

Similar Homes Nearby

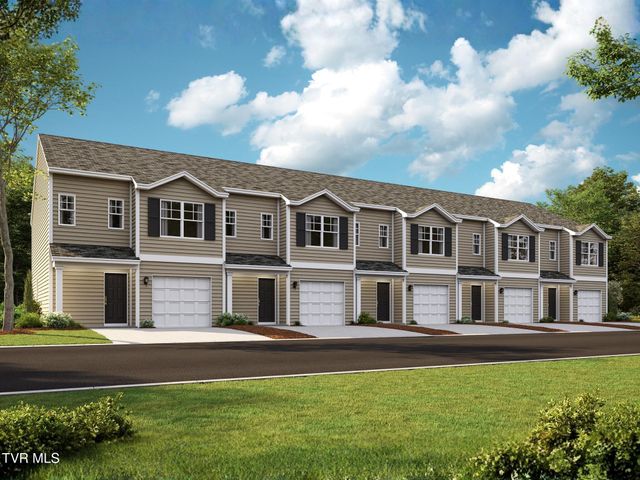
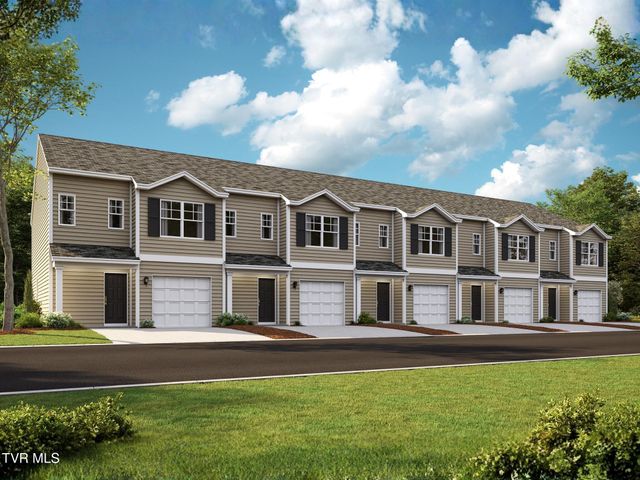
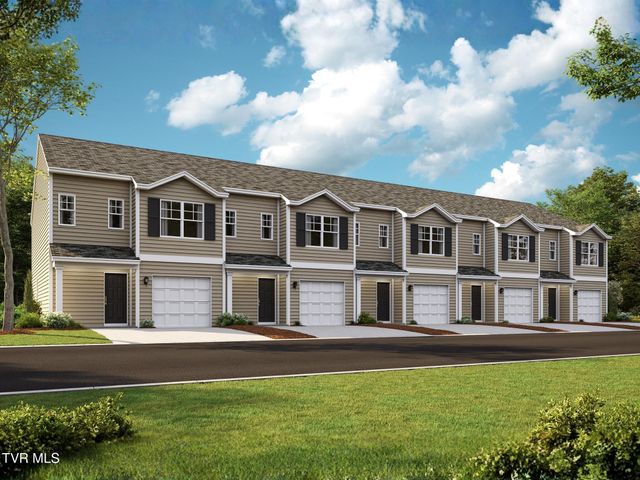


Similar Home Values
Comparable nearby listings and their asking prices.
| Address | Price | Beds | Baths | Sq Ft |
|---|---|---|---|---|
| 242 Main St Village Drive, Jonesborough, TN | $220,000 | 2 | 1 | 912 |
| 28 Teagan's Terrace, Jonesborough, TN | $224,900 | 3 | 3 | 1,381 |
| 24 Teagan's Terrace, Jonesborough, TN | $224,900 | 3 | 3 | 1,381 |
| 47 Teagan's Terrace, Jonesborough, TN | $224,900 | 3 | 3 | 1,381 |
| 51 Teagan's Terrace, Jonesborough, TN | $224,900 | 3 | 3 | 1,381 |
| 23 Teagan's Terrace, Jonesborough, TN | $224,900 | 3 | 3 | 1,381 |
Moving Cost Estimate
EXIT Agents in Jonesborough


Listing Courtesy: KW Johnson City - 4234336500
Presented by: Victoria Duever