

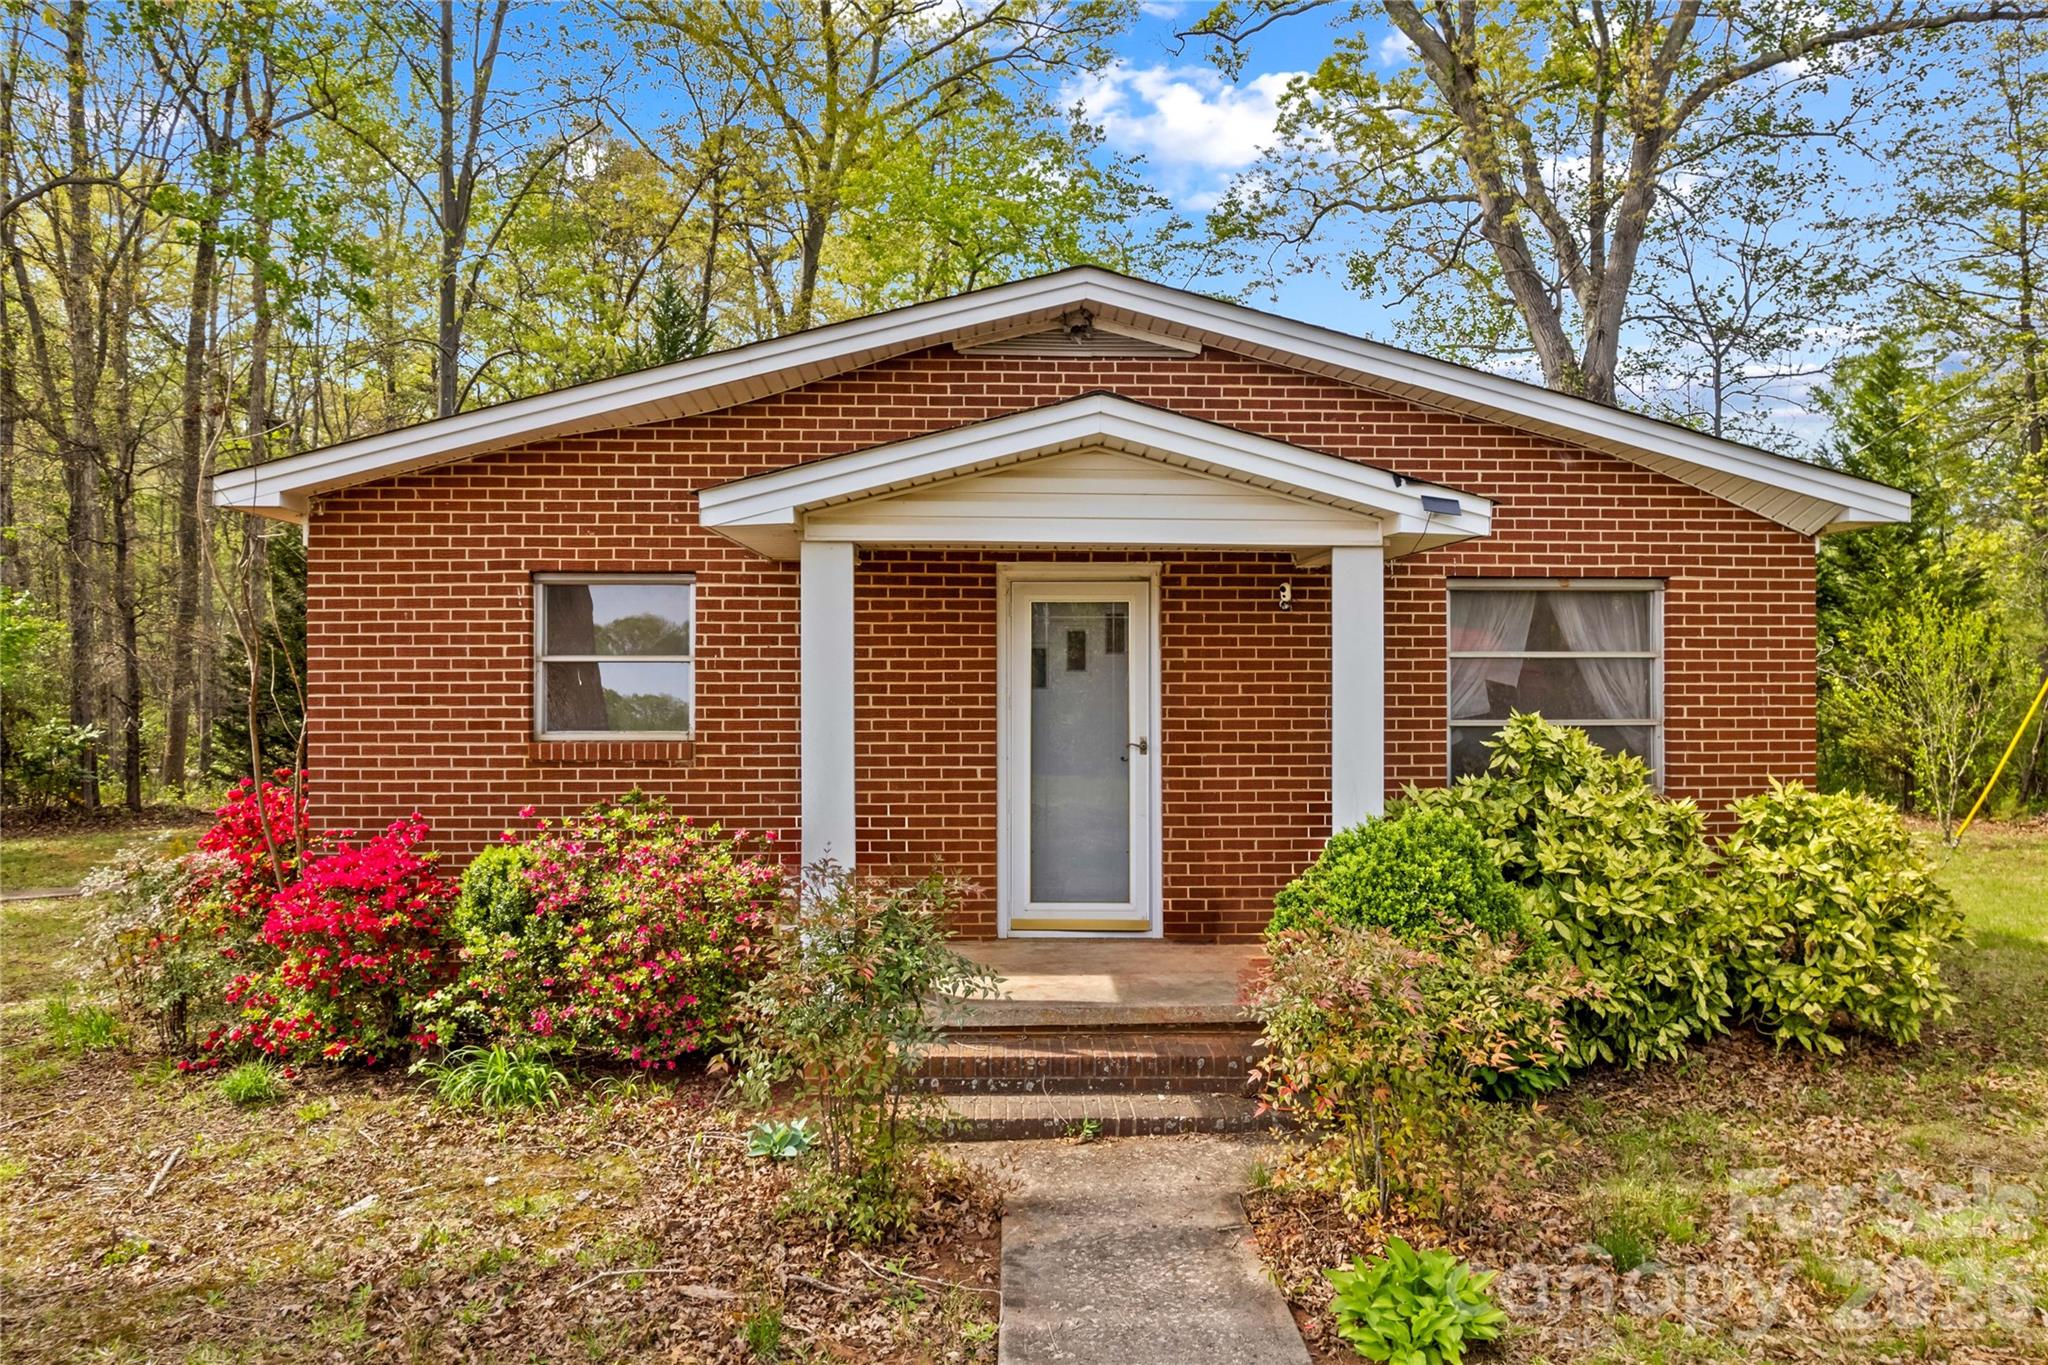
151 Bent Twig Drive, Statesville, NC 28677
None · Iredell County
Key Facts
Description
Charming 2 bed, 1 bath home presents a wonderful opportunity for homeowners or anyone looking to enjoy a peaceful setting with room to grow. The property offers ample outdoor space for gardening, entertaining, or future expansion. Inside, the home features a cozy and functional layout designed for comfortable everyday living. The additional 392 non-HLA sqft has been used as a living room space, but is not included in the total heated living space because it is not heated. This could be converted to heated living space with the addition of a heat source. The classic brick exterior adds timeless appeal, while the interior offers a warm and inviting atmosphere ready for your personal touch. Whether you’re looking to move right in or update over time, this property provides a solid foundation to create your vision. Additional features include a detached 2-car carport, providing convenient covered parking and extra storage options. The porch area offers a great spot to relax and enjoy the surrounding natural setting, whether it’s your morning coffee or winding down in the evening. With its established surroundings and generous lot size, this property delivers a rare combination of charm, space, and opportunity. Perfect for a quiet retreat while still being within reach of nearby conveniences, this home is full of potential and ready for its next chapter. Don’t miss your chance to make it yours!
Property Information
Property Type
Residential
Sub-Type
Single Family Residence
Year Built
1949
Living Area
868 sq ft
Zoning
R20
Days on Market
99
MLS® Listing#
4369166
Property Features
Appliances
Cooling
Heating
Basement
Parking
Laundry
Patio
Construction
Other Structures
Sewer
Water Source
Schools
- Elementary:
- Unspecified
- Middle:
- Unspecified
- High:
- Unspecified
Financial Details
HOA
None
Assessed Value
$55,070
Parcel Number
4724-24-5998.000
Affordability Calculator
$44,980
Estimated monthly payment
$1,197/mo
Principal $179,920 · Est. interest $251,004 over 30 yrs
Neighborhood Market Statistics
How this home compares to active listings in Statesville, NC
- $341,150
- Median Listing Price
- 67
- Median Days on Market
- 1,981
- Median Sq Ft
- $181
- Median Price / Sq Ft
- 359
- Active Listings
- This home’s price is 34% below the area median.
- Its price per sq ft is 43% above the area median.
Market statistics compiled from active EXIT Realty® and MLS listings in Statesville, NC.
Location
Map is currently unavailable for this location.
Points of Interest in Statesville, NC
Showing the Statesville area map.
Commute Calculator
Nearby Homes
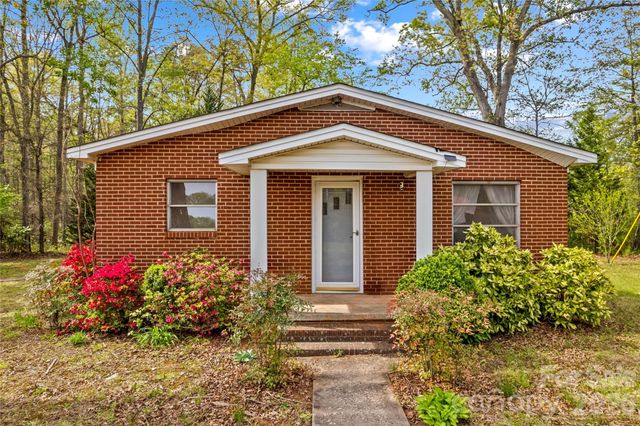


Similar Homes Nearby
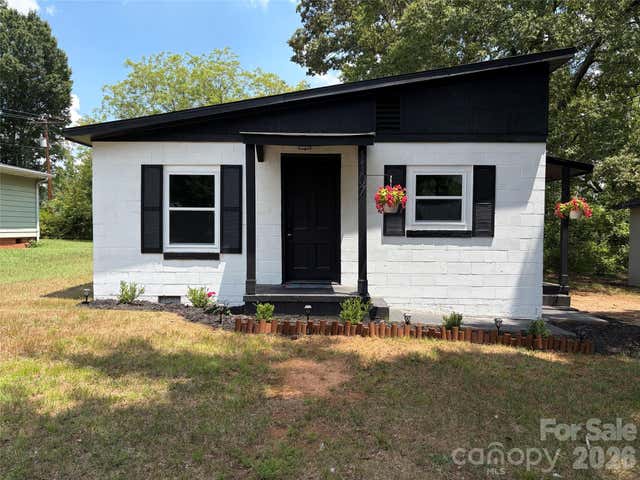
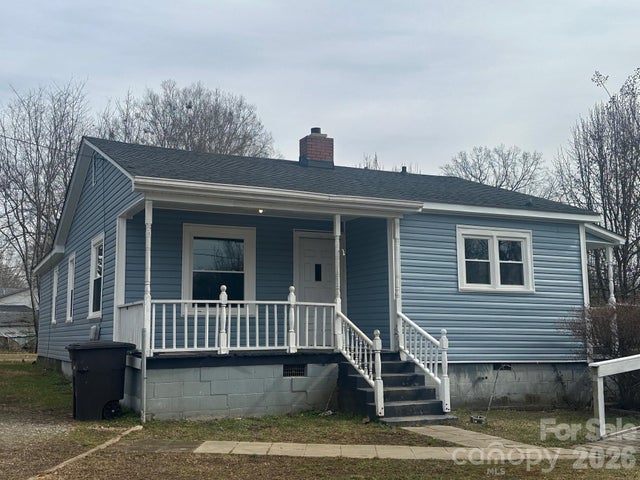
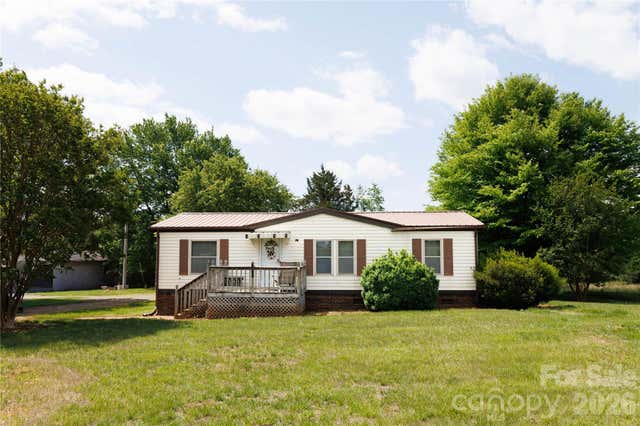
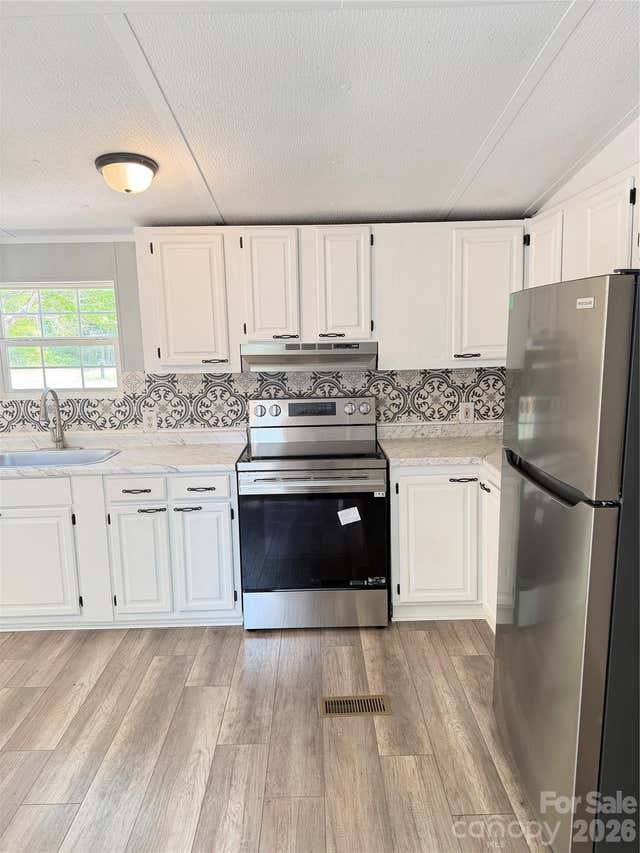
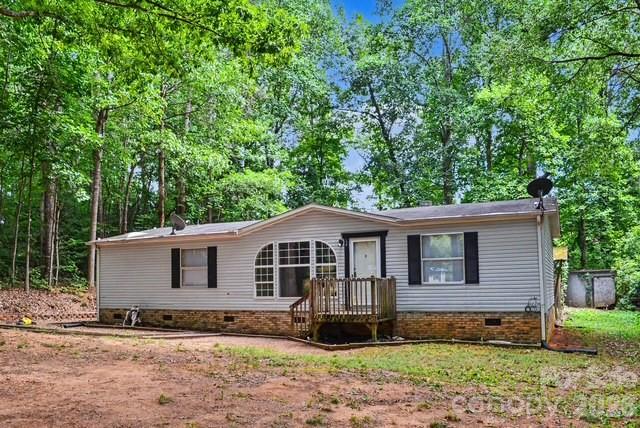
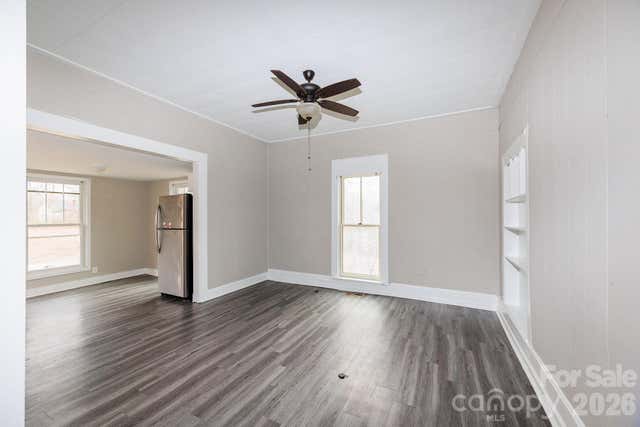
Similar Home Values
Comparable nearby listings and their asking prices.
| Address | Price | Beds | Baths | Sq Ft |
|---|---|---|---|---|
| 1107 S Meeting Street, Statesville, NC | $157,900 | 2 | 1 | 844 |
| 1323 7th Street, Statesville, NC | $159,500 | 3 | 2 | 1,260 |
| 318 Tuckers Grove Road, Statesville, NC | $159,900 | 3 | 2 | 920 |
| 110 Tulip Tree Court, Statesville, NC | $175,000 | 3 | 2 | 1,064 |
| 176 Sharon Ridge Lane, Statesville, NC | $175,000 | 3 | 2 | 1,361 |
| 1209 Wilson W Lee Boulevard, Statesville, NC | $185,000 | 3 | 2 | 1,320 |
Moving Cost Estimate
EXIT Agents in Statesville


Listing Courtesy: Keller Williams Unified - 304-356-0858
Last Updated: 2026-04-13
1