

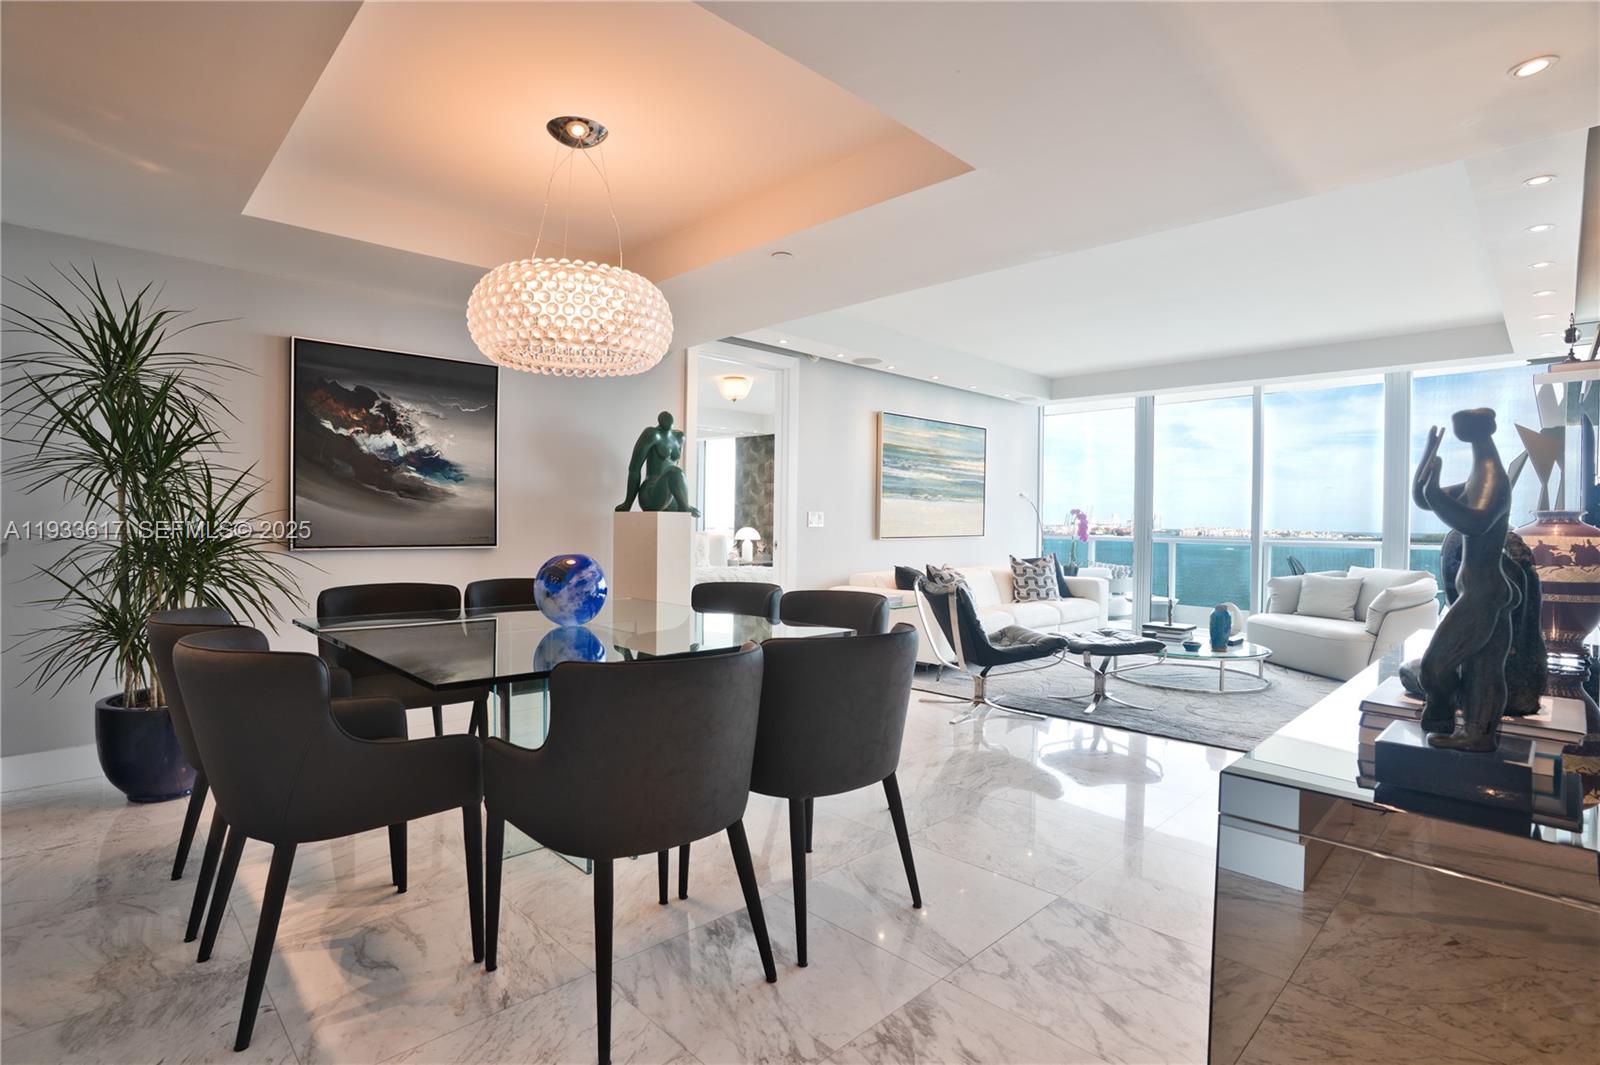
1331 Brickell Bay Dr 1609, Miami, FL 33131
JADE AT BRICKELL BAY DRIVE · Miami-Dade County
Key Facts
Description
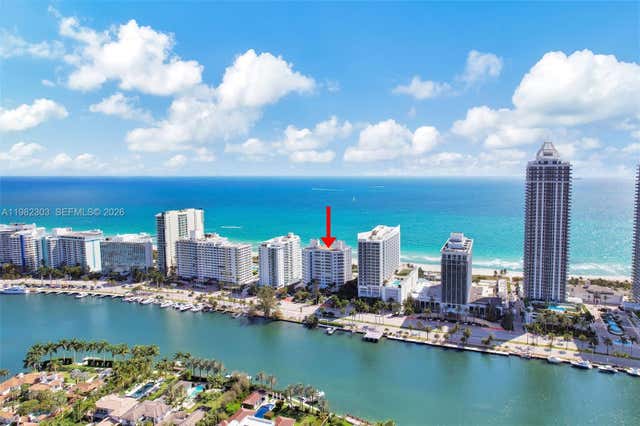
Experience Elevated Waterfront Living at Jade Brickell- Welcome to Residence 1609, where refined design meets the vibrant energy of Miami’s most coveted waterfront neighborhood. This two-bedroom + den residence with three full baths offers an exceptional blend of sophistication, space, and privacy- complete with a private elevator entry that opens directly into the home. Bathed in natural light, the expansive living areas are enhanced by Calacatta marble floors, recessed lighting, and surround sound system, creating a refined yet inviting atmosphere ideal for both entertaining and everyday living. The sleek kitchen is appointed with top-of-the-line Miele appliances and custom Italian cabinetry. The thoughtfully designed split floor plan provides comfort and privacy, while the versatile den offers flexibility as a home office, media room, or guest space. Designer upgrades throughout elevate the residence with timeless finishes and meticulous attention to detail. The primary bath features dual sinks, updated cabinetry, jacuzzi soaking tub, separate shower and a toilette closet. Jade at Brickell Bay Dr is a full-service, luxury waterfront condominium celebrated for its striking architecture and resort-style amenities, including a bay front pool, state-of-the-art fitness center, spa services, 24-hour concierge, and valet parking. Ideally located just moments from Brickell City Centre, world-class dining, and Miami’s financial and cultural hubs. Live where the bay meets the city!
Property Information
Property Type
Residential
Sub-Type
Condominium
Style
HighRise
Year Built
2004
Stories
48
Living Area
1,730 sq ft
Garage Spaces
1
Days on Market
20
MLS® Listing#
A11933617
Property Features
Interior
Exterior
Appliances
Cooling
Heating
Flooring
Pool
Parking
Laundry
Lot Features
Construction
Windows
Security
Utilities
Schools
- Elementary:
- Southside
- Middle:
- Shenandoah
Financial Details
HOA
$2,368 / Monthly
Annual Taxes
$17,231
Tax year 2024
Parcel Number
01-41-39-082-2650
Affordability Calculator
$427,800
Estimated monthly payment
$11,385/mo
Principal $1,711,200 · Est. interest $2,387,276 over 30 yrs
Neighborhood Market Statistics
How this home compares to active listings in Miami, FL
- $615,995
- Median Listing Price
- 111
- Median Days on Market
- 1,173
- Median Sq Ft
- $510
- Median Price / Sq Ft
- 10,668
- Active Listings
- This home’s price is 247% above the area median.
- Its price per sq ft is 142% above the area median.
Market statistics compiled from active EXIT Realty® and MLS listings in Miami, FL.
Location

Points of Interest in Miami, FL
Showing the Miami area map.
Nearby Schools
Champs Brickell
School · 0.3 mi away
Southside Elementary School
Elementary · 0.3 mi away
Key Point Academy Brickell
School · 0.5 mi away
La Prima Casa Montessori
Elementary · 0.5 mi away
Ironhack
School · 0.6 mi away
Visual Art Schools
School · 0.6 mi away
Kla Schools
School · 0.6 mi away
Mater Academy East Charter
Elementary · 1.0 mi away
Condition One Group
School · 1.1 mi away
I2 Labs Coworking
School · 1.1 mi away
School for Advanced Studies
Secondary · 1.1 mi away
Ada Merritt K-8 Center
Elementary · 1.2 mi away
Gordon Schools
Elementary · 1.2 mi away
Lincoln-Marti Schools
School · 1.2 mi away
Law Enforcement Officers' Memorial High School
Secondary · 1.3 mi away
La Prima Casa Montessori School
Elementary · 1.3 mi away
Downtown Miami Charter School
Elementary · 1.3 mi away
St Peter & Paul School
Elementary · 1.5 mi away
SPPS
School · 1.5 mi away
Lincoln-Marti Charter Schools
Elementary · 1.6 mi away
Commute Calculator
Nearby Homes


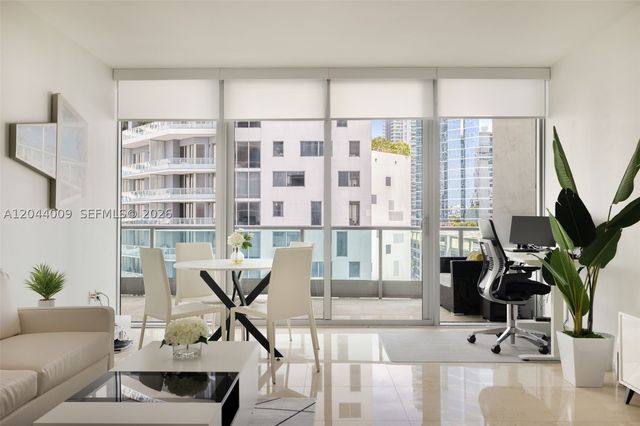

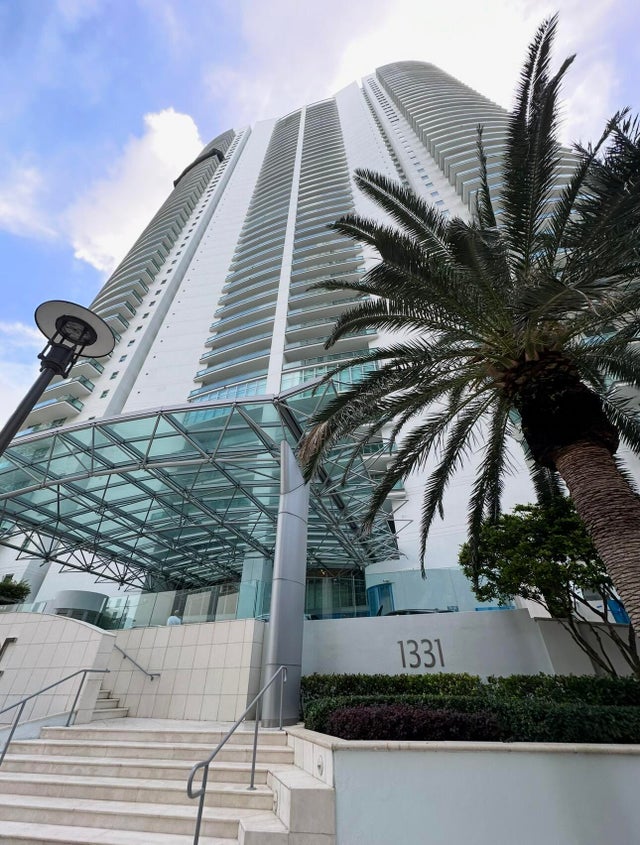
Similar Homes Nearby


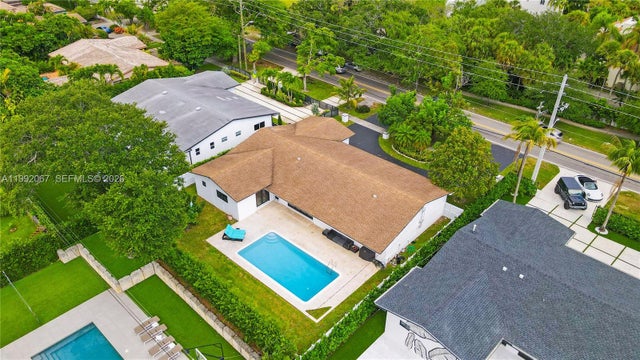

Similar Home Values
Comparable nearby listings and their asking prices.
| Address | Price | Beds | Baths | Sq Ft |
|---|---|---|---|---|
| 269 NE 104th St, Miami Shores, FL | $1,498,000 | 3 | 2 | 1,749 |
| 9901 W Bay Harbor Drive 506, Miami, FL | $1,498,900 | 2 | 2 | 1,366 |
| 3 Grove Isle Dr C307, Miami, FL | $1,499,000 | 2 | 2 | 1,882 |
| 1850 NE 199th St, Miami, FL | $1,499,000 | 4 | 3 | 2,596 |
| 2 Grove Isle Dr B1603, Miami, FL | $1,499,000 | 2 | 2 | 1,882 |
| 4925 Collins Ave 4A, Miami Beach, FL | $1,499,000 | 2 | 3 | 1,757 |
Moving Cost Estimate
EXIT Agents in Miami


Listing Courtesy: The Keyes Company - 3055315803
This information being provided is for consumer's personal, non-commercial use and may not be used for any other purpose other than to identify prospective properties consumers may be interested in purchasing.