

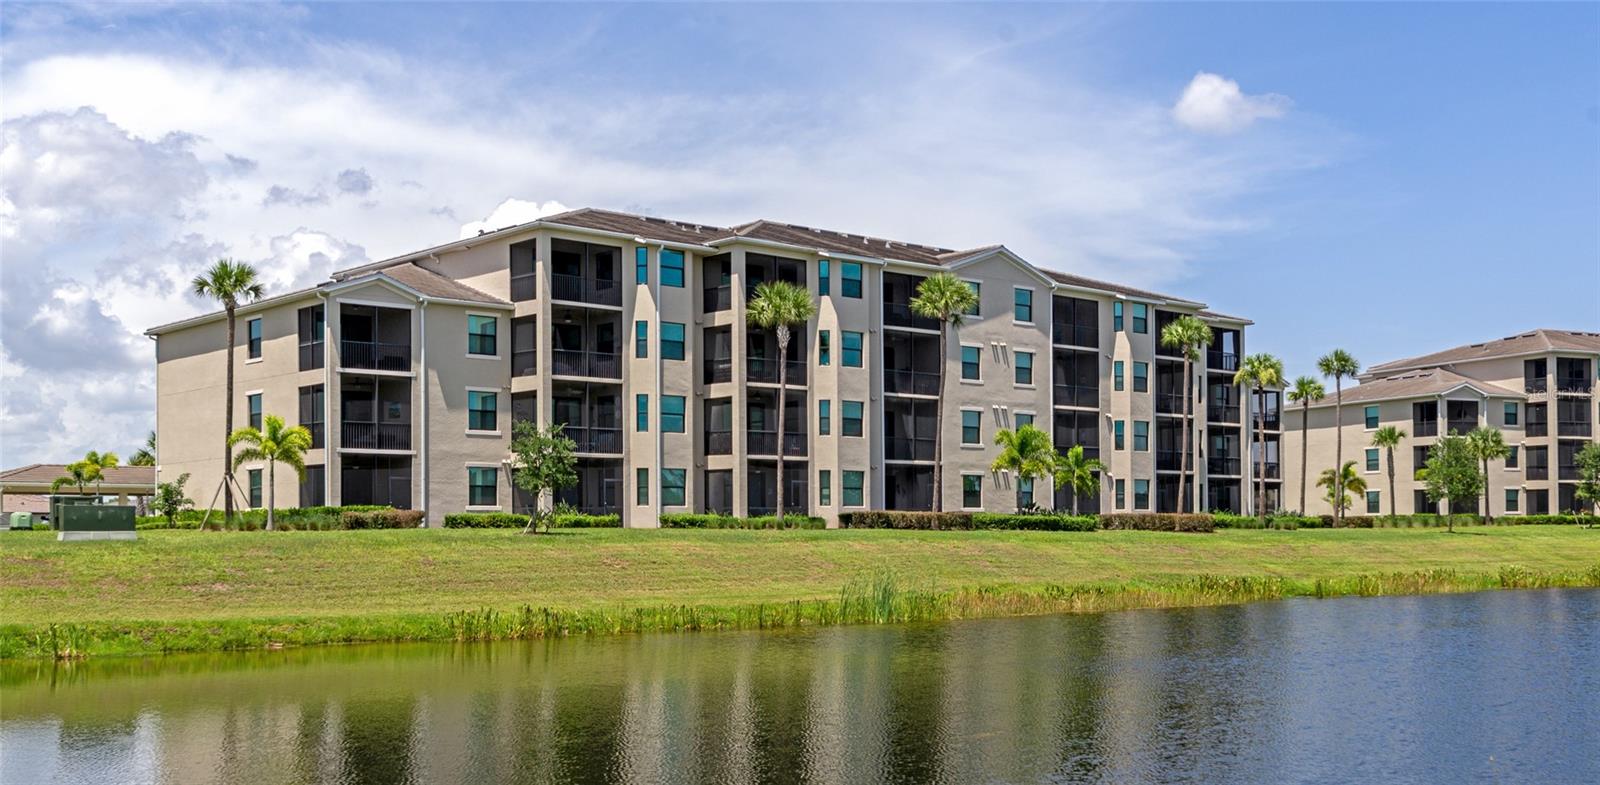
17520 GAWTHROP DRIVE 108, BRADENTON, FL 34211
TERRACE IV AT LAKEWOOD NATIONAL PH II · Manatee County
Key Facts
Description
The unit is leased till 06.01.2027! This impeccable, turnkey-furnished, rare 3-bedroom, conveniently located ground-floor end-unit condominium is the ideal rental property for the cold months or year-round living. The unit has 3 bedrooms and sleeps 6 people. Full golf and amenities are included with the unit, with a $600 + tax membership fee transfer. Bright, open, and modern – this condominium impresses with its spacious and versatile layout and abundant natural light. The main bedroom boasts a queen-size Tempur-Pedic remote-adjustable mattress, ensuring restful nights after your relaxing days of resort-style living. Guest Room 1 features a bunk bed with a queen-size bed on the bottom and a twin on the top. Guest Room 2 has a double-sized pull-out sofa and also includes a small office setup with a computer monitor, keyboard, mouse and a HP printer for guests who need to stay connected to work. As you step onto the lanai, overlooking a tranquil pond and the entirety of the 16th hole of the "Piper" Golf Course, you can envision yourself enjoying breathtaking sunsets from your southwest view. Beyond the unit itself, this remarkable dwelling offers exclusive access to a community that embodies the ideal Florida lifestyle, complete with an array of amenities typically found at a luxury resort. Two distinct 18-hole championship Arnold Palmer-designed golf courses await avid golfers, while the clubhouse serves as a hub for socializing. Tenants can cool off and relax at the resort-style main pool, complete with a TIKI bar, or for a more intimate setting, enjoy the many satellite pools sprinkled throughout the community (one of which is a short 2-minute walk away). Eight lighted Har-Tru tennis courts, four pickleball courts, two bocce courts, and a state-of-the-art 24-hour fitness center provide ample opportunities for active recreation. There are also activities like Bingo, Poker, Trivia, Mahjong, and more. A full-service spa offers a haven of relaxation for those less active moments. Security is paramount in this 24-hour guard-gated community, ensuring peace of mind and carefree living. Rental Details: Minimum 2-month rental required during high season (December through April). High season: December through April Low season: May through November Monthly rentals of less than 6 months include utilities and are subject to sales tax. There is a $100/month minimum food consumption obligation with membership. Long-term rentals require a $100 credit check fee. If a tenant rents for 3 months or more during the high season, the owner covers the membership fee transfer, saving $642.
Property Information
Property Type
Residential Lease
Sub-Type
Condominium
Year Built
2020
Stories
1
Living Area
1,385 sq ft
Days on Market
434
MLS® Listing#
A4624721
Property Features
Interior
Appliances
Cooling
Heating
Laundry
Community
Rooms
- Bedroom 2First
- Bedroom 3First
- Master BathroomFirst
Financial Details
HOA
None
Parcel Number
581584509
Directions
I 75 to Exit 217; SR 70 towards Bradenton/Arcadia. Drive 5.5 miles on SR 70 and turn left on Uihlein Rd. Less than a mile later, turn right at Lakewood National. After the security gate, go straight. Then, at the second round-about, make a right on Brandon Run. Drive all the way to the end of the road and make right. The 17520 building is 50 feet on the left side.
Affordability Calculator
$560
Estimated monthly payment
$15/mo
Principal $2,240 · Est. interest $3,125 over 30 yrs
Neighborhood Market Statistics
How this home compares to active listings in BRADENTON, FL
- $399,672
- Median Listing Price
- 87
- Median Days on Market
- 1,565
- Median Sq Ft
- $247
- Median Price / Sq Ft
- 2,098
- Active Listings
- This home’s price is 99% below the area median.
- Its price per sq ft is 99% below the area median.
Market statistics compiled from active EXIT Realty® and MLS listings in BRADENTON, FL.
Location

Getting Around
Points of Interest in BRADENTON, FL
Showing the BRADENTON area map.
Nearby Schools
Goddard School
School · 2.0 mi away
Gilbert W McNeal Elementary School
Elementary · 2.0 mi away
Kla Schools of Lakewood Ranch
School · 2.1 mi away
R. Dan Nolan Middle School
Secondary · 2.1 mi away
Robert E. Willis Elementary School
Elementary · 3.0 mi away
Primrose Schools
Elementary · 4.0 mi away
Coach U, Inc.
School · 4.0 mi away
Creative Child Learning Center - Lakewood Ranch
School · 4.0 mi away
Dr Mona Jain Middle School
Secondary · 4.3 mi away
B.D. Gullett Elementary School
Elementary · 4.3 mi away
Braden River Elementary School
Elementary · 4.5 mi away
Lakewood Ranch, Mustang Football Field
School · 4.6 mi away
Braden River Middle School
Secondary · 4.6 mi away
Providence Community School
School · 4.6 mi away
Lakewood Ranch High School
Secondary · 4.8 mi away
Gene Witt Elementary School
Elementary · 4.9 mi away
Little Geniuses LLC
School · 5.2 mi away
Foundations Developmental Learning Academy
School · 5.2 mi away
Primrose Schools
Elementary · 5.5 mi away
Imagine Schools Lakewood Ranch
Elementary · 5.9 mi away
Commute Calculator
Nearby Homes


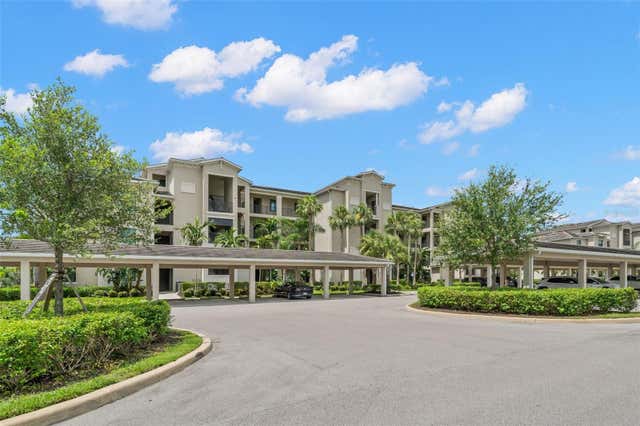
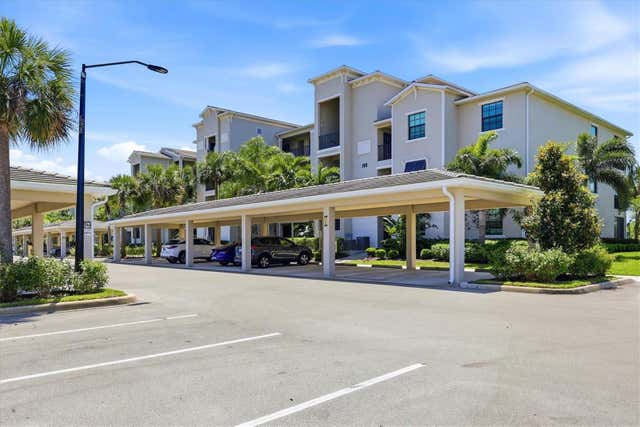
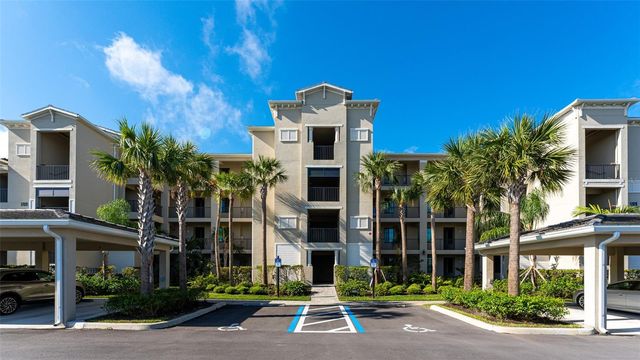

Similar Homes Nearby


Similar Home Values
Comparable nearby listings and their asking prices.
| Address | Price | Beds | Baths | Sq Ft |
|---|---|---|---|---|
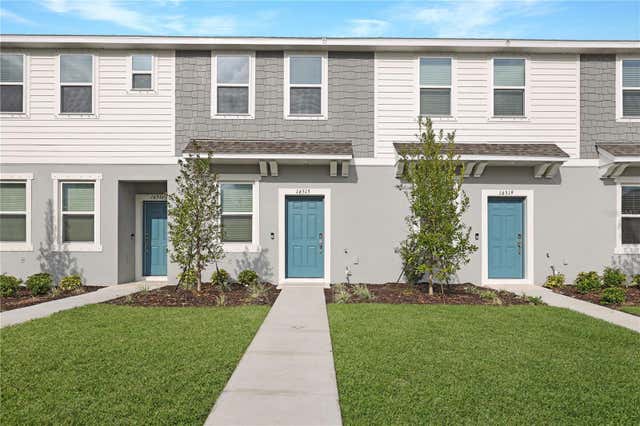
| 16515 SAN NICOLA PLACE, BRADENTON, FL | $1,975/mo | 2 | 3 | 1,187 |
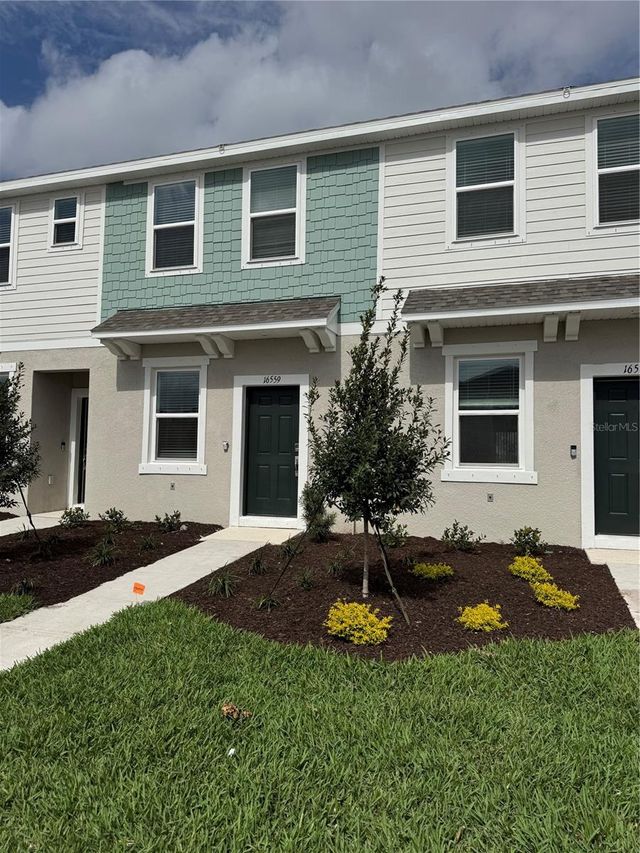
| 16559 SAN NICOLA PLACE, BRADENTON, FL | $1,990/mo | 2 | 3 | 1,185 |
| 7121 RIVER HAMMOCK DRIVE 205, BRADENTON, FL | $1,995/mo | 2 | 2 | 1,121 |
| 5414 FAIR OAKS STREET 10-D, BRADENTON, FL | $1,995/mo | 2 | 2 | 1,004 |
| 202 46TH AVENUE TERRACE W 409, BRADENTON, FL | $1,995/mo | 2 | 2 | 1,086 |
| 5828 3RD STREET E, BRADENTON, FL | $1,995/mo | 3 | 2 | 1,036 |
Moving Cost Estimate
EXIT Agents in BRADENTON


Listing Courtesy: EXIT KING REALTY - 941-497-6060
Last Updated: 2024-10-01