

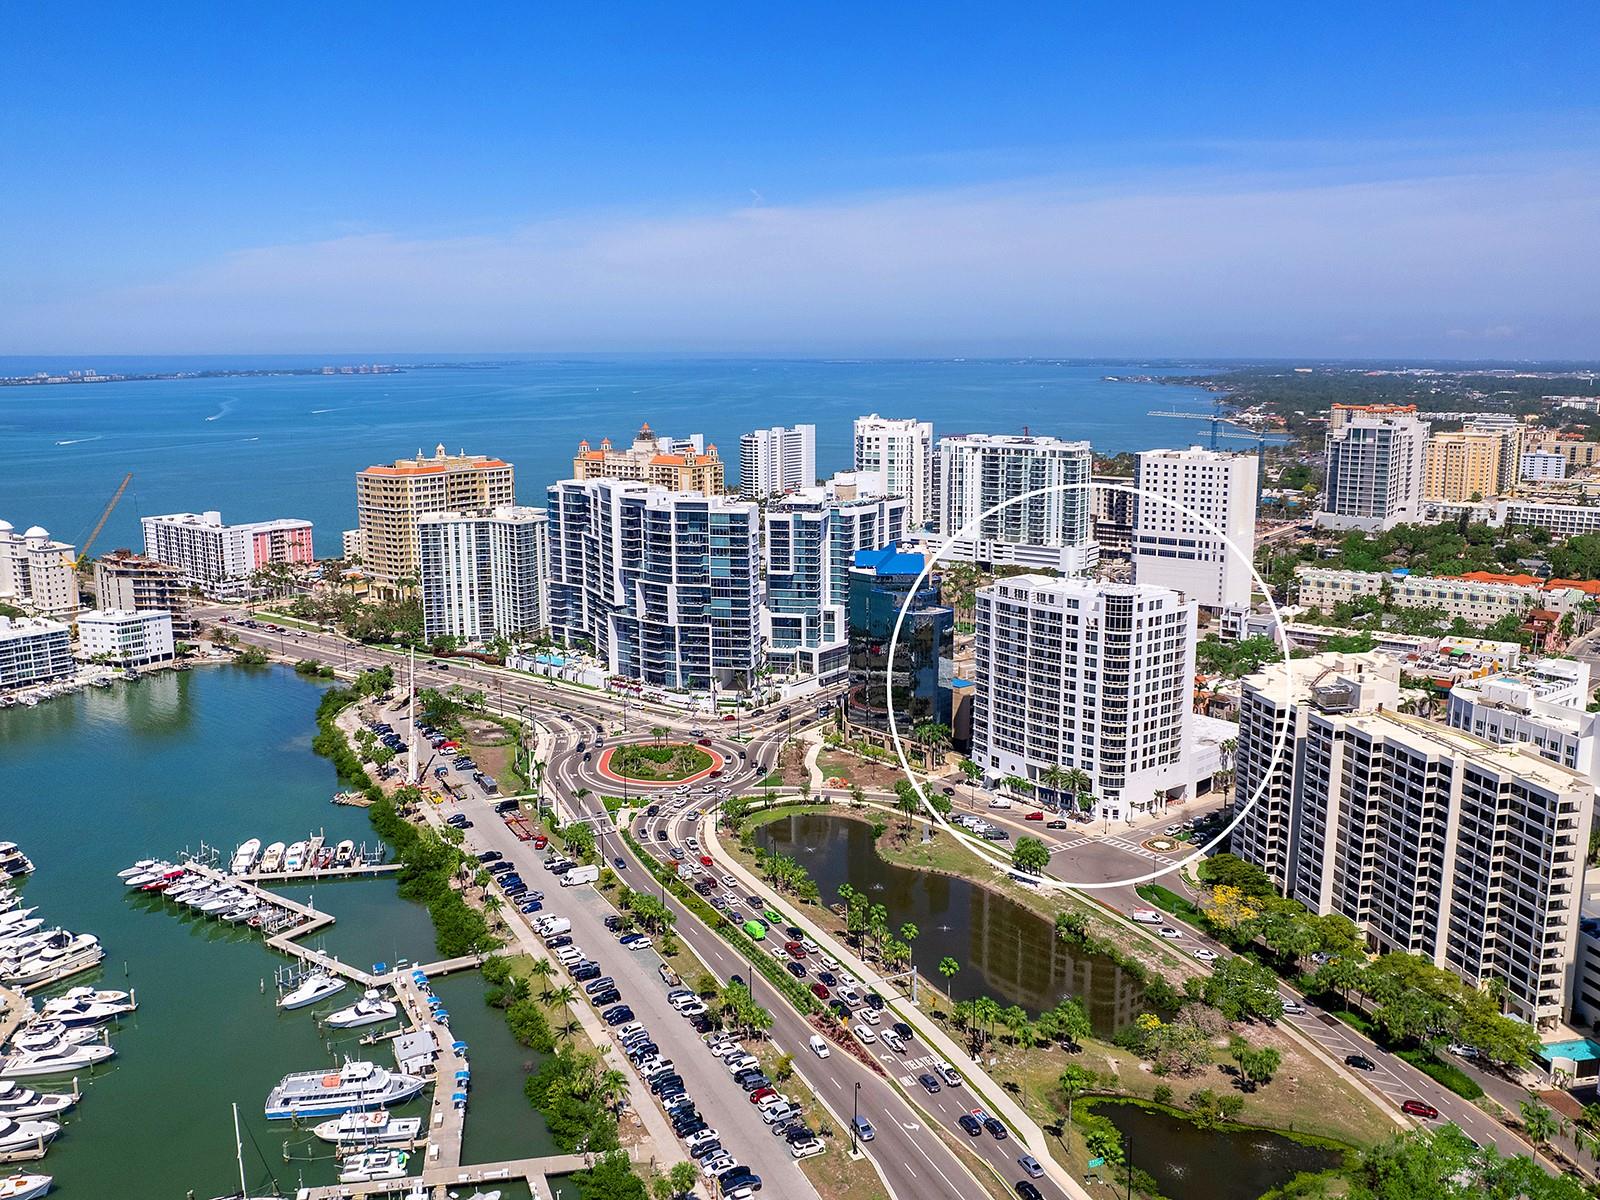
1233 N GULFSTREAM AVENUE 401, SARASOTA, FL 34236
MARINA TOWER · Sarasota County
Key Facts
Description
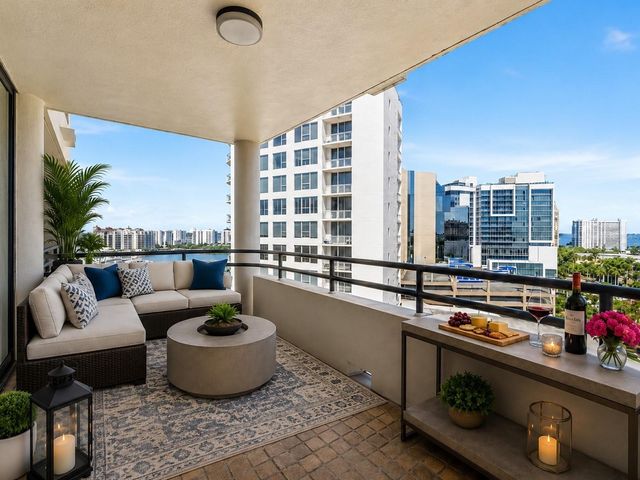
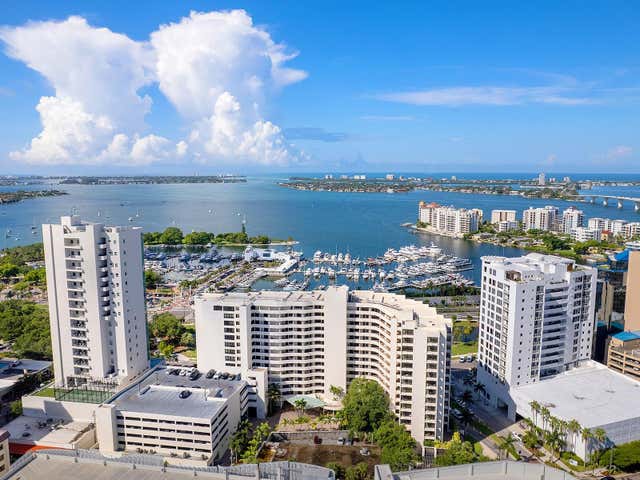
Virtually Staged. Welcome to Marina Tower, a waterfront residence located in the heart of downtown Sarasota. This beautifully appointed condo offers 1,940 square feet of thoughtfully designed living space, featuring two spacious bedrooms, two and a half bathrooms, and a versatile office nook ideal for working from home or quiet reading. Floor-to-ceiling glass sliders frame expansive views of Sarasota Bay, the marina, and the Gulf of Mexico, allowing natural light to fill the home throughout the day. The open layout flows seamlessly to a private balcony overlooking the water, creating a calm extension of the interior living space. The setting offers a rare level of walkability. Bayfront Park, Marina Jack, downtown restaurants, coffee shops, theaters, art galleries, and Sarasota’s cultural venues are all within easy walking distance, providing everyday convenience and connection to the city without reliance on a car. Marina Tower is a full-service, pet-friendly building offering 24-hour concierge and security, a heated pool and spa, fitness center, gated parking, convenient storage, and a beautifully maintained guest suite on the lobby level available for residents’ visiting family and friends. Residents also enjoy direct access to the garage and attentive on-site services that support comfortable daily living. This residence brings together gorgeous waterfront views, thoughtful design, and effortless downtown walkability in one of Sarasota’s most established bayfront locations. MOTIVATED SELLER - CALL TODAY!
Property Information
Property Type
Residential
Sub-Type
Condominium
Year Built
2001
Stories
14
Living Area
2,100 sq ft
Lot Size
0.41 acres
Garage Spaces
2
Ownership
Condominium
Zoning
DTB
Days on Market
388
MLS® Listing#
A4654801
Property Features
Interior
Exterior
Appliances
Cooling
Heating
Flooring
Parking
Laundry
Lot Features
Construction
Foundation
Roof
Community
Utilities
Sewer
Water Source
Rooms
- Bedroom 214x13First
- Great Room17x43First
- Kitchen10x13First
- Master Bedroom16x13First
Schools
- Elementary:
- Alta Vista Elementary
- Middle:
- Booker Middle
- High:
- Booker High
Financial Details
HOA
Yes
Marina Tower, Frank Berkey
Annual Taxes
$13,207
Tax year 2025
Parcel Number
2027042005
Directions
FROM 1-75: head west on Fruitville Rd., take a left on Coconut, right into Marina Towers gated parking garage. From 41: head east on Fruitville Rd., take a right on Coconut, right into Marina Towers gated parking garage.
Affordability Calculator
$290,000
Estimated monthly payment
$7,718/mo
Principal $1,160,000 · Est. interest $1,618,303 over 30 yrs
Neighborhood Market Statistics
How this home compares to active listings in SARASOTA, FL
- $578,029
- Median Listing Price
- 100
- Median Days on Market
- 1,680
- Median Sq Ft
- $325
- Median Price / Sq Ft
- 2,637
- Active Listings
- This home’s price is 151% above the area median.
- Its price per sq ft is 112% above the area median.
Market statistics compiled from active EXIT Realty® and MLS listings in SARASOTA, FL.
Location

Points of Interest in SARASOTA, FL
Showing the SARASOTA area map.
Nearby Schools
Newtosha Studio
School · 0.2 mi away
Sarasota School of Arts and Sciences
Secondary · 0.5 mi away
Ringling College of Art and Design
Secondary School · 0.5 mi away
Westcoast Center
School · 0.9 mi away
First Presbyterian Preschool
Elementary · 1.1 mi away
Angel's Friend Child Development
School · 1.1 mi away
Achievement Center
School · 1.3 mi away
Sarasota High School
Secondary · 1.3 mi away
Suncoast School
Elementary · 1.4 mi away
Agape Christian School
School · 1.5 mi away
Bay Haven School of Basics Plus
Elementary · 1.8 mi away
Alta Vista Elementary School
Elementary · 1.9 mi away
Emma E. Booker Elementary School
Elementary · 2.0 mi away
Booker High School
Secondary · 2.0 mi away
Southside Elementary School
Elementary · 2.1 mi away
Community Day School
School · 2.1 mi away
Tuttle Elementary School
Elementary · 2.1 mi away
Booker Middle School
Secondary · 2.6 mi away
Brookside Middle School
Secondary · 2.8 mi away
Sarasota Acceleration Academies
Secondary · 2.9 mi away
Commute Calculator
Nearby Homes


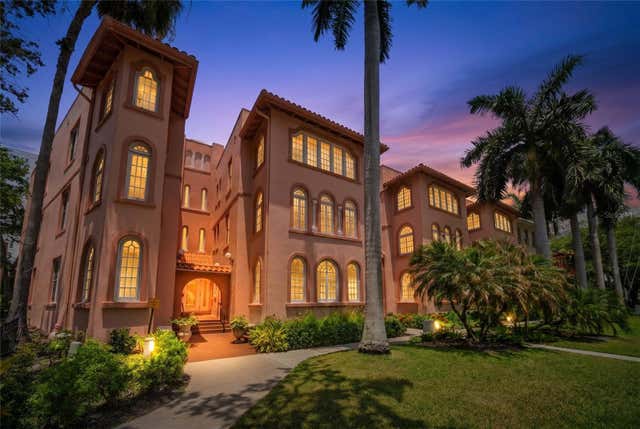
Similar Homes Nearby
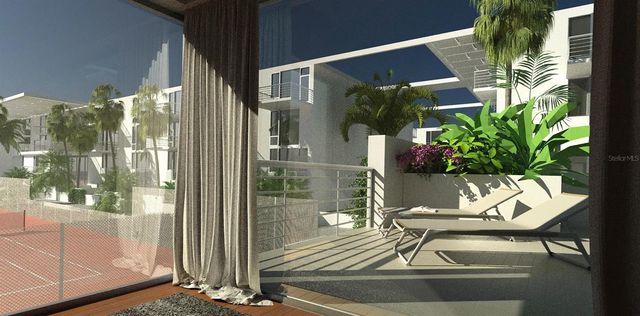
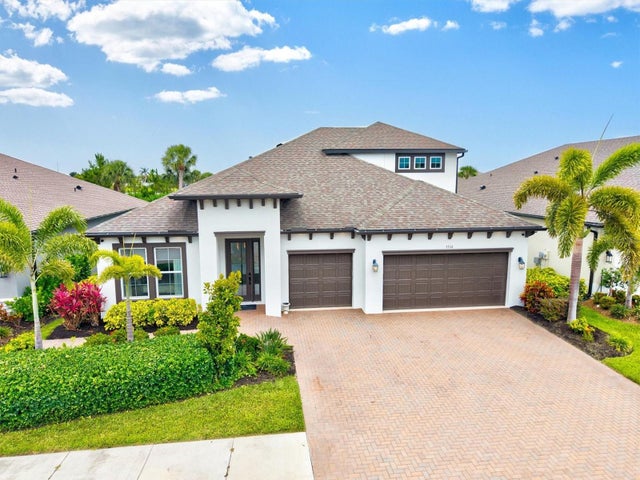
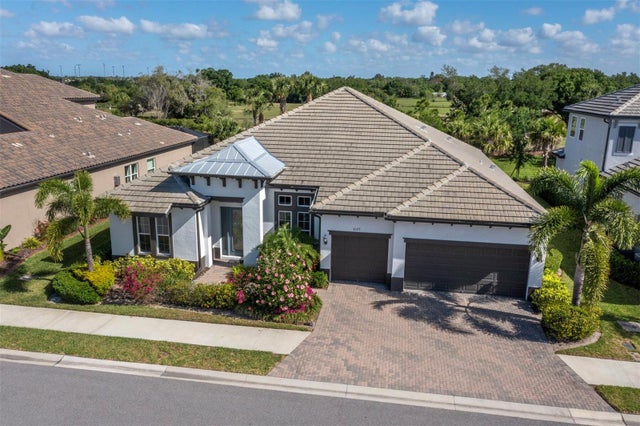


Similar Home Values
Comparable nearby listings and their asking prices.
| Address | Price | Beds | Baths | Sq Ft |
|---|---|---|---|---|
| 2170 ROBINHOOD STREET C2-102, SARASOTA, FL | $1,025,000 | 2 | 3 | 1,429 |
| 5516 NORTHERN JUNIPER COURT, SARASOTA, FL | $1,025,000 | 4 | 4 | 3,182 |
| 6129 LUNGO LAGO DRIVE, SARASOTA, FL | $1,025,000 | 4 | 3 | 3,027 |
| 9726 CRYSTAL ISLES CIRCLE, SARASOTA, FL | $1,028,819 | 5 | 3 | 3,608 |
| 430 KUMQUAT COURT 202, SARASOTA, FL | $1,030,600 | 2 | 2 | 1,057 |
| 8315 EAGLE CROSSING, SARASOTA, FL | $1,039,000 | 4 | 3 | 3,119 |
Moving Cost Estimate
EXIT Agents in SARASOTA


Listing Courtesy: COMPASS FLORIDA LLC - 941-279-3630
Last Updated: 2025-06-05