

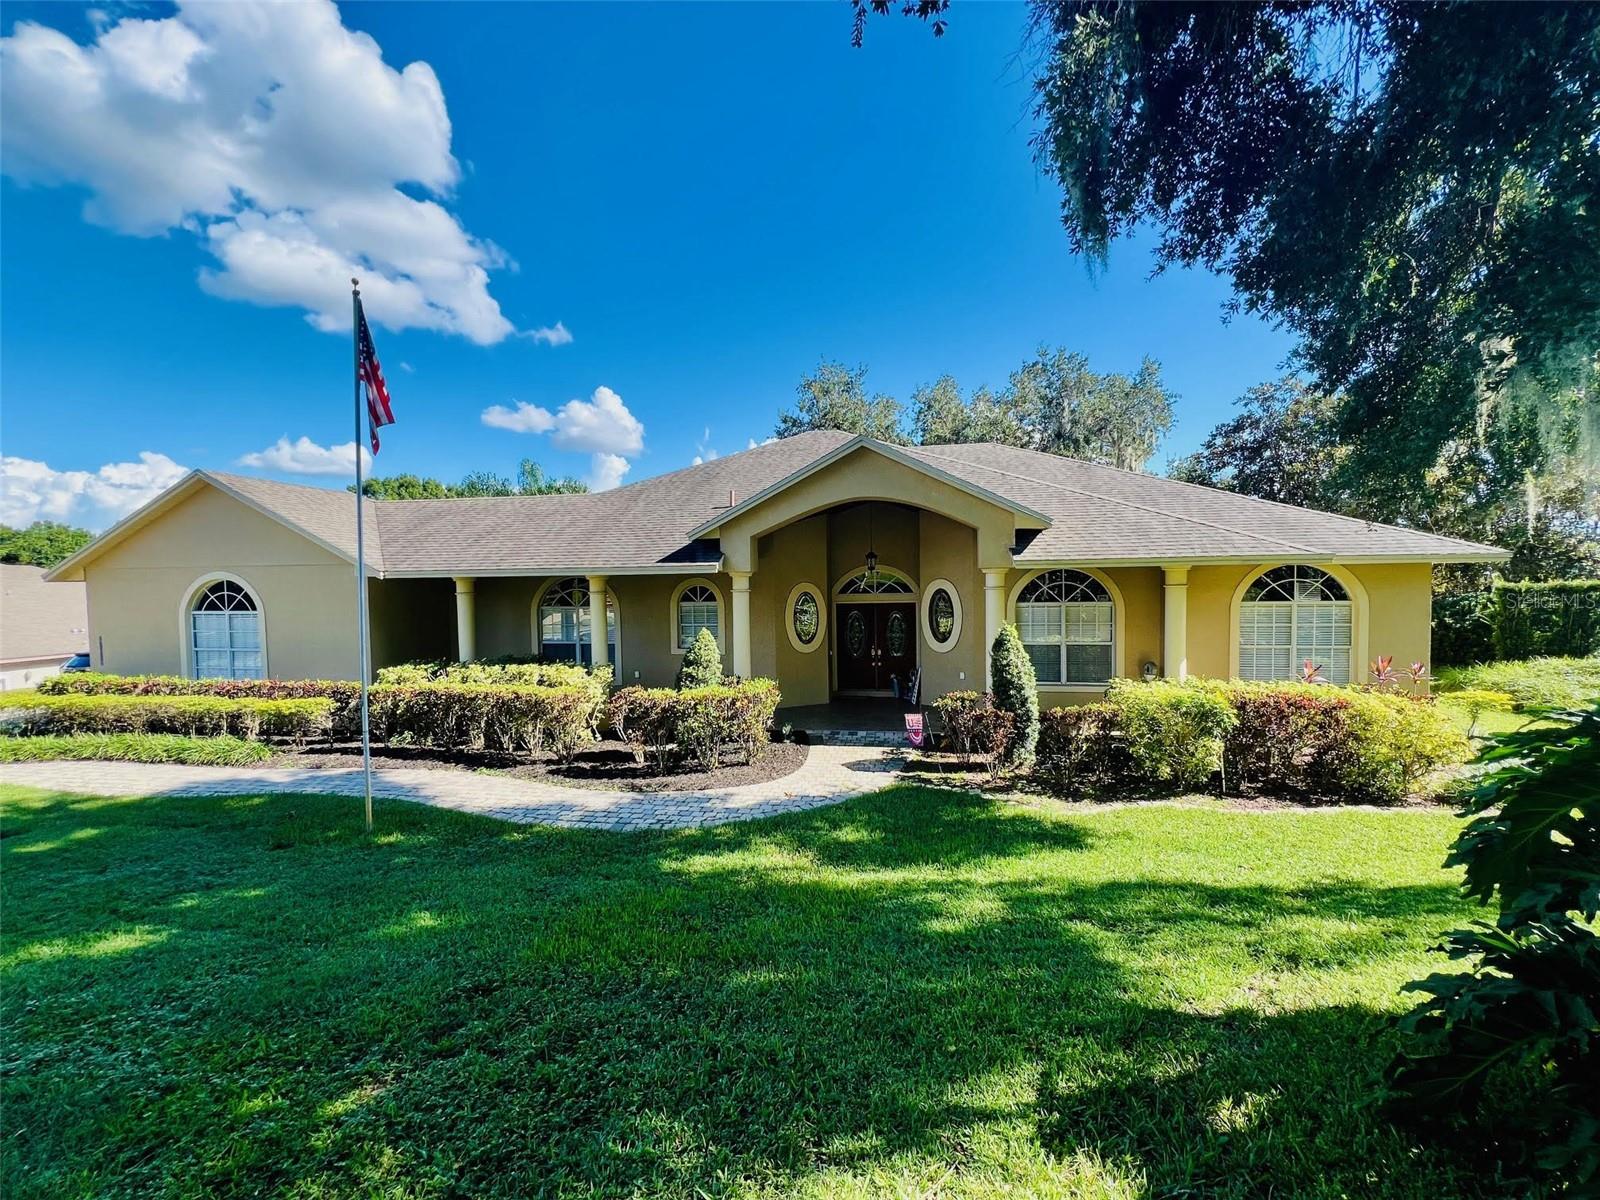
11812 OSPREY POINTE BOULEVARD, CLERMONT, FL 34711
OSPREY POINTE SUB · Lake County
Key Facts
Description
Nestled in the tranquil, gated community of Osprey Pointe, this stunning 4-bedroom, 2-bathroom home is a true standout in one of Clermont’s most exclusive neighborhoods. Spanning 2,900 sq. ft., this residence offers a perfect blend of comfort, style, and function, making it an ideal space for both family living and entertaining. As you step through the front door, you’re welcomed into an open, airy floor plan with 10-foot ceilings and elegant crown moldings throughout, creating an inviting atmosphere. The heart of the home is its beautifully designed gourmet kitchen, ideal for both casual meals and sophisticated entertaining. The living spaces flow seamlessly into one another, with large windows allowing natural light to fill the home. The screened back porch, an expansive 400 sq. ft., is the perfect place to unwind as you take in the peaceful views of Lake Susan. Beyond the porch, the fenced backyard offers privacy and plenty of room for outdoor activities, making it a great space for kids, pets, or simply enjoying the Florida weather. Set on a half-acre corner lot, this property offers a sense of space and privacy that is hard to find with plenty of room to add a pool. The open front porch provides a welcoming spot to relax and enjoy the neighborhood’s serene atmosphere, while the well-maintained landscaping enhances the home’s curb appeal. Recent updates includie a new roof (2018), new drainfield (2023), and a whole-house repipe (2025). These thoughtful improvements ensure the home is in excellent condition for years to come. Osprey Pointe is one of Clermont’s most exclusive, gated communities, renowned for its luxurious homes and stunning surroundings. Located on the Clermont Chain of Lakes, the neighborhood offers residents access to tranquil water views and recreational opportunities, all within a peaceful and secure environment. With its upscale homes and beautiful natural setting, Osprey Pointe is the perfect place for those seeking an elevated lifestyle in a highly sought-after location. With its combination of thoughtful design, excellent location, and recent updates, this home truly has it all. Don’t miss the chance to experience the lifestyle that comes with living in Osprey Pointe—schedule your private showing today!
Property Information
Property Type
Residential
Sub-Type
Single Family Residence
Year Built
1995
Stories
1
Living Area
4,084 sq ft
Lot Size
0.48 acres
Lot Dimensions
132x157
Garage Spaces
2
Ownership
Fee Simple
Zoning
R-3
Days on Market
231
MLS® Listing#
A4664973
Property Features
Interior
Appliances
Cooling
Heating
Flooring
Parking
Laundry
Construction
Foundation
Roof
Utilities
Sewer
Water Source
Rooms
- 51x10First
- 37x10First
- 9x7First
- Bedroom 213x13First
- Bedroom 315x14First
- Bedroom 416x12First
- Dining Room15x14First
- Game Room19x10First
- KitchenFirst
- Laundry12x6First
- Living Room21x20First
- Master Bathroom18x10First
- Master Bedroom17x16First
- Office17x10First
Financial Details
HOA
$432 / Quarterly
Randy Miller Sentry Mgmt
Annual Taxes
$4,652
Tax year 2024
Parcel Number
36-22-25-1500-000-06400
Directions
SR 27 to Hammock Ridge to Lakeshore DR to Osprey Pointe Blvd.
Affordability Calculator
$163,800
Estimated monthly payment
$4,359/mo
Principal $655,200 · Est. interest $914,062 over 30 yrs
Neighborhood Market Statistics
How this home compares to active listings in CLERMONT, FL
- $487,423
- Median Listing Price
- 68
- Median Days on Market
- 2,080
- Median Sq Ft
- $222
- Median Price / Sq Ft
- 729
- Active Listings
- This home’s price is 68% above the area median.
- Its price per sq ft is 10% below the area median.
Market statistics compiled from active EXIT Realty® and MLS listings in CLERMONT, FL.
Location

Points of Interest in CLERMONT, FL
Showing the CLERMONT area map.
Nearby Schools
Family Christian School
School · 1.8 mi away
Real Life Christian Academy
School · 1.8 mi away
Real Life Christian Academy
School · 2.1 mi away
Lost Lake Elementary School
Elementary · 2.3 mi away
Clermont Elementary School
Elementary · 2.3 mi away
Pine Ridge Elementary School
Elementary · 2.4 mi away
South Lake Montessori School
Elementary · 2.5 mi away
Land of Lakes Montessori School
Elementary · 2.5 mi away
East Ridge Middle School
Secondary · 2.7 mi away
Cypress Ridge Elementary School
Elementary · 2.7 mi away
East Ridge High School
Secondary · 3.0 mi away
Windy Hill Middle School
Secondary · 3.3 mi away
Imagine South Lake
Elementary · 3.6 mi away
Minneola Elementary Charter School
Elementary · 4.3 mi away
Grassy Lake Elementary
Elementary · 4.8 mi away
Lake Minneola High School
Secondary · 4.8 mi away
South Lake High School
Secondary · 5.2 mi away
Groveland Elementary School
Elementary · 5.8 mi away
Gray Middle School
Secondary · 6.4 mi away
Montverde Academy
School · 7.4 mi away
Commute Calculator
Nearby Homes

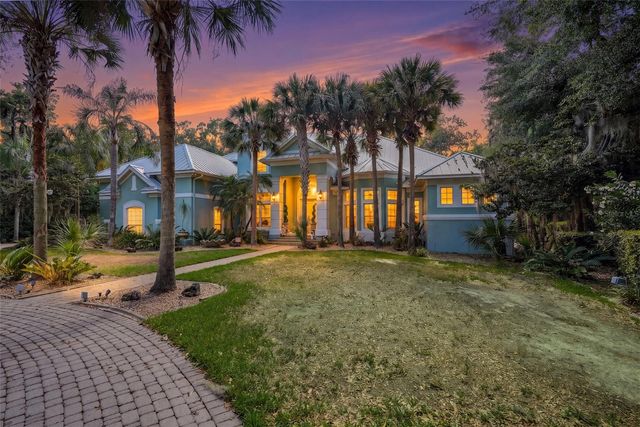

Similar Homes Nearby
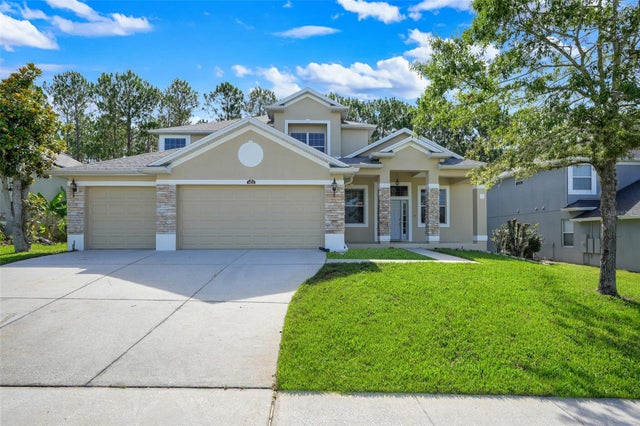
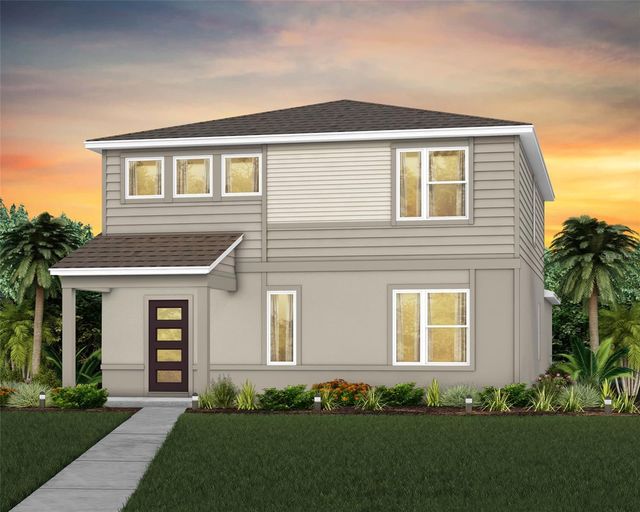
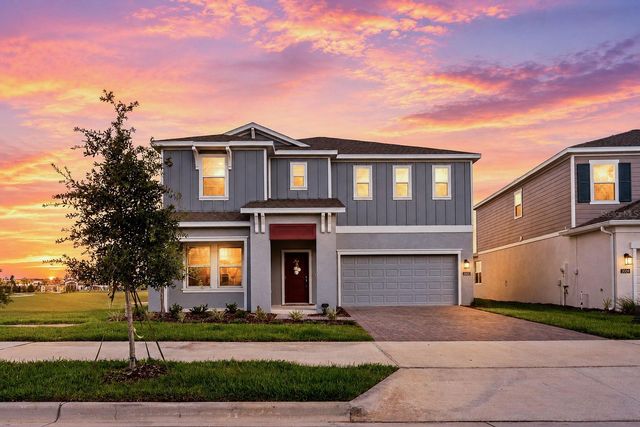


Similar Home Values
Comparable nearby listings and their asking prices.
| Address | Price | Beds | Baths | Sq Ft |
|---|---|---|---|---|
| 12313 FOUNTAIN COIN WAY, CLERMONT, FL | $575,000 | 4 | 3 | 2,954 |
| 1832 NATURE COVE LANE, CLERMONT, FL | $575,000 | 4 | 4 | 3,518 |
| 5690 ENCHANTED MEADOW ALLEY, CLERMONT, FL | $576,990 | 4 | 3 | 2,341 |
| 3000 NAMASTE DRIVE, CLERMONT, FL | $579,000 | 4 | 3 | 2,781 |
| 16436 WINDING PRESERVE CIRCLE, CLERMONT, FL | $579,000 | 5 | 3 | 3,075 |
| 7776 MARSALA STREET, CLERMONT, FL | $579,000 | 4 | 3 | 2,100 |
Moving Cost Estimate
EXIT Agents in CLERMONT


Listing Courtesy: PATRIOTIC REAL ESTATE - 781-293-9800
Last Updated: 2025-11-11