

648 BEACH ROAD, SARASOTA, FL 34242
SIESTA KEY · Sarasota County
Key Facts
Description
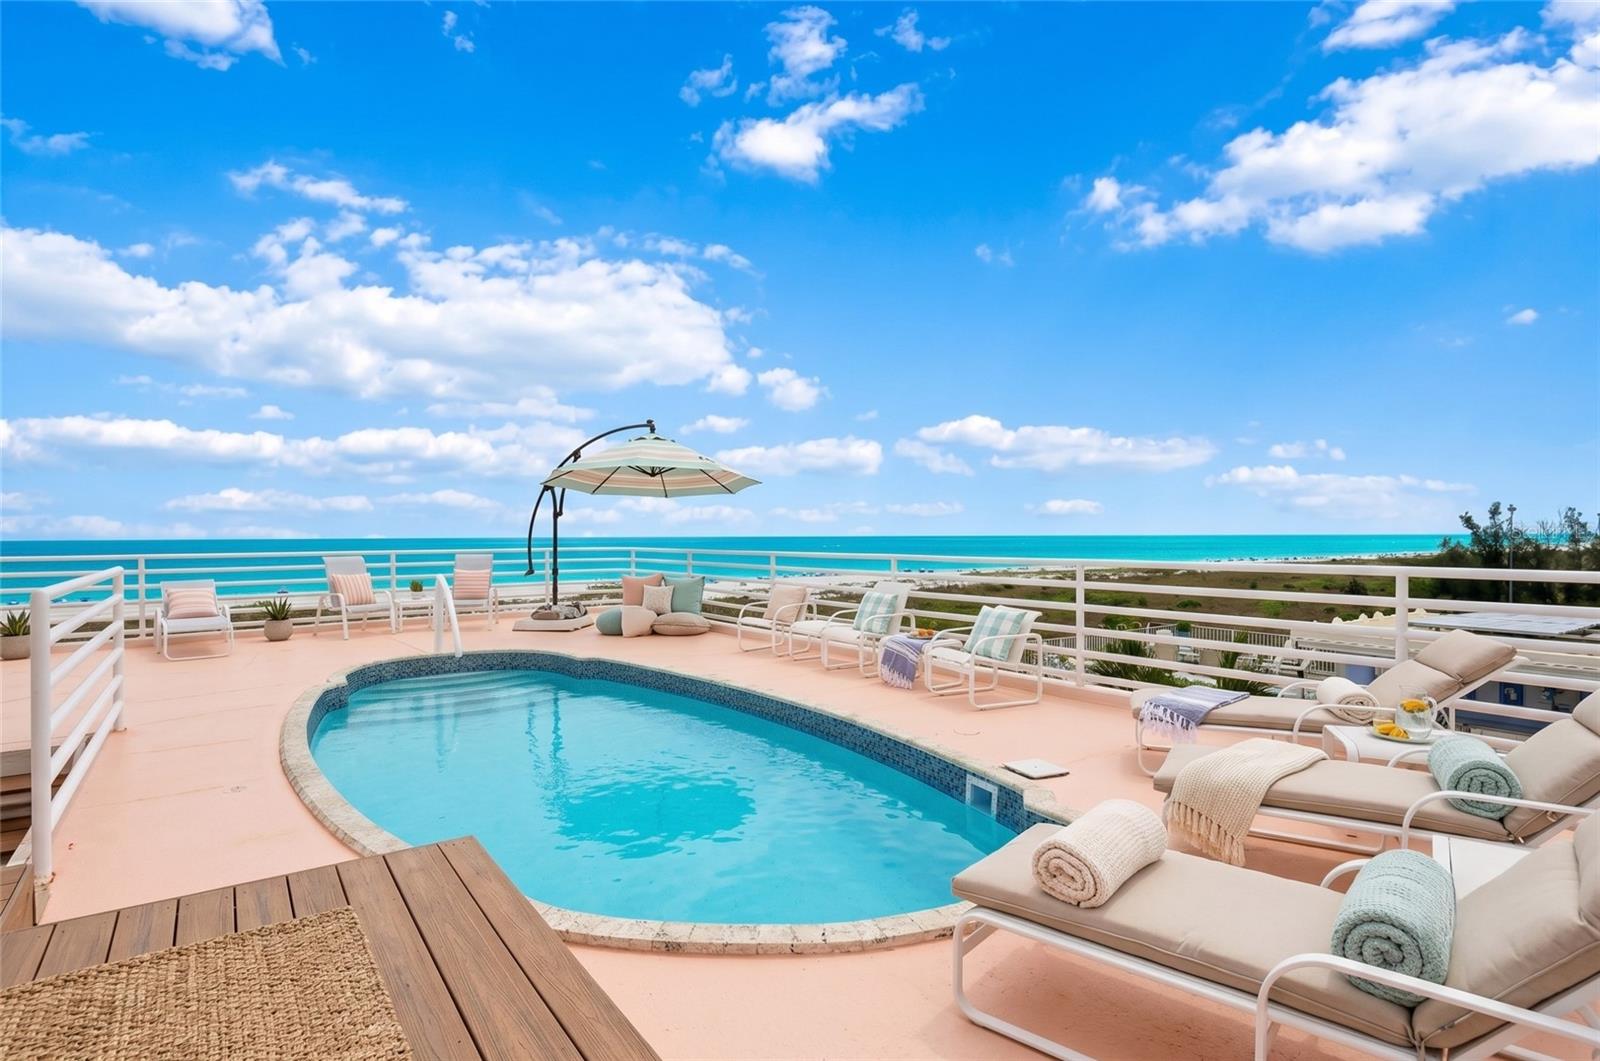
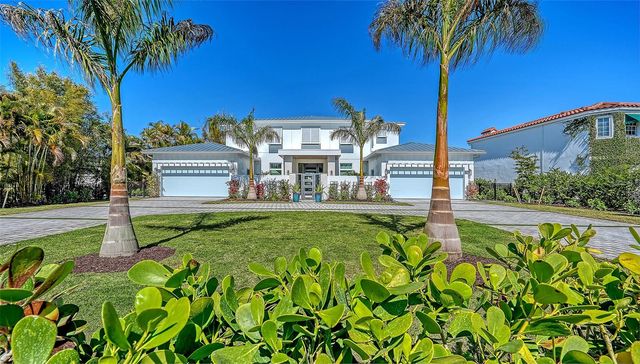
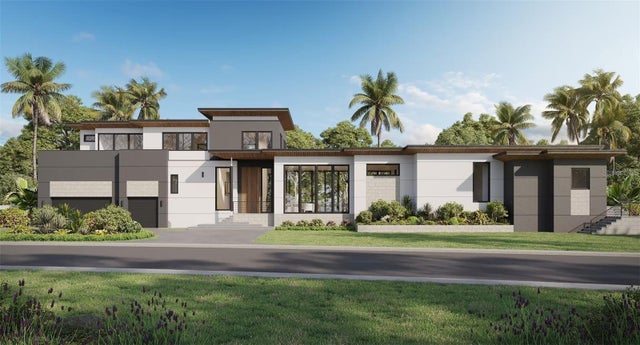
Welcome back to 648 Beach Road, you’ve seen it before, but it’s better than ever. Reconstructed, reimagined, and elevated in every detail, this extraordinary residence delivers the same breathtaking, front-row views you remember… with an entirely new feel that’s fresh, refined, and built for the way you live now. This expansive three-bedroom retreat lives like a private resort, with the space to convert to a five-bedroom, perfect for hosting, creating office space, or adding guest suites without sacrificing flow. Step outside to a wraparound terrace on every floor, designed for sunrise coffees, sunset cocktails, and everything in between, because when your backdrop is this spectacular, indoor/outdoor living isn’t a feature, it’s a lifestyle. Ride your private elevator to the top and discover the ultimate luxury: a private rooftop pool where the horizon becomes your daily view and the sky feels like it belongs to you. Add in a rare four-car garage, and you have a true coastal statement home, spacious, secure, and effortlessly impressive. 648 Beach Road isn’t just a comeback. It’s a glow-up, with the views you loved, and the home you’ve been waiting for.
Property Information
Property Type
Residential
Sub-Type
Single Family Residence
Style
Contemporary
Year Built
1996
Living Area
5,577 sq ft
Lot Size
0.25 acres
Garage Spaces
4
Ownership
Fee Simple
Zoning
RMF1
Days on Market
151
MLS® Listing#
A4681541
Property Features
Interior
Exterior
Appliances
Cooling
Heating
Flooring
Fireplace
Pool
Parking
Laundry
Patio
Lot Features
Construction
Foundation
Roof
Windows
Utilities
Sewer
Water Source
Rooms
- 8x10First
- Bedroom 211x15Third
- Bedroom 3Third
- Dining Room12x17Second
- Family Room26x31Third
- Kitchen11x13Second
- Laundry6x6Third
- Living Room18x26Second
- Master Bedroom27x28Upper
Schools
- Elementary:
- Phillippi Shores Elementary
- Middle:
- Brookside Middle
- High:
- Sarasota High
Financial Details
HOA
None
Annual Taxes
$69,526
Tax year 2025
Parcel Number
0107030022
Directions
Clark Rd, FL-72 W/Stickney Point Rd and Midnight Pass Rd to Beach Rd in Siesta Key
Affordability Calculator
$1,700,000
Estimated monthly payment
$45,241/mo
Principal $6,800,000 · Est. interest $9,486,605 over 30 yrs
Neighborhood Market Statistics
How this home compares to active listings in SARASOTA, FL
- $575,967
- Median Listing Price
- 101
- Median Days on Market
- 1,680
- Median Sq Ft
- $325
- Median Price / Sq Ft
- 2,612
- Active Listings
- This home’s price is 1376% above the area median.
- Its price per sq ft is 369% above the area median.
Market statistics compiled from active EXIT Realty® and MLS listings in SARASOTA, FL.
Location

Points of Interest in SARASOTA, FL
Showing the SARASOTA area map.
Nearby Schools
The Out-of-Door Academy
School · 1.3 mi away
Sarasota County Schools
School · 1.7 mi away
Education Foundation
Elementary · 1.7 mi away
Waldorf Sarasota
School · 1.8 mi away
Mangrove School of Sarasota
School · 1.8 mi away
Phillippi Shores Elementary School
Elementary · 2.1 mi away
Riverview High School
Secondary · 2.5 mi away
Trinity Preschool Sarasota
School · 2.7 mi away
Brookside Middle School
Secondary · 3.0 mi away
Gulf Gate Elementary School
Elementary · 3.1 mi away
Southside Elementary School
Elementary · 3.2 mi away
Bizzy B2
School · 3.6 mi away
Wilkinson Elementary School
Elementary · 3.7 mi away
Suncoast Polytechnical High School
Secondary School · 3.8 mi away
Triad
Secondary · 3.9 mi away
Achievement Center
School · 4.2 mi away
Sarasota High School
Secondary · 4.3 mi away
Suncoast School
Elementary · 4.5 mi away
Brickhouse Academy
School · 4.5 mi away
Alta Vista Elementary School
Elementary · 4.5 mi away
Commute Calculator
Nearby Homes



Similar Homes Nearby



Similar Home Values
Comparable nearby listings and their asking prices.
| Address | Price | Beds | Baths | Sq Ft |
|---|---|---|---|---|
| 1521 S LAKE SHORE DRIVE, SARASOTA, FL | $5,980,000 | 4 | 7 | 4,866 |
| 1389 TANGIER WAY, SARASOTA, FL | $5,985,000 | 4 | 5 | 5,310 |
| 2100 MCCLELLAN PARKWAY, SARASOTA, FL | $6,000,000 | 5 | 7 | 4,765 |
| 6548 SABAL DRIVE, SARASOTA, FL | $6,195,000 | 9 | 10 | 4,944 |
| 555 QUAY CMNS 1402, SARASOTA, FL | $6,279,000 | 3 | 4 | 3,984 |
| 555 QUAY COMMON 401, SARASOTA, FL | $6,399,000 | 4 | 5 | 4,223 |
Moving Cost Estimate
EXIT Agents in SARASOTA


Listing Courtesy: DOUGLAS ELLIMAN - 941-867-6199
Last Updated: 2026-02-06