

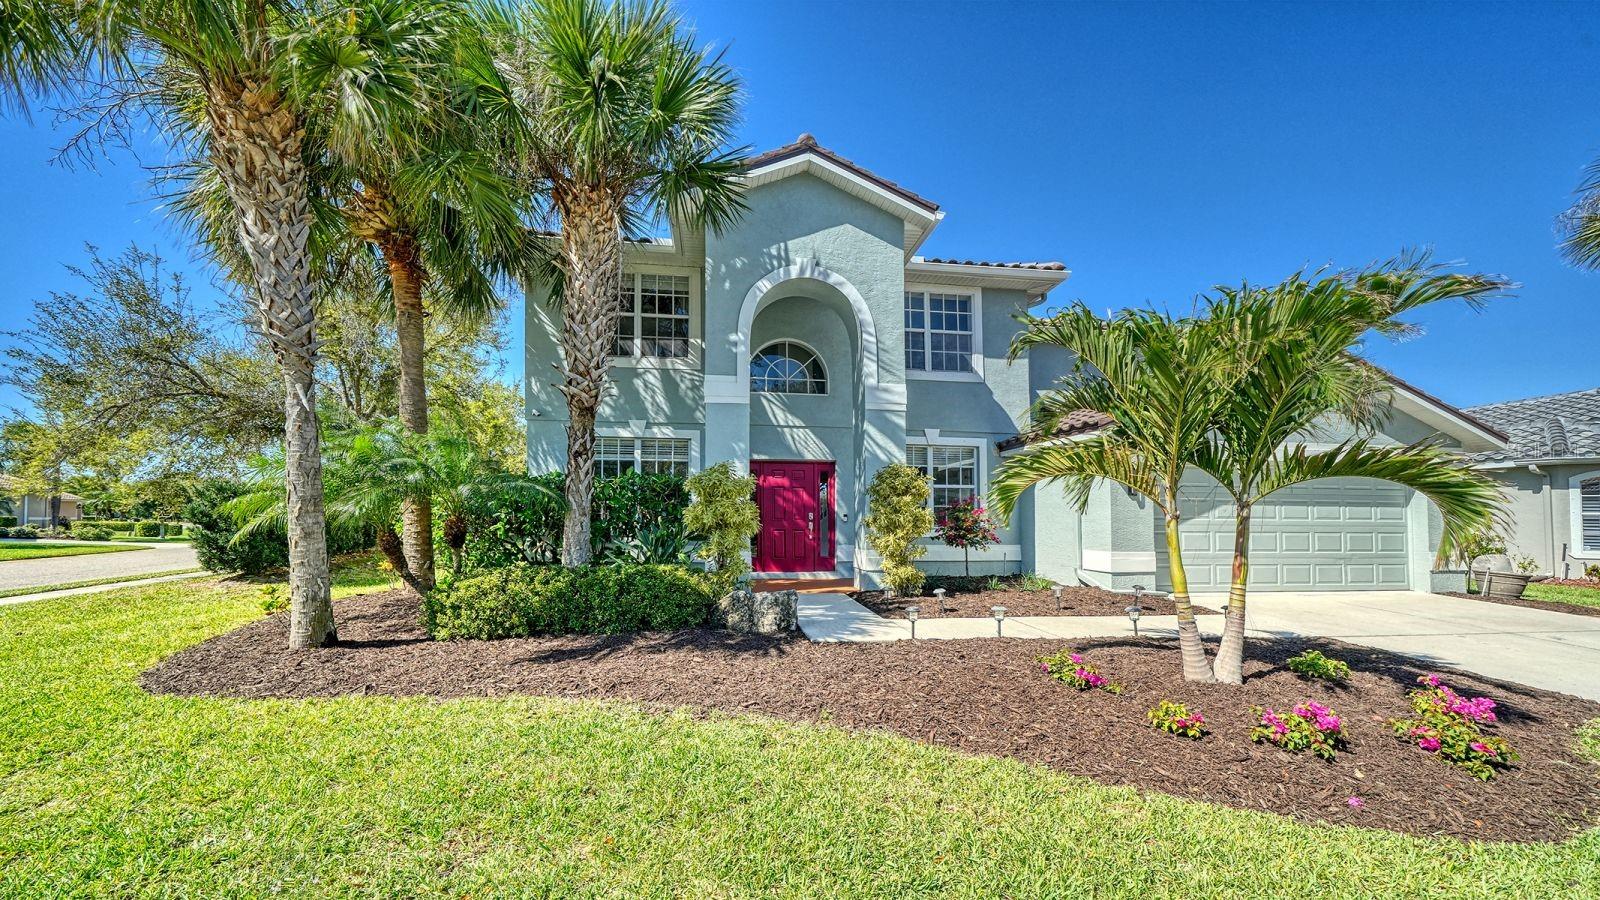
152 NEW BRITON COURT, BRADENTON, FL 34212
STONEYBROOK AT HERITAGE HARBOUR A-1 · Manatee County
Key Facts
Description
Virtually Staged. HUGE PRICE REDUCTION on a RARE OPPORTUNITY in Stoneybrook at Heritage Harbour. Homes with this lot size, layout, and level of updates are hard to find. Situated on an OVER 1/4-ACRE (.27 acre) CORNER LOT, this is a rare offering within the community. This spacious 3-bedroom, 2.5-bath home plus a den offers 2,526 sq ft of living space (3,027 total) and lives comfortably like a 4-bedroom. Step inside and you immediately feel the difference. Soaring ceilings, abundant natural light, and an open layout create both space and flow. The kitchen features granite countertops, custom slider drawers in the lower cabinets, newer appliances throughout, and connects seamlessly to the main living areas, making everyday living and entertaining effortless. Upstairs, a large open BONUS AREA adds flexibility for a game room, media space, office, playroom, or additional family room. The oversized primary suite serves as a true retreat with a walk-in closet and spa-style bathroom, including a garden tub, separate shower, dual sinks, pantry and water closet. The secondary bedrooms are thoughtfully positioned for privacy, and NEW CARPET has been installed in the stairwell and all bedrooms. Enjoy tranquil POND VIEWS from multiple vantage points throughout the home, including the main living area, as well as from the second-floor primary bedroom, bedroom 2, and the bonus room. The outdoor space is designed to be enjoyed year-round, featuring a HEATED SALTWATER POOL with exterior bathroom access, screened enclosure, and a generously sized yard enhanced by the premium corner lot positioning. For added convenience and safety, a complete set of HURRICANE SHUTTERS and the required CHILD SAFETY POOL FENCE are included and stored in the garage. For peace of mind, major updates have already been completed, including a TILE ROOF AND GUTTERS (2026), two HVAC systems (2022 and 2023), WATER HEATER (2023), POOL RESURFACING (2023), and an EPOXY-COATED GARAGE FLOOR (2026). Located in a gated, resort-style community with low HOA fees and an extensive lineup of amenities including a heated pool and spa, clubhouse, fitness center (newly renovated and upgraded), tennis, pickleball, basketball, sand volleyball, bocce, shuffleboard, corn hole, dog park, playground, and additional recreational areas. Homes offering this combination of space, updates, lot size, views, and amenities rarely come to market. Schedule your showing at your earliest opportunity before this one is spoken for. SELLER OFFERING SELLER CONCESSION TO BUYER FOR CLOSING COSTS UP TO $5,000.
Property Information
Property Type
Residential
Sub-Type
Single Family Residence
Year Built
2003
Living Area
3,027 sq ft
Lot Size
0.27 acres
Garage Spaces
2
Ownership
Fee Simple
Zoning
PDMU
Days on Market
98
MLS® Listing#
A4686226
Property Features
Interior
Exterior
Appliances
Cooling
Heating
Flooring
Pool
Parking
Laundry
Patio
Lot Features
Construction
Foundation
Roof
Windows
Security
Community
Utilities
Sewer
Water Source
Rooms
- 7x12First
- Bathroom 28x5Second
- Bathroom 36x6First
- Bedroom 211x13Second
- Bedroom 311x12Second
- Den11x18First
- Dining Room11x12First
- Family Room18x19First
- Game Room19x15Second
- Kitchen13x21First
- Laundry6x13First
- Living Room12x12First
- Master Bathroom15x8Second
- Master Bedroom18x13Second
Schools
- Elementary:
- Freedom Elementary
- Middle:
- Carlos E. Haile Middle
- High:
- Parrish Community High
Financial Details
HOA
$276 / Quarterly
Pablo Santos
Annual Taxes
$7,164
Tax year 2025
Parcel Number
1102012059
Directions
From Manatee Avenue - Just East of I-75, turn north at the first light onto Grand Harbour Parkway. Follow for .8 miles (Road will turn into Stone Harbour Loop). Stop at security gate and be prepared to provide driver's license. Through gate, make a left onto Heritage Isles Way. Follow for .8 miles and when you come to the T, turn left onto Haven Harbour Way and make an immediate right onto New Briton Court. The house will be the first home on your left.
Affordability Calculator
$111,998
Estimated monthly payment
$2,981/mo
Principal $447,992 · Est. interest $624,989 over 30 yrs
Neighborhood Market Statistics
How this home compares to active listings in BRADENTON, FL
- $399,668
- Median Listing Price
- 88
- Median Days on Market
- 1,565
- Median Sq Ft
- $247
- Median Price / Sq Ft
- 2,084
- Active Listings
- This home’s price is 40% above the area median.
- Its price per sq ft is 25% below the area median.
Market statistics compiled from active EXIT Realty® and MLS listings in BRADENTON, FL.
Location

Points of Interest in BRADENTON, FL
Showing the BRADENTON area map.
Nearby Schools
Freedom Elementary School
Elementary · 1.4 mi away
Haile Middle School
Secondary · 1.6 mi away
Center for Education Montessori School
Elementary · 2.2 mi away
Imagine Schools Lakewood Ranch
Elementary · 2.2 mi away
Faith Preschool
School · 2.6 mi away
Bashaw Elementary
Elementary · 3.1 mi away
Shepherd's Heart Christian School
School · 3.3 mi away
Annie Lucy Williams Elementary School
Elementary · 3.4 mi away
Gospel Crusade
Elementary · 3.6 mi away
Esther School
School · 3.6 mi away
B.D. Gullett Elementary School
Elementary · 3.9 mi away
Dr Mona Jain Middle School
Secondary · 3.9 mi away
Braden River High School
Secondary · 4.0 mi away
Manatee Technical College
Secondary School · 4.2 mi away
Blackburn Elementary School
Elementary · 4.2 mi away
Lakewood Ranch High School
Secondary · 4.5 mi away
Gene Witt Elementary School
Elementary · 4.6 mi away
Frances Wakeland Elementary School
Elementary · 4.6 mi away
Lakewood Ranch, Mustang Football Field
School · 4.7 mi away
Horizons Academy
School · 4.8 mi away
Commute Calculator
Nearby Homes

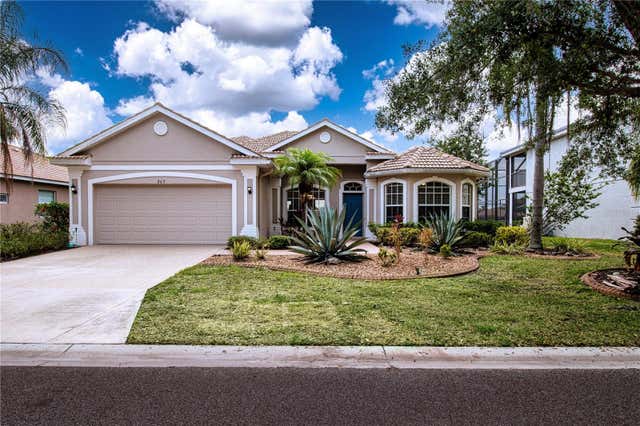
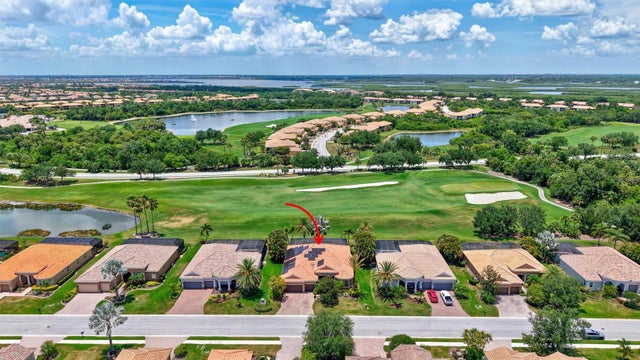
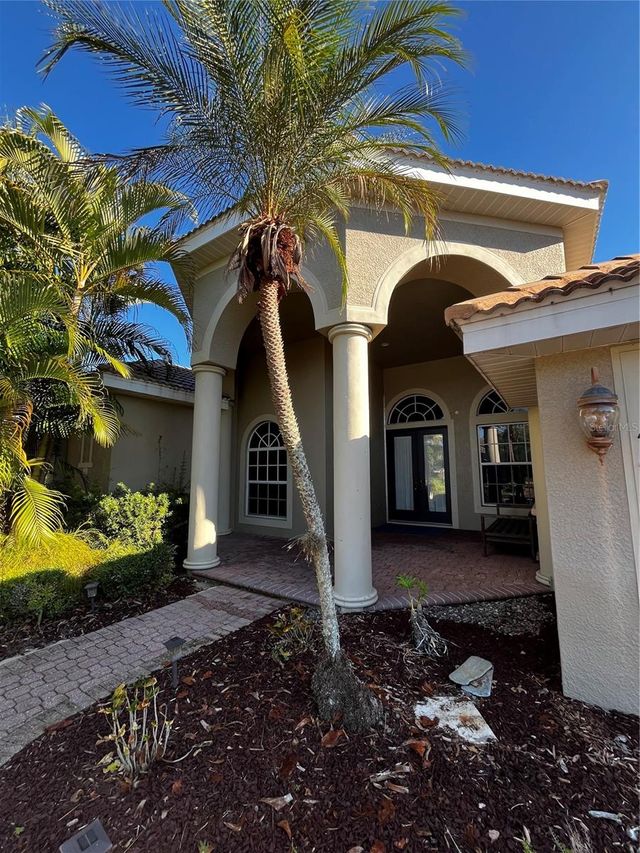

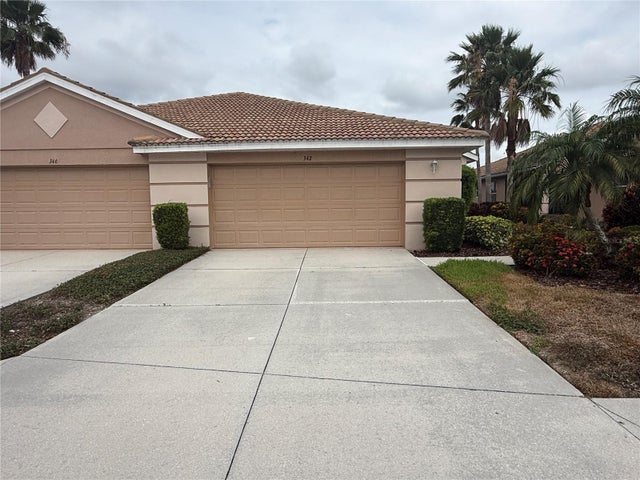
Similar Homes Nearby
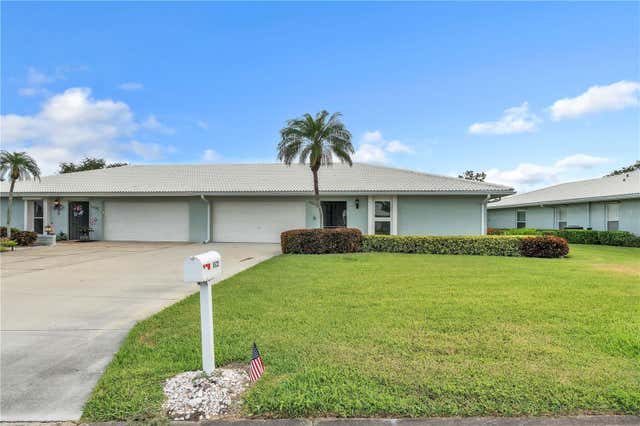

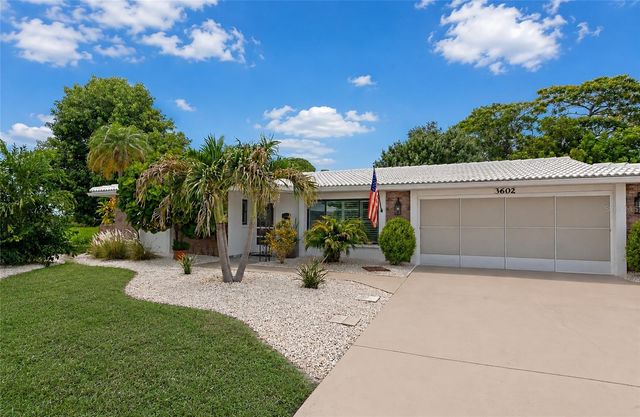

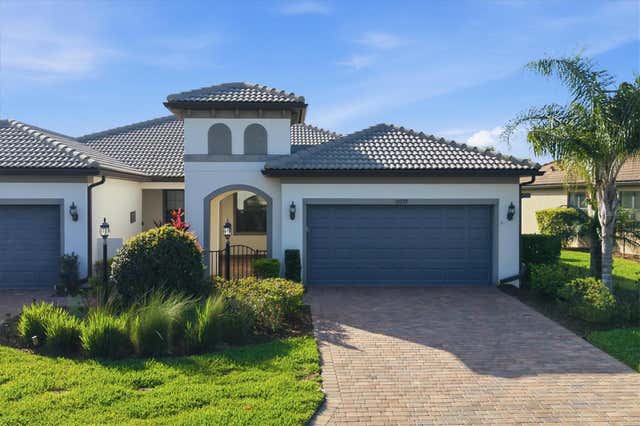

Similar Home Values
Comparable nearby listings and their asking prices.
| Address | Price | Beds | Baths | Sq Ft |
|---|---|---|---|---|
| 6522 11TH AVENUE W, BRADENTON, FL | $393,000 | 2 | 2 | 2,153 |
| 5323 WHITE SAND COVE, BRADENTON, FL | $394,000 | 2 | 2 | 1,557 |
| 3602 JOYCE DRIVE, BRADENTON, FL | $394,500 | 2 | 2 | 1,410 |
| 548 171ST STREET E, BRADENTON, FL | $394,990 | 4 | 3 | 2,250 |
| 17039 HAMPTON FALLS TERRACE, BRADENTON, FL | $395,000 | 2 | 2 | 1,574 |
| 2705 2ND AVENUE W, BRADENTON, FL | $395,000 | 2 | 1 | 1,198 |
Moving Cost Estimate
EXIT Agents in BRADENTON


Listing Courtesy: EXIT KING REALTY - 941-497-6060
Last Updated: 2026-03-20