

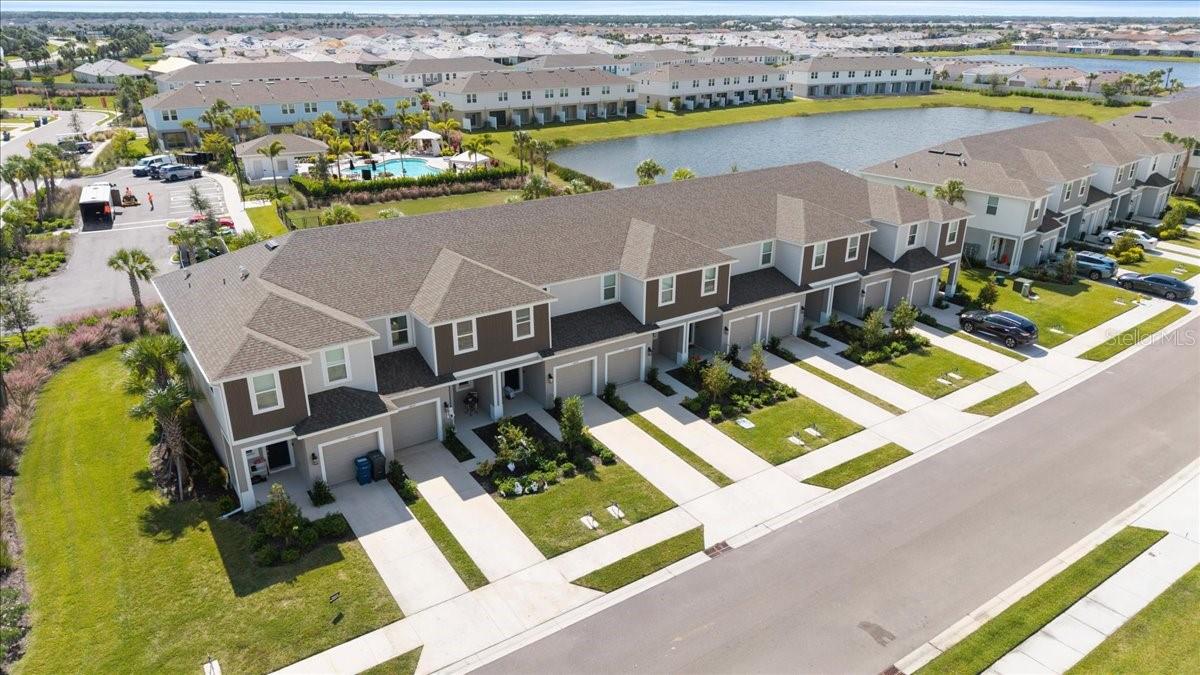
16632 BERGAMO PLACE, BRADENTON, FL 34211
TOWNHOMES AT AZARIO · Manatee County
Key Facts
Description
Skip the Builder Wait and Move Right In. This isn't just another townhome—it's a FULLY FURNISHED, better than new opportunity where the big upgrades have already been completed for you. Located in the sought-after Townhomes at Azario in Lakewood Ranch, this beautifully upgraded Jasmine floor plan offers 3 bedrooms, 2.5 bathrooms, a one-car garage, peaceful lake views, and something that's increasingly hard to find: a truly turnkey home. From the designer furnishings to the premium upgrades, everything you see is included, so there's nothing left to buy, build, or renovate. Simply bring your suitcase and start enjoying Florida living from day one. The open-concept living space has been thoughtfully enhanced with a custom wood acoustic feature wall, mounted big-screen TV, and designer porcelain tile backsplash that elevates the kitchen beyond builder grade. Every detail was selected to create a home that feels warm, modern, and move-in ready. Outside, you'll find the newly completed screened lanai with an extended covered roof overlooking the lake. Whether you're enjoying your morning coffee or relaxing after work, this inviting outdoor space extends your living area while offering peaceful water views. Even the garage has been upgraded with a premium epoxy floor for a clean, polished finish with glow-in the dark flakes that make it shine! Upstairs, the spacious primary suite features a walk-in closet and a private bath with dual quartz vanities. Two additional bedrooms, a full guest bath, and an upstairs laundry room provide functionality for everyday living, while thoughtful storage includes a walk-in pantry, linen closet, and under-stair storage. The location is equally impressive. Walk to the new Lake Manatee K-8 School and the nearby Publix shopping plaza, while enjoying quick access to both SR 64 and SR 70. Residents benefit from minimal exterior maintenance, access to the community pool with cabanas, a fenced dog park, and low HOA fees—all within America's top-selling master-planned community: Lakewood Ranch. Why wait months for new construction, pay for upgrades, and furnish a home from scratch when it's already done? This is the rare opportunity to move into a model home where the work—and the expense—have already been completed for you.
Property Information
Property Type
Residential
Sub-Type
Townhouse
Year Built
2024
Living Area
1,663 sq ft
Lot Size
0.05 acres
Garage Spaces
1
Ownership
Fee Simple
Zoning
RESI
Days on Market
47
MLS® Listing#
A4695435
Property Features
Interior
Appliances
Cooling
Heating
Flooring
Parking
Laundry
Patio
Construction
Foundation
Roof
Windows
Security
Community
Utilities
Sewer
Water Source
Rooms
- Bathroom 14x7First
- Bathroom 29.3x4.11Second
- Bedroom 29.3x13.1Second
- Bedroom 39.3x12.8Second
- Dining Room10x10First
- Kitchen10x13First
- Living Room9x21First
- Master Bathroom5.7x10.9Second
- Master Bedroom13x14Second
Schools
- Elementary:
- Gullett Elementary
- Middle:
- Dr Mona Jain Middle
- High:
- Lakewood Ranch High
Financial Details
HOA
$689 / Quarterly
Castle Group
Annual Taxes
$1,932
Tax year 2024
Parcel Number
576166059
Directions
From I-75N, take exit 220 for SR-64. Head east and proceed for approximately 6.5 miles. Turn right on Uihlein Rd. (Uihlein Rd is currently closed due to construction. Please follow the detour signs for Uihlein Rd.) Once you get to the stop sign at Uihlein Rd., make a left onto Uihlein Rd. Townhomes by Azario will be your first community on the right. Follow to Bergamo (second street on left). Home will be on the left with sign in yard.
Affordability Calculator
$66,000
Estimated monthly payment
$1,756/mo
Principal $264,000 · Est. interest $368,303 over 30 yrs
Neighborhood Market Statistics
How this home compares to active listings in BRADENTON, FL
- $399,668
- Median Listing Price
- 88
- Median Days on Market
- 1,565
- Median Sq Ft
- $247
- Median Price / Sq Ft
- 2,084
- Active Listings
- This home’s price is 17% below the area median.
- Its price per sq ft is 20% below the area median.
Market statistics compiled from active EXIT Realty® and MLS listings in BRADENTON, FL.
Location

Points of Interest in BRADENTON, FL
Showing the BRADENTON area map.
Nearby Schools
Gene Witt Elementary School
Elementary · 2.1 mi away
Kla Schools of Lakewood Ranch
School · 2.7 mi away
Dr Mona Jain Middle School
Secondary · 3.1 mi away
Goddard School
School · 3.1 mi away
B.D. Gullett Elementary School
Elementary · 3.2 mi away
Gilbert W McNeal Elementary School
Elementary · 3.3 mi away
R. Dan Nolan Middle School
Secondary · 3.5 mi away
Esther School
School · 3.8 mi away
Gospel Crusade
Elementary · 3.9 mi away
Primrose Schools
Elementary · 3.9 mi away
Imagine Schools Lakewood Ranch
Elementary · 4.1 mi away
Lakewood Ranch, Mustang Football Field
School · 4.3 mi away
Coach U, Inc.
School · 4.3 mi away
Creative Child Learning Center - Lakewood Ranch
School · 4.4 mi away
Lakewood Ranch High School
Secondary · 4.5 mi away
Freedom Elementary School
Elementary · 4.7 mi away
Haile Middle School
Secondary · 4.8 mi away
Braden River Elementary School
Elementary · 4.8 mi away
Braden River Middle School
Secondary · 4.8 mi away
Robert E. Willis Elementary School
Elementary · 5.2 mi away
Commute Calculator
Nearby Homes
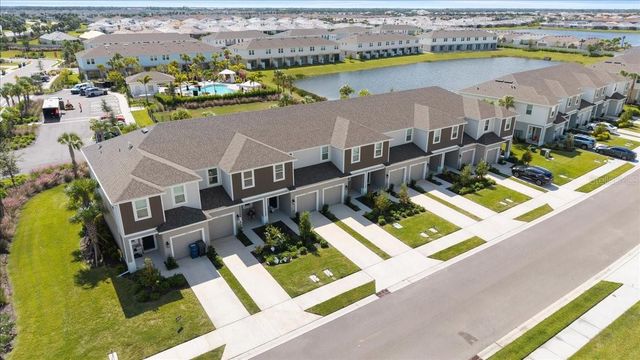
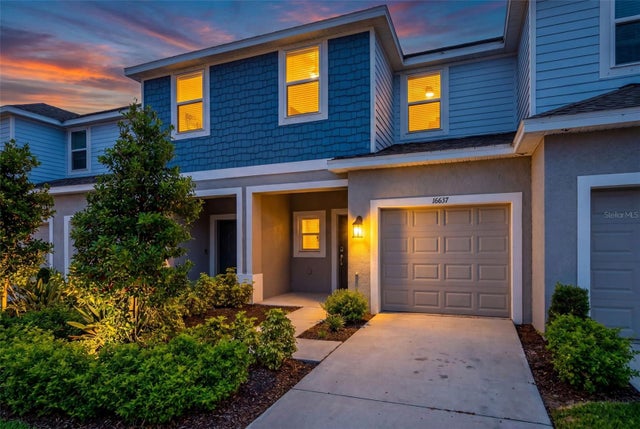
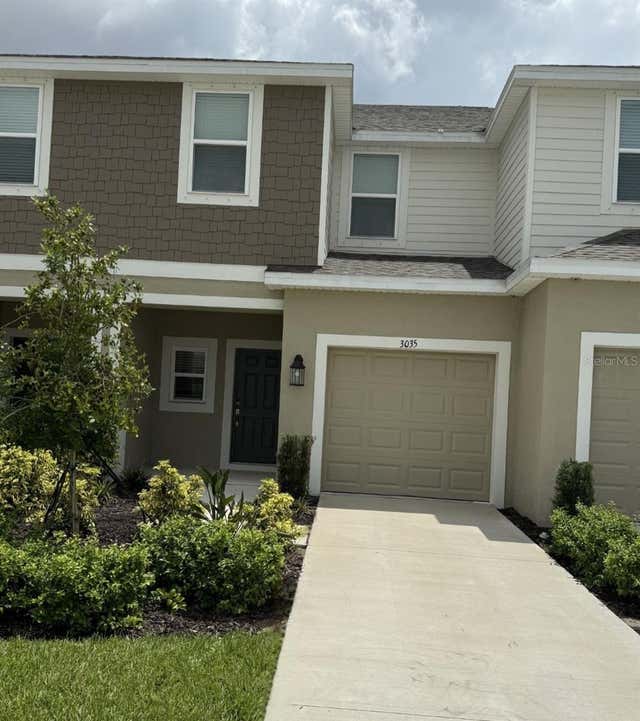
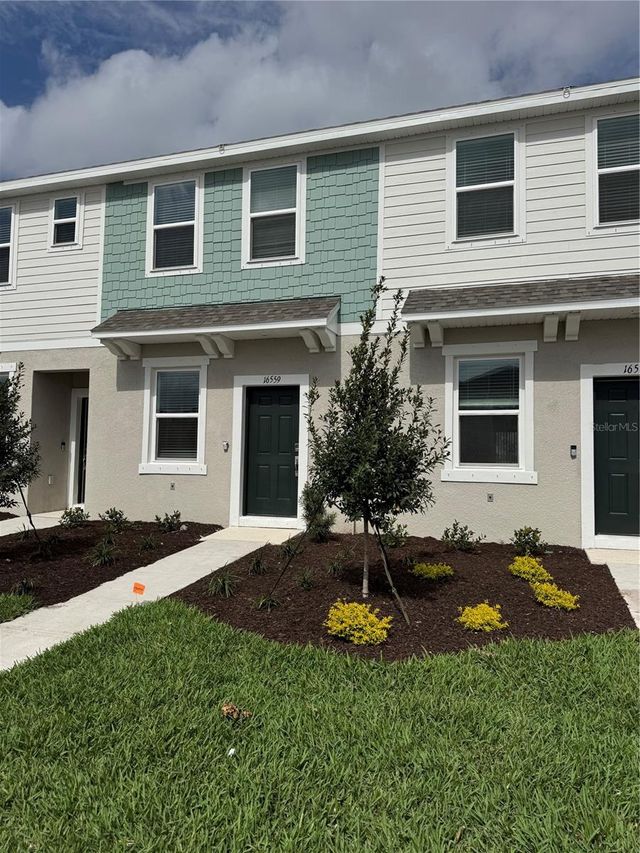
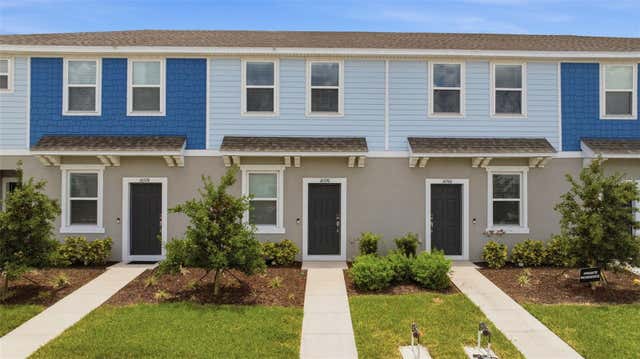
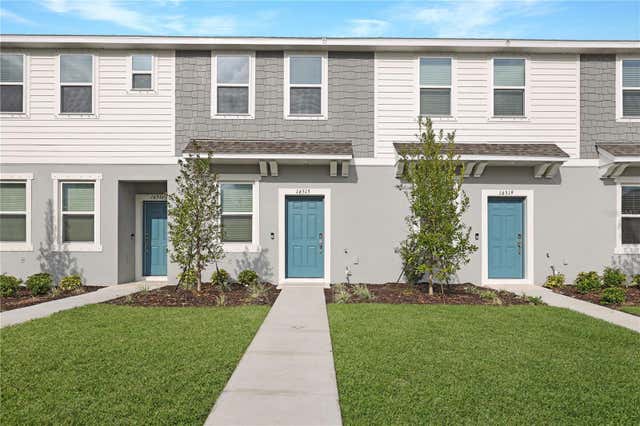
Similar Homes Nearby
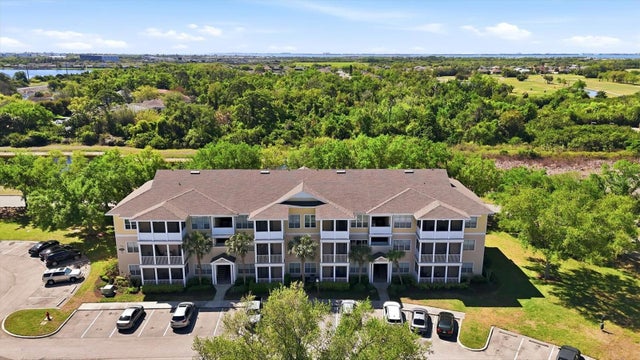
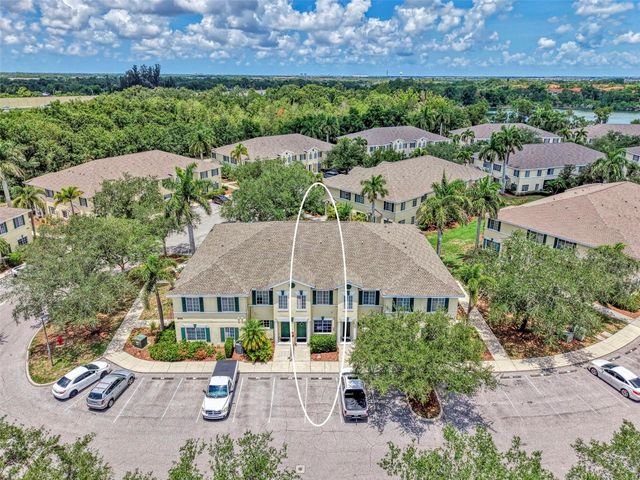
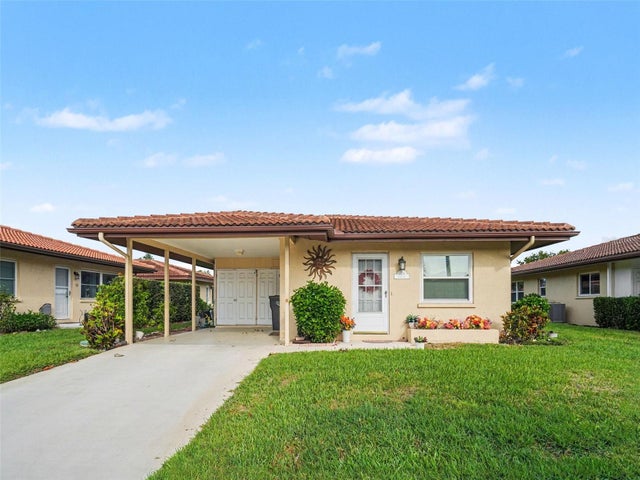


Similar Home Values
Comparable nearby listings and their asking prices.
| Address | Price | Beds | Baths | Sq Ft |
|---|---|---|---|---|
| 4802 51ST STREET W 1801, BRADENTON, FL | $233,000 | 2 | 1 | 1,008 |
| 305 CAPE HARBOUR LOOP 104, BRADENTON, FL | $234,900 | 2 | 3 | 1,429 |
| 6608 AUBURN AVENUE, BRADENTON, FL | $234,900 | 2 | 2 | 1,220 |
| 14 LAFAYETTE STREET, BRADENTON, FL | $234,900 | 2 | 2 | 974 |
| 7620 4TH AVENUE W 7620, BRADENTON, FL | $235,000 | 2 | 2 | 1,249 |
| 6712 11TH AVENUE W 5601, BRADENTON, FL | $235,000 | 2 | 2 | 1,858 |
Moving Cost Estimate
EXIT Agents in BRADENTON


Listing Courtesy: B LOCAL REAL ESTATE - 941-416-2368
Last Updated: 2026-05-31