

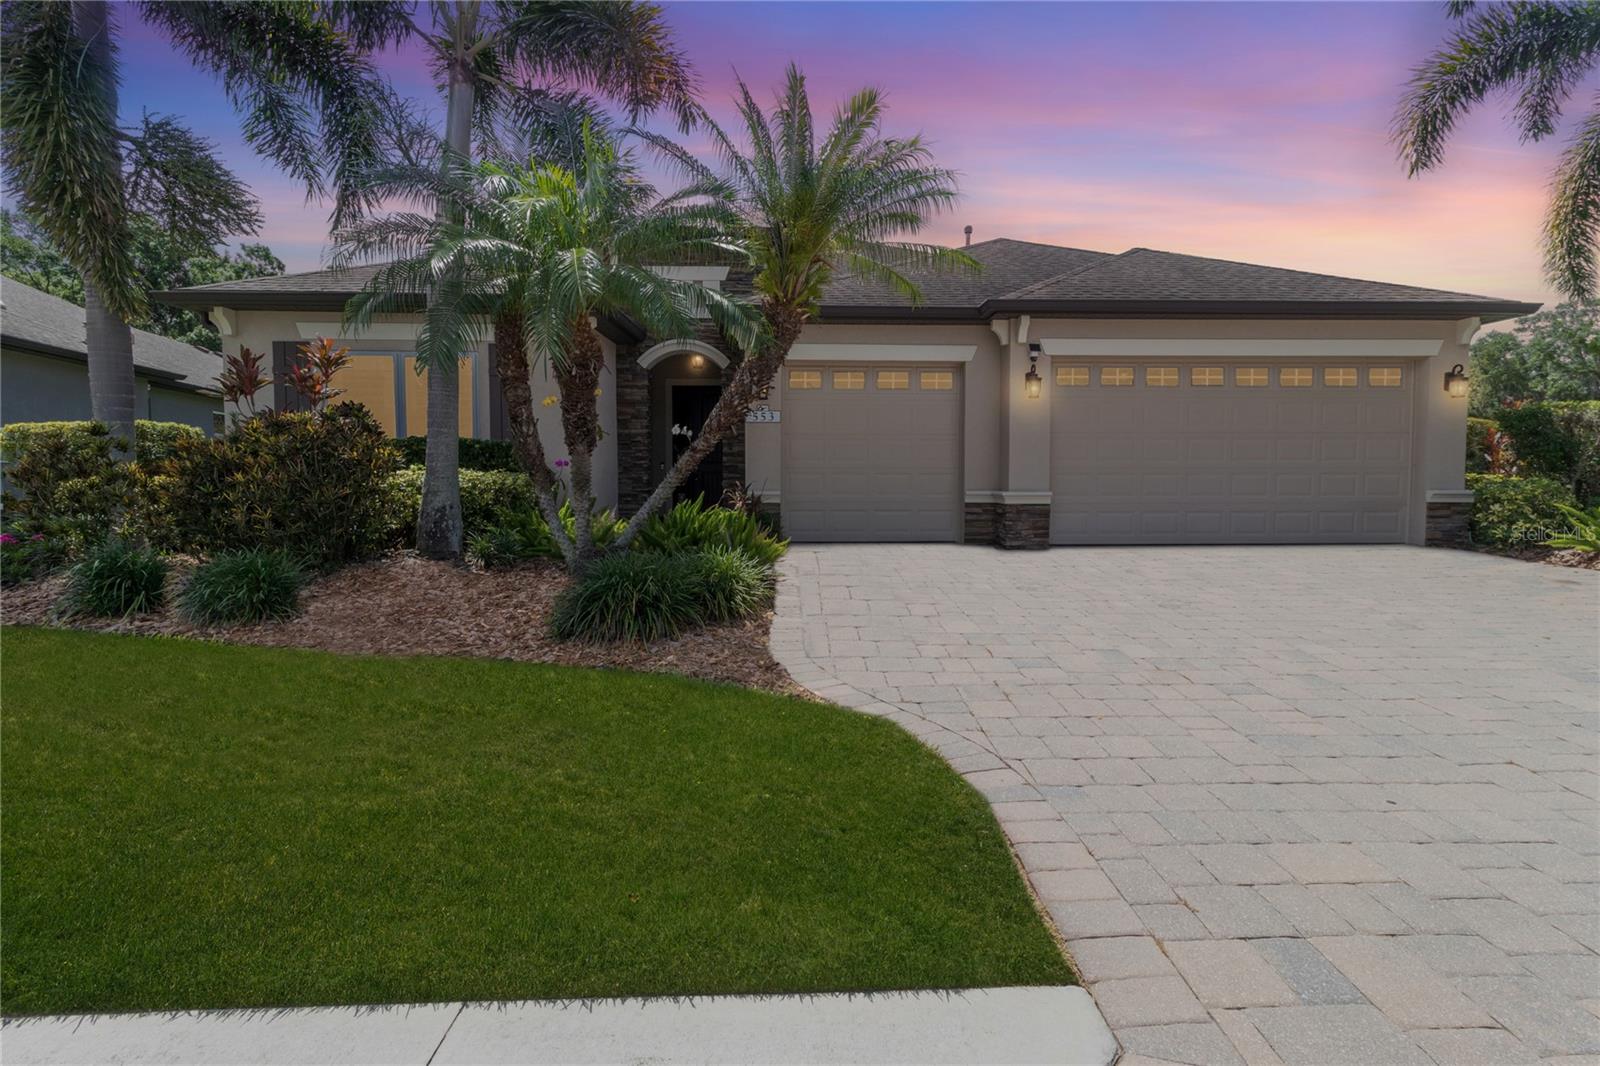
553 CHANTILLY TRAIL, BRADENTON, FL 34212
GREYHAWK LANDING WEST PH III · Manatee County
Key Facts
Description
Under contract-accepting backup offers. Welcome to Greyhawk Landing, one of East Manatee County's most sought-after gated communities, where resort-style amenities, natural beauty, and an active lifestyle come together. Situated on a private preserve lot, this impressive 4-bedroom, 3-bath 2015 built Kingsley model is one of the community's most desirable floor plans, offering generous living spaces, thoughtful design, luxury finishes, and exceptional energy efficiency. Step inside and be captivated by the soaring vaulted ceilings and expansive open-concept design. The spacious great room flows seamlessly into the heart of the home—a stunning gourmet kitchen featuring a gas cooktop, built-in oven, microwave/convection oven, breakfast bar, dinette area, and a dramatic custom exhaust hood that extends all the way to the peak of the vaulted ceiling, creating a truly unforgettable focal point. For more formal occasions, enjoy a separate dining room perfect for entertaining family and friends. The thoughtfully designed Kingsley floor plan offers flexibility and privacy. The luxurious primary suite features coffered ceilings, two WALK-IN CLOSETS, sliding glass doors to the screened lanai, and a spa-inspired ensuite bath with split vanities, a large walk-in shower, and private water closet. Bedrooms two and three are generously sized and share a full bath, while the fourth bedroom and third bath are tucked behind a pocket door and feature a separate exterior entrance—ideal for guests, MULTI-GENERATIONAL LIVING, a home office, or private retreat. Additional features include tile flooring throughout, an indoor laundry room with utility sink, a mudroom with built-in desk, and an oversized three-car garage providing abundant storage space. Enjoy peace of mind with numerous protective features including in-wall pest control, HURRICANE SHUTTERS for the sliding glass doors, and the revolutionary Crimsafe HURRICANE IMPACT SCREENS on all windows. This home is also equipped with SOLAR PANELS and a TESLA HOME BATTERY BACKUP SYSTEM, dramatically reducing energy costs while providing power security during storms and outages. Best of all, the SOLAR SYSTEM WILL BE PAID IN FULL AT CLOSING—providing immediate savings for the new owner with no additional expense. The fenced backyard overlooks a peaceful preserve, creating a private setting perfect for pets, outdoor enjoyment, and watching Florida's natural wildlife. One of the greatest advantages of this home is that you can enjoy all the benefits of Greyhawk Landing's exceptional amenities without the responsibility of maintaining a private pool. The community pool is conveniently located just around the corner, allowing residents to enjoy swimming and recreation without the added expense, maintenance, insurance concerns, or safety worries often associated with private pools. Should you decide on a pool for yourself, there is plenty of room and the home has already been readied for either a pool, an outdoor kitchen, or both! Greyhawk Landing offers an unmatched lifestyle with multiple community pools, pickleball courts, tennis courts, basketball courts, playgrounds, scenic lakes, fitness opportunities, and miles of picturesque nature trails winding through beautifully preserved landscapes. This exceptional home combines luxury, practicality, energy efficiency, and resort-style living in one of the area's most desirable communities. Don't miss this rare opportunity to enjoy the very best of Greyhawk Landing.
Property Information
Property Type
Residential
Sub-Type
Single Family Residence
Year Built
2015
Stories
1
Living Area
3,824 sq ft
Lot Size
0.22 acres
Garage Spaces
3
Ownership
Fee Simple
Zoning
PDR
Days on Market
24
MLS® Listing#
A4696705
Property Features
Interior
Exterior
Appliances
Cooling
Heating
Flooring
Parking
Laundry
Fencing
Construction
Foundation
Roof
Windows
Security
Community
Utilities
Sewer
Water Source
Rooms
- 13.1x10.9First
- 6x8First
- 8x6First
- 32x10.6First
- Bathroom 28x6First
- Bathroom 36x8First
- Bedroom 212.8x11.7First
- Bedroom 312.6x11.1First
- Bedroom 413.5x11First
- Dining Room14.6x11.8First
- Great Room24.2x20.6First
- Kitchen14.7x15.5First
- Laundry10x10First
- Master Bathroom15x10First
- Master Bedroom17.6x15First
Schools
- Elementary:
- Freedom Elementary
- Middle:
- Carlos E. Haile Middle
- High:
- Lakewood Ranch High
Financial Details
HOA
$70 / Annually
Rizzetta & Co
Annual Taxes
$8,681
Tax year 2025
Parcel Number
564439109
Directions
SR 64 to Greyhawk Landing entrance. Be sure to enter through the guest gate on SR 64. DO NOT TRY TO GO THROUGH GATE ON 117th St as it's for residents only. Give address and the guard will allow you to enter. Turn left onto Mulberry Ave and right on Chantilly Trail. Home is on the corner on the right.
Affordability Calculator
$139,000
Estimated monthly payment
$3,699/mo
Principal $556,000 · Est. interest $775,669 over 30 yrs
Neighborhood Market Statistics
How this home compares to active listings in BRADENTON, FL
- $399,672
- Median Listing Price
- 87
- Median Days on Market
- 1,565
- Median Sq Ft
- $247
- Median Price / Sq Ft
- 2,098
- Active Listings
- This home’s price is 74% above the area median.
- Its price per sq ft is 26% below the area median.
Market statistics compiled from active EXIT Realty® and MLS listings in BRADENTON, FL.
Location

Points of Interest in BRADENTON, FL
Showing the BRADENTON area map.
Nearby Schools
Imagine Schools Lakewood Ranch
Elementary · 1.3 mi away
Freedom Elementary School
Elementary · 1.6 mi away
Haile Middle School
Secondary · 1.7 mi away
Esther School
School · 1.9 mi away
Gospel Crusade
Elementary · 2.0 mi away
Gene Witt Elementary School
Elementary · 2.1 mi away
Dr Mona Jain Middle School
Secondary · 2.2 mi away
B.D. Gullett Elementary School
Elementary · 2.3 mi away
Annie Lucy Williams Elementary School
Elementary · 3.4 mi away
Lakewood Ranch, Mustang Football Field
School · 3.6 mi away
Lakewood Ranch High School
Secondary · 3.7 mi away
Primrose Schools
Elementary · 3.8 mi away
Shepherd's Heart Christian School
School · 4.2 mi away
Kla Schools of Lakewood Ranch
School · 4.2 mi away
Coach U, Inc.
School · 4.4 mi away
Creative Child Learning Center - Lakewood Ranch
School · 4.4 mi away
Braden River Elementary School
Elementary · 4.5 mi away
Center for Education Montessori School
Elementary · 4.5 mi away
Braden River Middle School
Secondary · 4.6 mi away
Bashaw Elementary
Elementary · 4.6 mi away
Commute Calculator
Nearby Homes
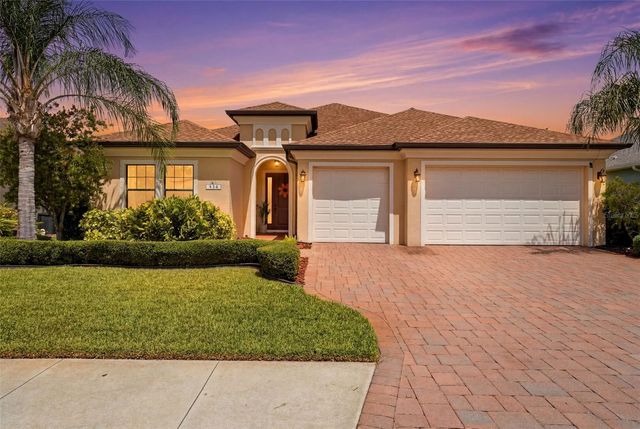
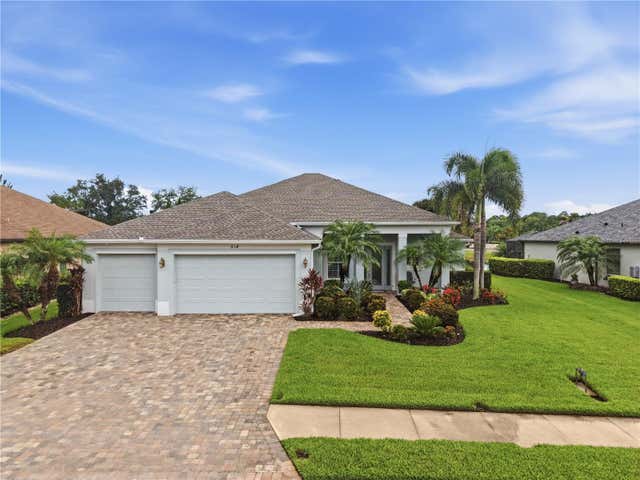

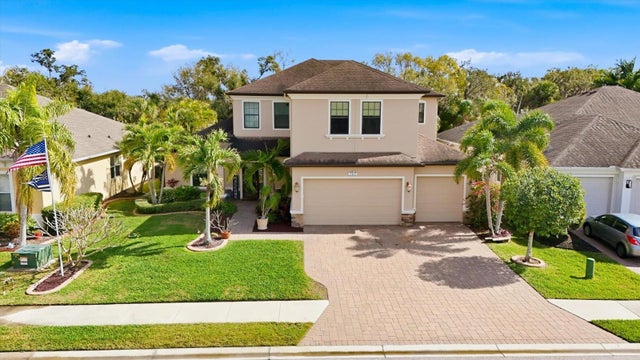
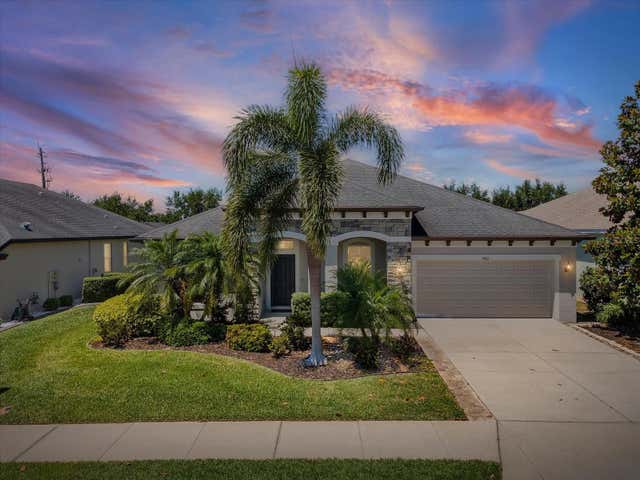
Similar Homes Nearby
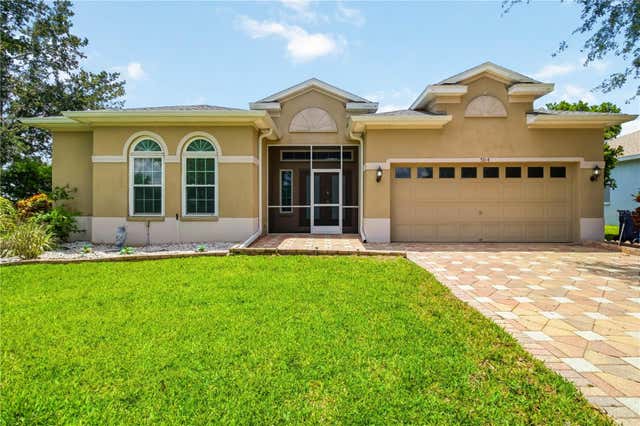

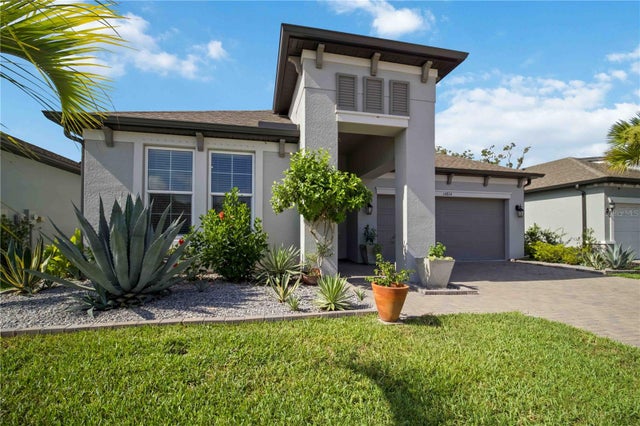
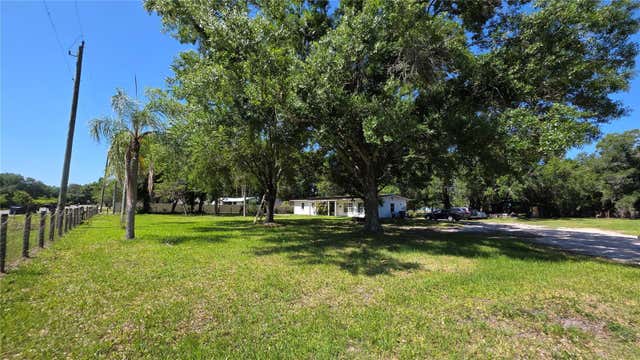

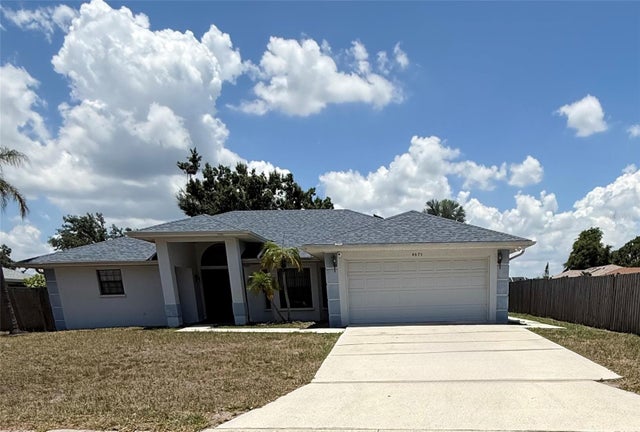
Similar Home Values
Comparable nearby listings and their asking prices.
| Address | Price | Beds | Baths | Sq Ft |
|---|---|---|---|---|
| 5104 52ND AVENUE W, BRADENTON, FL | $489,000 | 4 | 2 | 2,212 |
| 4507 ARDEN WAY, BRADENTON, FL | $489,000 | 4 | 3 | 2,345 |
| 14814 SORA WAY, BRADENTON, FL | $489,500 | 3 | 2 | 1,873 |
| 1808 ZIPPERER ROAD, BRADENTON, FL | $489,750 | 3 | 2 | 1,536 |
| 6224 7TH AVENUE DRIVE W, BRADENTON, FL | $489,900 | 3 | 2 | 1,750 |
| 4675 32ND COURT E, BRADENTON, FL | $489,900 | 3 | 2 | 2,160 |
Moving Cost Estimate
EXIT Agents in BRADENTON


Listing Courtesy: FINE PROPERTIES - 941-782-0000
Last Updated: 2026-06-11