

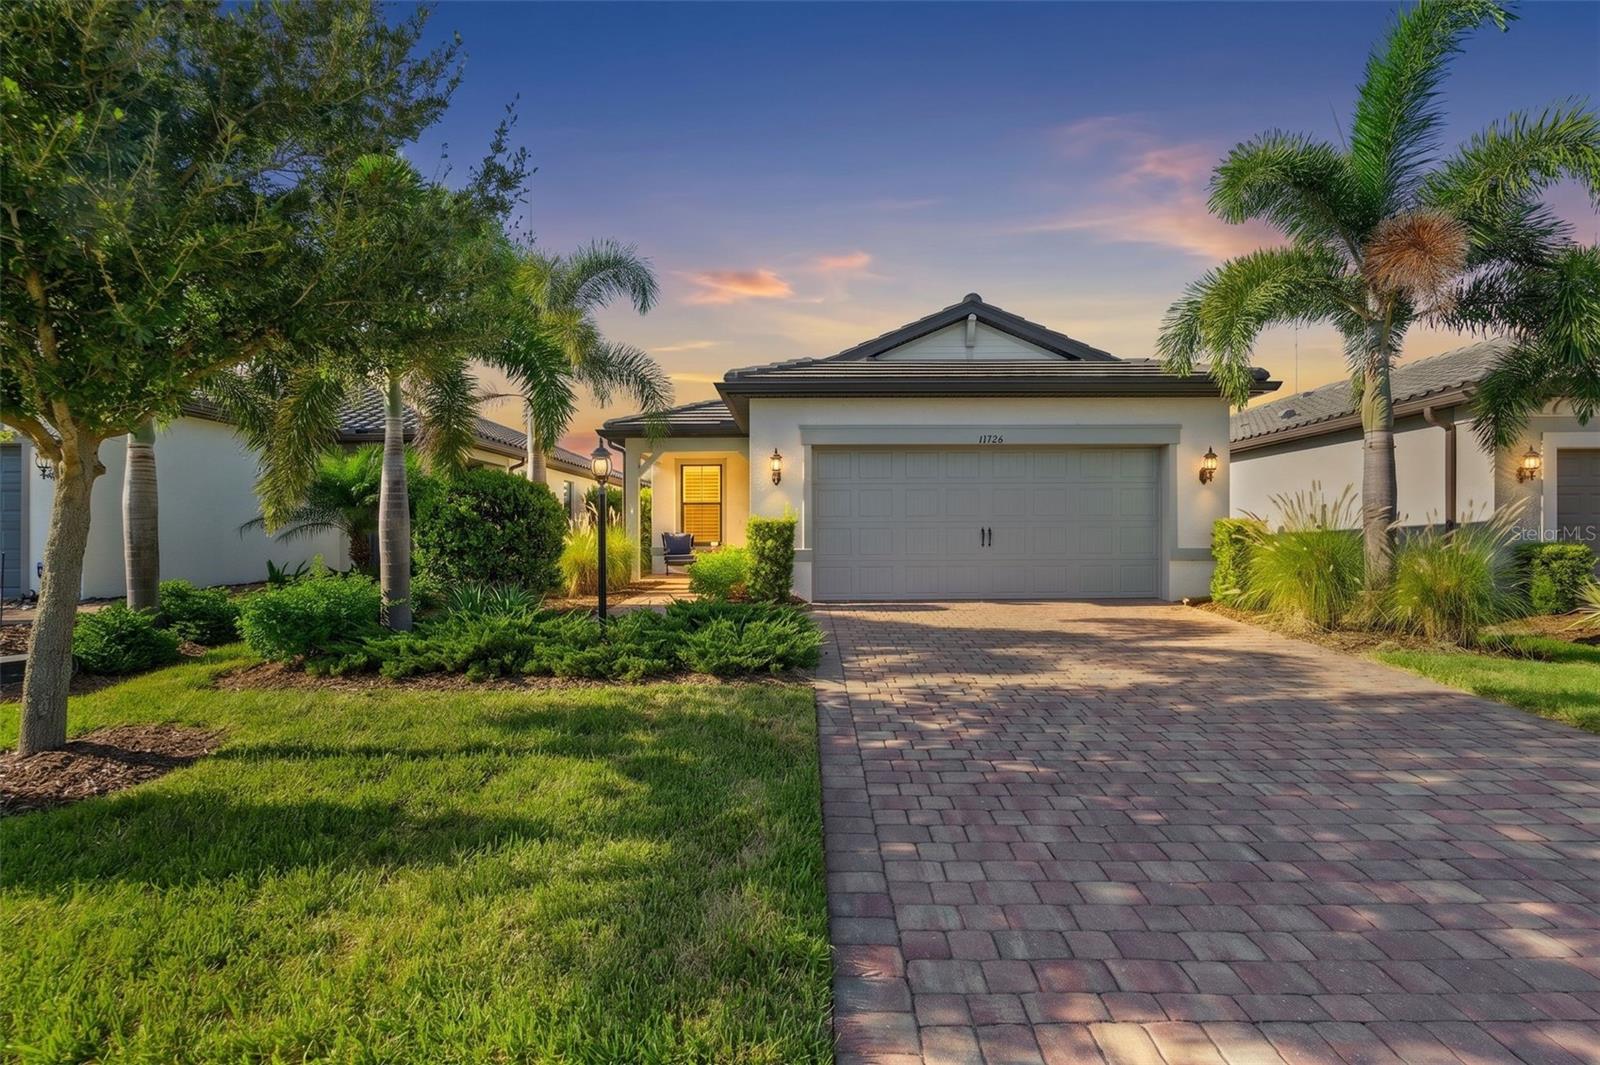
17726 NORTHWOOD PLACE, BRADENTON, FL 34202
DEL WEBB PH V SUBPH 5A, 5B & 5C · Manatee County
Key Facts
Description
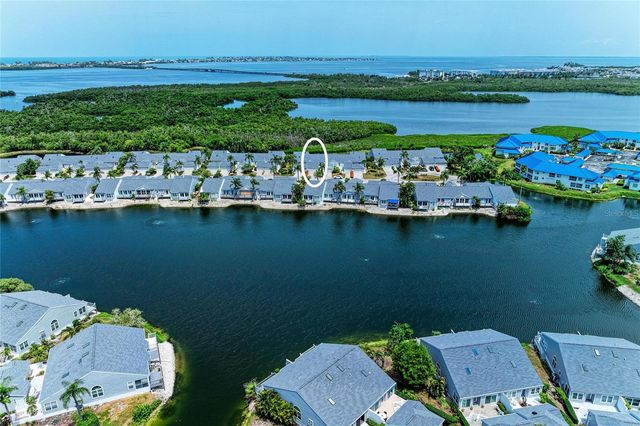
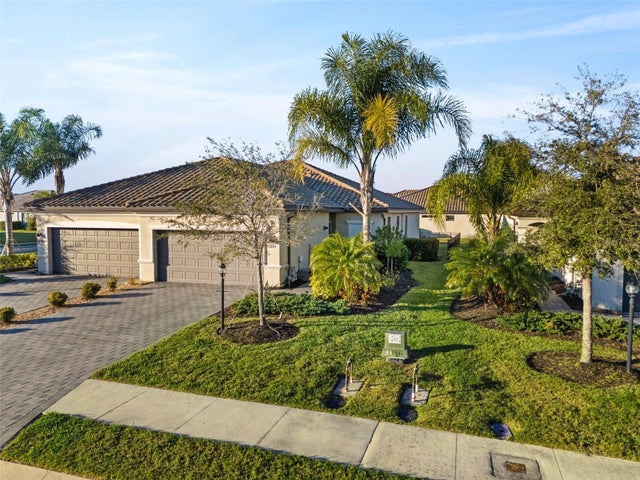
Welcome to 17726 Northwood Place in the highly sought-after Del Webb at Lakewood Ranch, one of the area's premier 55+ resort-style communities. This beautifully appointed Pulte Contour model offers 1,405 square feet of thoughtfully designed living space with 2 bedrooms, 2 bathrooms, a versatile den/flex room, and a 2-car garage. Offered fully furnished, (minus artwork) this move-in-ready home makes it easy to start enjoying the Florida lifestyle from day one. The open-concept floor plan is filled with natural light and flows seamlessly to the covered lanai, where you'll enjoy peaceful water views, the perfect setting for morning coffee or evening relaxation. Designed for low-maintenance living, this home combines comfort, functionality, and style in one of Lakewood Ranch's most desirable active adult communities. Residents enjoy world-class amenities, including a resort-style pool and spa, fitness center, pickleball and tennis courts, clubhouse, social clubs, walking trails, and a full calendar of activities. Conveniently located near shopping, dining, golf, medical facilities, and the area's renowned Gulf Coast beaches, this home offers the ideal blend of luxury and lifestyle. Whether you're looking for a seasonal retreat or your full-time Florida home, this exceptional furnished property is ready for you to move in and start enjoying everything Del Webb and Lakewood Ranch have to offer.
Property Information
Property Type
Residential
Sub-Type
Single Family Residence
Year Built
2021
Living Area
2,308 sq ft
Lot Size
0.13 acres
Garage Spaces
2
Ownership
Fee Simple
Zoning
PD-R
Days on Market
16
MLS® Listing#
A4698073
Property Features
Interior
Appliances
Cooling
Heating
Flooring
Parking
Laundry
Patio
Construction
Foundation
Roof
Community
Utilities
Sewer
Water Source
Rooms
- Bathroom 2First
- Bedroom 211x10First
- Den9x9First
- Dining Room13.1x8.4First
- KitchenFirst
- Living Room14x13First
- Master Bedroom14x13First
Schools
- Elementary:
- Robert E Willis Elementary
- Middle:
- Nolan Middle
- High:
- Lakewood Ranch High
Financial Details
HOA
$1,549 / Quarterly
Kristin Stapleton
Annual Taxes
$7,382
Tax year 2025
Parcel Number
586164159
Directions
From I-75 take exit 217. Go east on State Road 70, entrance to Del Webb is off of State Road 70
Affordability Calculator
$101,800
Estimated monthly payment
$2,709/mo
Principal $407,200 · Est. interest $568,080 over 30 yrs
Neighborhood Market Statistics
How this home compares to active listings in BRADENTON, FL
- $399,668
- Median Listing Price
- 88
- Median Days on Market
- 1,565
- Median Sq Ft
- $247
- Median Price / Sq Ft
- 2,084
- Active Listings
- This home’s price is 27% above the area median.
- Its price per sq ft is 11% below the area median.
Market statistics compiled from active EXIT Realty® and MLS listings in BRADENTON, FL.
Location

Points of Interest in BRADENTON, FL
Showing the BRADENTON area map.
Nearby Schools
Robert E. Willis Elementary School
Elementary · 2.2 mi away
R. Dan Nolan Middle School
Secondary · 2.5 mi away
Gilbert W McNeal Elementary School
Elementary · 2.6 mi away
Goddard School
School · 2.7 mi away
Kla Schools of Lakewood Ranch
School · 3.0 mi away
Providence Community School
School · 3.8 mi away
Little Geniuses LLC
School · 4.4 mi away
Foundations Developmental Learning Academy
School · 4.4 mi away
Creative Child Learning Center - Lakewood Ranch
School · 4.5 mi away
Coach U, Inc.
School · 4.5 mi away
Primrose Schools
Elementary · 4.6 mi away
Braden River Elementary School
Elementary · 4.9 mi away
Braden River Middle School
Secondary · 5.0 mi away
Primrose Schools
Elementary · 5.1 mi away
Lakewood Ranch, Mustang Football Field
School · 5.2 mi away
Dr Mona Jain Middle School
Secondary · 5.4 mi away
B.D. Gullett Elementary School
Elementary · 5.4 mi away
Lakewood Ranch High School
Secondary · 5.5 mi away
ITT Technical Institute - University Park Campus
Secondary School · 5.8 mi away
Gene Witt Elementary School
Elementary · 6.5 mi away
Commute Calculator
Nearby Homes
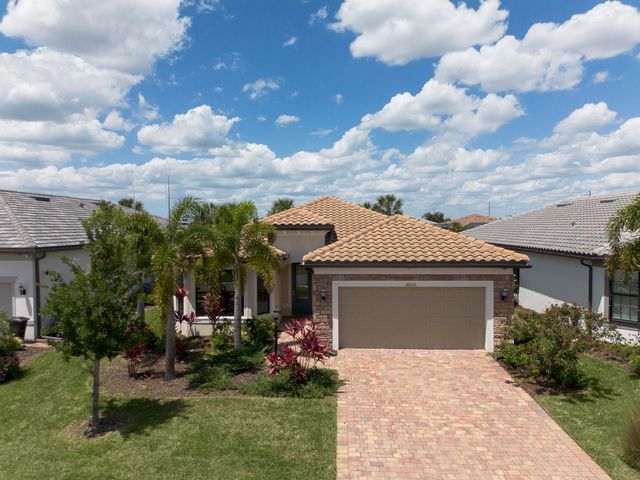
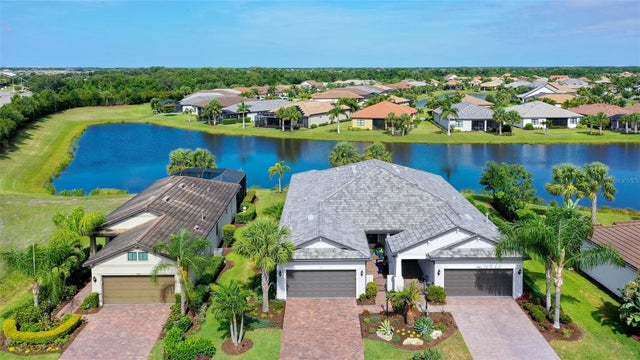
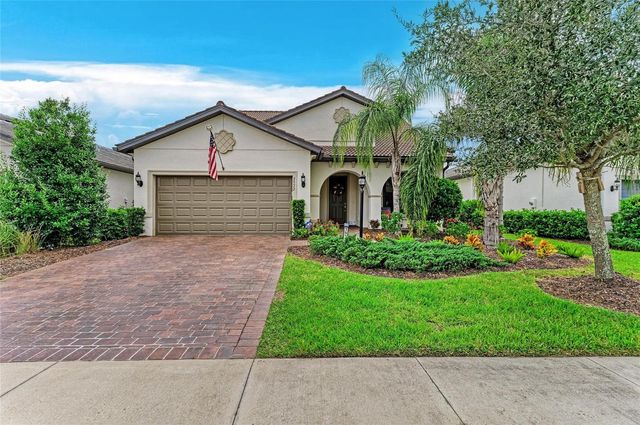
Similar Homes Nearby


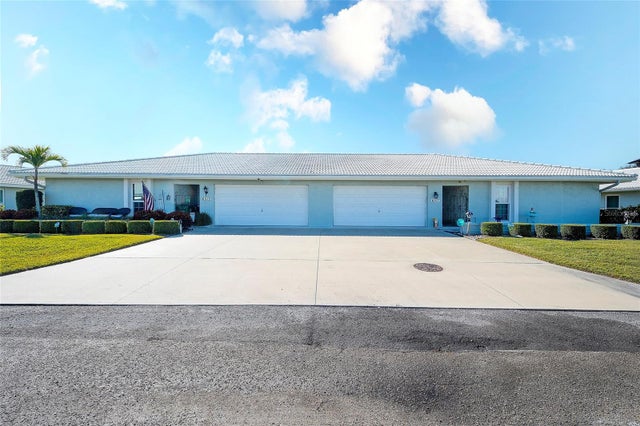

Similar Home Values
Comparable nearby listings and their asking prices.
| Address | Price | Beds | Baths | Sq Ft |
|---|---|---|---|---|
| 4919 BOSTON COMMON GLEN, BRADENTON, FL | $358,900 | 2 | 2 | 1,293 |
| 316 157TH COURT E, BRADENTON, FL | $359,000 | 3 | 2 | 1,565 |
| 6517 10TH AVENUE W, BRADENTON, FL | $359,000 | 2 | 2 | 2,153 |
| 1218 SPOONBILL LANDINGS CIR, BRADENTON, FL | $359,000 | 2 | 2 | 1,368 |
| 15949 CLEAR SKIES PLACE, BRADENTON, FL | $359,000 | 3 | 2 | 1,414 |
| 4515 106TH STREET W, BRADENTON, FL | $359,900 | 3 | 2 | 1,344 |
Moving Cost Estimate
EXIT Agents in BRADENTON


Listing Courtesy: EXIT KING REALTY - 941-497-6060
Last Updated: 2026-06-26