

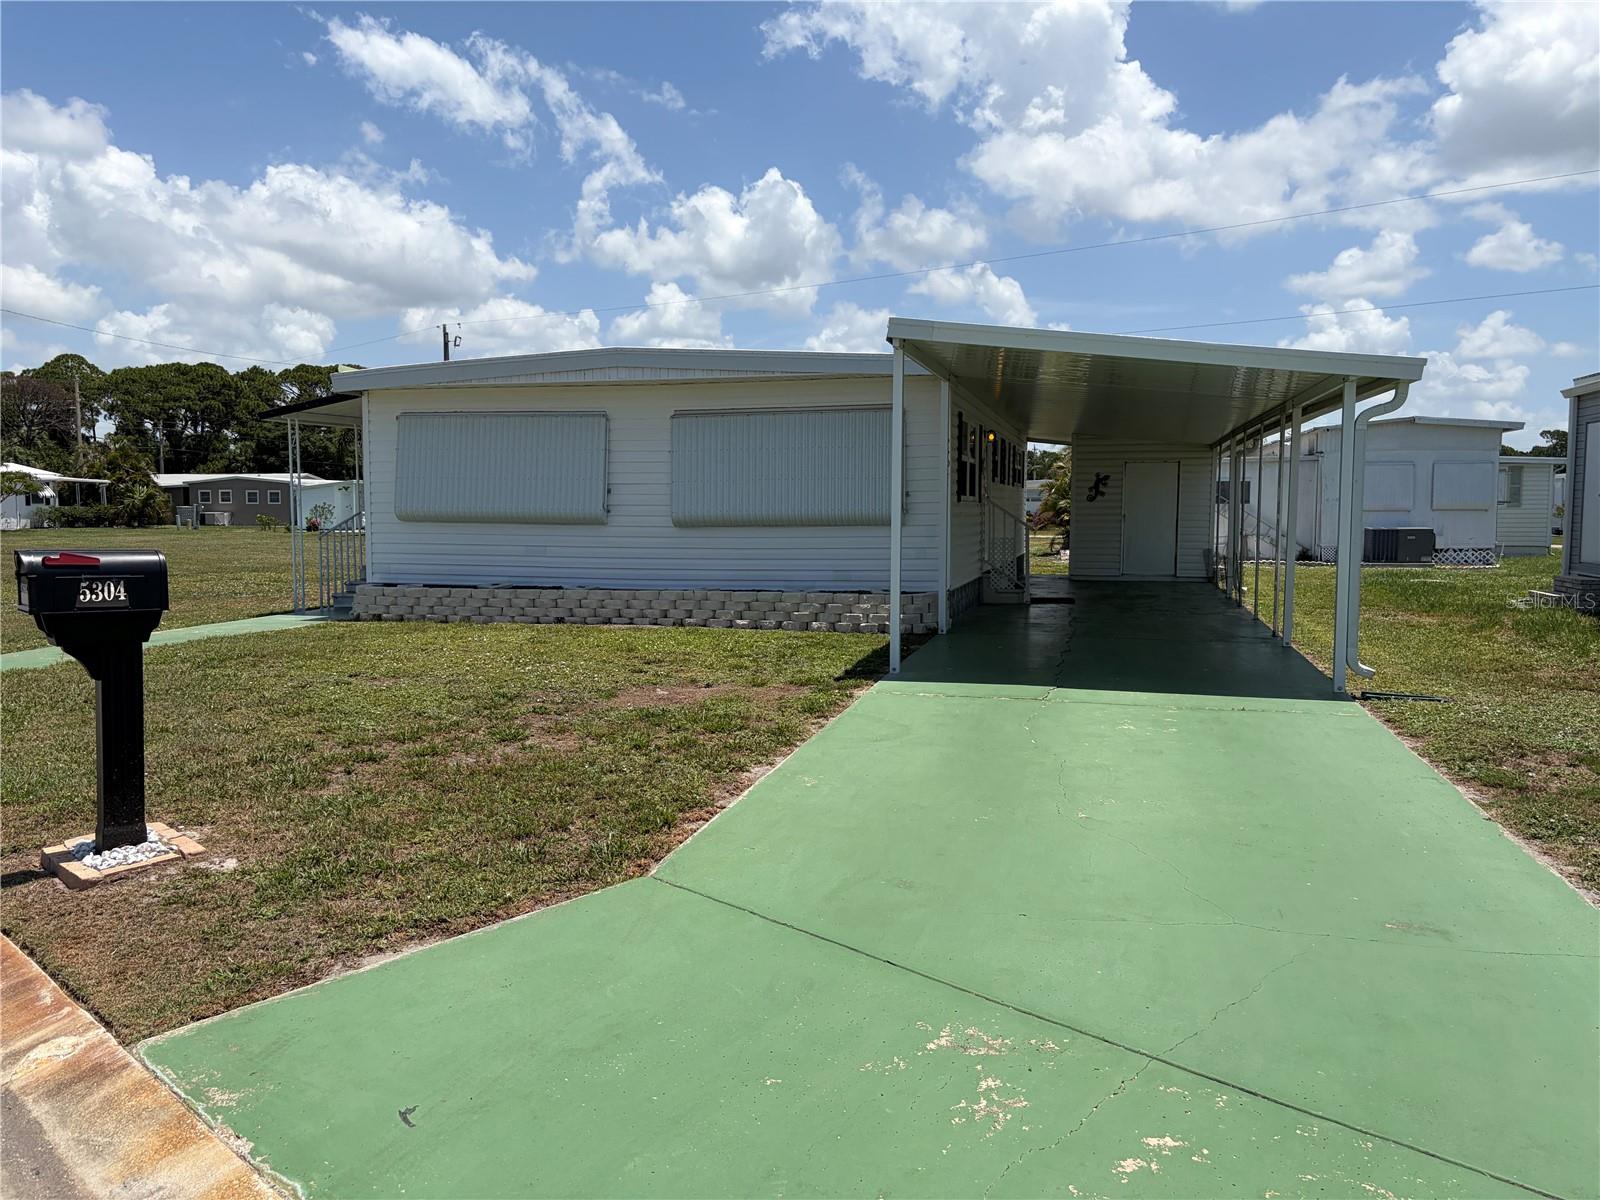
5304 CHERRY HILL AVENUE, SARASOTA, FL 34234
TRI-PAR ESTATES · Sarasota County
Key Facts
Description
Priced right and full of potential, this 2-bedroom, 1.5-bath home offers a welcoming layout with room to make it your own. Recent exterior updates include a newer TPO roof, vinyl siding, gutters, and a partially updated carport—giving you a strong start for future improvements. Inside, the open-concept design offers generous great-room coverage and square footage, with just enough separation to create cozy, functional spaces. Bring your imagination and explore the possibilities: refresh the finishes, modernize the kitchen and baths, or design a comfortable retreat that fits your style. This is a great opportunity for someone looking for value, flexibility, and a home ready for a personal touch. Tri-par Estates is a 55+ community that provides a wealth of amenities: enjoy a heated and cooled large pool for year-round swimming, a brand-new spa, tiki hut, pickleball courts, fitness center, shuffleboard, miniature golf, horseshoes, and various recreation hall rooms equipped with ping-pong, billiards, card tables, a kitchenette, sewing areas, and more. The expansive clubhouse regularly hosts dinners, dances, and other events. Situated only minutes from downtown Sarasota, you’ll have easy access to marinas, shopping, restaurants, museums, the world-renowned Siesta Key and Lido Key beaches, and Sarasota airport. In this special park and recreation district, residents own their land directly, with no separate HOA fees—an annual fee of $1,648 is included in your property taxes. Internet and TV included in the annual fee This is also a golf cart-friendly community with optional RV or boat storage when available. Don’t miss the opportunity to join this lively, well-established neighborhood in paradise.
Property Information
Property Type
Residential
Sub-Type
Mobile Home
Year Built
1969
Living Area
1,441 sq ft
Lot Size
0.09 acres
Ownership
Fee Simple
Zoning
RMH
MLS® Listing#
A4699773
Property Features
Exterior
Appliances
Cooling
Heating
Flooring
Basement
Pool
Laundry
Construction
Foundation
Roof
Community
Utilities
Sewer
Water Source
Rooms
- Bathroom 18.5x7First
- Bedroom 19x11.5First
- Dining Room11x9First
- Kitchen10x12First
- Living Room11.5x24First
- Master Bathroom2.5x6First
- Master Bedroom11.5x12.5First
Financial Details
HOA
$1,648 / Annually
Dean Chandler
Annual Taxes
$2,844
Tax year 2025
Parcel Number
0025070090
Directions
From DeSoto turn onto Tri-Par Dr, First left onto Broadmoor. 2nd street on your right turn on to Cherry Hill Ave. Be the second house on the right from the corner
Affordability Calculator
$25,320
Estimated monthly payment
$674/mo
Principal $101,280 · Est. interest $141,295 over 30 yrs
Neighborhood Market Statistics
How this home compares to active listings in SARASOTA, FL
- $578,029
- Median Listing Price
- 100
- Median Days on Market
- 1,680
- Median Sq Ft
- $325
- Median Price / Sq Ft
- 2,637
- Active Listings
- This home’s price is 78% below the area median.
- Its price per sq ft is 73% below the area median.
Market statistics compiled from active EXIT Realty® and MLS listings in SARASOTA, FL.
Location

Points of Interest in SARASOTA, FL
Showing the SARASOTA area map.
Nearby Schools
Team Success A School of Excellence
School · 0.9 mi away
Booker High School
Secondary · 1.0 mi away
Booker Middle School
Secondary · 1.1 mi away
Bay Haven School of Basics Plus
Elementary · 1.5 mi away
Emma E. Booker Elementary School
Elementary · 1.7 mi away
Theory of Play
Elementary · 1.8 mi away
Springbok Sports Club & Academy
School · 1.8 mi away
Goddard School
School · 1.8 mi away
Kinnan Elementary School
Elementary · 2.0 mi away
The Lily School
School · 2.1 mi away
Kid City USA
School · 2.4 mi away
Florine J Abel Elementary School
Elementary · 2.5 mi away
Ringling College of Art and Design
Secondary School · 2.6 mi away
Sarasota School of Arts and Sciences
Secondary · 2.6 mi away
Gocio Elementary School
Elementary · 2.6 mi away
Angel's Friend Child Development
School · 2.7 mi away
Westcoast Center
School · 2.8 mi away
Newtosha Studio
School · 2.9 mi away
Tuttle Elementary School
Elementary · 2.9 mi away
Agape Christian School
School · 3.0 mi away
Commute Calculator
Nearby Homes

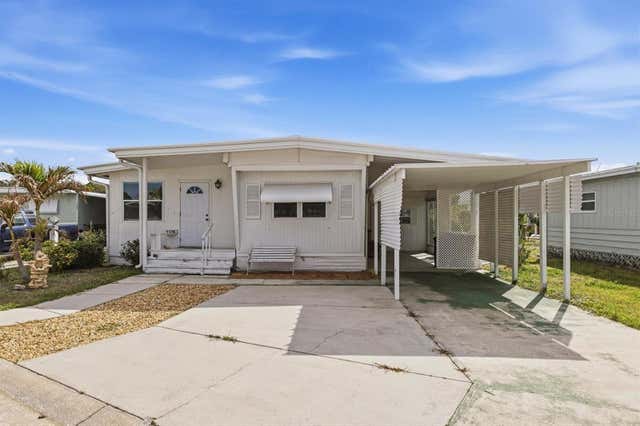
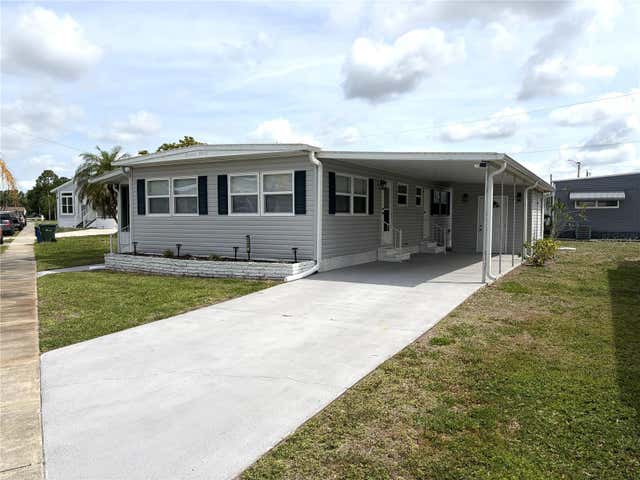
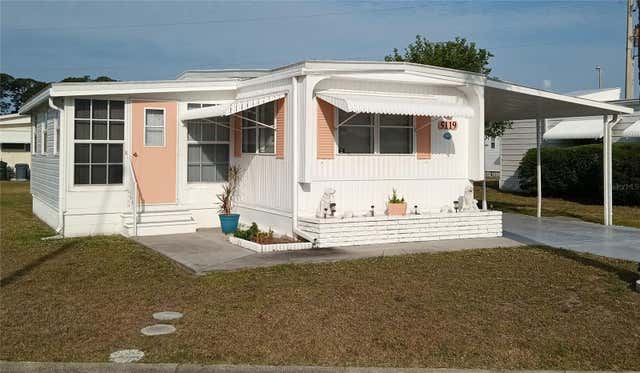

Similar Homes Nearby
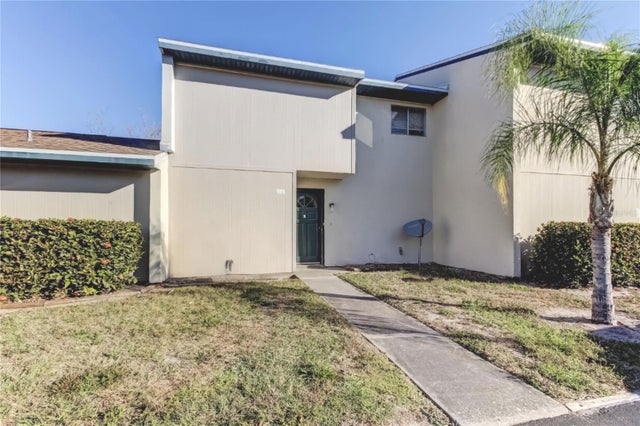
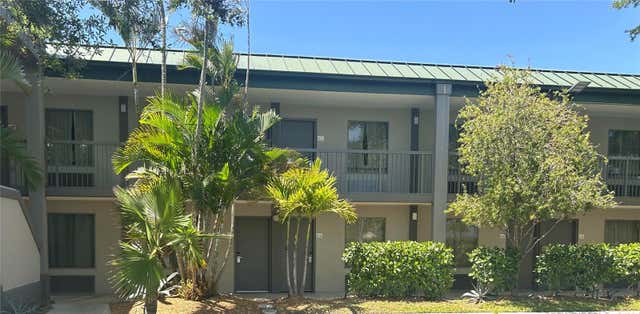


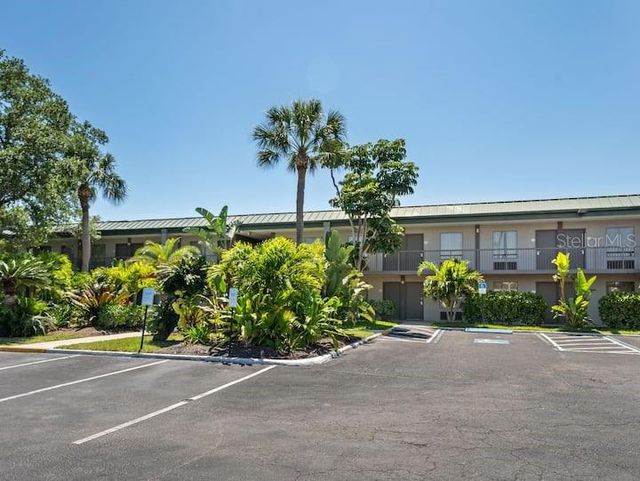

Similar Home Values
Comparable nearby listings and their asking prices.
| Address | Price | Beds | Baths | Sq Ft |
|---|---|---|---|---|
| 965 WHITMAN DRIVE, SARASOTA, FL | $89,900 | 3 | 3 | 1,356 |
| 7150 N TAMIAMI TRAIL S-604, SARASOTA, FL | $89,900 | 1 | 1 | 348 |
| 7150 N TAMIAMI TRAIL S-600, SARASOTA, FL | $95,000 | 1 | 1 | 274.4 |
| 7150 N TAMIAMI TRL S503, SARASOTA, FL | $95,000 | 1 | 1 | 348 |
| 7150 N TAMIAMI TRAIL S-613, SARASOTA, FL | $95,000 | 1 | 1 | 348 |
| 2632 HIDDEN LAKE DR N B, SARASOTA, FL | $97,000 | 1 | 1 | 601 |
Moving Cost Estimate
EXIT Agents in SARASOTA


Listing Courtesy: EXIT KING REALTY - 941-497-6060
Last Updated: 2026-07-13