

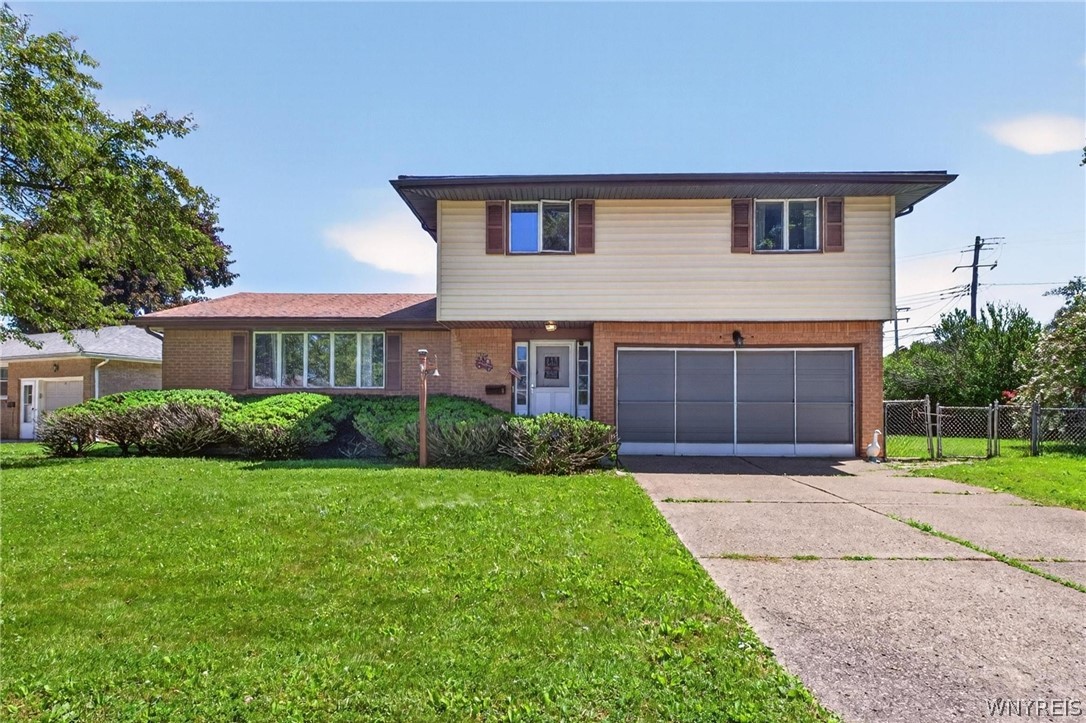
8 Southgate Drive, West Seneca, NY 14224
Ebenezer Lands · Erie County
Key Facts
Description
Incredible space, location, and opportunity come together in this lovely 4-bedroom home offering over 2,000 square feet of living space. Situated on a desirable corner lot in a quiet, walkable neighborhood close to shopping, restaurants, soccer field, and everyday conveniences -- the location can't be beat. With solid construction, generous room sizes, and a fantastic layout, this home offers endless potential. The first floor features a spacious living room, formal dining room, and a comfortable family room with sliding glass doors leading to the fully fenced backyard, where mature flowering shrubs provide beauty and privacy. The huge kitchen offers abundant counter space, ample cabinetry, and newer appliances that will remain with the home. A convenient half bath completes the main level. Hardwood floors extend from the living room and continue throughout all four generously sized bedrooms upstairs. The primary bedroom features double closets, while an additional bedroom offers a walk-in closet. A large full bath serves the second floor. The expansive basement provides multiple storage areas, a workshop area, and one semi-finished room. Major updates include a newer roof (2015), three-zone boiler (2016), and hot water tank (2023). Washer and dryer are included. The attached two-car garage is enhanced by a retractable screen system (2016), allowing for the perfect three-season retreat for relaxing, entertaining, or enjoying warm summer evenings. Radon test, with results well within limits, already completed for your peace of mind. This is your chance to own a spacious home in a sought-after location at an exceptional value! Open House Sunday, July 19 from 11 am -1 pm. Seller reserves right to set offer deadline based on activity.
Property Information
Property Type
Residential
Sub-Type
Single Family Residence
Style
SplitLevel
Year Built
1964
Stories
1
Living Area
2,002 sq ft
Lot Size
0.32 acres
Lot Dimensions
115X119
Garage Spaces
2
Days on Market
10
MLS® Listing#
B1689759
Property Features
Interior
Appliances
Cooling
Heating
Flooring
Basement
Parking
Laundry
Patio
Fencing
Lot Features
Construction
Utilities
Water Source
Schools
- Elementary:
- West Elementary
- Middle:
- West Middle
- High:
- West Seneca West Senior High
Financial Details
Annual Taxes
$6,991
Assessed Value
$70,600
Parcel Number
146800-143-110-0003-007-000
Directions
Seneca Street to Southgate Drive
Affordability Calculator
$59,980
Estimated monthly payment
$1,596/mo
Principal $239,920 · Est. interest $334,710 over 30 yrs
Neighborhood Market Statistics
How this home compares to active listings in West Seneca, NY
- $612,329
- Median Listing Price
- 34
- Median Days on Market
- 1,741
- Median Sq Ft
- $337
- Median Price / Sq Ft
- 275
- Active Listings
- This home’s price is 51% below the area median.
- Its price per sq ft is 56% below the area median.
Market statistics compiled from active EXIT Realty® and MLS listings in West Seneca, NY.
Location

Points of Interest in West Seneca, NY
Showing the West Seneca area map.
Nearby Schools
Alternative Learning Center
School · 0.7 mi away
West Seneca Central School District
School · 0.7 mi away
West Seneca West Senior High School
Secondary · 0.8 mi away
West Seneca Christian School
Secondary · 0.9 mi away
Allendale Elementary School
Elementary · 1.0 mi away
West Middle School
Secondary · 1.0 mi away
Trinity Christian School
School · 1.0 mi away
Potters Road School
Elementary · 1.7 mi away
West Seneca E Senior High School
Secondary · 1.7 mi away
East Elementary School
Elementary · 1.8 mi away
East Middle School
Secondary · 1.8 mi away
St John Vianney School
Elementary · 1.9 mi away
St John's Community Nursery School
School · 2.1 mi away
Lackawanna High School
Secondary · 2.3 mi away
Notre Dame Academy
School · 2.4 mi away
Orchard Park Central School District
School · 2.4 mi away
Doodle Bugs! Children's Learning Academy
School · 2.4 mi away
Lackawanna City School District
School · 2.6 mi away
Truman Elementary School
Elementary · 2.6 mi away
Our Lady of the Sacred Heart School
School · 2.6 mi away
Commute Calculator
Nearby Homes
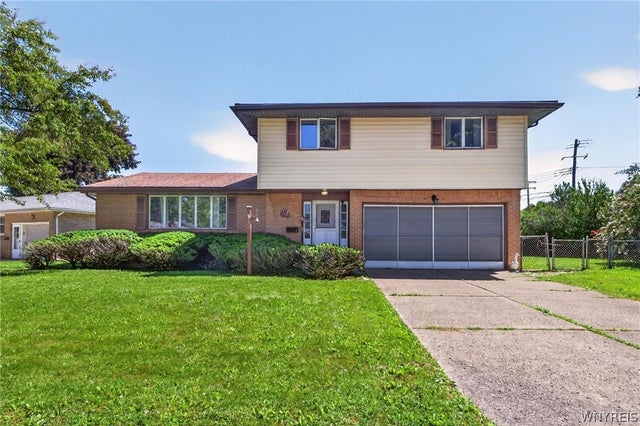
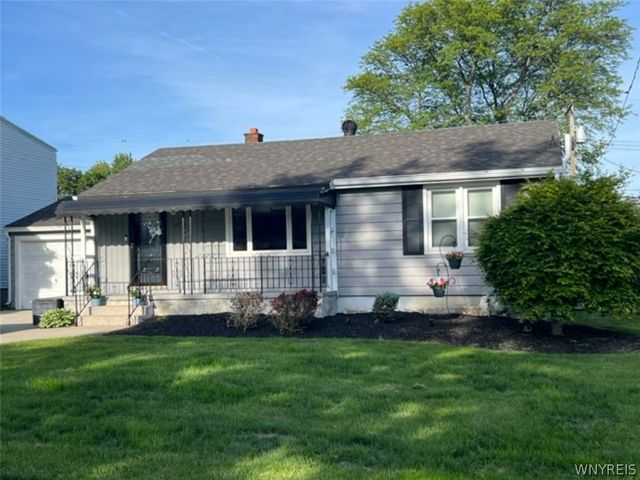
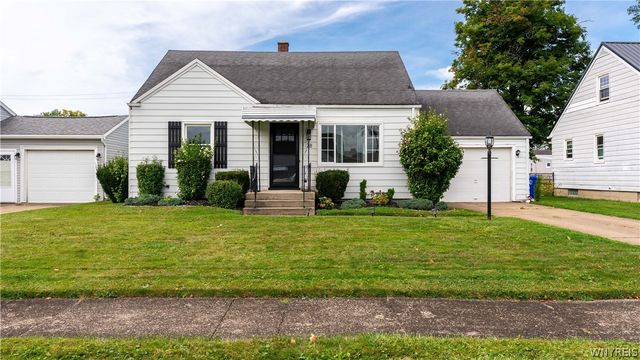
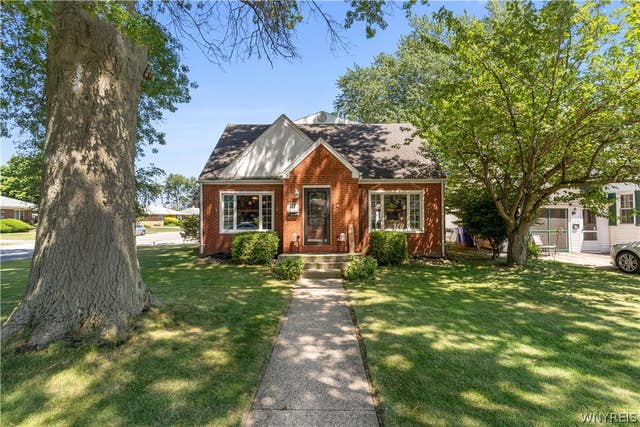


Similar Homes Nearby
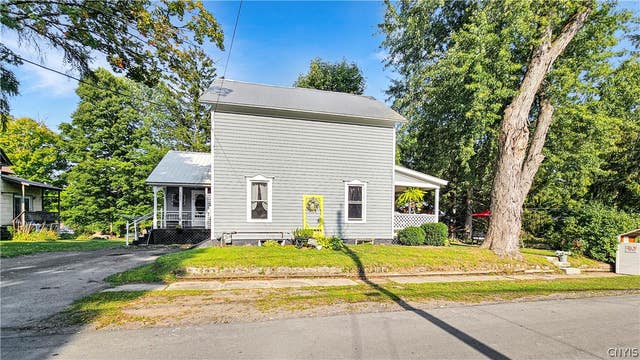

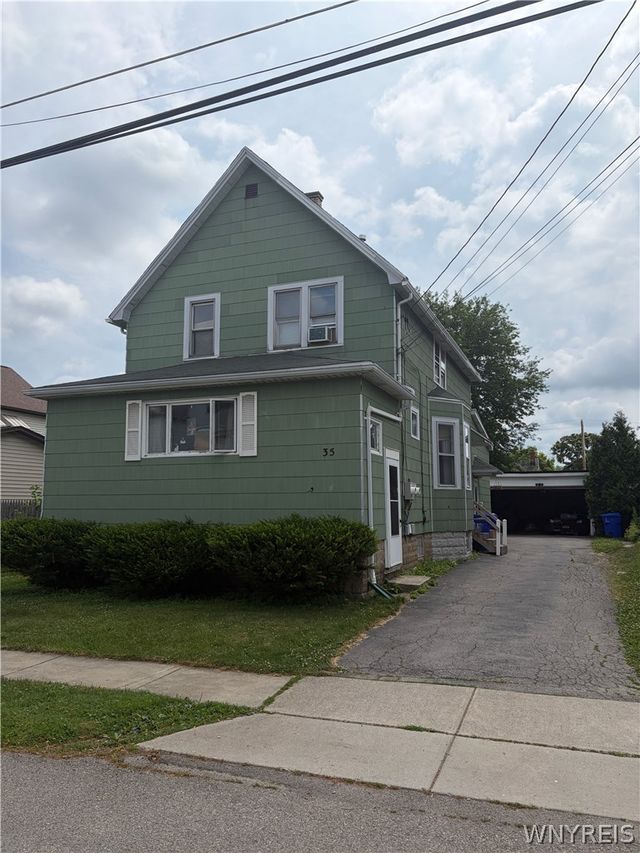

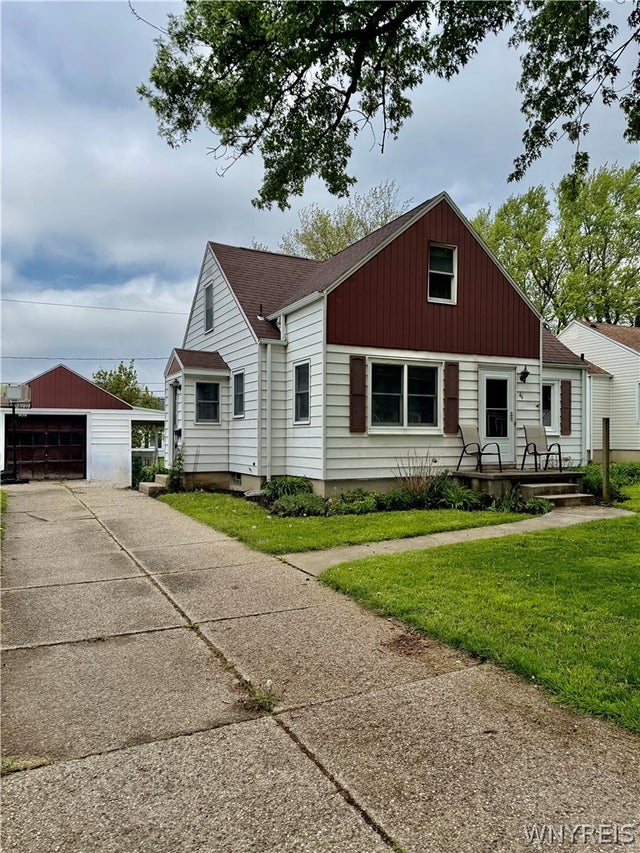
Similar Home Values
Comparable nearby listings and their asking prices.
| Address | Price | Beds | Baths | Sq Ft |
|---|---|---|---|---|
| 4046 Markham Street, West Turin, NY | $220,000 | 4 | 2 | 1,518 |
| 109 Summit Avenue, West Seneca, NY | $228,900 | 3 | 1 | 1,080 |
| 91 Wildwood Place, West Seneca, NY | $229,900 | 4 | 2 | 1,806 |
| 35 Bellwood Avenue, West Seneca, NY | $235,000 | 4 | 2 | 2,017 |
| 585 Harlem Road, West Seneca, NY | $239,900 | 3 | 2 | 1,020 |
| 46 Briarhill Drive, West Seneca, NY | $240,000 | 3 | 2 | 1,478 |
Moving Cost Estimate
EXIT Agents in West Seneca


Listing Courtesy: WNY Metro Roberts Realty - 716-559-9972
Presented by: Diane Andriaccio
IDX information is provided exclusively for consumers' personal, non-commercial use and may not be used for any purpose other than to identify prospective properties consumers may be interested in purchasing. This data is deemed reliable by is not guaranteed accurate by the MLS.
© 2026 CNYIS, Inc., GENRIS and WNYREIS All rights reserved.
 Fair Housing Notice
Last Updated: 2026-06-28