

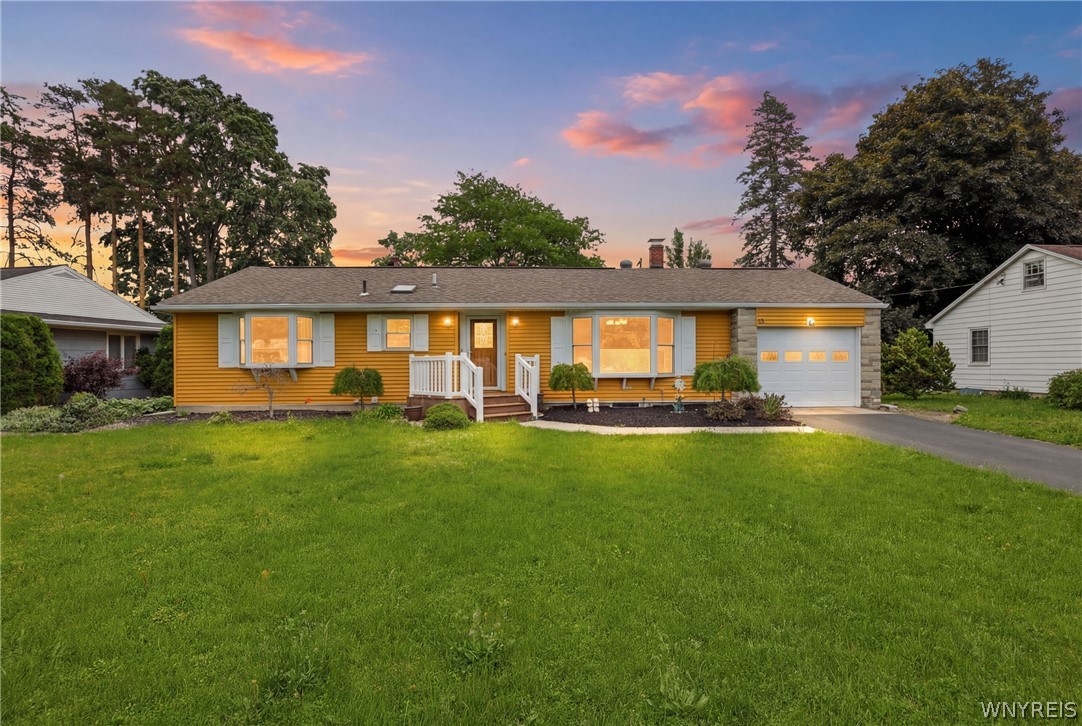
13 Farwell Drive, Batavia City, NY 14020
Genesee County
Key Facts
Description
Welcome home to 13 Farwell, an inviting ranch that offers the ease of first-floor living with plenty of space to spread out and enjoy. A large bay window fills the living room with natural light, while original hardwood floors lead into the open dining and kitchen area, creating a comfortable layout for everyday living and entertaining alike. The kitchen features warm oak cabinetry, a breakfast bar, and a charming skylight that fills the space with natural light. The showpiece of the home is the expansive family room addition, completed in 2000, featuring vaulted ceilings, skylights, walls of windows, and a stunning gas fireplace with a stone surround. The primary bedroom overlooks the backyard and offers direct access outside through a sliding glass door. Step into the fully fenced backyard, where you'll find a beautiful paver patio perfect for relaxing, grilling, or hosting guests. The welcoming Trex front porch adds curb appeal and provides a low-maintenance space to enjoy your morning coffee. Additional highlights include on-demand hot water, a generator hookup for added peace of mind, and a finished lower level with a bonus recreation area complete with a mini bar. Whether you're looking for space to entertain, work from home, exercise, or simply unwind, the lower level offers the flexibility to fit your lifestyle.
Property Information
Property Type
Residential
Sub-Type
Single Family Residence
Style
Ranch
Year Built
1953
Stories
1
Living Area
1,248 sq ft
Lot Size
0.37 acres
Lot Dimensions
113X144
Garage Spaces
1
Days on Market
3
MLS® Listing#
B1690975
Property Features
Interior
Appliances
Cooling
Heating
Flooring
Basement
Parking
Laundry
Patio
Fencing
Lot Features
Construction
Foundation
Roof
Windows
Utilities
Water Source
Financial Details
Annual Taxes
$8,231
Assessed Value
$265,000
Parcel Number
180200-084-008-0001-068-000
Directions
Vine to Farwell house straight ahead
Affordability Calculator
$53,980
Estimated monthly payment
$1,437/mo
Principal $215,920 · Est. interest $301,228 over 30 yrs
Neighborhood Market Statistics
How this home compares to active listings in Batavia City, NY
- $254,930
- Median Listing Price
- 54
- Median Days on Market
- 1,728
- Median Sq Ft
- $127
- Median Price / Sq Ft
- 624
- Active Listings
- This home’s price is 6% above the area median.
- Its price per sq ft is 70% above the area median.
Market statistics compiled from active EXIT Realty® and MLS listings in Batavia City, NY.
Location

Points of Interest in Batavia City, NY
Showing the Batavia City area map.
Nearby Schools
John Kennedy Elementary School
Elementary · 0.2 mi away
Batavia Middle School
Secondary · 0.3 mi away
St. Joseph School, Batavia NY
Elementary · 0.4 mi away
New York State
Elementary · 0.7 mi away
The Batavian
School · 0.8 mi away
St Paul Lutheran Church
School · 0.8 mi away
Batavia High School
Secondary · 0.9 mi away
Batavia City School District
School · 0.9 mi away
Jackson School
Elementary · 1.2 mi away
Robert Morris School
School · 1.3 mi away
Notre Dame High School
Secondary · 1.3 mi away
Genesee Christian Academy
School · 4.5 mi away
Elba Central School
Elementary · 5.1 mi away
Pembroke Primary School
Elementary · 7.3 mi away
Oakfield Alabama Central School
Secondary · 7.4 mi away
Alexander Central School
Elementary · 8.3 mi away
Genesee Valley Boces
School · 8.8 mi away
Holy Family School
School · 9.2 mi away
Sunshine Nursery School
School · 9.2 mi away
Le Roy Central School District
School · 9.5 mi away
Commute Calculator
Nearby Homes


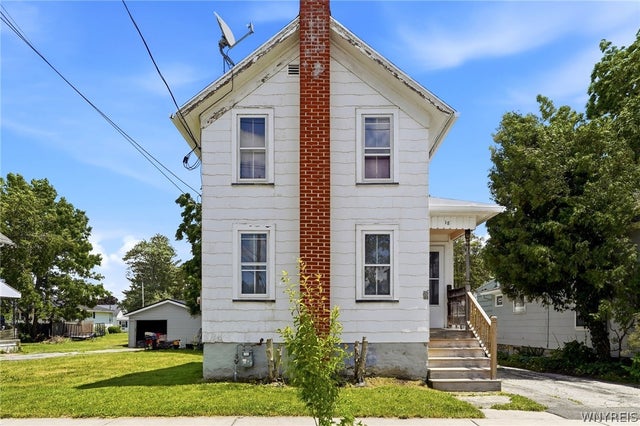
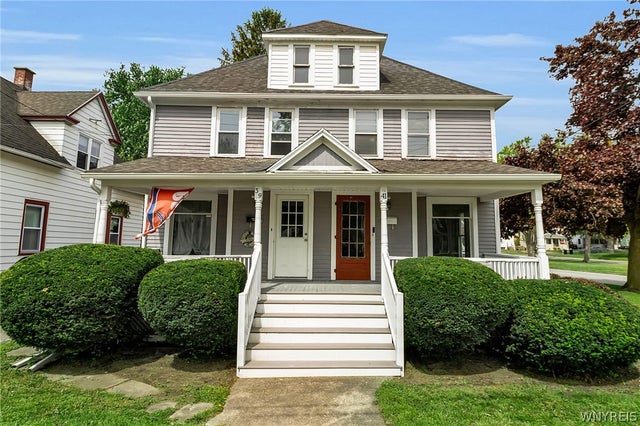
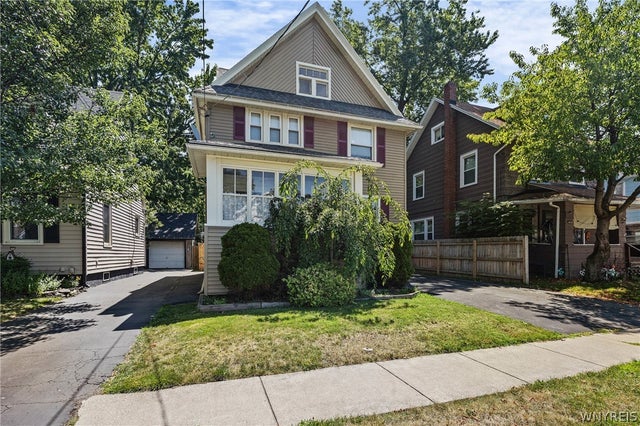
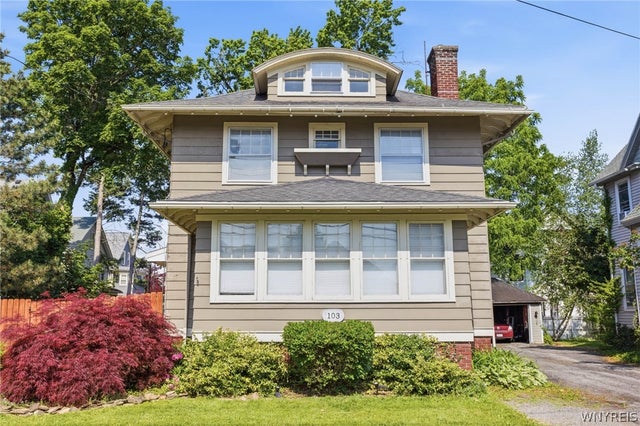
Similar Homes Nearby

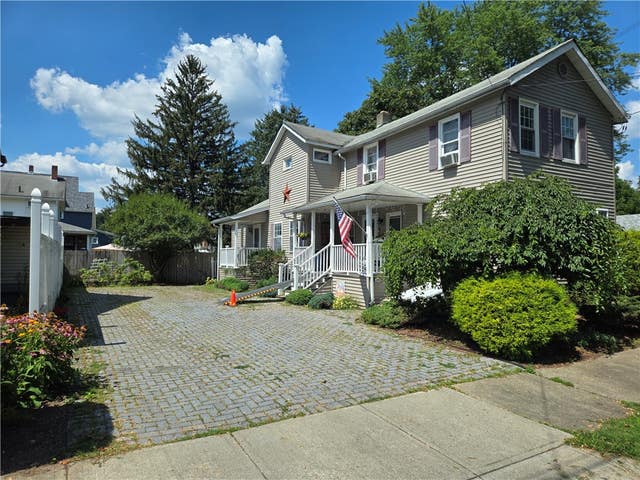


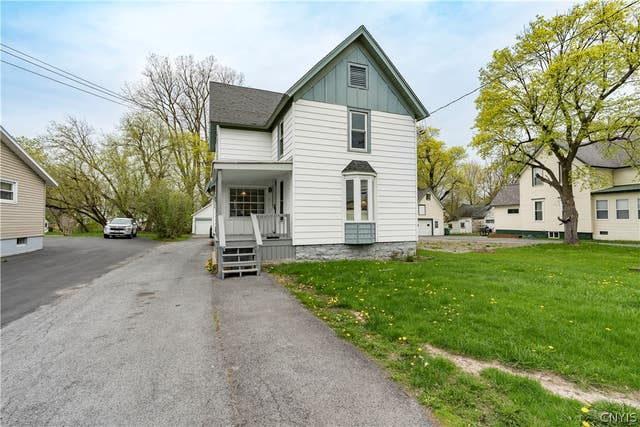

Similar Home Values
Comparable nearby listings and their asking prices.
| Address | Price | Beds | Baths | Sq Ft |
|---|---|---|---|---|
| 820 Lincoln Street, Elmira City, NY | $189,000 | 4 | 2 | 1,616 |
| 179 Sly Avenue, Corning City, NY | $189,000 | 4 | 2 | 2,111 |
| 678 Bronson Street, Watertown City, NY | $189,500 | 5 | 2 | 1,601 |
| 161 Elmwood Avenue, Lockport City, NY | $189,900 | 3 | 2 | 1,378 |
| 823 Mill Street, Watertown City, NY | $189,900 | 3 | 2 | 1,412 |
| 223 Hudson St, Johnson City, NY | $189,900 | 4 | 2 | 1,404 |
Moving Cost Estimate
EXIT Agents in Batavia City


Listing Courtesy: Keller Williams Realty Lancaster - 585-813-2445
Presented by: Sunny K Rathod
IDX information is provided exclusively for consumers' personal, non-commercial use and may not be used for any purpose other than to identify prospective properties consumers may be interested in purchasing. This data is deemed reliable by is not guaranteed accurate by the MLS.
© 2026 CNYIS, Inc., GENRIS and WNYREIS All rights reserved.
 Fair Housing Notice
Last Updated: 2026-06-16