

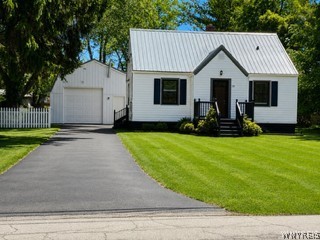
139 Allendale Road, West Seneca, NY 14224
Buffalo Crk · Erie County
Key Facts
Description
Welcome to this beautifully updated 3-bedroom, 1.5-bath home offering 1,384 sq. ft. of comfortable living space on one of West Seneca's most desirable streets. Set on an impressive 1/3-acre lot in a welcoming neighborhood has extensive updates throughout, providing peace of mind for years to come. The bright, updated interior features fresh paint, new luxury vinyl plank flooring, new cordless faux wood blinds, updated lighting and ceiling fans, and an inviting floor plan perfect for everyday living. The spacious kitchen includes new LG stainless steel appliances, easy-care flooring, and plenty of workspace. A sliding glass patio door opens to the expansive backyard, creating the perfect setting for entertaining or relaxing outdoors. Major mechanical updates include an Amish-installed metal roof (2025), Lennox central air (2021), whole-house Generac generator (2021), hot water tank (2023), furnace with humidifier, updated electrical panel, gutter guards, sump pump, drain tile system surrounding the home, hurricane basement doors, and glass block basement windows with screens. The partially finished basement provides additional living or recreation space along with a laundry area and workbench. Car enthusiasts, hobbyists, and contractors will appreciate the exceptional Amish-built 30' x 20' garage featuring a concrete floor, wood-burning stove, and both 110V and 220V electrical service, plus a matching 13' x 16' wired storage shed. Additional highlights include central air, basement, appliances included (refrigerator, stove, dishwasher, microwave, washer and dryer), and an unbeatable location close to parks, shopping, dining, and conveniences. This is a rare opportunity to own a thoughtfully updated home in one of West Seneca's most sought-after neighborhoods—simply move in and enjoy!
Property Information
Property Type
Residential
Sub-Type
Single Family Residence
Style
CapeCod
Year Built
1942
Stories
1
Living Area
1,384 sq ft
Lot Size
0.35 acres
Lot Dimensions
80X188
Garage Spaces
2
Days on Market
7
MLS® Listing#
B1695120
Property Features
Interior
Appliances
Cooling
Heating
Flooring
Basement
Parking
Laundry
Lot Features
Construction
Roof
Other Structures
Utilities
Water Source
Financial Details
Annual Taxes
$5,184
Assessed Value
$52,900
Parcel Number
146800-143-190-0003-012-000
Directions
Union Rd to Allendale
Affordability Calculator
$64,980
Estimated monthly payment
$1,729/mo
Principal $259,920 · Est. interest $362,612 over 30 yrs
Neighborhood Market Statistics
How this home compares to active listings in West Seneca, NY
- $612,329
- Median Listing Price
- 34
- Median Days on Market
- 1,741
- Median Sq Ft
- $337
- Median Price / Sq Ft
- 275
- Active Listings
- This home’s price is 47% below the area median.
- Its price per sq ft is 30% below the area median.
Market statistics compiled from active EXIT Realty® and MLS listings in West Seneca, NY.
Location

Points of Interest in West Seneca, NY
Showing the West Seneca area map.
Nearby Schools
Allendale Elementary School
Elementary · 0.3 mi away
Trinity Christian School
School · 0.3 mi away
West Seneca Christian School
Secondary · 0.5 mi away
Alternative Learning Center
School · 1.3 mi away
West Seneca Central School District
School · 1.3 mi away
West Seneca West Senior High School
Secondary · 1.4 mi away
St John Vianney School
Elementary · 1.4 mi away
West Middle School
Secondary · 1.7 mi away
Doodle Bugs! Children's Learning Academy
School · 1.7 mi away
Eggert Road Elementary School
Elementary · 2.0 mi away
West Seneca E Senior High School
Secondary · 2.1 mi away
Potters Road School
Elementary · 2.1 mi away
Our Lady of the Sacred Heart School
School · 2.1 mi away
Lackawanna High School
Secondary · 2.2 mi away
Orchard Park Central School District
School · 2.2 mi away
Truman Elementary School
Elementary · 2.2 mi away
East Middle School
Secondary · 2.3 mi away
East Elementary School
Elementary · 2.3 mi away
Notre Dame Academy
School · 2.6 mi away
Lackawanna City School District
School · 2.6 mi away
Commute Calculator
Nearby Homes
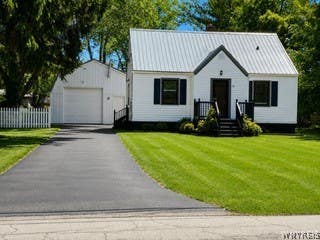
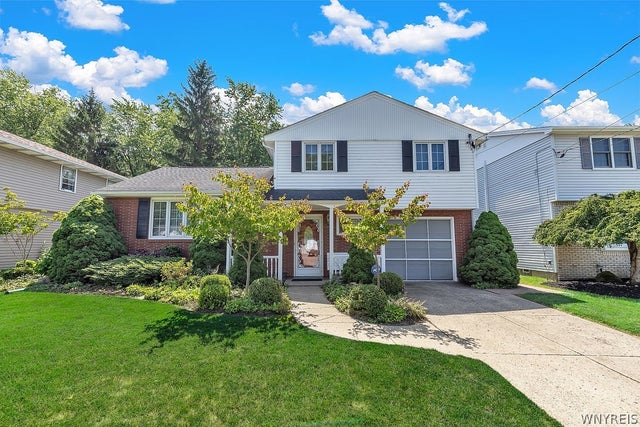
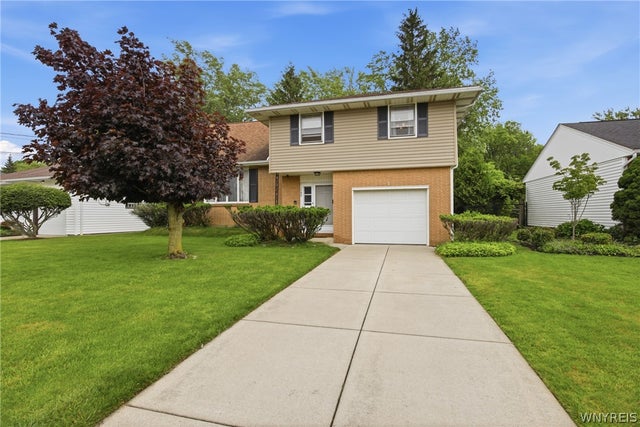
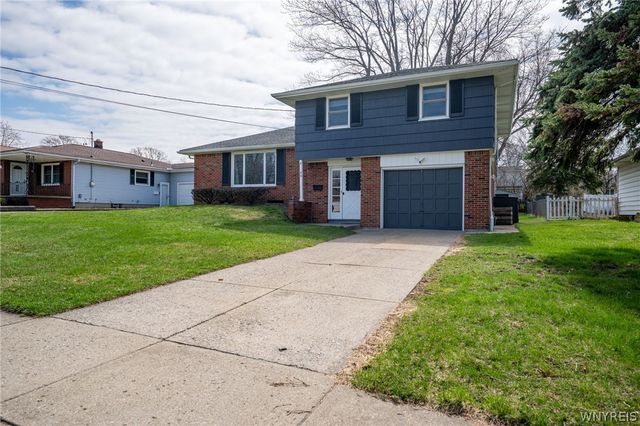

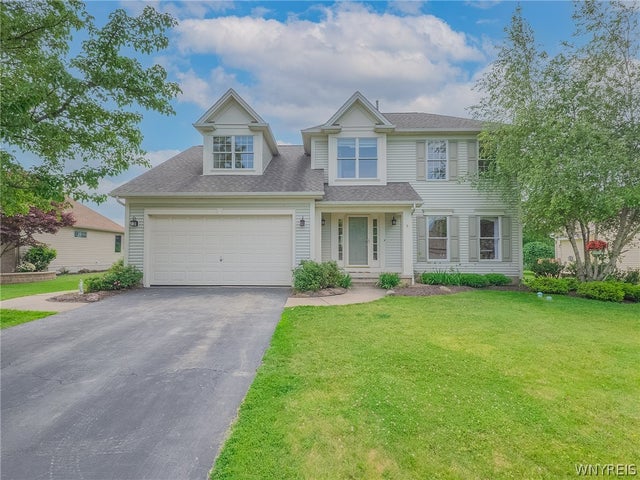
Similar Homes Nearby

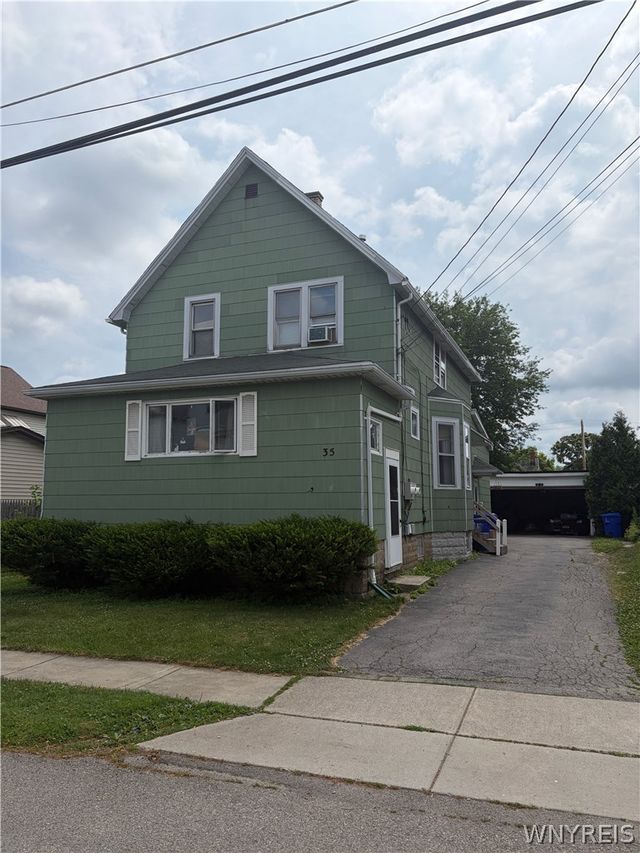

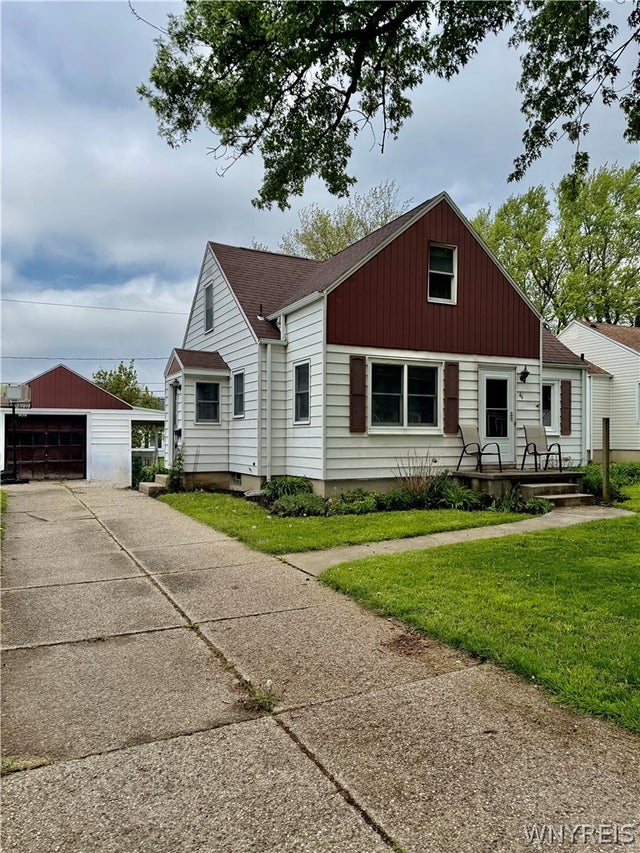

Similar Home Values
Comparable nearby listings and their asking prices.
| Address | Price | Beds | Baths | Sq Ft |
|---|---|---|---|---|
| 109 Summit Avenue, West Seneca, NY | $228,900 | 3 | 1 | 1,080 |
| 91 Wildwood Place, West Seneca, NY | $229,900 | 4 | 2 | 1,806 |
| 35 Bellwood Avenue, West Seneca, NY | $235,000 | 4 | 2 | 2,017 |
| 585 Harlem Road, West Seneca, NY | $239,900 | 3 | 2 | 1,020 |
| 46 Briarhill Drive, West Seneca, NY | $240,000 | 3 | 2 | 1,478 |
| 224 Sky Hi Drive, West Seneca, NY | $244,900 | 3 | 1 | 1,248 |
Moving Cost Estimate
EXIT Agents in West Seneca


Listing Courtesy: WNYbyOwner.com - 716-523-8508
Presented by: Robyn Sansone
IDX information is provided exclusively for consumers' personal, non-commercial use and may not be used for any purpose other than to identify prospective properties consumers may be interested in purchasing. This data is deemed reliable by is not guaranteed accurate by the MLS.
© 2026 CNYIS, Inc., GENRIS and WNYREIS All rights reserved.
 Fair Housing Notice
Last Updated: 2026-07-11