

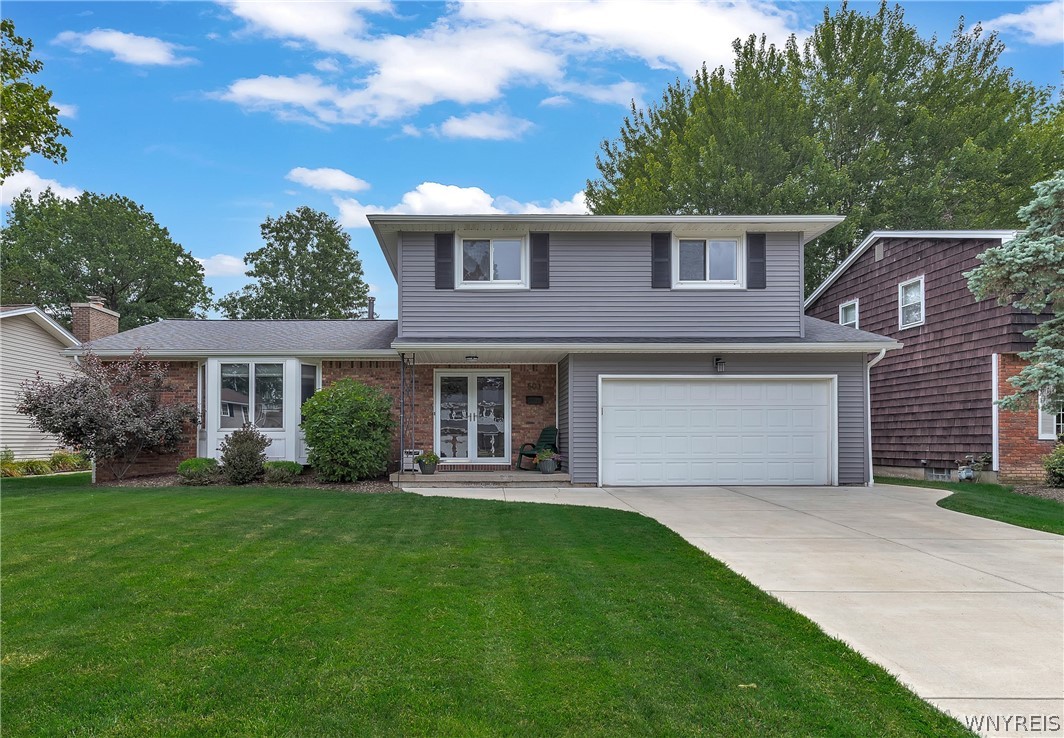
503 Fruitwood, Amherst, NY 14221
Dana Heights · Erie County
Key Facts
Description
Tucked away on a picturesque tree-lined street in Williamsville's desirable Dana Heights neighborhood, this beautifully updated 4-bedroom, 1.5-bath home offers plenty of room to spread out & make lasting memories. Step through the double-door entry into the welcoming foyer & instantly feel right at home. The spacious living room features large windows & flows seamlessly into the formal dining room, creating the perfect space for everything from holiday dinners to game nights with friends. The beautifully updated kitchen features soft-close cabinetry, Quartz countertops, laminate flooring, & a cozy dining area that's ideal for everyday meals. Just off the kitchen, the oversized family room is sure to become your favorite gathering spot, with plush carpeting, built-in shelving, & sliding glass doors leading to the backyard. A convenient 1st flr laundry room w/abundant cabinetry & an updated 1/2 bath add everyday practicality. Upstairs, you'll find a spacious primary bedroom along w/3 additional generously sized bedrooms, all offering ample closet space. The beautifully remodeled full bath features ceramic tile, granite double vanity, & built-in linen storage. Need even more space? The full basement offers excellent storage & endless possibilities for a future rec room, home gym, or hobby space. Step outside to the fully fenced backyard, where the private deck is ready for summer BBQs, relaxing evenings, or simply enjoying time outdoors. This home has been lovingly updated & cared for over the years, including: kitchen renovation '20, half bath '20, H2O tank '22, sliding glass doors '19, dining room windows '19, vinyl siding '19, concrete driveway & walkway '19, high-efficiency furnace '15, full bath '15, arch roof '11, central air, updated electrical w/generator hookup, & an attached 2-car garage. Located in the highly sought-after Williamsville School District & just minutes from shopping, restaurants, parks, & everything Transit Road has to offer, this home is truly move-in-ready. Showings begin immediately. Open House Sat, 7/18 from 11am-1pm. Sellers will entertain offers on 7/21 at 10am. Welcome home to 503 Fruitwood Terrace, you've found your perfect MATCH!
Property Information
Property Type
Residential
Sub-Type
Single Family Residence
Style
TwoStory / SplitLevel
Year Built
1969
Stories
2
Living Area
2,189 sq ft
Lot Size
0.20 acres
Lot Dimensions
65X136
Garage Spaces
2
Days on Market
4
MLS® Listing#
B1697405
Property Features
Interior
Appliances
Cooling
Heating
Flooring
Basement
Parking
Laundry
Patio
Fencing
Lot Features
Construction
Roof
Utilities
Water Source
Schools
- Elementary:
- Country Parkway Elementary
- Middle:
- Transit Middle
- High:
- Williamsville East High
Financial Details
Annual Taxes
$7,909
Assessed Value
$377,000
Parcel Number
142289-056-200-0008-023-000
Directions
Maple Rd to Seabrook Dr to Fruitwood Terrace
Affordability Calculator
$79,980
Estimated monthly payment
$2,128/mo
Principal $319,920 · Est. interest $446,317 over 30 yrs
Neighborhood Market Statistics
How this home compares to active listings in Amherst, NY
- $391,250
- Median Listing Price
- 22
- Median Days on Market
- 1,806
- Median Sq Ft
- $215
- Median Price / Sq Ft
- 195
- Active Listings
- This home’s price is 2% above the area median.
- Its price per sq ft is 15% below the area median.
Market statistics compiled from active EXIT Realty® and MLS listings in Amherst, NY.
Location

Points of Interest in Amherst, NY
Showing the Amherst area map.
Nearby Schools
Country Parkway Elementary School
Elementary · 0.5 mi away
Just for Kids School Age Programs
School · 0.8 mi away
St Gregory the Great School
School · 1.1 mi away
Williamsville East High School
Secondary · 1.1 mi away
TRANSIT Middle School
Secondary · 1.2 mi away
Maple East Elementary School
Elementary · 1.2 mi away
Eastern Hills Preschool
School · 1.4 mi away
Gateway Longview Lynde School
School · 1.5 mi away
Edukids
School · 1.6 mi away
The Little Red Schoolhouse
School · 1.6 mi away
Mill Middle School
Secondary · 1.9 mi away
Williamsville South High School
Secondary · 1.9 mi away
Positive Direction and Associates, Inc.
School · 2.0 mi away
Edukids
School · 2.2 mi away
Edukids
School · 2.2 mi away
Harris Hill Elementary School
Elementary · 2.3 mi away
Nativity of Mary School
School · 2.3 mi away
Sheridan Hill Elementary School
Elementary · 2.4 mi away
Kingston University USA
School · 2.4 mi away
Maple West Elementary School
Elementary · 2.4 mi away
Commute Calculator
Nearby Homes
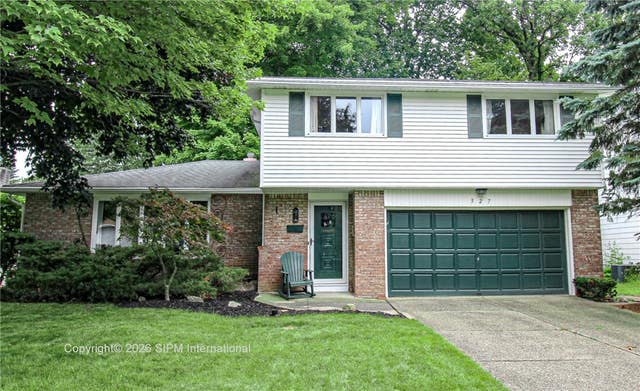

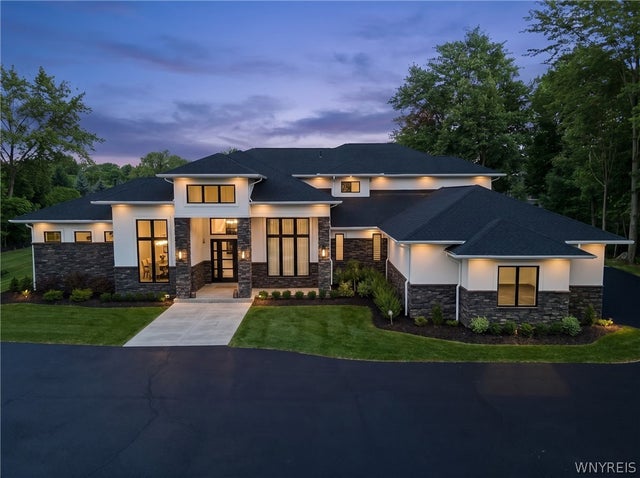


Similar Homes Nearby


Similar Home Values
Comparable nearby listings and their asking prices.
| Address | Price | Beds | Baths | Sq Ft |
|---|---|---|---|---|
| 82 Bucyrus Drive, Amherst, NY | $289,888 | 3 | 2 | 1,120 |
| 72 Rambling Road, Amherst, NY | $289,900 | 3 | 1 | 1,008 |
| 86 Farber Ln, Amherst, NY | $295,000 | 3 | 2 | 1,536 |
| 200 Margaret Road, Amherst, NY | $299,000 | 3 | 2 | 1,120 |
| 129 Maple Road, Amherst, NY | $299,777 | 3 | 2 | 1,279 |
| 154 Bellingham Drive, Amherst, NY | $299,888 | 3 | 2 | 1,657 |
Moving Cost Estimate
EXIT Agents in Amherst


Listing Courtesy: Keller Williams Realty WNY - 716-908-6111
Presented by: Merredith M Levin
IDX information is provided exclusively for consumers' personal, non-commercial use and may not be used for any purpose other than to identify prospective properties consumers may be interested in purchasing. This data is deemed reliable by is not guaranteed accurate by the MLS.
© 2026 CNYIS, Inc., GENRIS and WNYREIS All rights reserved.
 Fair Housing Notice
Last Updated: 2026-07-14