

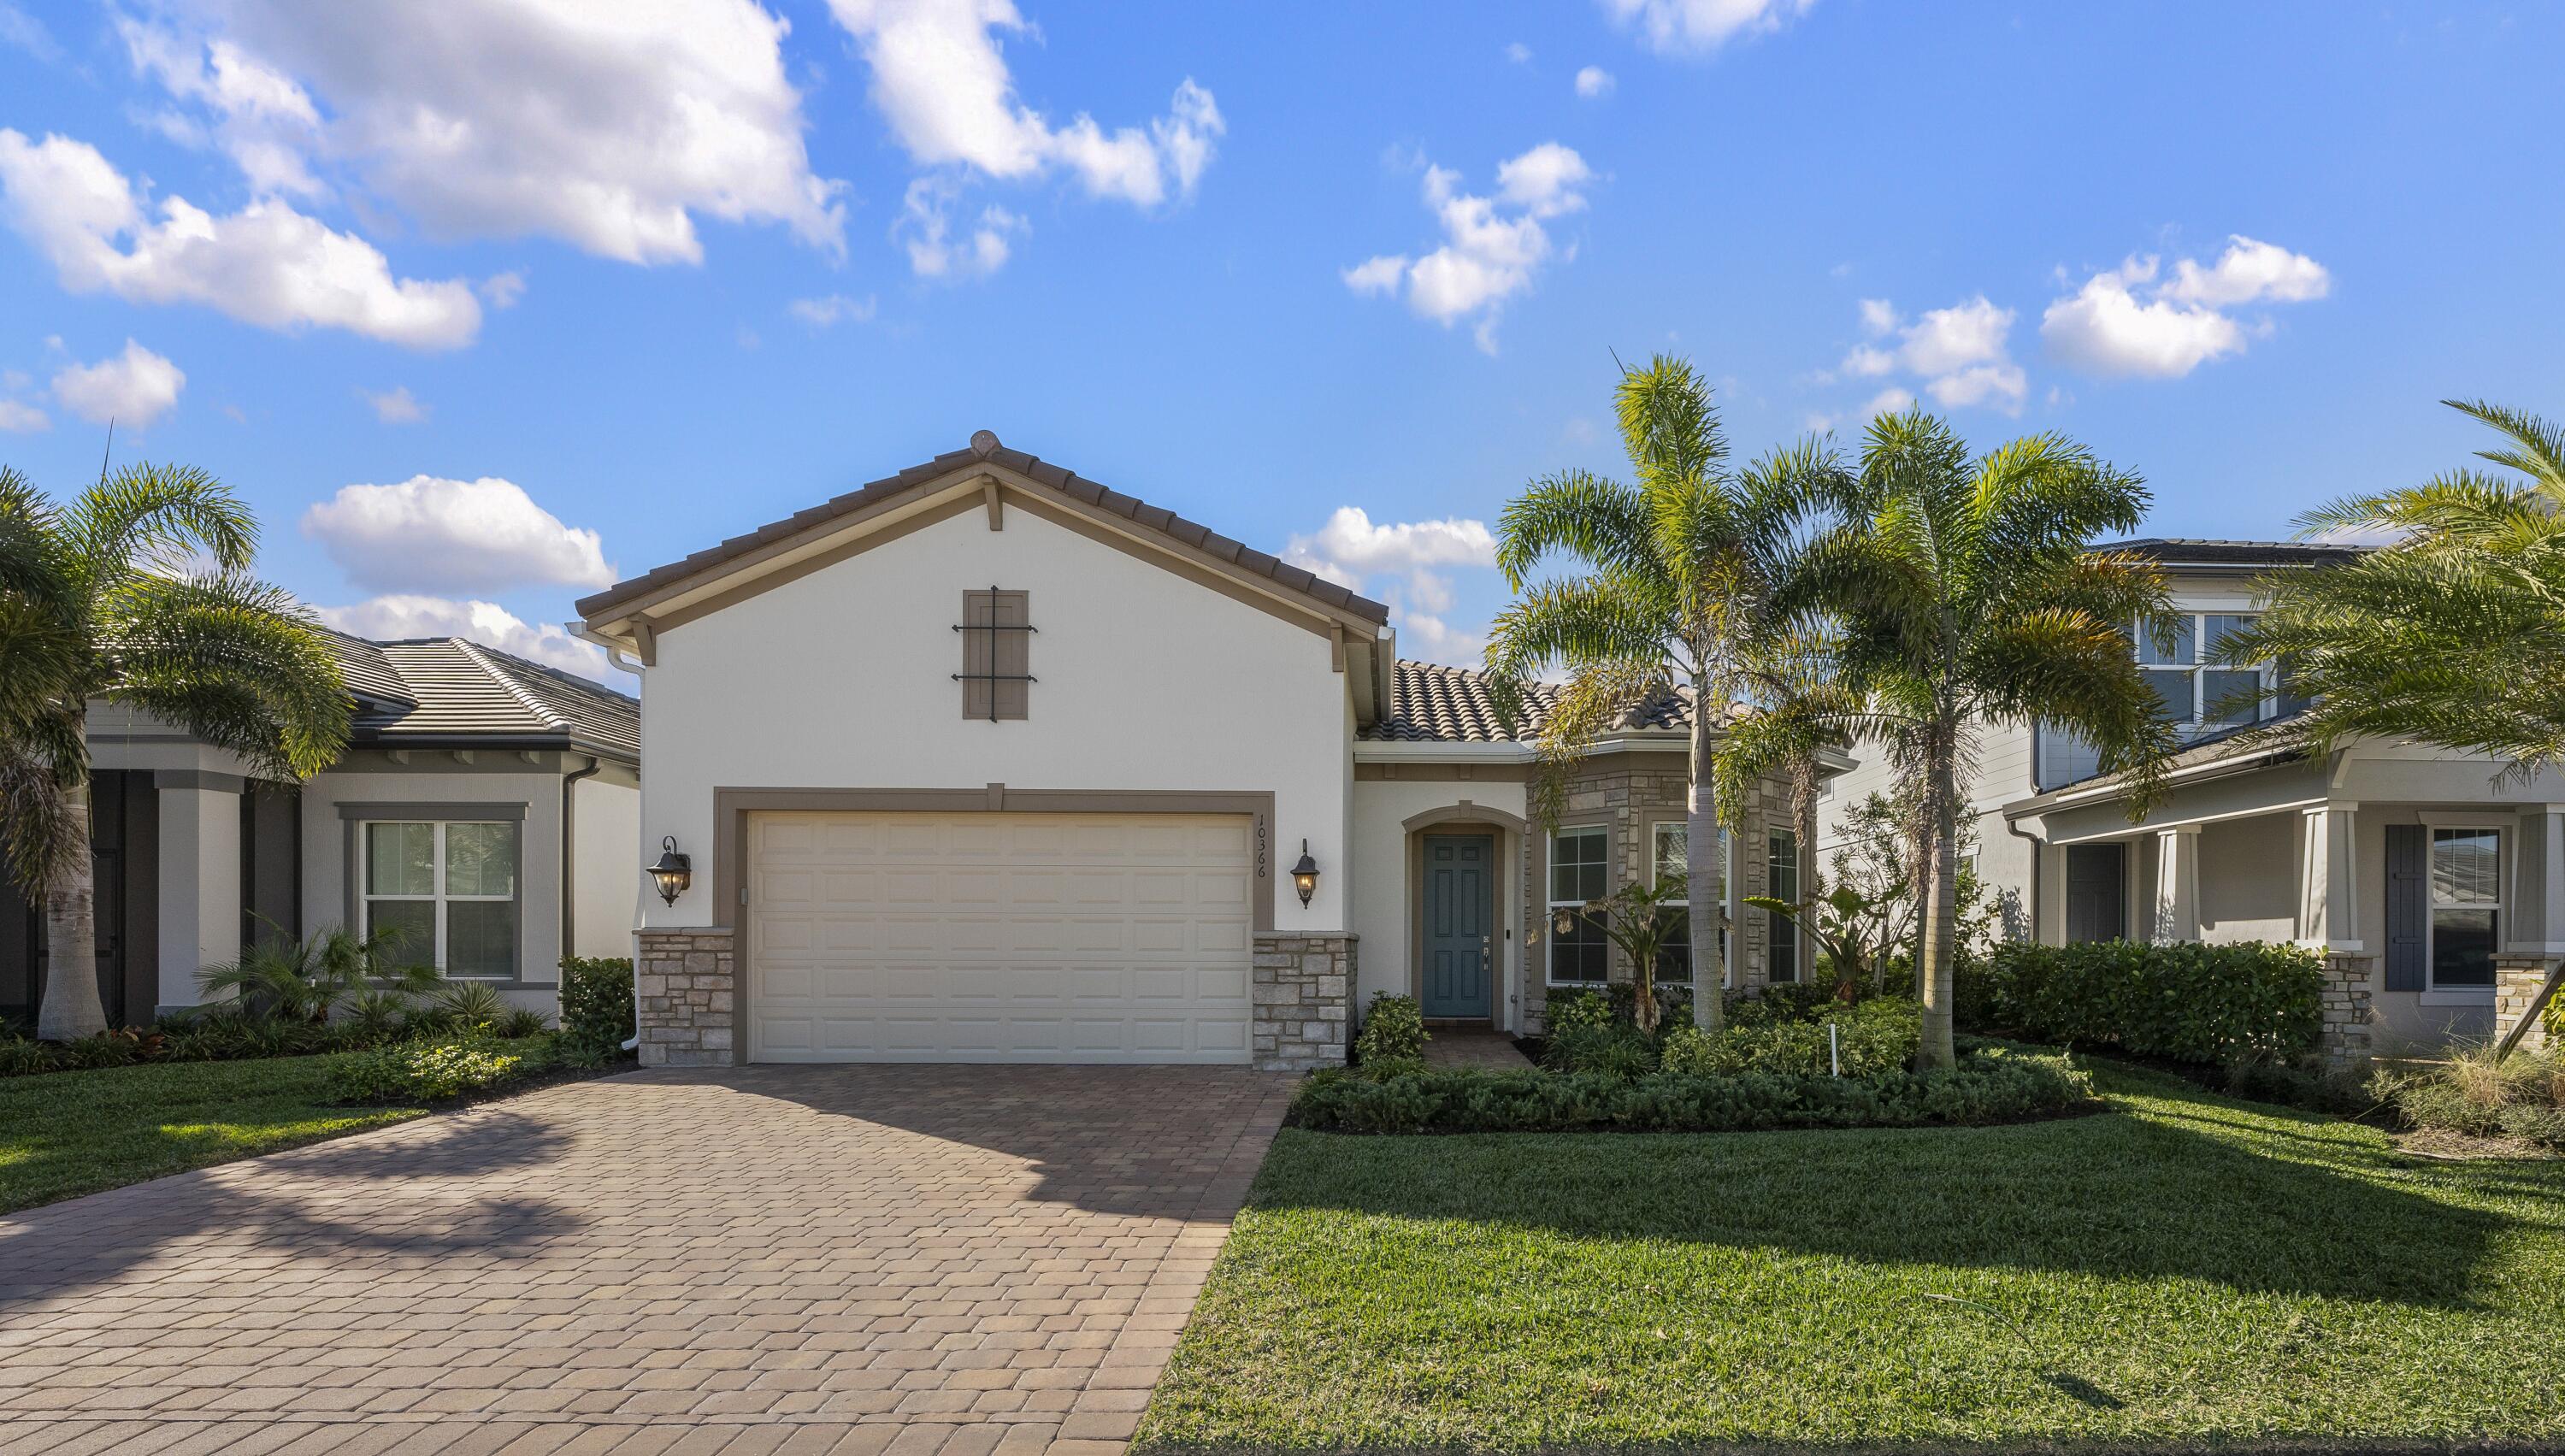
10366 Northbrook Circle, Palm Beach Gardens, FL 33412
AVENIR SITE PLAN 3 POD 6 · Palm Beach County
Key Facts
Description
Welcome to luxury lakefront living in Avondale at Avenir, one of the most desirable communities within the master-planned Avenir in beautiful Palm Beach Gardens. Perfectly positioned on a large sparkling lake, this stunning residence offers peaceful water views and the ideal balance of elegance, comfort, and resort-style living. From the moment you arrive, the home welcomes you with attractive curb appeal and a charming covered entry that sets the tone for the thoughtfully designed interior. Inside, you'll find bright, open living spaces filled with natural light, modern finishes, and a layout designed for both everyday comfort and effortless entertaining. The stylish kitchen flows seamlessly into the main living areas, creating the perfect gathering place. Spacious bedrooms and beautifully appointed bathrooms provide comfort and privacy, while large windows frame tranquil outdoor views. Step outside and experience the true highlight of the home-your private backyard retreat within the screen enclosure you will find sunning and sitting areas, a heated swimming pool and soothing spa. Whether enjoying your morning coffee, hosting friends, or simply relaxing in the Florida sunshine, the serene waterfront setting makes every day feel like a vacation. Living in the private gated community of Avondale at Avenir means enjoying exclusive access to an incredible collection of resort-style amenities, including: Grand clubhouse with a state-of-the-art fitness center and aerobics studio Resort-style swimming pool with waterfalls and an 8-person spa Two-lane lap pool Tennis and pickleball courts Kids' zone and splash pad Avenir is also a golf cart-friendly community featuring dedicated cart paths, providing easy access to nearby golf course experiences, scenic hiking trails, and the vibrant Town Center with shopping and dining. This home offers the rare opportunity to enjoy lakefront tranquility, resort amenities, and a vibrant lifestyle all in one exceptional community. Homes like this don't stay available for long. Schedule your private tour today and experience everything Avondale at Avenir has to offer.
Property Information
Property Type
Residential
Sub-Type
Single Family Residence
Structure Type
House
Year Built
2024
Stories
1
Living Area
2,797 sq ft
Lot Size
0.15 acres
Lot Dimensions
50x130
Garage Spaces
2
Parking Spaces
4
Zoning
PDA (city)
Days on Market
110
MLS® Listing#
B26000880
Property Features
Interior
Appliances
Cooling
Heating
Flooring
Pool
Parking
Laundry
Patio
Fencing
Construction
Foundation
Roof
Windows
Security
Community
Utilities
Sewer
Water Source
Rooms
- 16 X 15Main
- 16 X 15Main
- 16 X 15Main
- 16 X 15Main
- 16 X 15Main
- 16 X 15Main
- 16 X 15Main
- 16 X 15Main
- 16 X 15Main
- 16 X 15Main
- 16 X 15Main
- 16 X 15Main
- 16 X 15Main
- 16 X 15Main
- 16 X 15Main
- 16 X 15Main
- 16 X 15Main
- 16 X 15Main
- 16 X 15Main
- 16 X 15Main
- 16 X 15Main
- 16 X 15Main
- 16 X 15Main
- 16 X 15Main
- 16 X 15Main
- 16 X 15Main
- 16 X 15Main
- 16 X 15Main
- 16 X 15Main
- 16 X 15Main
- 16 X 15Main
- 16 X 15Main
- 16 X 15Main
- 16 X 15Main
- 16 X 15Main
- 16 X 15Main
- 16 X 15Main
- 16 X 15Main
- 16 X 15Main
- 16 X 15Main
- 16 X 15Main
- 16 X 15Main
- 16 X 15Main
- 16 X 15Main
- 16 X 15Main
- 16 X 15Main
- 16 X 15Main
- 16 X 15Main
- 16 X 15Main
- 16 X 15Main
- 16 X 15Main
- 16 X 15Main
- 16 X 15Main
- 16 X 15Main
- 16 X 15Main
- 16 X 15Main
- 16 X 15Main
- 16 X 15Main
- Kitchen12 X 18Main
- Kitchen12 X 18Main
- Kitchen12 X 18Main
- Kitchen12 X 18Main
- Kitchen12 X 18Main
- Kitchen12 X 18Main
- Kitchen12 X 18Main
- Kitchen12 X 18Main
- Kitchen12 X 18Main
- Kitchen12 X 18Main
- Kitchen12 X 18Main
- Kitchen12 X 18Main
- Kitchen12 X 18Main
- Kitchen12 X 18Main
- Kitchen12 X 18Main
- Kitchen12 X 18Main
- Kitchen12 X 18Main
- Kitchen12 X 18Main
- Kitchen12 X 18Main
- Kitchen12 X 18Main
- Kitchen12 X 18Main
- Kitchen12 X 18Main
- Kitchen12 X 18Main
- Kitchen12 X 18Main
- Kitchen12 X 18Main
- Kitchen12 X 18Main
- Kitchen12 X 18Main
- Kitchen12 X 18Main
- Kitchen12 X 18Main
- Kitchen12 X 18Main
- Kitchen12 X 18Main
- Kitchen12 X 18Main
- Kitchen12 X 18Main
- Kitchen12 X 18Main
- Kitchen12 X 18Main
- Kitchen12 X 18Main
- Kitchen12 X 18Main
- Kitchen12 X 18Main
- Kitchen12 X 18Main
- Kitchen12 X 18Main
- Kitchen12 X 18Main
- Kitchen12 X 18Main
- Kitchen12 X 18Main
- Kitchen12 X 18Main
- Kitchen12 X 18Main
- Kitchen12 X 18Main
- Kitchen12 X 18Main
- Kitchen12 X 18Main
- Kitchen12 X 18Main
- Kitchen12 X 18Main
- Kitchen12 X 18Main
- Kitchen12 X 18Main
- Kitchen12 X 18Main
- Kitchen12 X 18Main
- Kitchen12 X 18Main
- Kitchen12 X 18Main
- Kitchen12 X 18Main
- Kitchen12 X 18Main
- Kitchen12 X 18Main
- Kitchen12 X 18Main
- Kitchen12 X 18Main
- Living Room18 X 20Main
- Living Room18 X 20Main
- Living Room18 X 20Main
- Living Room18 X 20Main
- Living Room18 X 20Main
- Living Room18 X 20Main
- Living Room18 X 20Main
- Living Room18 X 20Main
- Living Room18 X 20Main
- Living Room18 X 20Main
- Living Room18 X 20Main
- Living Room18 X 20Main
- Living Room18 X 20Main
- Living Room18 X 20Main
- Living Room18 X 20Main
- Living Room18 X 20Main
- Living Room18 X 20Main
- Living Room18 X 20Main
- Living Room18 X 20Main
- Living Room18 X 20Main
- Living Room18 X 20Main
- Living Room18 X 20Main
- Living Room18 X 20Main
- Living Room18 X 20Main
- Living Room18 X 20Main
- Living Room18 X 20Main
- Living Room18 X 20Main
- Living Room18 X 20Main
- Living Room18 X 20Main
- Living Room18 X 20Main
- Living Room18 X 20Main
- Living Room18 X 20Main
- Living Room18 X 20Main
- Living Room18 X 20Main
- Living Room18 X 20Main
- Living Room18 X 20Main
- Living Room18 X 20Main
- Living Room18 X 20Main
- Living Room18 X 20Main
- Living Room18 X 20Main
- Living Room18 X 20Main
- Living Room18 X 20Main
- Living Room18 X 20Main
- Living Room18 X 20Main
- Living Room18 X 20Main
- Living Room18 X 20Main
- Living Room18 X 20Main
- Living Room18 X 20Main
- Living Room18 X 20Main
- Living Room18 X 20Main
- Living Room18 X 20Main
- Living Room18 X 20Main
- Living Room18 X 20Main
- Living Room18 X 20Main
- Living Room18 X 20Main
- Living Room18 X 20Main
- Living Room18 X 20Main
- Living Room18 X 20Main
- Living Room18 X 20Main
- Living Room18 X 20Main
Schools
- Elementary:
- Pierce Hammock
- Middle:
- Osceola Creek
- High:
- Palm Beach Gardens
Financial Details
HOA
$335 / Monthly
Avondale HOA
Annual Taxes
$19,420
Tax year 2025
Assessed Value
$739,155
Parcel Number
52414210030000960
Directions
From Northlake Blvd, turn north onto Coconut Blvd. Continue straight and turn right onto Cottage Grove Way. Follow Cottage Grove Way to Northbrook Cir
Affordability Calculator
$219,998
Estimated monthly payment
$5,855/mo
Principal $879,992 · Est. interest $1,227,667 over 30 yrs
Neighborhood Market Statistics
How this home compares to active listings in Palm Beach Gardens, FL
- $474,388
- Median Listing Price
- 116
- Median Days on Market
- 1,455
- Median Sq Ft
- $363
- Median Price / Sq Ft
- 31,452
- Active Listings
- This home’s price is 132% above the area median.
- Its price per sq ft is 8% above the area median.
Market statistics compiled from active EXIT Realty® and MLS listings in Palm Beach Gardens, FL.
Location

Points of Interest in Palm Beach Gardens, FL
Showing the Palm Beach Gardens area map.
Nearby Schools
Pierce Hammock Elementary School
Elementary · 2.1 mi away
Acreage Pines Elementary School
Elementary · 4.0 mi away
Golden Grove Elementary School
Elementary · 4.9 mi away
Acreage Montessori Academy
Elementary · 4.9 mi away
Western Pines Community Middle School
Secondary · 5.1 mi away
Osceola Creek Middle School
Secondary · 6.6 mi away
Guidepost Montessori at Palm Beach Gardens
Elementary · 6.7 mi away
Mirasol School
Elementary · 6.7 mi away
Frontier Elementary School
Elementary · 6.8 mi away
H. L. Johnson Elementary School
Elementary · 7.0 mi away
Marsh Pointe Elementary School
Elementary · 7.1 mi away
Jupiter Farms Elementary School
Elementary · 7.1 mi away
Fur Life K-9 Academy
School · 7.2 mi away
Seminole Ridge Community High School
Secondary · 7.3 mi away
Timber Trace Pta
Elementary · 7.6 mi away
Watson B. Duncan Middle School
Secondary · 7.7 mi away
Meyer Preparatory
Elementary · 7.9 mi away
Community Christian Counseling Center
School · 8.2 mi away
Palm Beach Gardens High School
Secondary · 8.5 mi away
Benjamin High School
Secondary · 8.5 mi away
Commute Calculator
Nearby Homes




Similar Homes Nearby


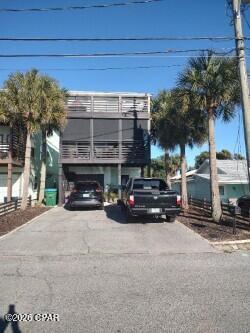

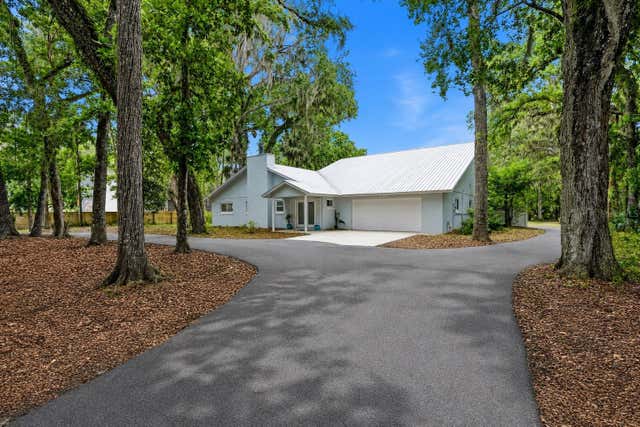
Similar Home Values
Comparable nearby listings and their asking prices.
| Address | Price | Beds | Baths | Sq Ft |
|---|---|---|---|---|
| 2828 N Atlantic Avenue, Daytona Beach, FL | $770,000 | 3 | 3 | 2,135 |
| 2600 E Hallandale Beach Blvd T3302, Hallandale Beach, FL | $770,000 | 3 | 3 | 1,577 |
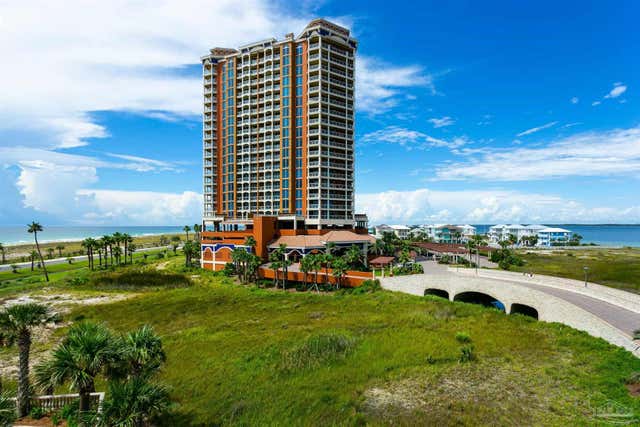
| 5 Portofino Dr 805, Pensacola Beach, FL | $770,000 | 2 | 3 | 1,333 |
| 623 Fernwood Street A, Panama City Beach, FL | $770,000 | 4 | 4 | 2,495 |
| 15411 NE 10th Ave, North Miami Beach, FL | $770,000 | 4 | 4 | 1,930 |
| 555 WILDWOOD DRIVE, NEW SMYRNA BEACH, FL | $770,000 | 5 | 4 | 3,686 |
Moving Cost Estimate
EXIT Agents in Palm Beach Gardens



Listing Courtesy: LPT Realty, LLC - 8773662213
The listing broker's offer of compensation is made to participants of BeachesMLS, where the listing is filed, as well as participants of MLSs participating in MLSAdvantage or a data share with BeachesMLS.