

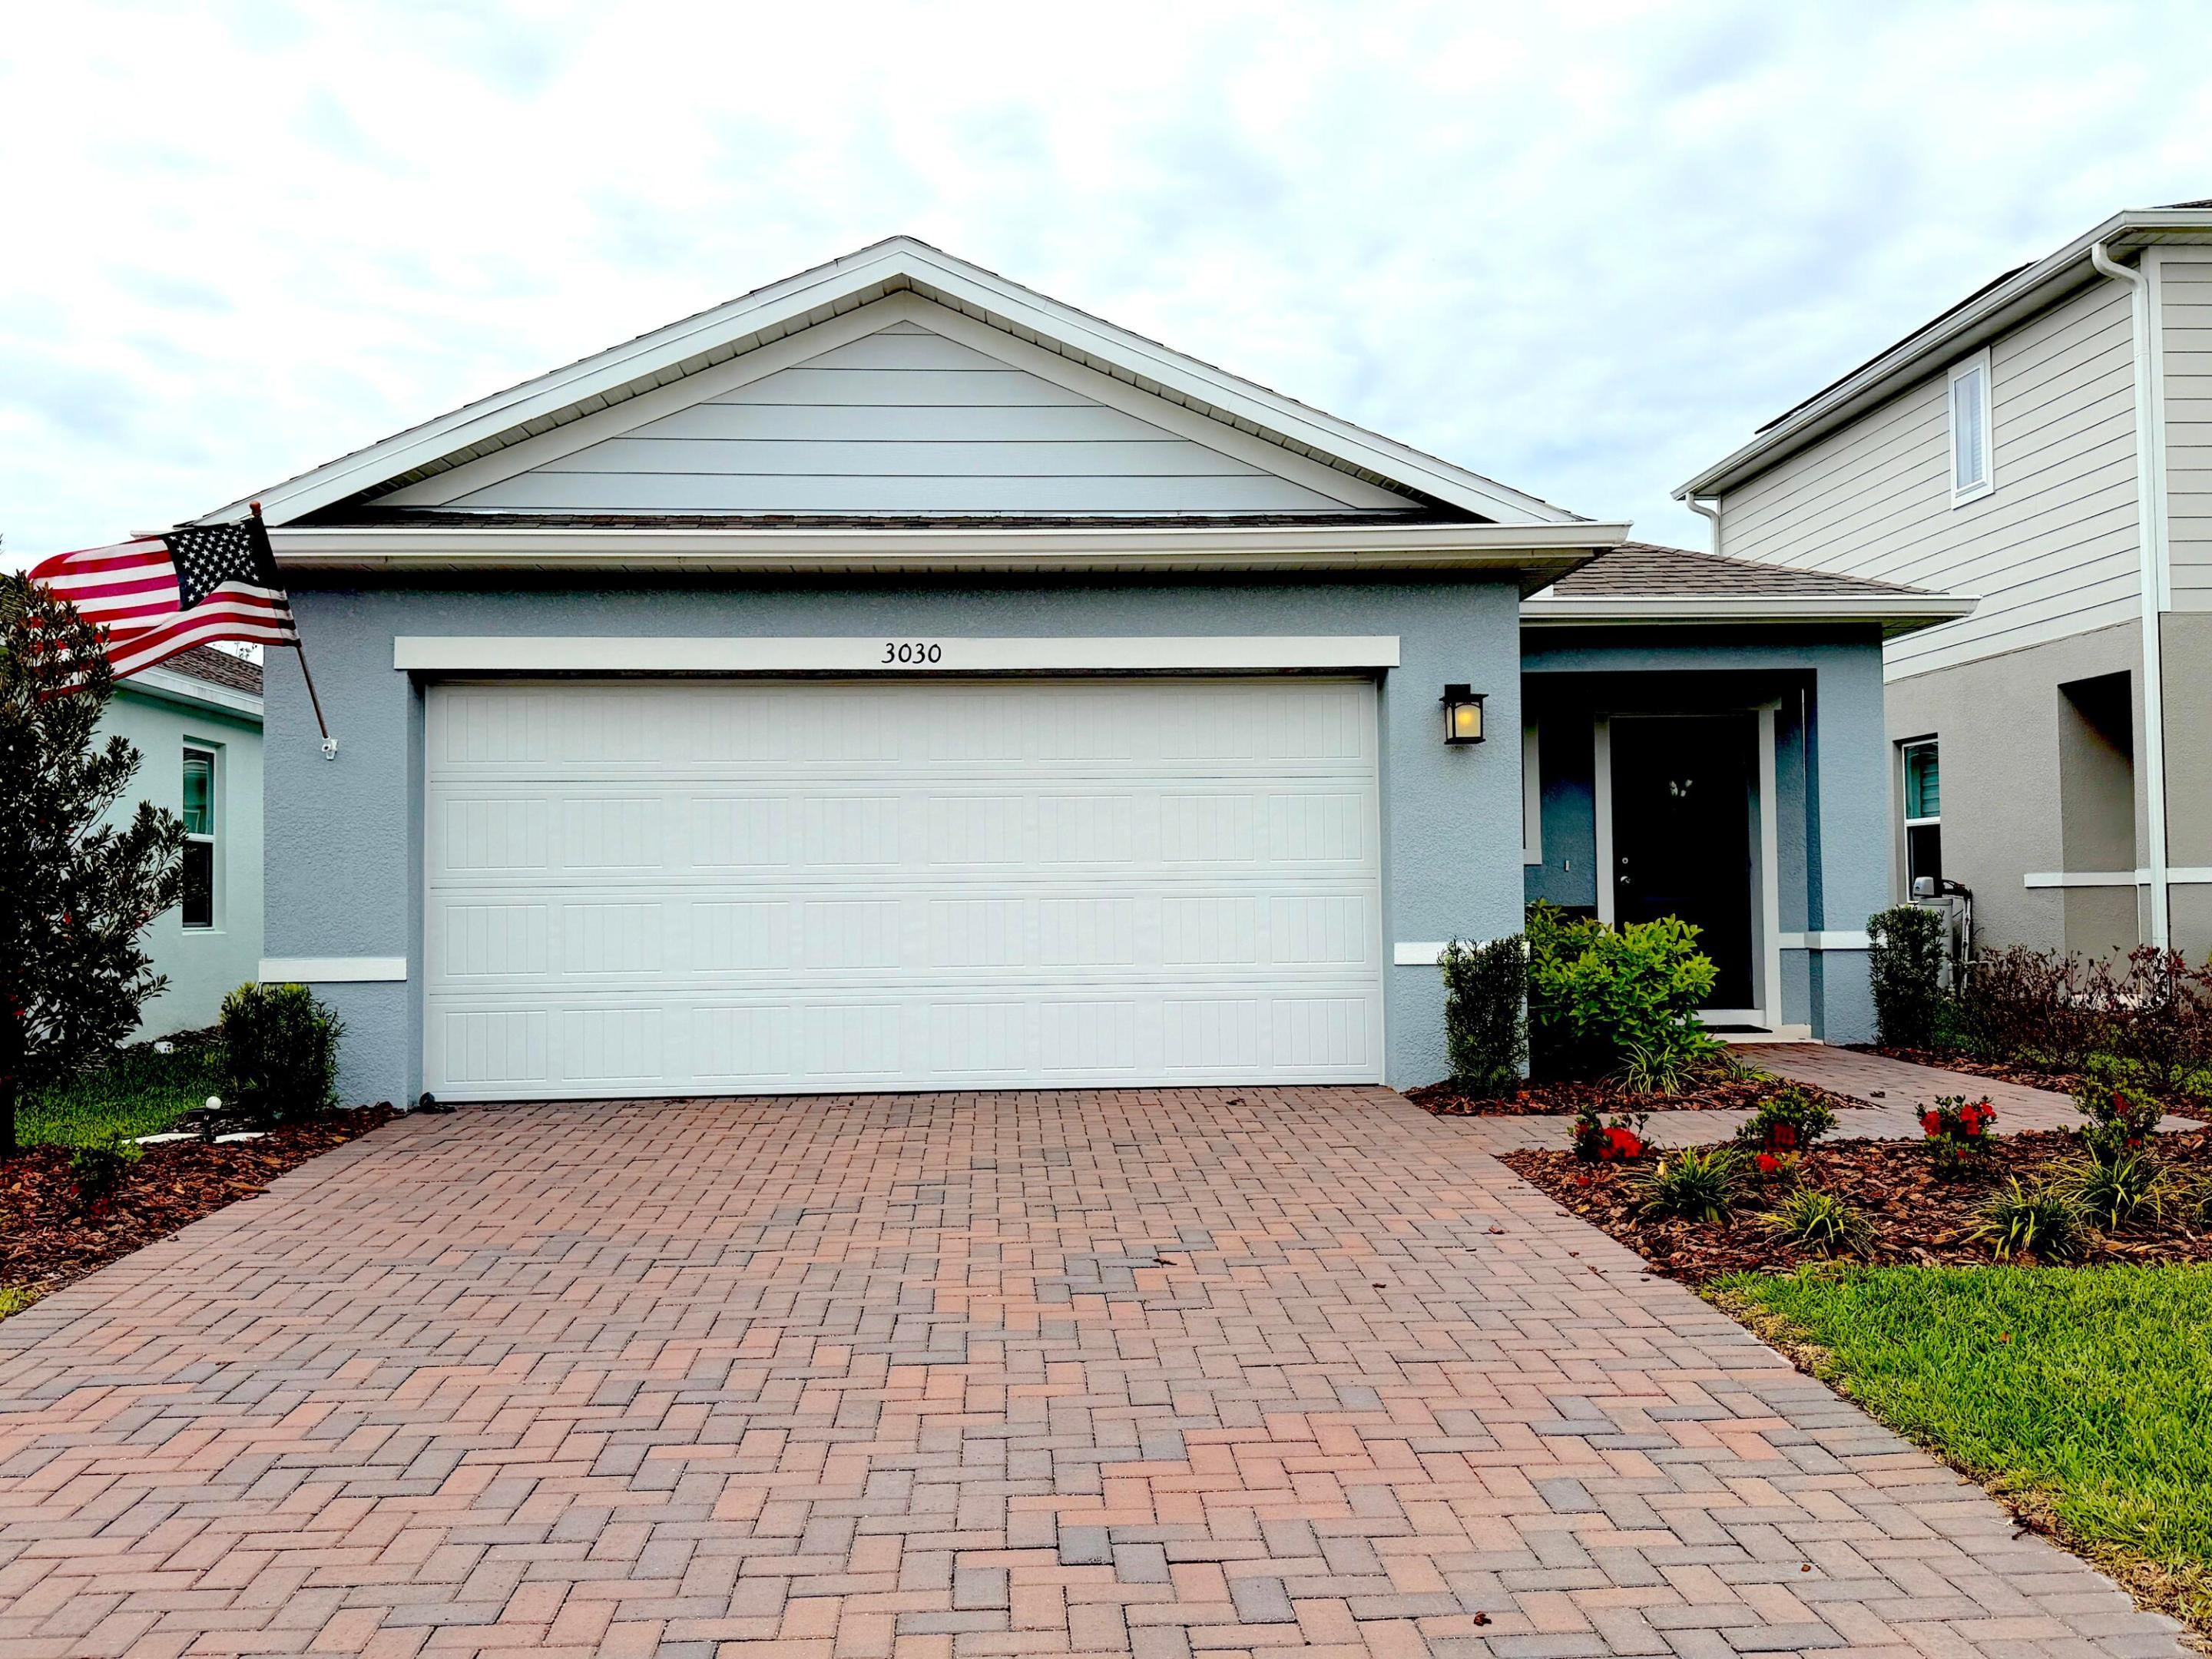
3030 Ruby Fls Drive, Deland, FL 32724
Lakewood Park · Volusia County
Key Facts
Description
Nearly new & move-in ready! Why buy older homes when you can own a 1-year-new gem for the same price? Offering modern style, comfort, and exceptional value, the open-concept is filled with natural light, bright & airy feel throughout. Dining area flows into the gourmet kitchen large center island, perfect for entertaining. Spacious great room opens thru sliding glass doors to an open-air lanai, ideal for relaxing & weekend barbecues. The private owner's suite features a walk-in closet, ensuite bath, dual vanities, seated shower, & separate water closet. A split-bedroom layout provides guest privacy. Upgrades include larger tile flooring, pendant lights, ceiling fans, and whole-house water softener. Community pool, playground, sidewalks, low HOA, minutes to I-4, beaches, golf, & shopping. All measurements are approximate
Property Information
Property Type
Residential
Sub-Type
Single Family Residence
Structure Type
House
Year Built
2025
Stories
1
Living Area
1,940 sq ft
Garage Spaces
2
Parking Spaces
6
Zoning
Residential
Days on Market
117
MLS® Listing#
B26006755
Property Features
Interior
Appliances
Cooling
Heating
Flooring
Parking
Laundry
Patio
Fencing
Lot Features
Construction
Foundation
Roof
Windows
Security
Other Structures
Community
Utilities
Sewer
Water Source
Rooms
- 14 X 12First
- 14 X 12First
- 14 X 12First
- 14 X 12First
- 14 X 12First
- 14 X 12First
- 14 X 12First
- 14 X 12First
- 14 X 12First
- 14 X 12First
- 14 X 12First
- 14 X 12First
- 14 X 12First
- 14 X 12First
- 14 X 12First
- 14 X 12First
- 14 X 12First
- 14 X 12First
- Bedroom 210 X 10First
- Bedroom 210 X 10First
- Bedroom 210 X 10First
- Bedroom 210 X 10First
- Bedroom 210 X 10First
- Bedroom 210 X 10First
- Bedroom 210 X 10First
- Bedroom 210 X 10First
- Bedroom 210 X 10First
- Bedroom 210 X 10First
- Bedroom 210 X 10First
- Bedroom 210 X 10First
- Bedroom 210 X 10First
- Bedroom 210 X 10First
- Bedroom 210 X 10First
- Bedroom 210 X 10First
- Bedroom 210 X 10First
- Bedroom 210 X 10First
- Bedroom 310 X 10First
- Bedroom 310 X 10First
- Bedroom 310 X 10First
- Bedroom 310 X 10First
- Bedroom 310 X 10First
- Bedroom 310 X 10First
- Bedroom 310 X 10First
- Bedroom 310 X 10First
- Bedroom 310 X 10First
- Bedroom 310 X 10First
- Bedroom 310 X 10First
- Bedroom 310 X 10First
- Bedroom 310 X 10First
- Bedroom 310 X 10First
- Bedroom 310 X 10First
- Bedroom 310 X 10First
- Bedroom 310 X 10First
- Bedroom 310 X 10First
- Dining Room12 X 10First
- Dining Room12 X 10First
- Dining Room12 X 10First
- Dining Room12 X 10First
- Dining Room12 X 10First
- Dining Room12 X 10First
- Dining Room12 X 10First
- Dining Room12 X 10First
- Dining Room12 X 10First
- Dining Room12 X 10First
- Dining Room12 X 10First
- Dining Room12 X 10First
- Dining Room12 X 10First
- Dining Room12 X 10First
- Dining Room12 X 10First
- Dining Room12 X 10First
- Dining Room12 X 10First
- Dining Room12 X 10First
- Kitchen15 X 14First
- Kitchen15 X 14First
- Kitchen15 X 14First
- Kitchen15 X 14First
- Kitchen15 X 14First
- Kitchen15 X 14First
- Kitchen15 X 14First
- Kitchen15 X 14First
- Kitchen15 X 14First
- Kitchen15 X 14First
- Kitchen15 X 14First
- Kitchen15 X 14First
- Kitchen15 X 14First
- Kitchen15 X 14First
- Kitchen15 X 14First
- Kitchen15 X 14First
- Kitchen15 X 14First
- Kitchen15 X 14First
- Living Room15 X 15First
- Living Room15 X 15First
- Living Room15 X 15First
- Living Room15 X 15First
- Living Room15 X 15First
- Living Room15 X 15First
- Living Room15 X 15First
- Living Room15 X 15First
- Living Room15 X 15First
- Living Room15 X 15First
- Living Room15 X 15First
- Living Room15 X 15First
- Living Room15 X 15First
- Living Room15 X 15First
- Living Room15 X 15First
- Living Room15 X 15First
- Living Room15 X 15First
Financial Details
HOA
$290 / Quarterly
Leland Management
Annual Taxes
$5,063
Tax year 2026
Parcel Number
24173007003830
Affordability Calculator
$65,400
Estimated monthly payment
$1,740/mo
Principal $261,600 · Est. interest $364,955 over 30 yrs
Neighborhood Market Statistics
How this home compares to active listings in Deland, FL
- $379,832
- Median Listing Price
- 60
- Median Days on Market
- 1,867
- Median Sq Ft
- $206
- Median Price / Sq Ft
- 476
- Active Listings
- This home’s price is 14% below the area median.
- Its price per sq ft is 18% below the area median.
Market statistics compiled from active EXIT Realty® and MLS listings in Deland, FL.
Location

Points of Interest in Deland, FL
Showing the Deland area map.
Commute Calculator
Nearby Homes


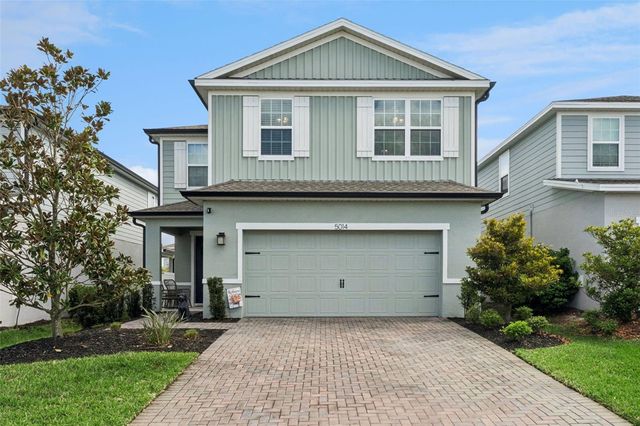
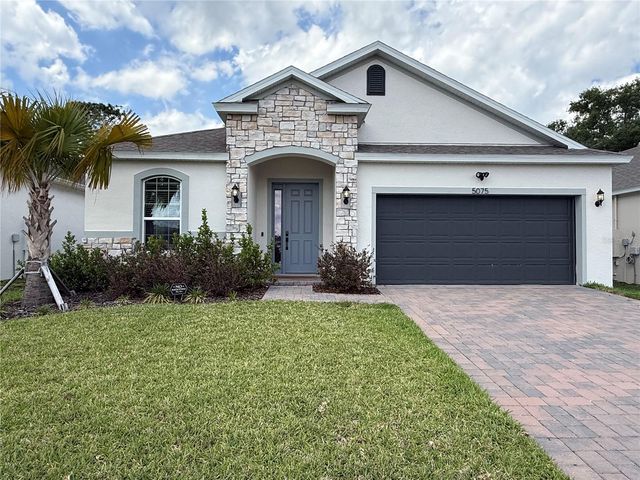

Similar Homes Nearby
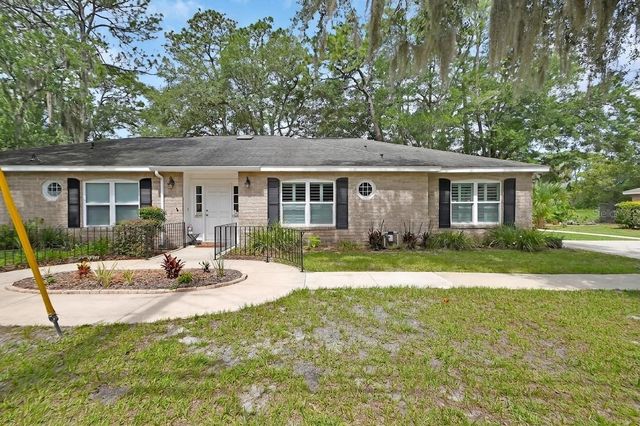
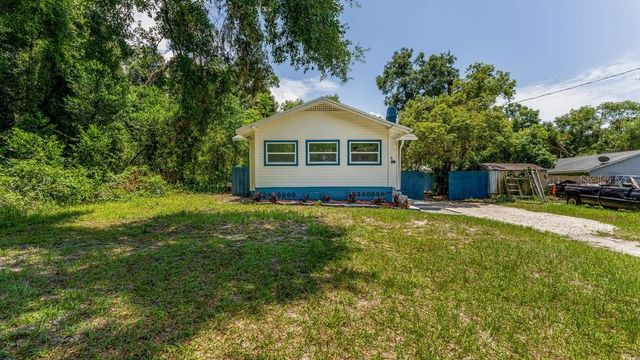
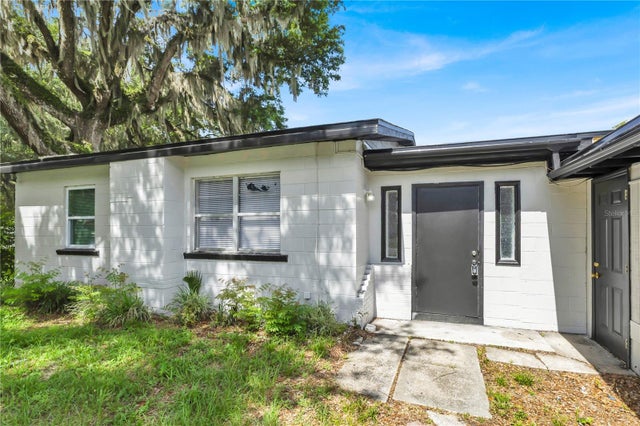

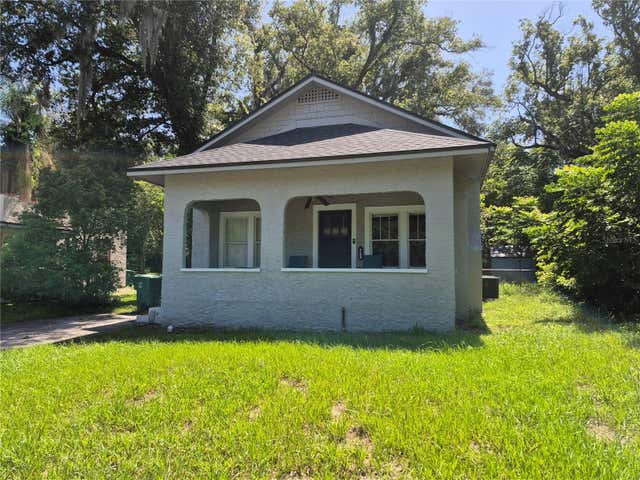

Similar Home Values
Comparable nearby listings and their asking prices.
| Address | Price | Beds | Baths | Sq Ft |
|---|---|---|---|---|
| 720 S HILL AVENUE 8B, DELAND, FL | $229,900 | 2 | 2 | 1,196 |
| 912 E CAROLINA AVE, DELAND, FL | $230,000 | 3 | 2 | 1,350 |
| 226 S HILL AVENUE, DELAND, FL | $234,900 | 3 | 1 | 1,000 |
| 497 W BERESFORD ROAD, DELAND, FL | $234,900 | 2 | 1 | 840 |
| 735 N CLARA AVENUE, DELAND, FL | $235,000 | 2 | 1 | 944 |
| 33135 FOREST RIDGE ROAD, DELAND, FL | $239,000 | 3 | 1 | 1,064 |
Moving Cost Estimate
EXIT Agents in Deland



Listing Courtesy: Premier Brokers International - 5618556179
The listing broker's offer of compensation is made to participants of BeachesMLS, where the listing is filed, as well as participants of MLSs participating in MLSAdvantage or a data share with BeachesMLS.