

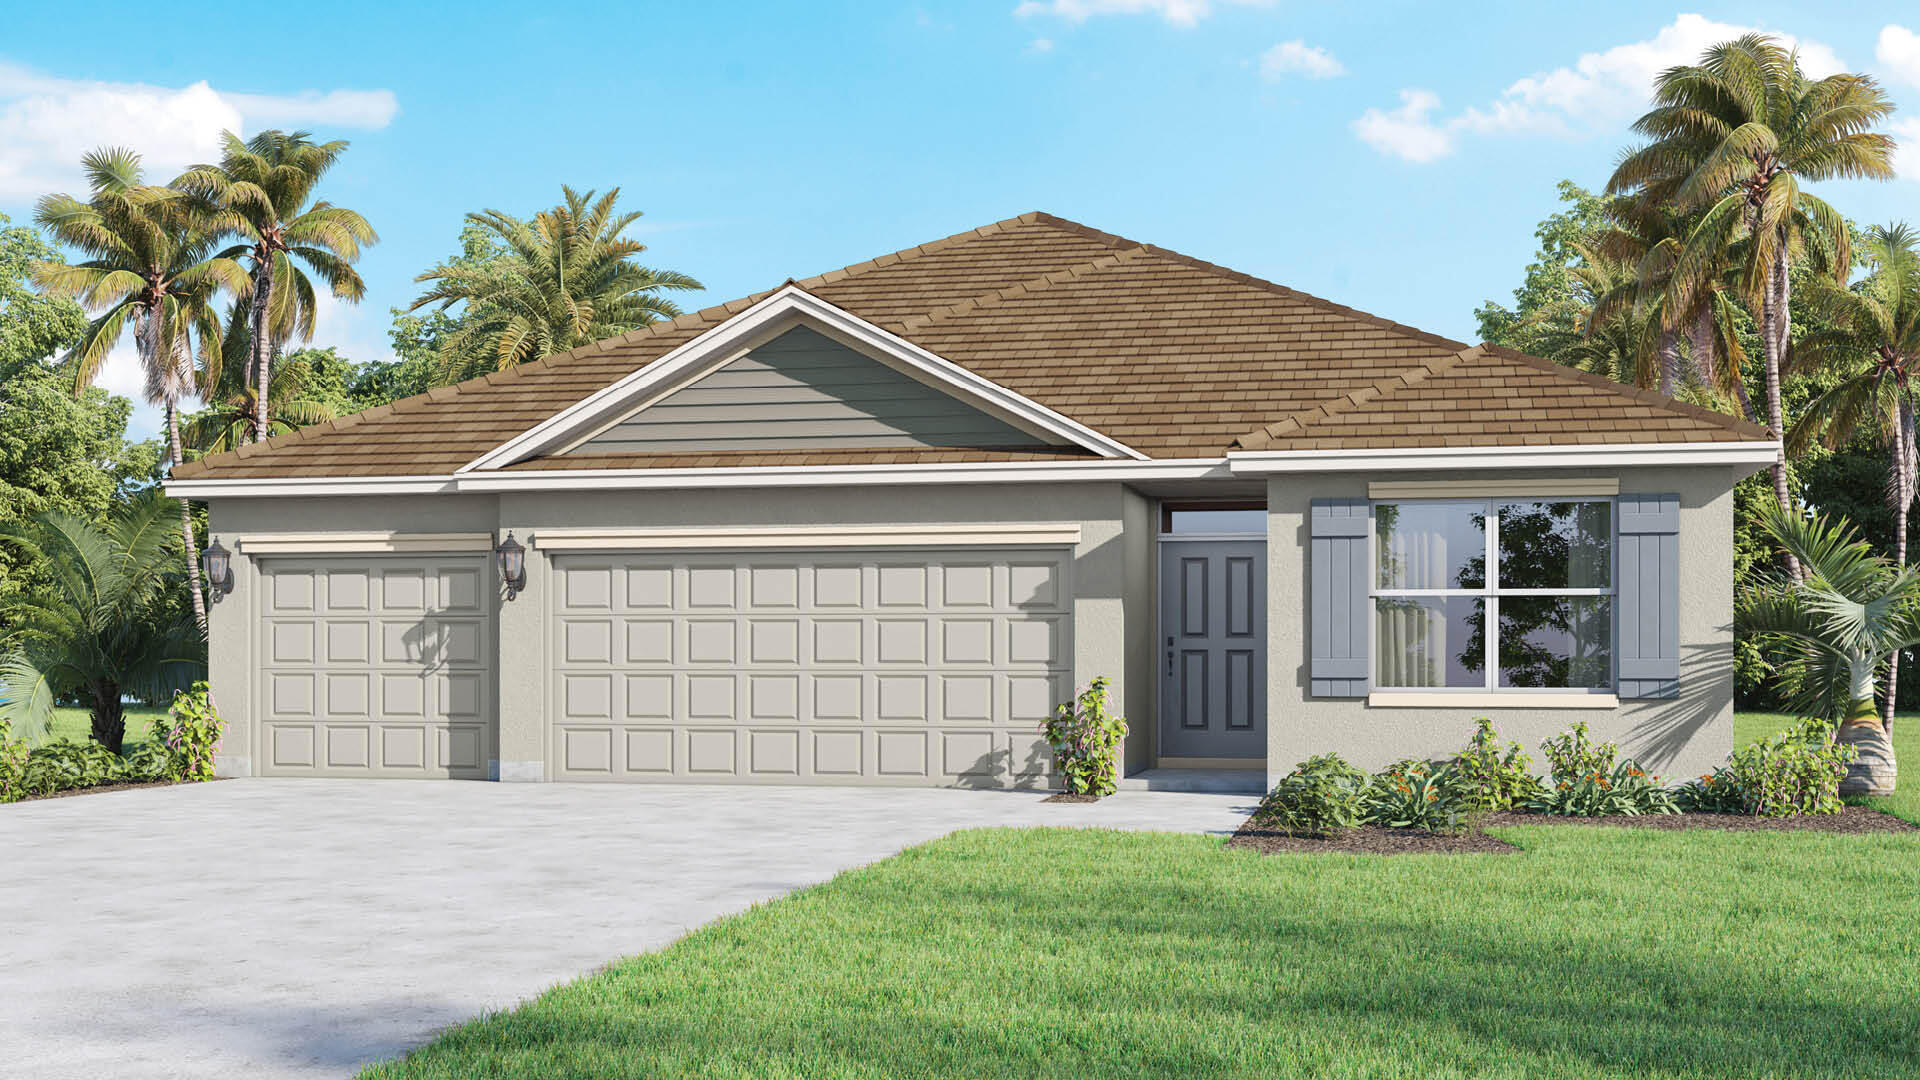
181 SE Whitmore Drive, Port St Lucie, FL 34984
PORT ST LUCIE SECTION 13 · St Lucie County
Key Facts
Description
This beautifully designed, all-concrete block, one-story home features an efficient floor plan. The foyer leads to two guest bedrooms sharing a full bath and a third with an ensuite. A laundry room and linen closet are across the hall. The three-car garage includes openers, with ample parking on the wide driveway. Located in a boat and RV-friendly area with no HOA restrictions. The kitchen boasts an expansive island, quartz countertops, oversized undermount sink, and a large pantry. The primary suite offers a luxurious bath, double vanity, walk-in closet, and shower/tub combo. Smart home technology included.
Property Information
Property Type
Residential
Sub-Type
Single Family Residence
Structure Type
House
Year Built
2026
Stories
1
Living Area
2,420 sq ft
Lot Size
0.23 acres
Garage Spaces
3
Parking Spaces
2
Zoning
RS-2 PSL
Days on Market
57
MLS® Listing#
B26011210
Property Features
Interior
Appliances
Cooling
Heating
Flooring
Parking
Laundry
Patio
Construction
Roof
Windows
Utilities
Sewer
Water Source
Rooms
- 16 X 12Main
- Bedroom 210 X 13Main
- Bedroom 310 X 14Main
- Bedroom 412 X 11Main
- Dining Room10 X 12Main
- Family Room
- Kitchen10 X 14Main
- Laundry
- Living Room18 X 18Main
Financial Details
HOA
None
Annual Taxes
$1,232
Tax year 2025
Assessed Value
$21,335
Parcel Number
342056004590002
Affordability Calculator
$102,393
Estimated monthly payment
$2,725/mo
Principal $409,572 · Est. interest $571,389 over 30 yrs
Neighborhood Market Statistics
How this home compares to active listings in Port St Lucie, FL
- $399,871
- Median Listing Price
- 90
- Median Days on Market
- 1,660
- Median Sq Ft
- $232
- Median Price / Sq Ft
- 12,158
- Active Listings
- This home’s price is 28% above the area median.
- Its price per sq ft is 9% below the area median.
Market statistics compiled from active EXIT Realty® and MLS listings in Port St Lucie, FL.
Location

Points of Interest in Port St Lucie, FL
Showing the Port St Lucie area map.
Nearby Schools
Christ Lutheran School
Elementary · 1.1 mi away
Bayshore Elementary
Elementary · 1.1 mi away
Ivy League Academy
School · 1.2 mi away
Acceleration Academy
School · 1.2 mi away
Floresta Elementary School
Elementary · 1.2 mi away
Growing and Learning Academy
School · 1.3 mi away
Manatee Academy
School · 1.4 mi away
Olivet Private School
School · 1.4 mi away
Sunflower Educare Center
School · 1.8 mi away
Ark Academy
School · 1.9 mi away
St. Lucie West K-8 School
Elementary · 2.0 mi away
St Lucie West Centennial High School
Secondary · 2.2 mi away
Northport K-8 School
Elementary · 2.4 mi away
Ivy League Academy
School · 2.4 mi away
The Children's Garden Academy
School · 2.4 mi away
Oak Hammock K-8 School
Elementary · 2.5 mi away
RCS St Lucie - Operati
School · 2.8 mi away
Renaissance Charter School of St. Lucie
Elementary · 2.8 mi away
Bambini's Kingdom
School · 2.9 mi away
Morningside Academy Upper School
School · 3.1 mi away
Commute Calculator
Nearby Homes
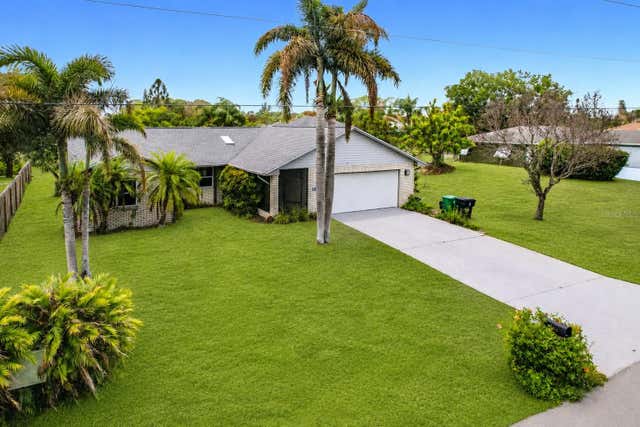


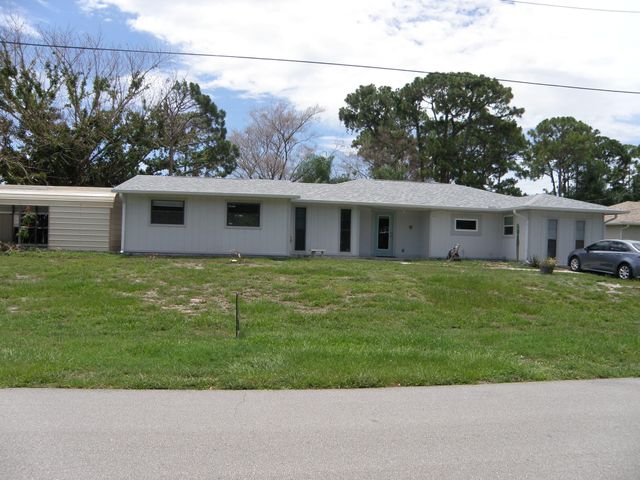
Similar Homes Nearby
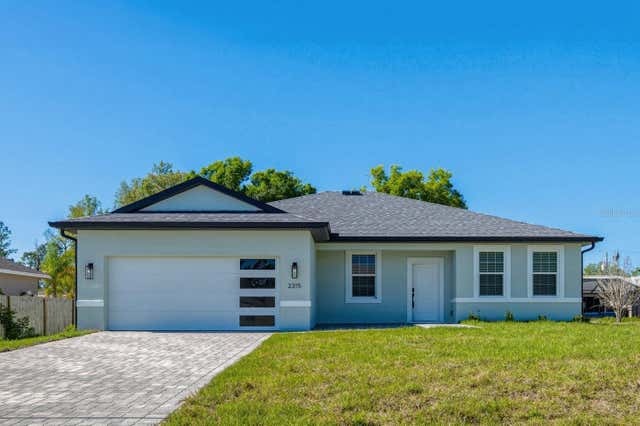
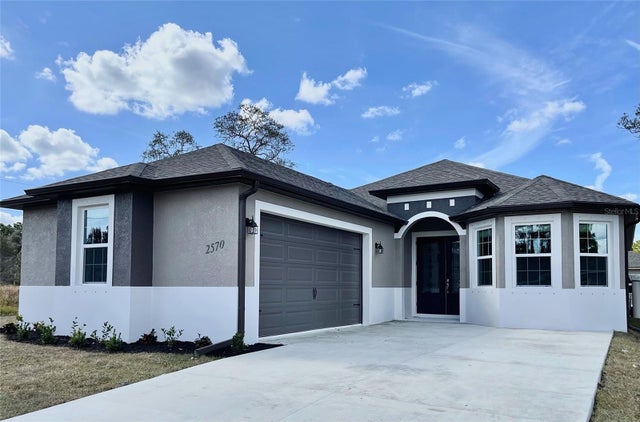

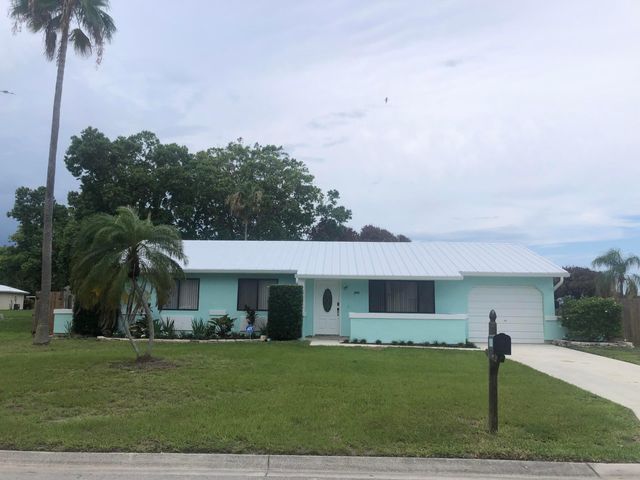

Similar Home Values
Comparable nearby listings and their asking prices.
| Address | Price | Beds | Baths | Sq Ft |
|---|---|---|---|---|
| 2315 MISTLETO LANE, NORTH PORT, FL | $358,900 | 4 | 3 | 1,827 |
| 6782 PAIGO LANE, NORTH PORT, FL | $359,000 | 3 | 2 | 1,680 |
| 272 PELTON CIRCLE, PORT CHARLOTTE, FL | $359,000 | 4 | 3 | 1,588 |
| 1991 SE West Dunbrooke Circle, Port St Lucie, FL | $359,000 | 3 | 2 | 1,204 |
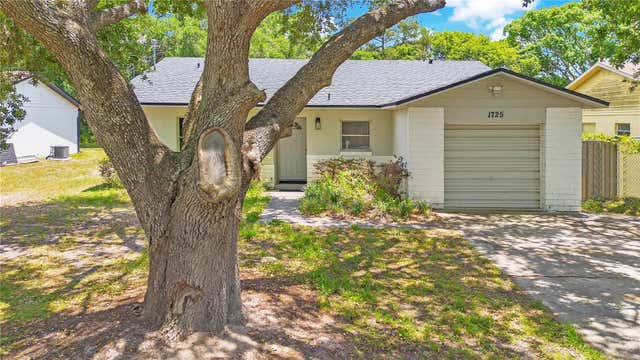
| 1725 CALIFORNIA AVENUE, ST CLOUD, FL | $359,000 | 3 | 2 | 1,229 |
| 17156 Eugene Avenue, Port Charlotte, FL | $359,000 | 3 | 3 | 1,660 |
Moving Cost Estimate
EXIT Agents in Port St Lucie



Listing Courtesy: D.R.Horton Realty of Melbourne - 3219533154
The listing broker's offer of compensation is made to participants of BeachesMLS, where the listing is filed, as well as participants of MLSs participating in MLSAdvantage or a data share with BeachesMLS.