

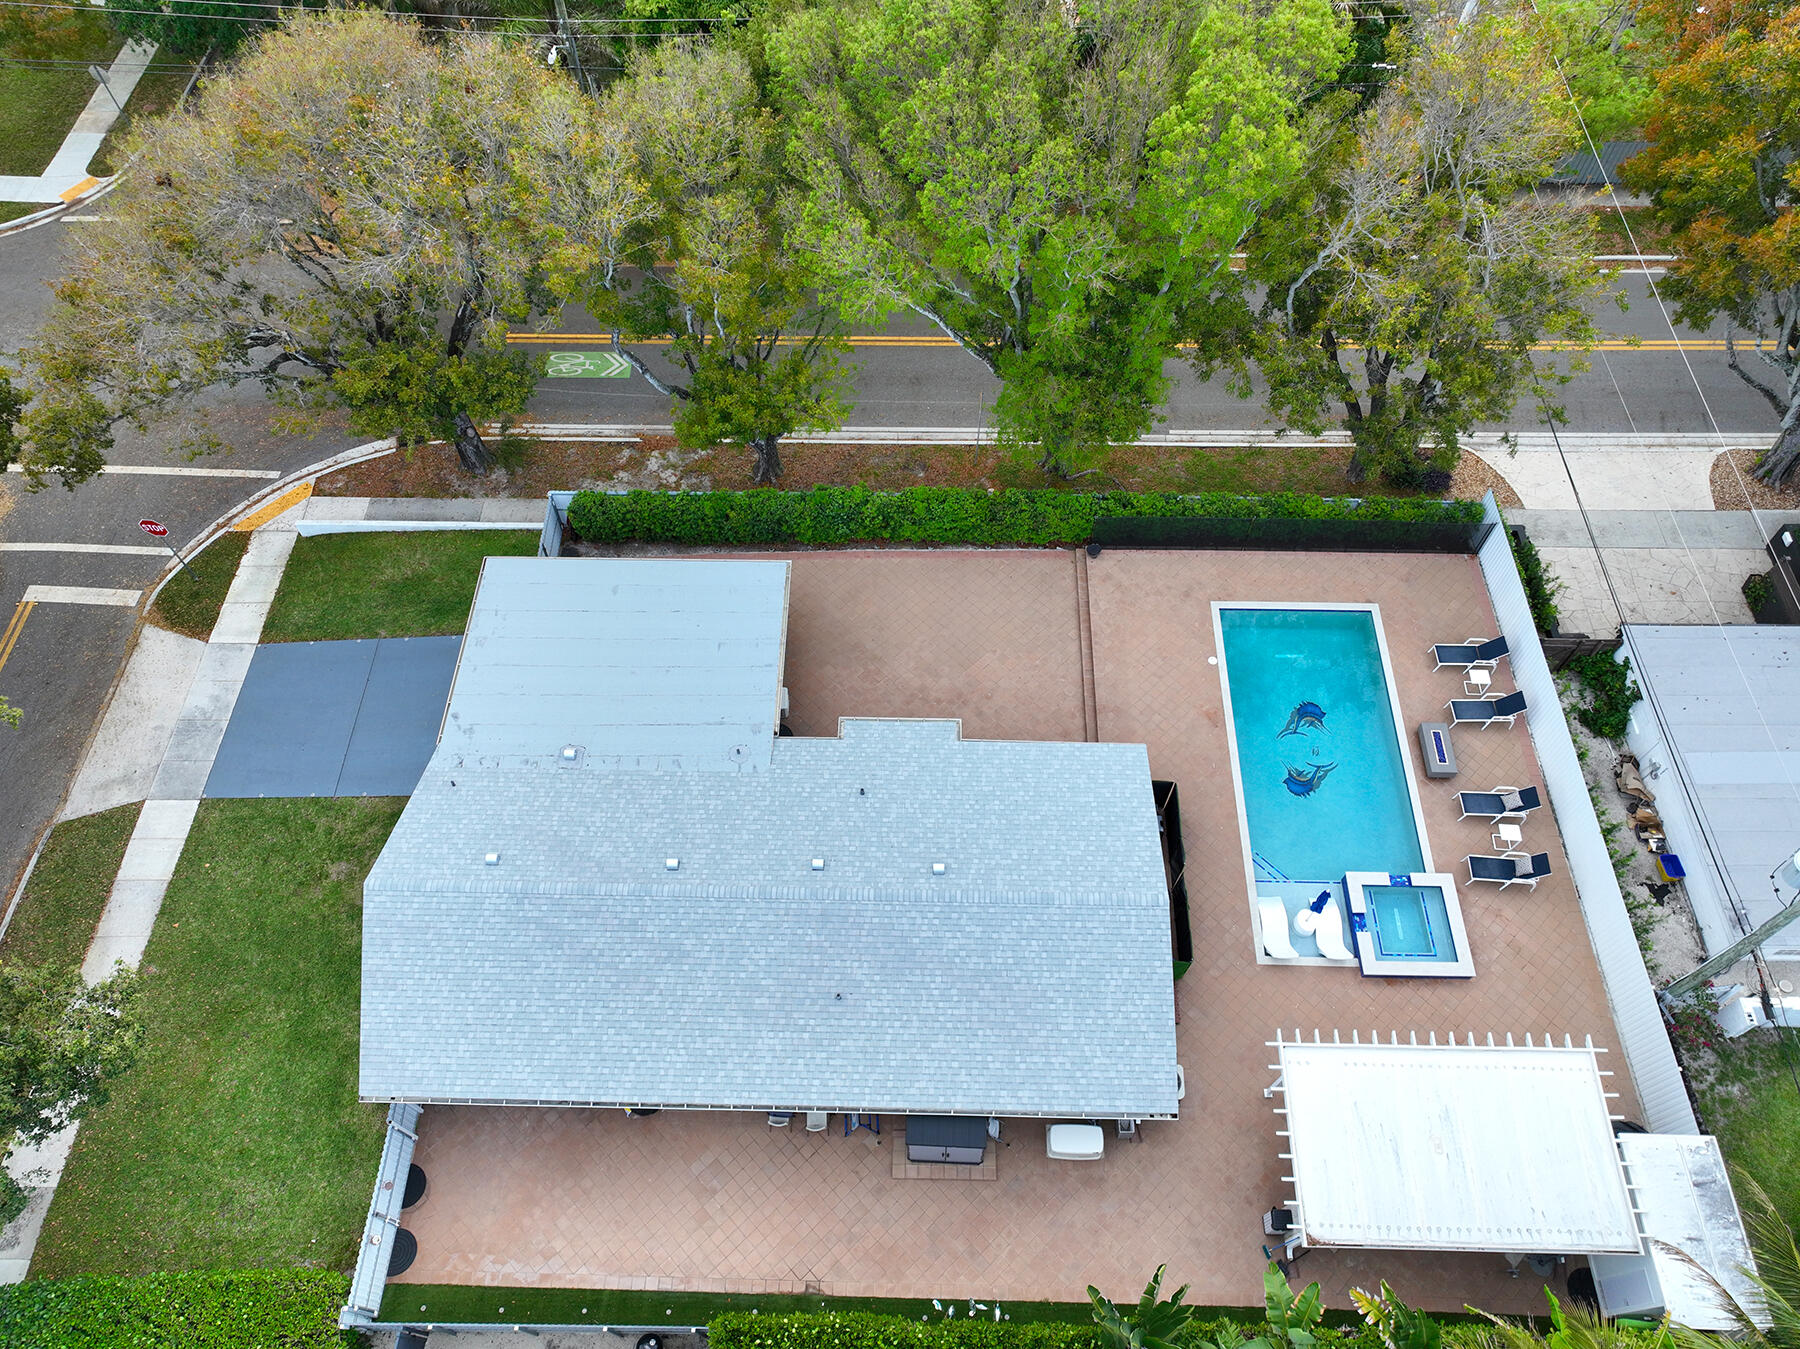
747 Avon Road, West Palm Beach, FL 33401
FLAMINGO PARK · Palm Beach County
Key Facts
Description
Situated on a spacious 9,237 SF corner lot in the coveted Flamingo Park neighborhood, this non-contributing property offers thoughtful updates with comfort, enjoyment, and resilience in mind. The home features a brand-new roof, 2024 outdoor A/C unit, and a beautifully renovated kitchen and guest bathroom completed in 2023. Outdoor living captures the essence of South Florida, with a resort-style pool, expansive patio, and a fully equipped summer kitchen - all reimagined for effortless entertaining in 2023. Impact windows and doors throughout provide enhanced security, energy efficiency, and peace of mind. Ideally located between Lake and Georgia Avenue, this property offers a rare opportunity to move right in, expand, customize, or build new. Follow the canopy of Southern live oaks just 1 mile to the heart of downtown, and only 3 miles to the beach.
Property Information
Property Type
Residential
Sub-Type
Single Family Residence
Structure Type
House
Year Built
1967
Stories
1
Living Area
1,919 sq ft
Lot Size
0.21 acres
Lot Dimensions
See Survey Attached in Documents
Parking Spaces
7
Zoning
SF14 (city)
Days on Market
33
MLS® Listing#
B26012826
Property Features
Interior
Exterior
Appliances
Cooling
Heating
Flooring
Fireplace
Pool
Parking
Laundry
Patio
Fencing
Lot Features
Construction
Roof
Windows
Security
Other Structures
Utilities
Sewer
Water Source
Rooms
- 16 X 11Main
- 16 X 11Main
- 16 X 11Main
- 16 X 11Main
- 16 X 11Main
- 16 X 11Main
- 16 X 11Main
- 16 X 11Main
- 16 X 11Main
- 16 X 11Main
- 16 X 11Main
- Bedroom 217 X 13Main
- Bedroom 217 X 13Main
- Bedroom 217 X 13Main
- Bedroom 217 X 13Main
- Bedroom 217 X 13Main
- Bedroom 217 X 13Main
- Bedroom 217 X 13Main
- Bedroom 217 X 13Main
- Bedroom 217 X 13Main
- Bedroom 217 X 13Main
- Bedroom 217 X 13Main
- Bedroom 312 X 11Main
- Bedroom 312 X 11Main
- Bedroom 312 X 11Main
- Bedroom 312 X 11Main
- Bedroom 312 X 11Main
- Bedroom 312 X 11Main
- Bedroom 312 X 11Main
- Bedroom 312 X 11Main
- Bedroom 312 X 11Main
- Bedroom 312 X 11Main
- Bedroom 312 X 11Main
- Dining Room16 X 14Main
- Dining Room16 X 14Main
- Dining Room16 X 14Main
- Dining Room16 X 14Main
- Dining Room16 X 14Main
- Dining Room16 X 14Main
- Dining Room16 X 14Main
- Dining Room16 X 14Main
- Dining Room16 X 14Main
- Dining Room16 X 14Main
- Kitchen19 X 9Main
- Kitchen19 X 9Main
- Kitchen19 X 9Main
- Kitchen19 X 9Main
- Kitchen19 X 9Main
- Kitchen19 X 9Main
- Kitchen19 X 9Main
- Kitchen19 X 9Main
- Kitchen19 X 9Main
- Kitchen19 X 9Main
- Kitchen19 X 9Main
- Laundry19 X 6Main
- Laundry19 X 6Main
- Laundry19 X 6Main
- Laundry19 X 6Main
- Laundry19 X 6Main
- Laundry19 X 6Main
- Laundry19 X 6Main
- Laundry19 X 6Main
- Laundry19 X 6Main
- Laundry19 X 6Main
- Laundry19 X 6Main
- Living Room19 X 15Main
- Living Room19 X 15Main
- Living Room19 X 15Main
- Living Room19 X 15Main
- Living Room19 X 15Main
- Living Room19 X 15Main
- Living Room19 X 15Main
- Living Room19 X 15Main
- Living Room19 X 15Main
- Living Room19 X 15Main
Schools
- Elementary:
- Palm Beach Public
- High:
- Forest Hill
Financial Details
HOA
None
Annual Taxes
$5,802
Tax year 2025
Assessed Value
$311,629
Parcel Number
74434328060310231
Directions
1 block north of Belvedere between Lake and Georgia
Affordability Calculator
$300,000
Estimated monthly payment
$7,984/mo
Principal $1,200,000 · Est. interest $1,674,107 over 30 yrs
Neighborhood Market Statistics
How this home compares to active listings in West Palm Beach, FL
- $472,506
- Median Listing Price
- 109
- Median Days on Market
- 1,490
- Median Sq Ft
- $343
- Median Price / Sq Ft
- 32,199
- Active Listings
- This home’s price is 217% above the area median.
- Its price per sq ft is 128% above the area median.
Market statistics compiled from active EXIT Realty® and MLS listings in West Palm Beach, FL.
Location

Points of Interest in West Palm Beach, FL
Showing the West Palm Beach area map.
Nearby Schools
Belvedere Elementary School
Elementary · 0.4 mi away
VK Microblading & Permanent Make Up Academy
School · 0.4 mi away
The Greene School
Secondary · 0.5 mi away
Poinciana Day School
School · 0.6 mi away
Emmanuel Deliverance Church of God
School · 0.7 mi away
Palm Beach Day Academy
School · 0.7 mi away
Conniston Middle School
Secondary · 0.9 mi away
Palm Beach Christian Academy
School · 1.0 mi away
ABC Bartending Schools
Secondary · 1.1 mi away
Worthington High School
Secondary · 1.1 mi away
Alexander W Dreyfoos School of Arts
Secondary · 1.2 mi away
St Juliana Catholic School
Secondary · 1.4 mi away
The Bilgrav School
School · 1.5 mi away
Connections Education Center of the Palm Beaches
Elementary · 1.6 mi away
Renaissance Learning Academy
School · 1.6 mi away
Palm Beach Public School
Elementary · 1.6 mi away
Discovery Dayschool
School · 1.7 mi away
Palm Beach Day Academy
School · 1.7 mi away
Southeastern College
School · 1.8 mi away
St. Ann Catholic School
Secondary · 1.8 mi away
Commute Calculator
Nearby Homes
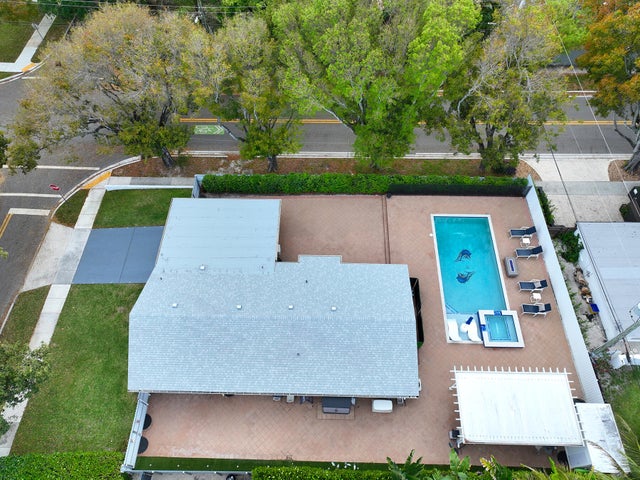
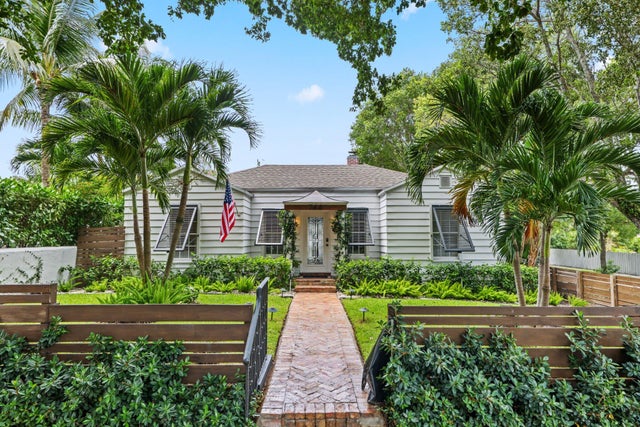

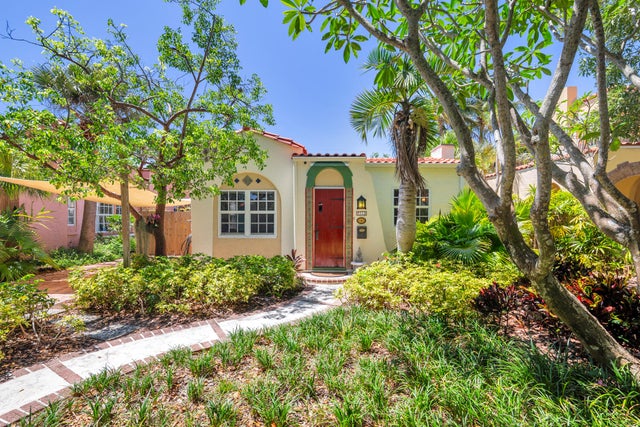


Similar Homes Nearby


Similar Home Values
Comparable nearby listings and their asking prices.
| Address | Price | Beds | Baths | Sq Ft |
|---|---|---|---|---|
| 1209 N HALIFAX AVENUE, DAYTONA BEACH, FL | $1,050,000 | 4 | 3 | 1,576 |
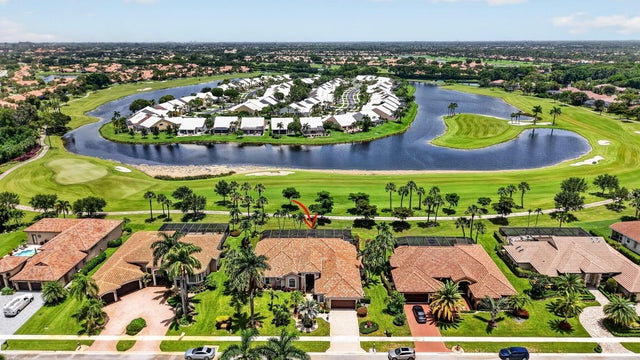
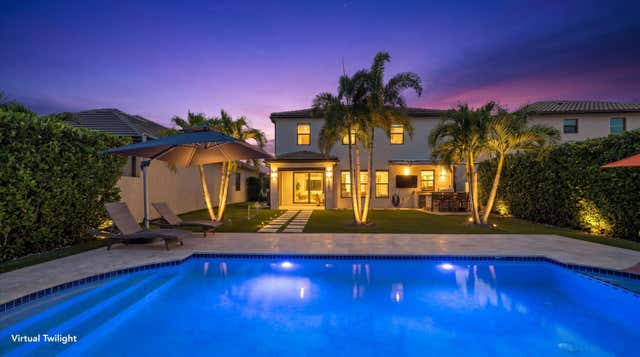
| 8064 Desmond Drive, Boynton Beach, FL | $1,050,000 | 4 | 4 | 3,172 |
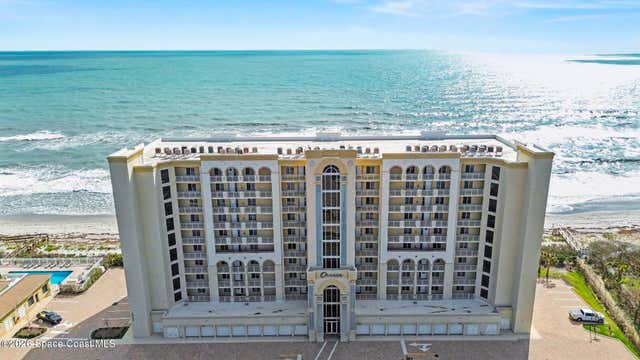
| 1045 N Jimmy Buffett Memorial Highway 805, Satellite Beach, FL | $1,050,000 | 3 | 3 | 2,339 |
| 8779 Grand Prix Lane, Boynton Beach, FL | $1,050,000 | 4 | 3 | 2,331 |
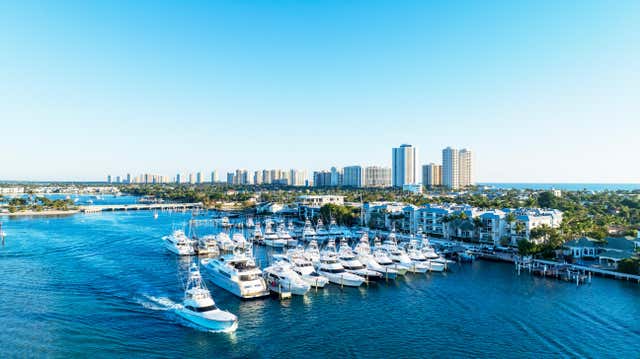
| 178 Lake Drive 4102, Palm Beach Shores, FL | $1,050,000 | 2 | 3 | 1,823 |
| 5500 Collins Ave 304, Miami Beach, FL | $1,050,000 | 3 | 4 | 2,868 |
Moving Cost Estimate
EXIT Agents in West Palm Beach



Listing Courtesy: Brown Harris Stevens of PB - 5616596400
The listing broker's offer of compensation is made to participants of BeachesMLS, where the listing is filed, as well as participants of MLSs participating in MLSAdvantage or a data share with BeachesMLS.