

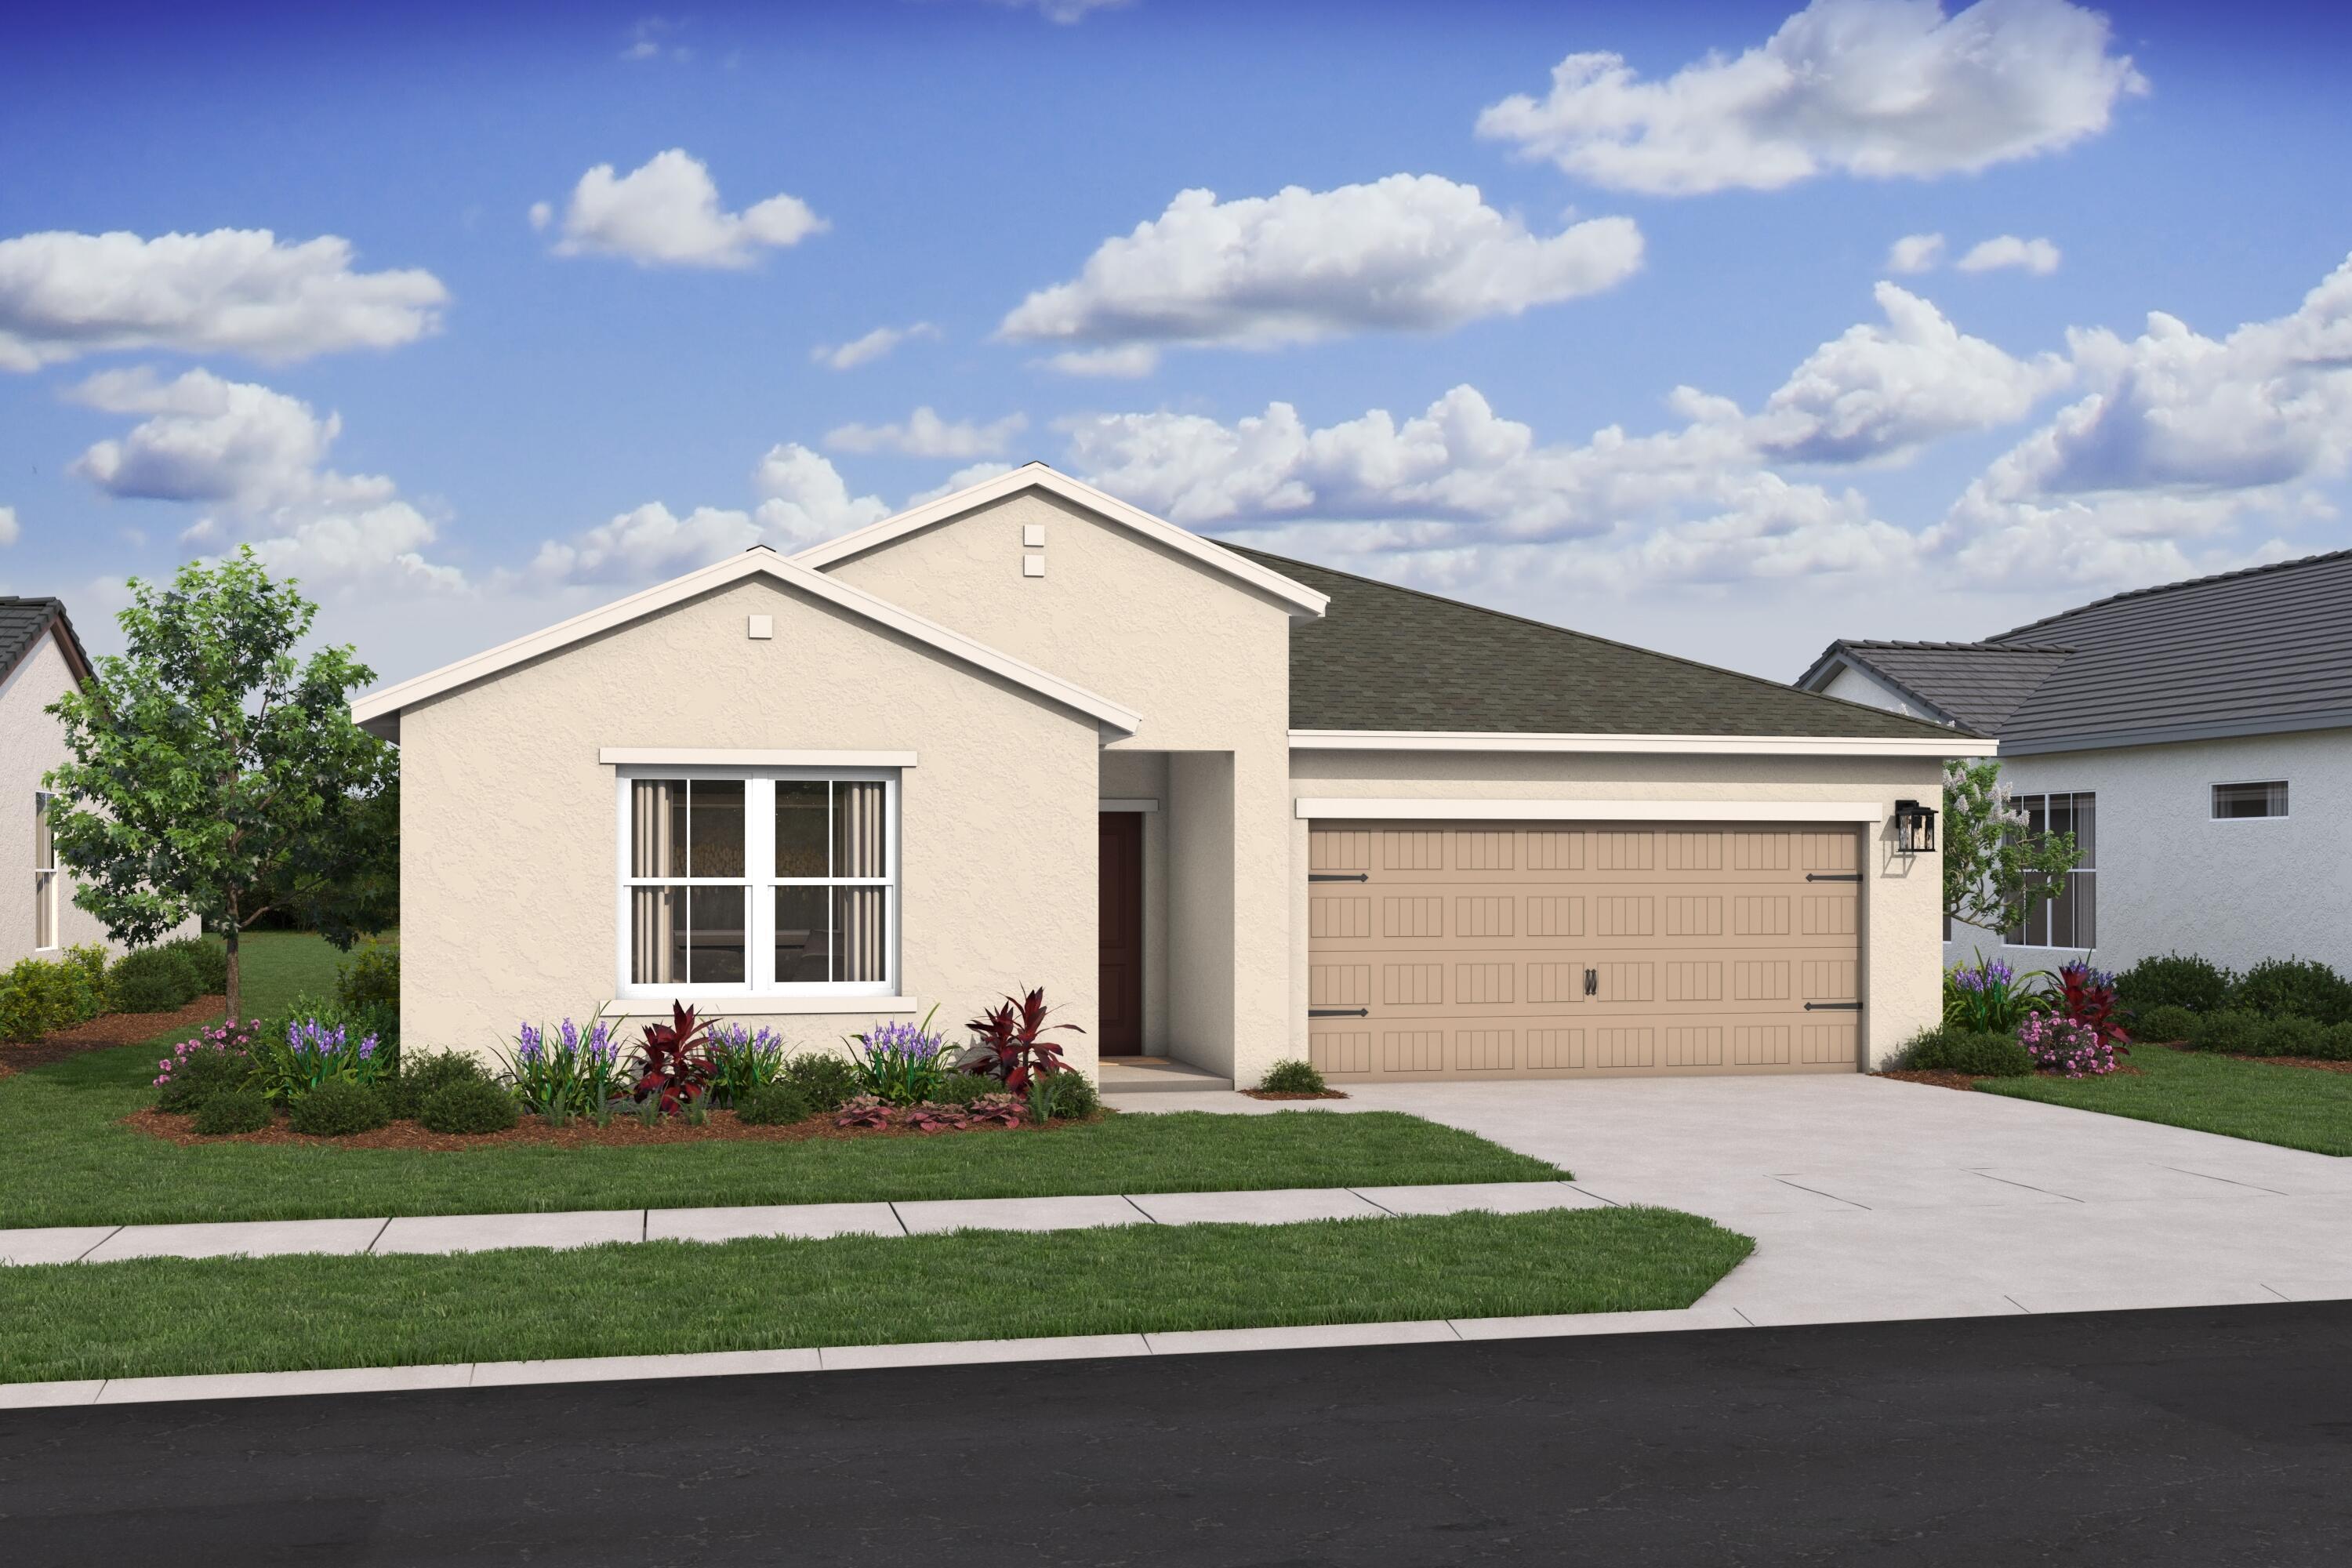
328 SW Becker Road, Port St Lucie, FL 34953
PORT ST LUCIE SECTION 34 · St Lucie County
Key Facts
Description
NO HOA fees at this beautifully designed Passionflower II home, offering 4 bedrooms and 3 bathrooms, including the highly sought-after Extra Suite Plus with a private entrance and attached apartment. This amazing Next-Gen property, located in the heart of Port Saint Lucie, presents a rare opportunity for multi-generational living with an in-law suite featuring its own independent entrance--perfect for families looking to live together while maintaining privacy and comfort. The home boasts an oversized backyard, ideal for outdoor enjoyment. This residence includes impact windows, wood look tile flooring throughout the entire home, all appliances, and gutters--everything you need is already in place. The sleek kitchen showcases white cabinetry, granite countertops, and flows seamlessly into open-concept living spaces, highlighted by vaulted ceilings. The serene primary suite features a spacious bath with dual sinks for added convenience. A versatile covered patio creates the perfect setting for entertaining friends and family, while the attached two-car garage offers ample space for vehicles and storage. This Passionflower II blends functionality, flexibility, and style with no HOA restrictions.
Property Information
Property Type
Residential
Sub-Type
Single Family Residence
Structure Type
House
Year Built
2025
Stories
1
Living Area
2,478 sq ft
Lot Size
0.25 acres
Garage Spaces
2
Parking Spaces
4
Zoning
RS-2 PSL
Days on Market
34
MLS® Listing#
B26019453
Property Features
Interior
Appliances
Cooling
Heating
Flooring
Parking
Laundry
Patio
Construction
Roof
Security
Utilities
Sewer
Water Source
Rooms
- 19 X 20.2First
- 19 X 20.2First
- 13.9 X 11.5First
- 14.5 X 13.5First
- 11.4 X 10First
- 11.4 X 10First
- 13.9 X 11.5First
- 14.5 X 13.5First
- Bedroom 210 X 10.5First
- Bedroom 210 X 10.5First
- Bedroom 311.4 X 10First
- Bedroom 311.4 X 10First
- Dining Room18.11 X 10.19First
- Dining Room18.11 X 10.19First
- Great Room
- Great Room
- Kitchen9.1 X 16.3First
- Kitchen9.1 X 16.3First
- Laundry
- Laundry
- Living Room18.11 X 11.11First
- Living Room18.11 X 11.11First
Schools
- Elementary:
- Oak Hammock K-8
- Middle:
- Oak Hammock K-8
- High:
- Treasure Coast
Financial Details
HOA
None
Annual Taxes
$1,066
Tax year 2025
Assessed Value
$18,824
Parcel Number
342066511720005
Directions
Exit 114 I95, Right at light at Becker Rd. Take Becker Rd towards home. Home is on the right
Affordability Calculator
$97,999
Estimated monthly payment
$2,608/mo
Principal $391,996 · Est. interest $546,869 over 30 yrs
Neighborhood Market Statistics
How this home compares to active listings in Port St Lucie, FL
- $399,871
- Median Listing Price
- 90
- Median Days on Market
- 1,660
- Median Sq Ft
- $232
- Median Price / Sq Ft
- 12,158
- Active Listings
- This home’s price is 23% above the area median.
- Its price per sq ft is 15% below the area median.
Market statistics compiled from active EXIT Realty® and MLS listings in Port St Lucie, FL.
Location

Points of Interest in Port St Lucie, FL
Showing the Port St Lucie area map.
Nearby Schools
Somerset Academy St Lucie
School · 0.6 mi away
Imagine Charter School
School · 0.6 mi away
Treasure Coast High School
Secondary · 2.5 mi away
Windmill Point Elementary School
Elementary · 2.5 mi away
Ivy League Academy
School · 3.7 mi away
Citrus Grove Elementary School
Elementary · 3.8 mi away
The Children's Garden Academy
School · 3.9 mi away
High Hopes Preschool
School · 4.5 mi away
Acceleration Academy
School · 4.7 mi away
Olivet Private School
School · 4.7 mi away
Ivy League Academy
School · 4.7 mi away
Oak Hammock K-8 School
Elementary · 5.0 mi away
Hidden Oaks Middle School
Secondary · 5.5 mi away
Bayshore Elementary
Elementary · 5.6 mi away
Morningside Academy Upper School
School · 5.8 mi away
Bessey Creek Elementary School
Elementary · 5.8 mi away
Southport Middle School
Secondary · 5.9 mi away
St. Lucie West K-8 School
Elementary · 6.0 mi away
Morningside Academy
School · 6.0 mi away
Palm City Elementary School
Elementary · 6.1 mi away
Commute Calculator
Nearby Homes
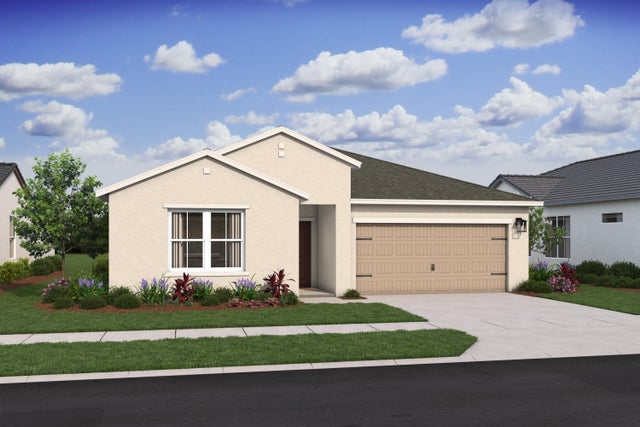


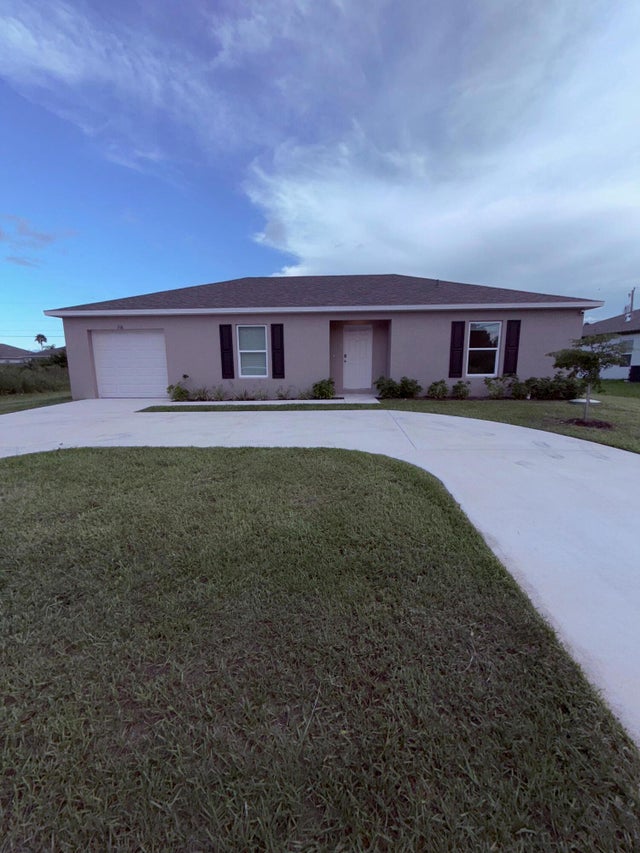

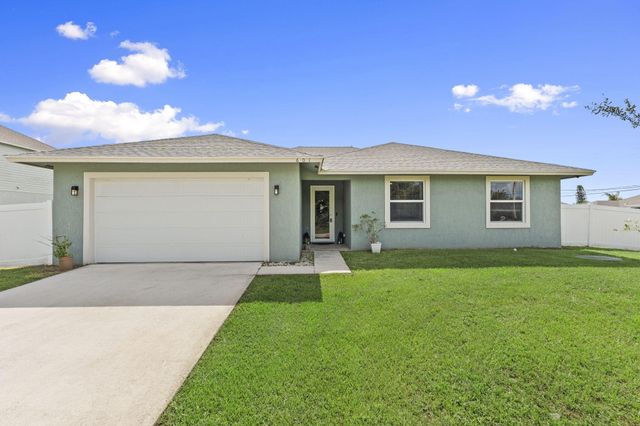
Similar Homes Nearby


Similar Home Values
Comparable nearby listings and their asking prices.
| Address | Price | Beds | Baths | Sq Ft |
|---|---|---|---|---|
| 1899 Newport Isles Boulevard, Port St Lucie, FL | $342,999 | 4 | 2 | 1,596 |
| 3470 ELIAS CIRCLE, NORTH PORT, FL | $343,000 | 3 | 2 | 2,132 |
| 362 NW Granville Street, Port St Lucie, FL | $343,000 | 3 | 2 | 1,650 |
| 8267 EGGELSTOM AVENUE, NORTH PORT, FL | $343,100 | 3 | 2 | 1,755 |
| 12152 DUBARRY AVENUE, PORT CHARLOTTE, FL | $343,100 | 3 | 2 | 1,512 |
| 24416 LAKEVIEW PLACE, PORT CHARLOTTE, FL | $343,900 | 3 | 2 | 2,166 |
Moving Cost Estimate
EXIT Agents in Port St Lucie



Listing Courtesy: K Hovnanian Florida Realty - 3212632601
The listing broker's offer of compensation is made to participants of BeachesMLS, where the listing is filed, as well as participants of MLSs participating in MLSAdvantage or a data share with BeachesMLS.