

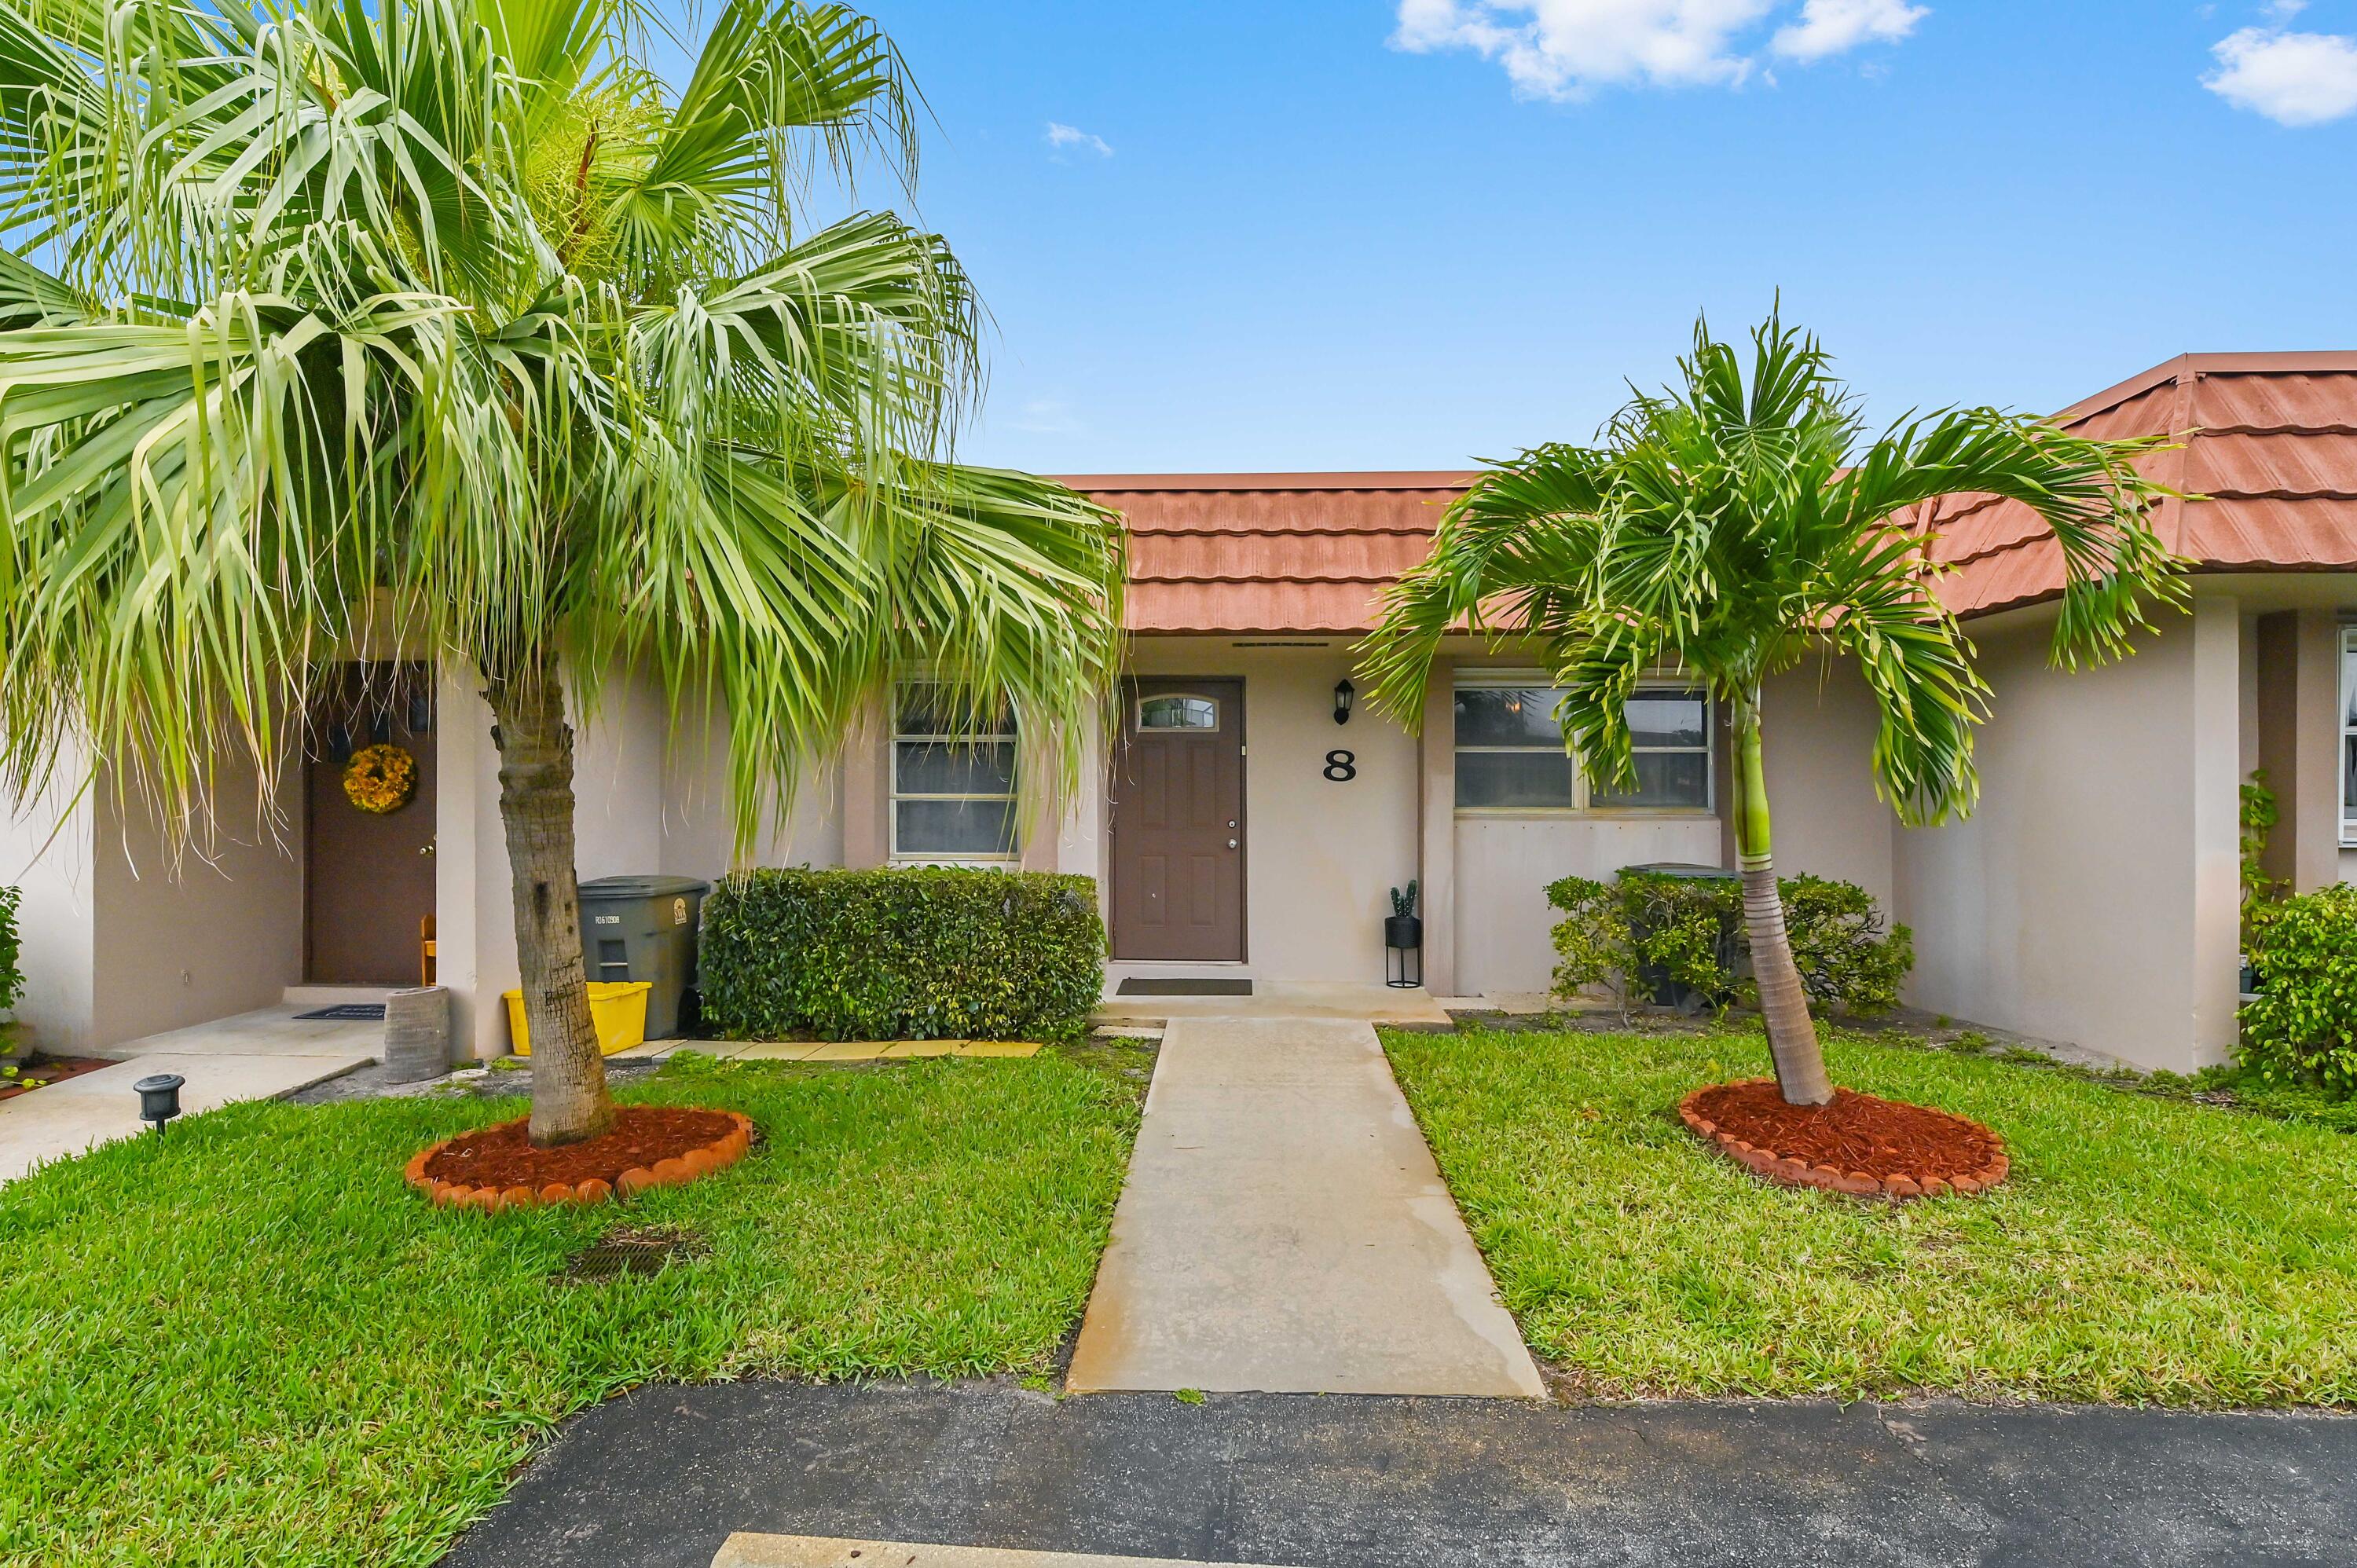
5725 Fernley Drive E 8, West Palm Beach, FL 33415
CRESTHAVEN TOWNHOMES · Palm Beach County
Key Facts
Description
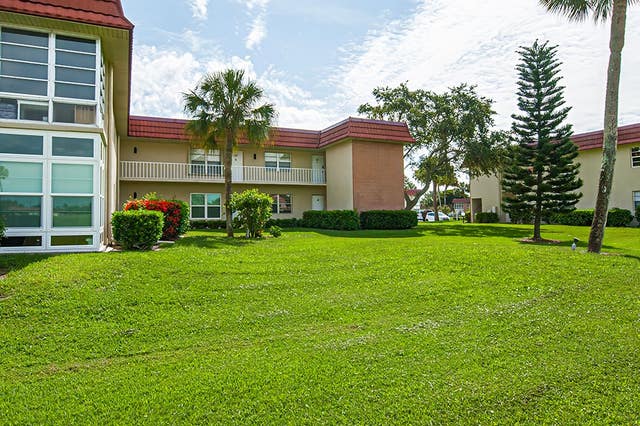
Welcome to Cresthaven Townhomes, a desirable 55+ community offering comfort, convenience, and a relaxed lifestyle. This well-maintained 1-story home features 2 bedrooms and 2 full bathrooms with approximately 1,300 sq ft of living space. Step inside through a welcoming entrance foyer into a spacious living and dining area, highlighted by tile flooring throughout the main spaces and plush carpeting in the Florida room and in all bedrooms. Each bedroom offers its own private bath, providing added comfort and privacy. The kitchen is equipped with essential appliances, including a refrigerator and microwave, making everyday living easy and efficient. There is a separate, good sized laundry room with plenty of storage with a washer and dryer. This bright, cheery home has been thoughtfully updated over the years: a new water heater and washing machine in 2025, serviced window shutters in 2023, and major upgrades in 2022, including AC, carpet, both bathrooms, kitchen light fixtures, and freshly painted interiors. The clothes dryer was also replaced in 2021. Residents of Cresthaven Townhomes enjoy a variety of community amenities, including a clubhouse, resort-style swimming pool, fitness center, social activities, walking paths, and beautifully maintained grounds perfect for an active and social lifestyle. Don't miss this opportunity to own a move-in-ready home in a vibrant and welcoming community!
Property Information
Property Type
Residential
Sub-Type
Condominium
Structure Type
Multi Family
Year Built
1978
Stories
1
Living Area
1,390 sq ft
Lot Dimensions
0
Parking Spaces
2
Zoning
RH—MULTI-FAMILY
Days on Market
35
MLS® Listing#
B26019875
Property Features
Interior
Exterior
Appliances
Cooling
Heating
Flooring
Pool
Parking
Laundry
Construction
Roof
Windows
Other Structures
Community
Utilities
Sewer
Water Source
Rooms
- 4.2 X 12.2Main
- 14.9 X 12.2Main
- 14.9 X 12.2Main
- 4.2 X 12.2Main
- Bedroom 211.11 X 11.2Main
- Bedroom 211.11 X 11.2Main
- Dining Room13.6 X 7.7Main
- Dining Room13.6 X 7.7Main
- Kitchen8.11 X 14.3Main
- Kitchen8.11 X 14.3Main
- Living Room13.6 X 13.3Main
- Living Room13.6 X 13.3Main
Schools
- Elementary:
- Forest Hill
- Middle:
- Okeeheelee
- High:
- Dr. Joaquin Garcia
Financial Details
HOA
$543 / Monthly
Annual Taxes
$861
Tax year 2025
Assessed Value
$44,774
Parcel Number
00424414510000080
Directions
Get on I-95 S, Follow I-95 S to FL-882 W/Forest Hill Blvd in West Palm Beach. Take exit 66 from I-95 S, continue on FL-882 W/Forest Hill Blvd. Drive to Cresthaven Blvd.
Affordability Calculator
$34,980
Estimated monthly payment
$931/mo
Principal $139,920 · Est. interest $195,201 over 30 yrs
Neighborhood Market Statistics
How this home compares to active listings in West Palm Beach, FL
- $473,172
- Median Listing Price
- 115
- Median Days on Market
- 1,460
- Median Sq Ft
- $359
- Median Price / Sq Ft
- 31,535
- Active Listings
- This home’s price is 63% below the area median.
- Its price per sq ft is 65% below the area median.
Market statistics compiled from active EXIT Realty® and MLS listings in West Palm Beach, FL.
Location

Points of Interest in West Palm Beach, FL
Showing the West Palm Beach area map.
Nearby Schools
Forest Hill Elementary School
Elementary · 0.7 mi away
Greenacres Elementary School
Elementary · 0.8 mi away
John I. Leonard High School
Secondary · 0.9 mi away
Greenacres Christian Academy
School · 0.9 mi away
Toussaint L'Ouverture High School for Arts and Social Justice
Secondary · 1.1 mi away
Andes Inv
School · 1.1 mi away
Liberty Park Elementary School
Elementary · 1.3 mi away
Uceda School of West Palm
Elementary · 1.4 mi away
L. C. Swain Middle School
Secondary · 1.4 mi away
Montessori Academy of Early Enrichment
Elementary · 1.4 mi away
Clifford O Taylor/Kirklane Elementary School
Elementary · 1.5 mi away
Okeeheelee Middle School
Secondary · 1.7 mi away
The Open Doorway
School · 1.8 mi away
Pace Center for Girls
School · 1.9 mi away
Atlantic Christian Academy
School · 1.9 mi away
West Palm Beach Junior Academy
Elementary · 2.0 mi away
Little Dude Ranch Academy
School · 2.0 mi away
Kids College
School · 2.0 mi away
Heritage Elementary School
Elementary · 2.1 mi away
Pine Jog Elementary School
Elementary · 2.1 mi away
Commute Calculator
Nearby Homes



Similar Homes Nearby


Similar Home Values
Comparable nearby listings and their asking prices.
| Address | Price | Beds | Baths | Sq Ft |
|---|---|---|---|---|
| 1504 Virginia Avenue, Daytona Beach, FL | $122,900 | 2 | 2 | 910 |
| 313 S ATLANTIC AVENUE 5160, DAYTONA BEACH, FL | $123,000 | 1 | 1 | 343 |
| 126 Southampton B, West Palm Beach, FL | $123,500 | 1 | 2 | 702 |
| 410 Chatham T, West Palm Beach, FL | $123,800 | 1 | 1 | 570 |
| 144 Norwich F, West Palm Beach, FL | $123,900 | 2 | 2 | 819 |
| 78 Royal Oak Drive 201, Vero Beach, FL | $123,900 | 2 | 2 | 1,000 |
Moving Cost Estimate
EXIT Agents in West Palm Beach



Listing Courtesy: KW Reserve Palm Beach - 5612206006
The listing broker's offer of compensation is made to participants of BeachesMLS, where the listing is filed, as well as participants of MLSs participating in MLSAdvantage or a data share with BeachesMLS.