

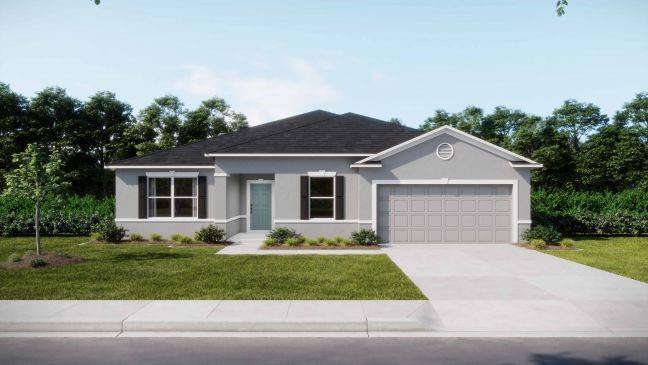
6491 NW Regal Circle, Port St Lucie, FL 34983
PORT ST LUCIE-SECTION 48 · St Lucie County
Key Facts
Description
Pre-Construction. To Be Built. Set in the vibrant city of Port St. Lucie along Florida's Treasure Coast, the Melody brings together thoughtful design, modern finishes, and everyday comfort in a setting known for its outdoor recreation, St. Lucie River, and nearby PGA Village and Clover Park. From the front covered porch, step into a welcoming foyer where clean lines and natural light immediately stand out. Just off the entry, the den enclosed by double French glass doors creates a private and flexible space suited for a home office, study, or quiet retreat. The main living area unfolds into a bright and open great room enhanced by additional windows and flush mount LED lighting, creating an airy atmosphere throughout the day. The kitchen anchors the space with granite countertops, Shaker cabinets in a soft pearl finish, and stainless steel appliances. Deako light switches add a modern, customizable touch, while the seamless flow between kitchen and living areas supports both daily living and entertaining. A thoughtfully placed lanai extends the living space outdoors, creating a relaxing setting to enjoy Florida's warm, subtropical climate year-round, complemented by professionally designed landscaping that enhances curb appeal and outdoor enjoyment. Tucked at the rear for privacy, the primary suite features a tray ceiling with crown molding, additional LED lighting, and a spacious layout that feels both refined and comfortable. The en-suite bath includes a glass-enclosed walk-in shower with 13x13 ceramic tile wall surround and a double vanity, creating a clean and polished retreat. Two secondary bedrooms are positioned along a separate hallway and finished with soft Ecru carpet, while the main living areas feature 20x20 ceramic tile flooring in a pearl tone for durability and style. The guest bath includes a practical tub and shower combination, also finished with coordinating tile. Additional highlights include a 3-car garage, hurricane shutters for added peace of mind, interior paint in a cohesive pearl palette that enhances the home's bright, modern feel, and thoughtfully designed landscaping that completes the exterior. The Melody blends smart design with elevated finishes, creating a space that feels both functional and refined in one of Port St. Lucie's most desirable locations.
Property Information
Property Type
Residential
Sub-Type
Single Family Residence
Structure Type
House
Year Built
2026
Stories
1
Living Area
3,071 sq ft
Lot Size
0.23 acres
Garage Spaces
3
Parking Spaces
3
Zoning
RS-2 PSL
Days on Market
63
MLS® Listing#
B26024127
Property Features
Interior
Appliances
Cooling
Heating
Flooring
Parking
Laundry
Patio
Construction
Foundation
Roof
Windows
Security
Utilities
Sewer
Water Source
Rooms
- 13 X 14Main
- 16 X 14Main
- 13 X 14Main
- 16 X 14Main
- Bedroom 212 X 12Main
- Bedroom 212 X 12Main
- Bedroom 312 X 12Main
- Bedroom 312 X 12Main
- Den12 X 14Main
- Den12 X 14Main
- Dining Room10 X 9Main
- Dining Room10 X 9Main
- Great Room16 X 26Main
- Great Room16 X 26Main
- KitchenMain
- KitchenMain
Schools
- Elementary:
- Floresta
- Middle:
- Southern Oaks
- High:
- St. Lucie West Centennial
Financial Details
HOA
None
Annual Taxes
$2,665
Tax year 2025
Parcel Number
342074107240006
Directions
From I-95, head southwest & take exit 126 for Midway Rd. Use the ramp toward US-1, then turn left onto W Midway Rd and continue for a couple of miles. Turn right onto NW Milner Dr, then left onto NW Rugby Dr, & right onto NW Regal Cir, home on your left
Affordability Calculator
$102,980
Estimated monthly payment
$2,741/mo
Principal $411,920 · Est. interest $574,665 over 30 yrs
Neighborhood Market Statistics
How this home compares to active listings in Port St Lucie, FL
- $399,914
- Median Listing Price
- 95
- Median Days on Market
- 1,650
- Median Sq Ft
- $230
- Median Price / Sq Ft
- 12,102
- Active Listings
- This home’s price is 29% above the area median.
- Its price per sq ft is 27% below the area median.
Market statistics compiled from active EXIT Realty® and MLS listings in Port St Lucie, FL.
Location

Points of Interest in Port St Lucie, FL
Showing the Port St Lucie area map.
Nearby Schools
Data House
Secondary · 0.7 mi away
Rivers Edge Elementary School
Elementary · 1.2 mi away
Southern Oaks Middle School
Secondary · 1.2 mi away
Fort Pierce Central High School
Secondary · 1.7 mi away
Parkway Elementary School
Elementary · 1.8 mi away
White City Elementary School
Elementary · 2.1 mi away
James E Sampson Memorial School
School · 2.3 mi away
Starlight Christian Learning Center
School · 2.3 mi away
Golden Rule Academy
School · 2.3 mi away
Sun Grove Montessori School
Elementary · 2.3 mi away
St. Lucie Detention Center
School · 2.4 mi away
Woodlands Montessori School North
Elementary · 2.4 mi away
Forest Grove Middle School
Secondary · 2.5 mi away
Faith Baptist School
School · 2.5 mi away
West Gate K-8
Elementary · 2.6 mi away
Church of God Oleander Ave
Elementary · 3.1 mi away
Weatherbee Elementary School
Elementary · 3.3 mi away
Bethany School
Secondary · 3.4 mi away
Faith United School of Excellence
School · 3.4 mi away
Northport K-8 School
Elementary · 3.6 mi away
Commute Calculator
Nearby Homes


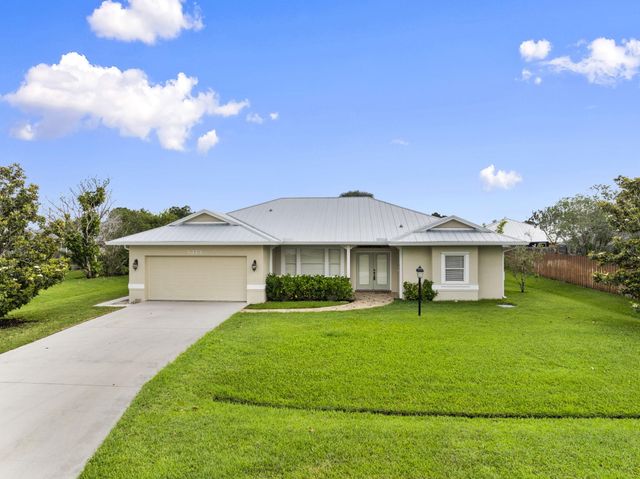
Similar Homes Nearby

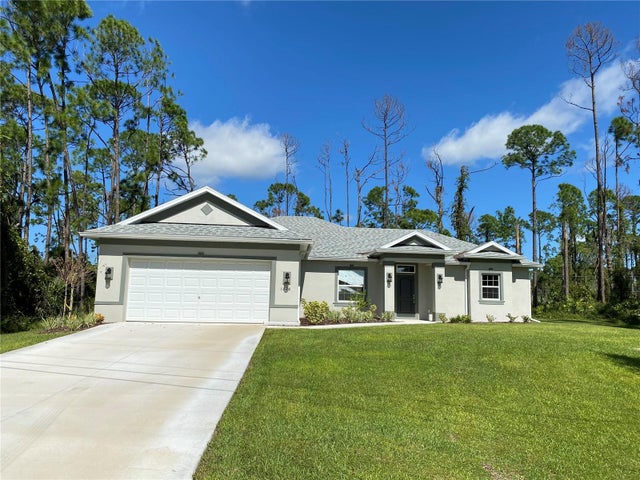
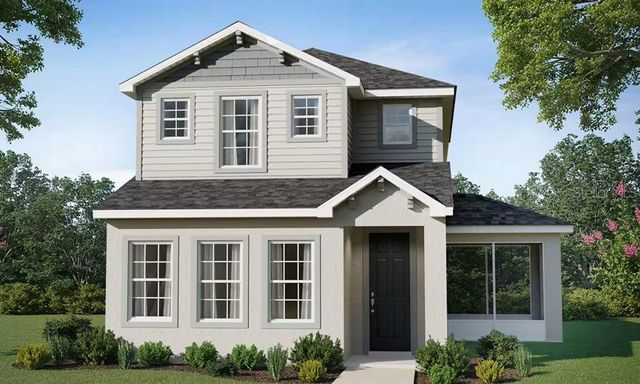


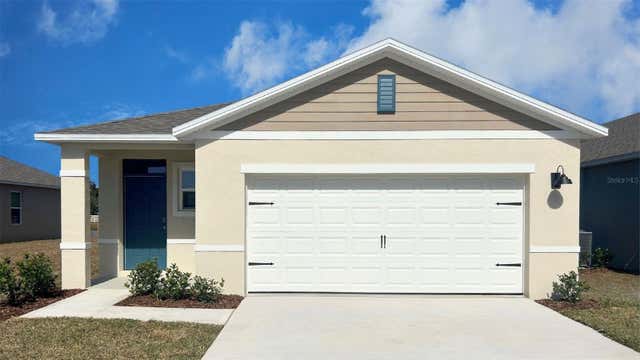
Similar Home Values
Comparable nearby listings and their asking prices.
| Address | Price | Beds | Baths | Sq Ft |
|---|---|---|---|---|
| 125 BEES KNEES Way, St. Augustine, FL | $360,990 | 2 | 2 | 1,581 |
| 1828 SPANIEL AVENUE, NORTH PORT, FL | $361,029 | 4 | 2 | 1,859 |
| 4041 KINDLING WOOD WAY, ST CLOUD, FL | $361,295 | 3 | 3 | 1,946 |
| 5592 BUCKEYE BEND DRIVE, ST CLOUD, FL | $361,850 | 3 | 2 | 1,545 |
| 5559 CENTRO AVENUE, NORTH PORT, FL | $361,900 | 3 | 2 | 1,755 |
| 1039 COMMONS WAY, PORT ORANGE, FL | $361,990 | 4 | 2 | 1,665 |
Moving Cost Estimate
EXIT Agents in Port St Lucie



Listing Courtesy: New Home Star Florida LLC - 4078034083
The listing broker's offer of compensation is made to participants of BeachesMLS, where the listing is filed, as well as participants of MLSs participating in MLSAdvantage or a data share with BeachesMLS.