

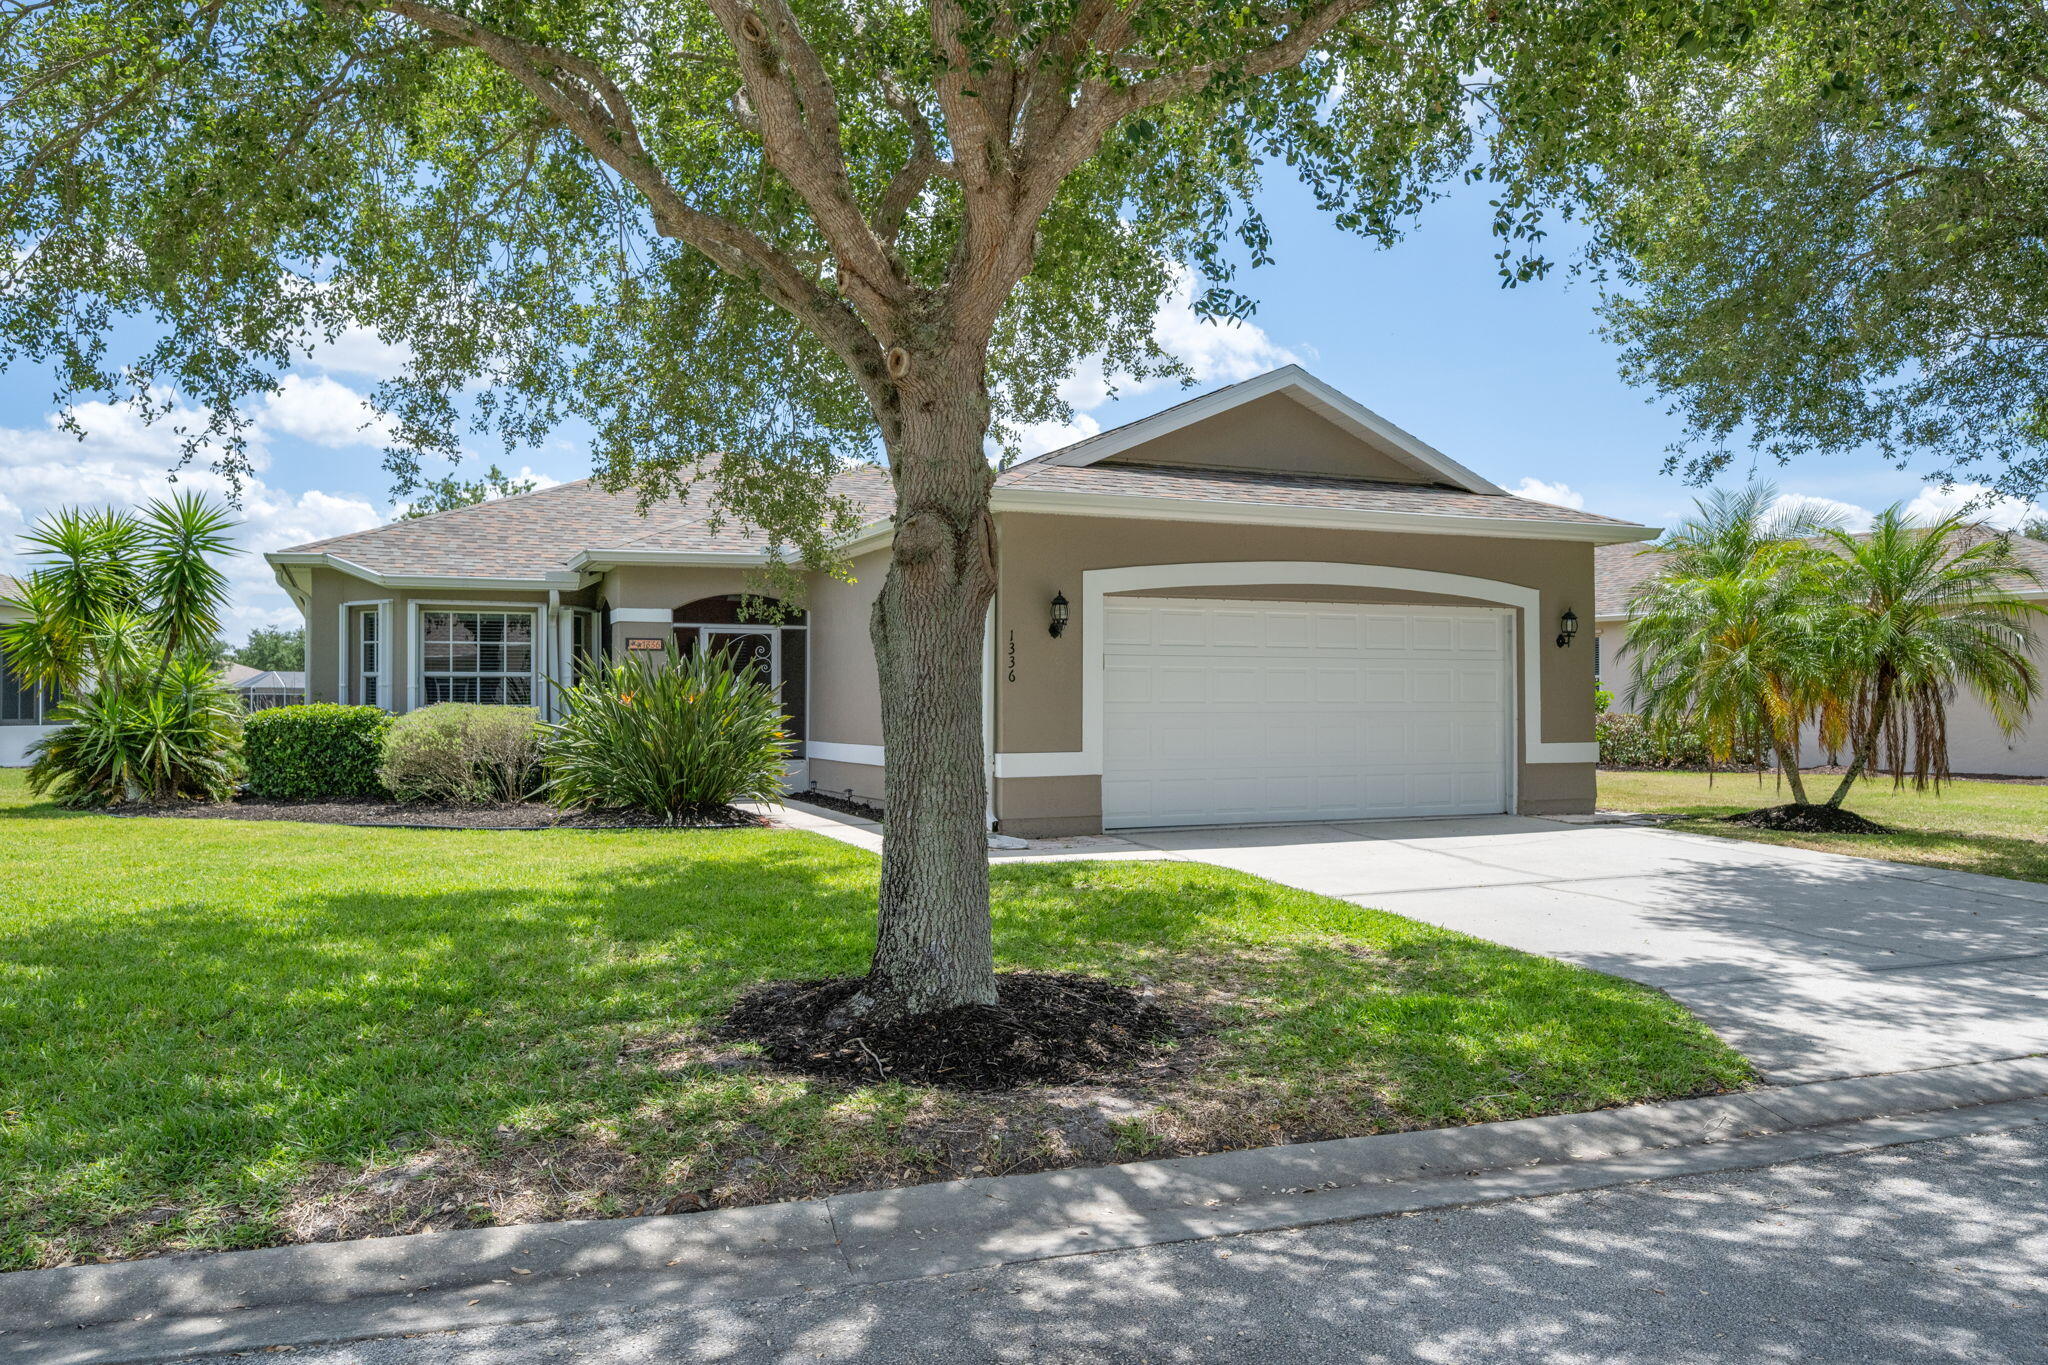
1336 Shoreline Circle, Sebastian, FL 32958
SEBASTIAN LAKES PUD SUB PHASE III · Indian River County
Key Facts
Description
If you've been waiting for the right home in Sebastian, here's your opportunity! This beautiful lakefront home at 1336 Shoreline Circle has just been reduced from $389,000 to $379,000 and is packed with valuable upgrades, including: Brand-new roof New accordion hurricane shutters Electric privacy shades Fresh exterior landscaping Fresh exterior paint Fresh interior paint Peaceful lake views Wonderful community amenities With all of these improvements already completed, you can move in and start enjoying the Florida lifestyle right away. Sweet updated new roof, accordion shutters 3/2 waterfront home awaits with fantastic amenities, pool, game room, tennis, fitness, billiards nearby beaches, boating, restaurants shopping and so much more. Value, make it yours! OPEN this SATURDAY 7/11/2026. Move in ready style home awaits! Great community. Brand-new roof New accordion hurricane shutters Electric privacy shades Fresh exterior landscaping Fresh exterior paint Fresh interior paint Peaceful lake views Wonderful community amenities With all of these improvements already completed, you can move in and start enjoying the Florida lifestyle right away. Sweet updated new roof, accordion shutters 3/2 waterfront home awaits with fantastic amenities, pool, game room, tennis, fitness, billiards nearby beaches, boating, restaurants shopping and so much more. Value, make it yours! Make an offer!
Property Information
Property Type
Residential
Sub-Type
Single Family Residence
Structure Type
House
Year Built
2003
Stories
1
Living Area
1,674 sq ft
Lot Size
0.28 acres
Garage Spaces
2
Parking Spaces
2
Zoning
Residential
Days on Market
62
MLS® Listing#
B26027985
Property Features
Interior
Exterior
Appliances
Cooling
Heating
Flooring
Pool
Parking
Laundry
Patio
Lot Features
Construction
Foundation
Roof
Windows
Security
Community
Utilities
Sewer
Water Source
Rooms
- 6 X 6First
- 20 X 15First
- 6 X 6First
- 20 X 15First
- Bedroom 213 X 11First
- Bedroom 213 X 11First
- Bedroom 312 X 11First
- Bedroom 312 X 11First
- Dining Room13 X 12First
- Dining Room13 X 12First
- Kitchen12 X 12First
- Laundry6 X 6First
- Laundry6 X 6First
- Living Room23 X 16First
- Living Room23 X 16First
Schools
- Elementary:
- Treasure Coast
- Middle:
- Sebastian River
- High:
- Sebastian River
Financial Details
HOA
$896 / Quarterly
Tradewinds at Sebastian Lakes HOA
Annual Taxes
$5,609
Tax year 2025
Assessed Value
$329,013
Parcel Number
313823000090000000890
Directions
US 1 TO CR 512 West To Sebastian Lakes., Through Gate, Go Left. On Tradewinds, R On Shoreline Cr To Property On Left On Lake.
Affordability Calculator
$75,800
Estimated monthly payment
$2,017/mo
Principal $303,200 · Est. interest $422,991 over 30 yrs
Neighborhood Market Statistics
How this home compares to active listings in Sebastian, FL
- $360,784
- Median Listing Price
- 81
- Median Days on Market
- 1,674
- Median Sq Ft
- $224
- Median Price / Sq Ft
- 298
- Active Listings
- This home’s price is 5% above the area median.
- Its price per sq ft is 1% above the area median.
Market statistics compiled from active EXIT Realty® and MLS listings in Sebastian, FL.
Location

Points of Interest in Sebastian, FL
Showing the Sebastian area map.
Nearby Schools
Sunshine Kids
School · 0.4 mi away
Sebastian Charter Junior High
Secondary · 1.2 mi away
Shiloh Christian Academy
School · 1.4 mi away
Sebastian River Middle School
Secondary · 1.4 mi away
Sebastian River High School
Secondary · 1.6 mi away
Treasure Coast Elementary School
Elementary · 2.1 mi away
Pelican Island Elementary School
Elementary · 2.2 mi away
Sebastian Elementary School
Elementary · 2.3 mi away
Liberty Magnet Elementary School
Elementary · 3.0 mi away
Wabasso School
School · 3.8 mi away
School District of Indian River County
Secondary · 5.8 mi away
Storm Grove Middle School
Secondary · 5.9 mi away
North County Charter School
Elementary · 6.3 mi away
Fellsmere Elementary School
Elementary · 6.6 mi away
Dodgertown Elementary School
Elementary · 8.3 mi away
Alternative Center for Education
School · 8.4 mi away
Gifford Middle School
Secondary · 8.5 mi away
St Peter's Preparatory School
School · 8.5 mi away
Tot Spot
School · 8.7 mi away
Suncoast School
Elementary · 9.5 mi away
Commute Calculator
Nearby Homes

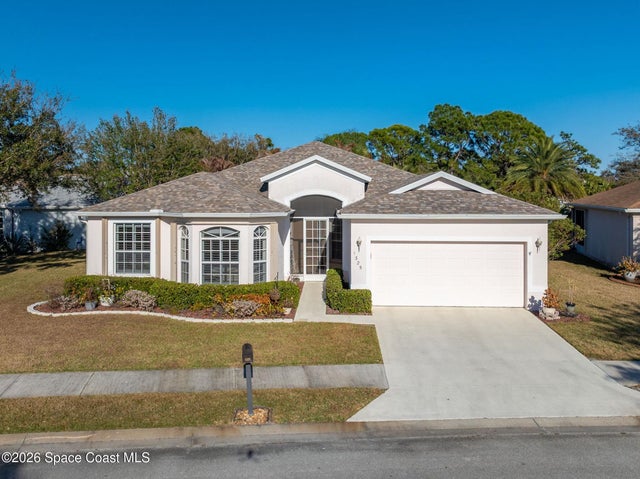
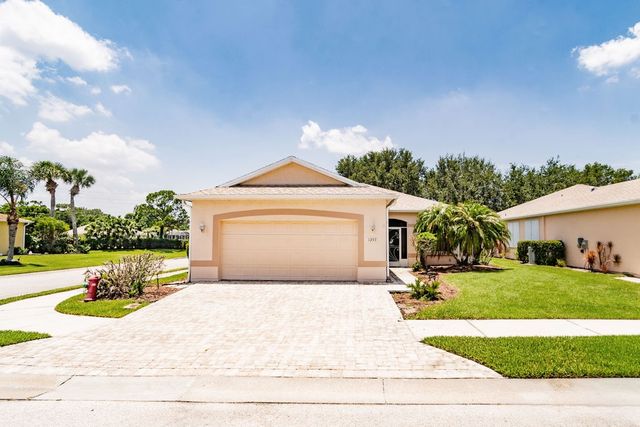
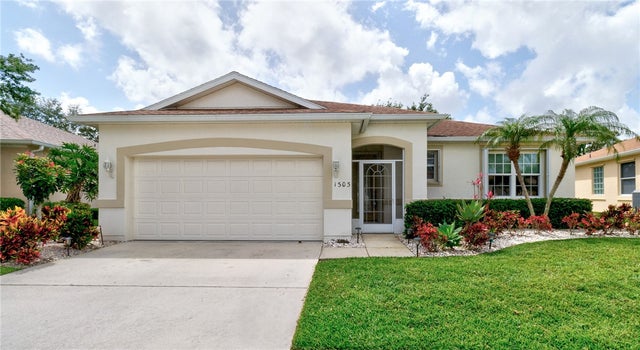

Similar Homes Nearby
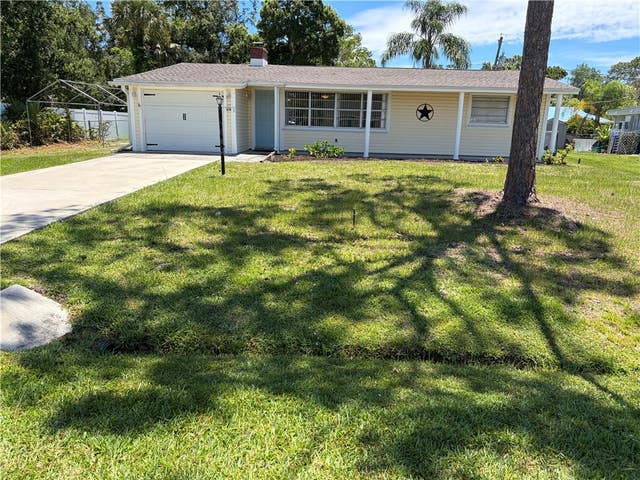

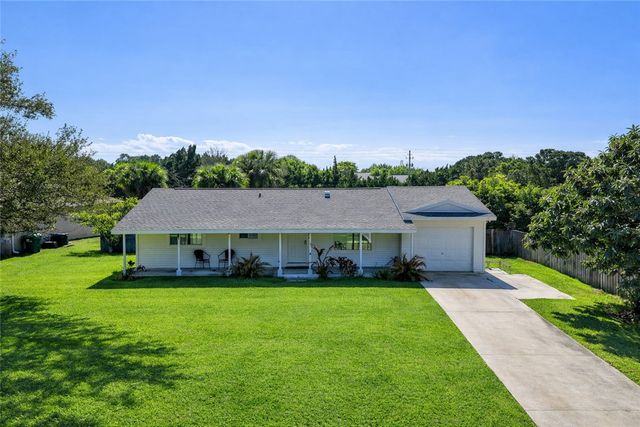


Similar Home Values
Comparable nearby listings and their asking prices.
| Address | Price | Beds | Baths | Sq Ft |
|---|---|---|---|---|
| 619 Barber Street, Sebastian, FL | $266,619 | 2 | 2 | 1,148 |
| 134 Daisy Lane, Sebastian, FL | $269,000 | 2 | 2 | 1,500 |
| 869 Wentworth Street, Sebastian, FL | $275,000 | 2 | 2 | 960 |
| 642 Nobles St, Sebastian, FL | $275,000 | 2 | 2 | 1,641 |
| 1479 Barefoot Circle, Sebastian, FL | $275,000 | 2 | 2 | — |
| 324 Valencia Street, Sebastian, FL | $275,500 | 3 | 2 | 1,296 |
Moving Cost Estimate
EXIT Agents in Sebastian



Listing Courtesy: EXIT Right Realty - 7724044450
The listing broker's offer of compensation is made to participants of BeachesMLS, where the listing is filed, as well as participants of MLSs participating in MLSAdvantage or a data share with BeachesMLS.