

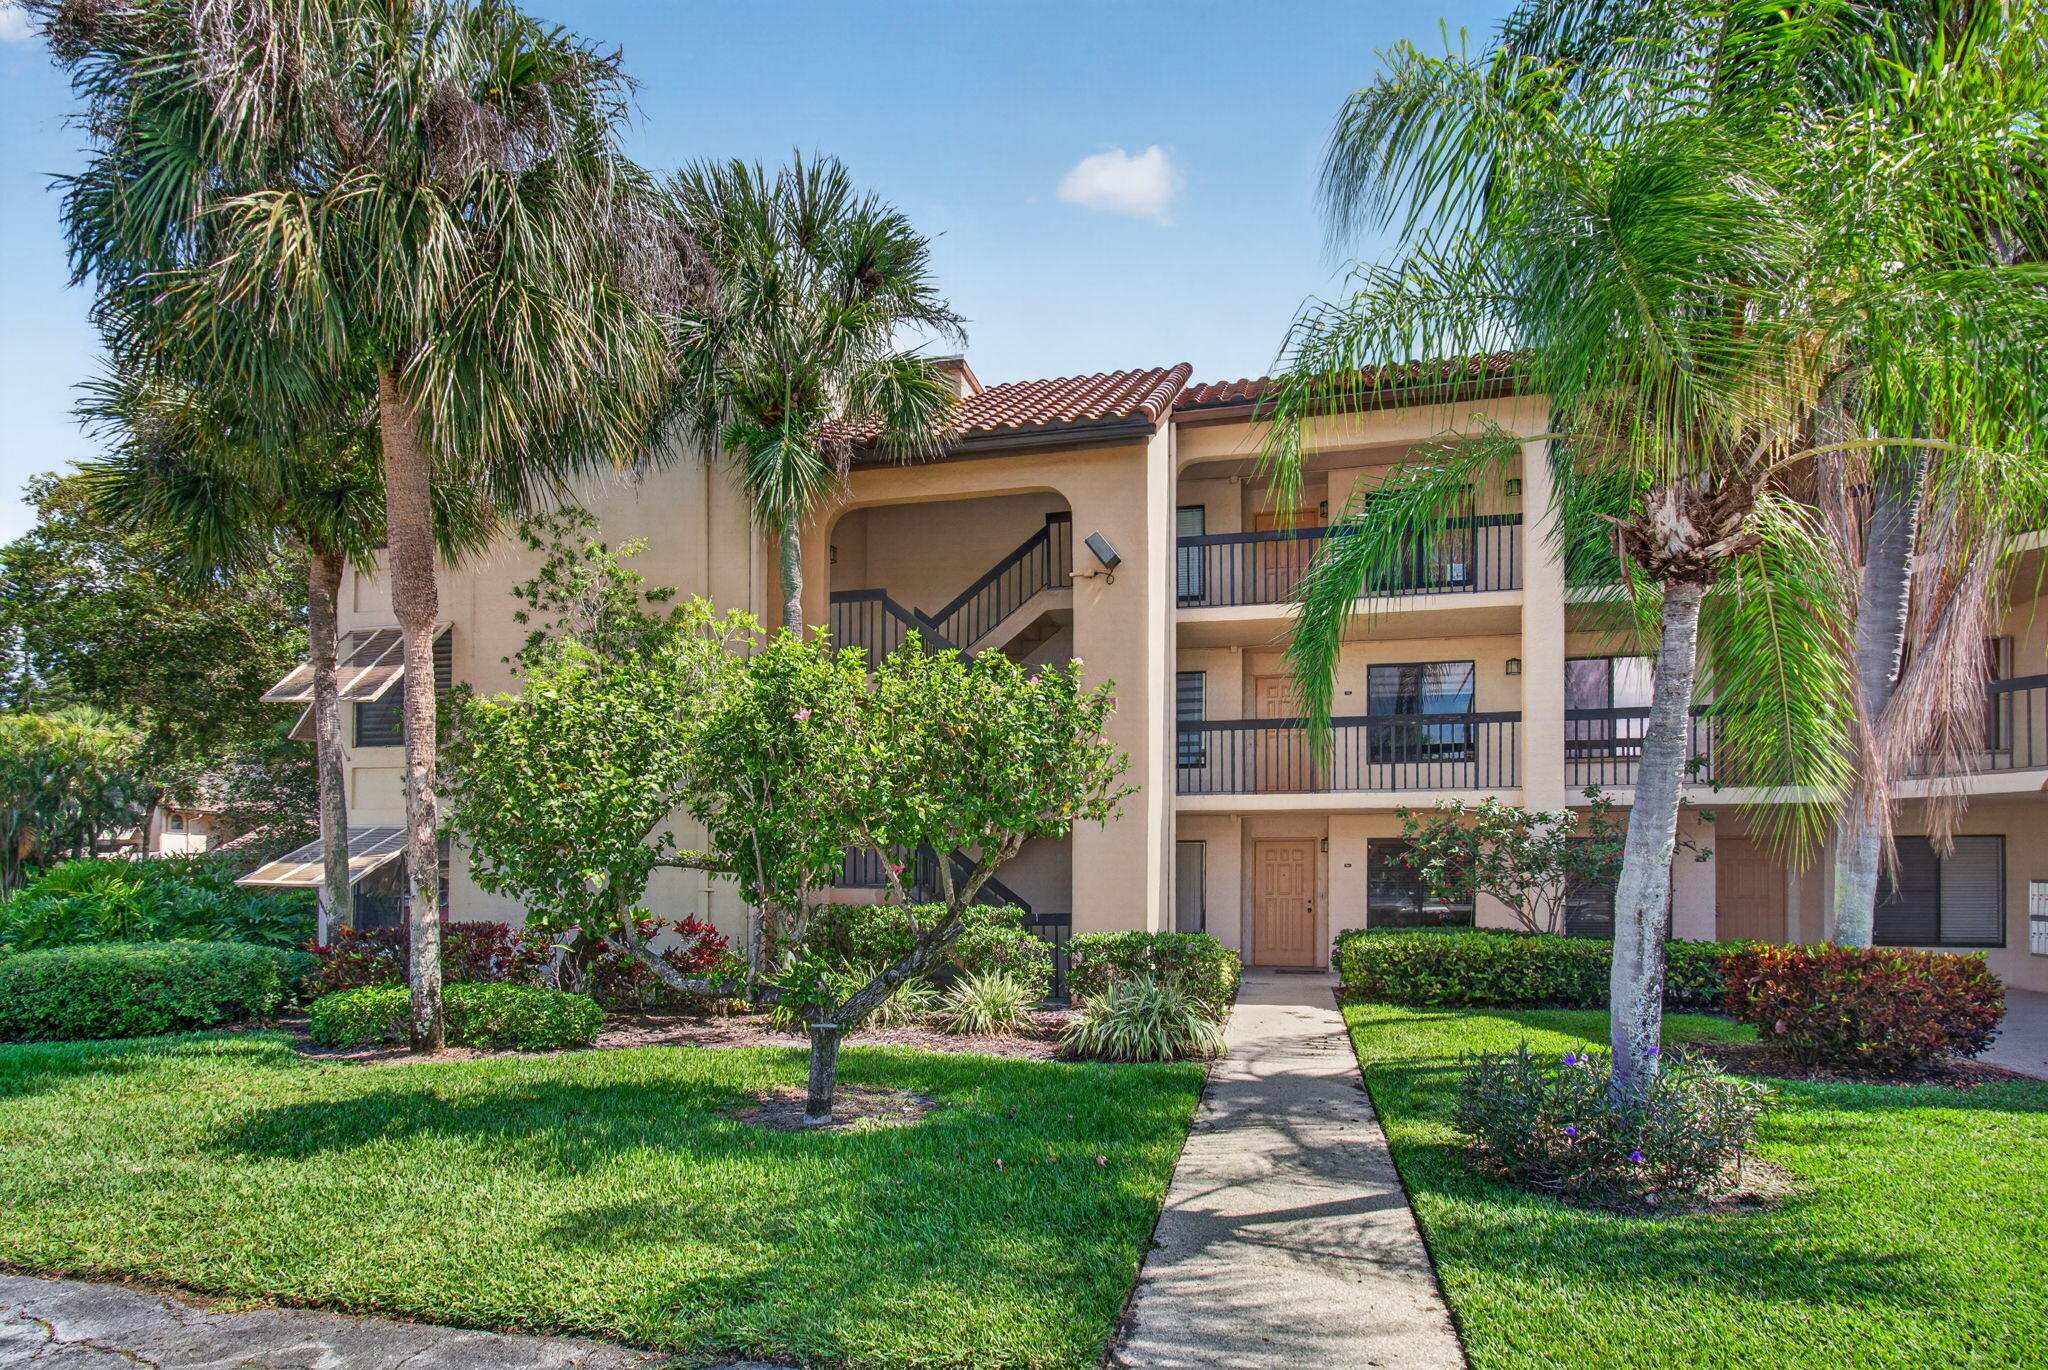
10174 Mangrove Drive 201, Boynton Beach, FL 33437
LAKESIDE CONDO 5 OF BANYAN SPRINGS · Palm Beach County
Key Facts
Description
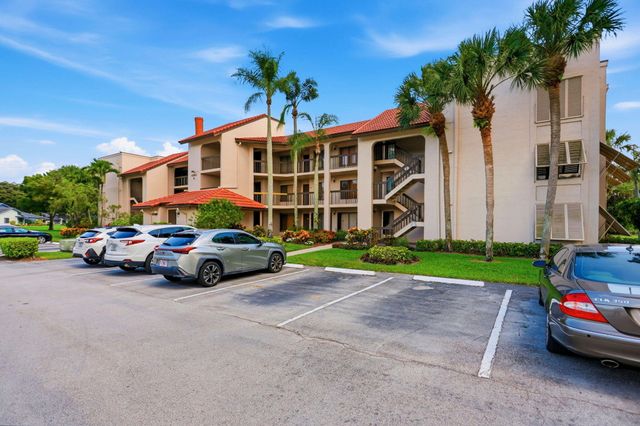
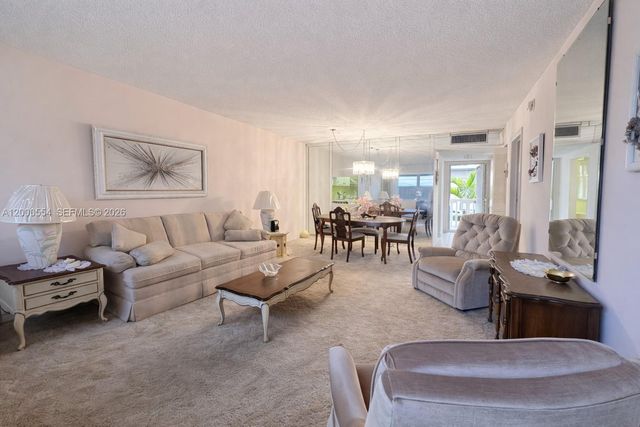
Charming 2nd floor END unit filled w/ natural sunlight from an abundance of windows. Ideally located within walking distance to the clubhouse, café, tennis courts, & all the exceptional amenities this vibrant gated 55+ community has to offer. Enjoy an active lifestyle w/ pickleball, tennis, social events, two pools, a fitness center, library, cafe opened for breakfast/lunch. This beautiful 2-bedroom, 2-bath residence is offered fully furnished (excluding artwork) & features an oversized screened lanai overlooking lush tropical foliage the perfect place to relax & unwind. New A/C unit (2024), new washer/dryer, new electrical panel, new roof on bldg. Deeded parking in front of bldg. SELLERS HIGHLY MOTIVATED TO SELL, BRING ALL OFFERS.
Property Information
Property Type
Residential
Sub-Type
Condominium
Structure Type
Multi Family
Year Built
1984
Stories
3
Living Area
1,412 sq ft
Parking Spaces
1
Zoning
RES
Days on Market
68
MLS® Listing#
B26028867
Property Features
Interior
Appliances
Cooling
Heating
Flooring
Pool
Parking
Laundry
Lot Features
Construction
Roof
Security
Community
Utilities
Sewer
Water Source
Rooms
- 17 X 11Main
- 17 X 11Main
- 17 X 11Main
- 17 X 11Main
- 17 X 11Main
- 17 X 11Main
- 17 X 11Main
- 17 X 11Main
- 17 X 11Main
- 17 X 11Main
- 17 X 11Main
- 17 X 11Main
- 17 X 11Main
- 17 X 11Main
- 17 X 11Main
- 17 X 11Main
- 17 X 11Main
- 17 X 11Main
- 17 X 11Main
- 17 X 11Main
- 17 X 11Main
- 17 X 11Main
- 17 X 11Main
- 17 X 11Main
- 17 X 11Main
- 17 X 11Main
- 17 X 11Main
- 17 X 11Main
- 17 X 11Main
- 17 X 11Main
- 17 X 11Main
- 17 X 11Main
- 17 X 11Main
- 17 X 11Main
- 17 X 11Main
- 17 X 11Main
- 17 X 11Main
- 17 X 11Main
- 17 X 11Main
- 17 X 11Main
- 17 X 11Main
- 17 X 11Main
- 17 X 11Main
- 17 X 11Main
- 17 X 11Main
- 17 X 11Main
- 17 X 11Main
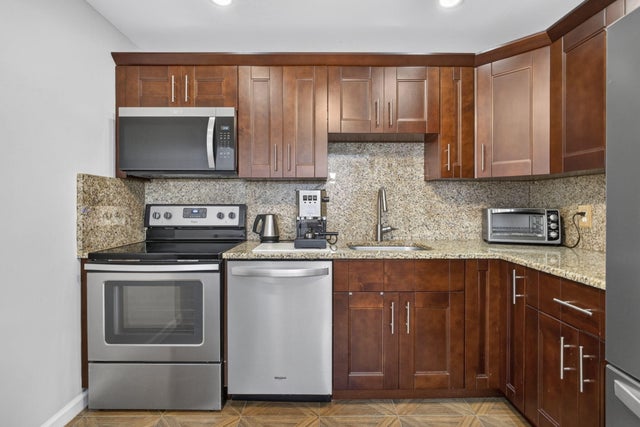
- Kitchen
- Kitchen
- Kitchen
- Kitchen
- Kitchen
- Kitchen
- Kitchen
- Kitchen
- Kitchen
- Kitchen
- Kitchen
- Kitchen
- Kitchen
- Kitchen
- Kitchen
- Kitchen
- Kitchen
- Kitchen
- Kitchen
- Kitchen
- Kitchen
- Kitchen
- Kitchen
- Kitchen
- Kitchen
- Kitchen
- Kitchen
- Kitchen
- Kitchen
- Kitchen
- Kitchen
- Kitchen
- Kitchen
- Kitchen
- Kitchen
- Kitchen
- Kitchen
- Kitchen
- Kitchen
- Kitchen
- Kitchen
- Kitchen
- Kitchen
- Kitchen
- Kitchen
- Kitchen
- Kitchen
- Living Room27 X 14Main
- Living Room27 X 14Main
- Living Room27 X 14Main
- Living Room27 X 14Main
- Living Room27 X 14Main
- Living Room27 X 14Main
- Living Room27 X 14Main
- Living Room27 X 14Main
- Living Room27 X 14Main
- Living Room27 X 14Main
- Living Room27 X 14Main
- Living Room27 X 14Main
- Living Room27 X 14Main
- Living Room27 X 14Main
- Living Room27 X 14Main
- Living Room27 X 14Main
- Living Room27 X 14Main
- Living Room27 X 14Main
- Living Room27 X 14Main
- Living Room27 X 14Main
- Living Room27 X 14Main
- Living Room27 X 14Main
- Living Room27 X 14Main
- Living Room27 X 14Main
- Living Room27 X 14Main
- Living Room27 X 14Main
- Living Room27 X 14Main
- Living Room27 X 14Main
- Living Room27 X 14Main
- Living Room27 X 14Main
- Living Room27 X 14Main
- Living Room27 X 14Main
- Living Room27 X 14Main
- Living Room27 X 14Main
- Living Room27 X 14Main
- Living Room27 X 14Main
- Living Room27 X 14Main
- Living Room27 X 14Main
- Living Room27 X 14Main
- Living Room27 X 14Main
- Living Room27 X 14Main
- Living Room27 X 14Main
- Living Room27 X 14Main
- Living Room27 X 14Main
- Living Room27 X 14Main
- Living Room27 X 14Main
Schools
- Elementary:
- Crosspointe
- Middle:
- Carver Community
- High:
- Boynton Beach
Financial Details
HOA
$501 / Monthly
Campbell Property Management
Annual Taxes
$2,565
Tax year 2025
Assessed Value
$141,463
Parcel Number
00424526140362010
Directions
Boynton Beach Boulevard, just west of Military Trail.
Affordability Calculator
$36,900
Estimated monthly payment
$982/mo
Principal $147,600 · Est. interest $205,915 over 30 yrs
Neighborhood Market Statistics
How this home compares to active listings in Boynton Beach, FL
- $502,984
- Median Listing Price
- 119
- Median Days on Market
- 1,400
- Median Sq Ft
- $387
- Median Price / Sq Ft
- 27,318
- Active Listings
- This home’s price is 63% below the area median.
- Its price per sq ft is 66% below the area median.
Market statistics compiled from active EXIT Realty® and MLS listings in Boynton Beach, FL.
Location

Points of Interest in Boynton Beach, FL
Showing the Boynton Beach area map.
Nearby Schools
St Thomas More Pre-School
School · 0.8 mi away
Odyssey Middle School
Secondary · 1.1 mi away
Crystal Lakes Elementary School
Elementary · 1.4 mi away
B Yachad Community Religious School
School · 1.9 mi away
Ben Gamla-Palm Beach
Elementary · 1.9 mi away
Glantz Early Childhood Center
School · 2.1 mi away
Christa McAuliffe Middle School
Secondary · 2.1 mi away
Congress Middle School
Secondary · 2.2 mi away
Hagen Road Elementary School
Elementary · 2.3 mi away
Citrus Cove Elementary School
Elementary · 2.3 mi away
Franklin Academy
School · 2.4 mi away
Kla Schools
School · 2.5 mi away
Park Vista Community High School
Secondary · 2.5 mi away
Hidden Oaks K-8
Elementary · 2.6 mi away
Hidden Oaks Elementary School
Elementary · 2.6 mi away
Crosspointe Elementary School
Elementary · 2.8 mi away
Trinity Christian Academy
School · 2.9 mi away
Boynton Beach Community High School
Secondary · 3.0 mi away
Charter School of Boynton Beach
School · 3.1 mi away
Measuring Minds
School · 3.1 mi away
Commute Calculator
Nearby Homes
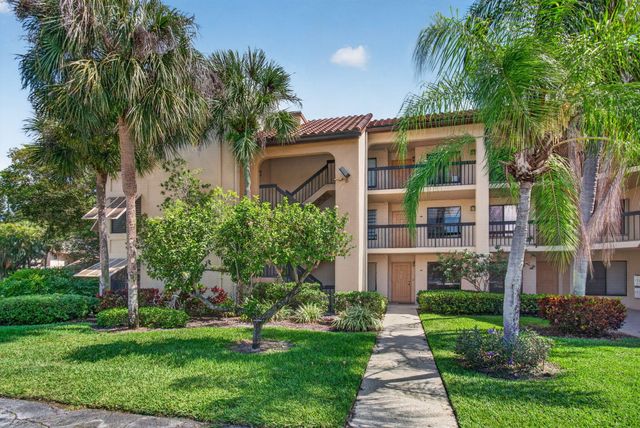

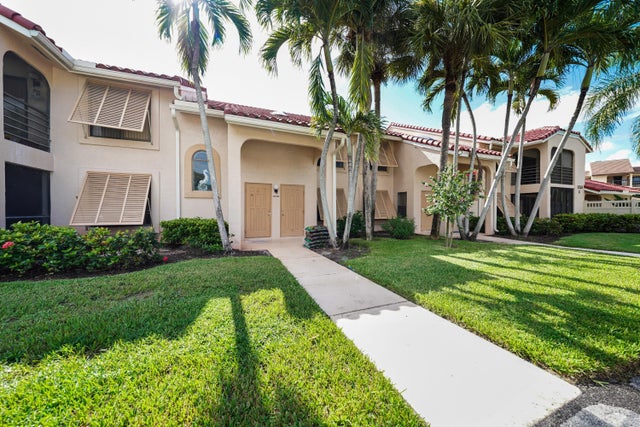

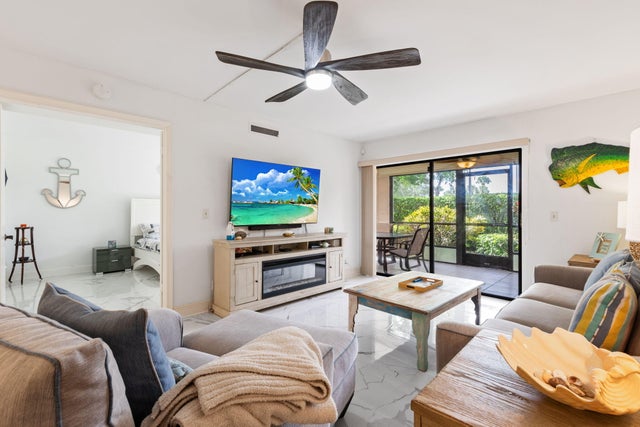
Similar Homes Nearby



Similar Home Values
Comparable nearby listings and their asking prices.
| Address | Price | Beds | Baths | Sq Ft |
|---|---|---|---|---|
| 410 SE 2nd St 305, Hallandale Beach, FL | $129,499 | 1 | 2 | 770 |
| 2750 W Golf Boulevard 233, Pompano Beach, FL | $129,500 | 2 | 1 | 760 |
| 307 Wellington C, West Palm Beach, FL | $129,500 | 1 | 2 | 842 |
| 235 Lake Dora Drive 235, West Palm Beach, FL | $129,750 | 2 | 2 | 812 |
| 321 Northampton, West Palm Beach, FL | $129,800 | 2 | 2 | 798 |
| 176 Tuscany C 176, Delray Beach, FL | $129,888 | 2 | 2 | 880 |
Moving Cost Estimate
EXIT Agents in Boynton Beach



Listing Courtesy: EXP Realty LLC - 8888838509
The listing broker's offer of compensation is made to participants of BeachesMLS, where the listing is filed, as well as participants of MLSs participating in MLSAdvantage or a data share with BeachesMLS.