

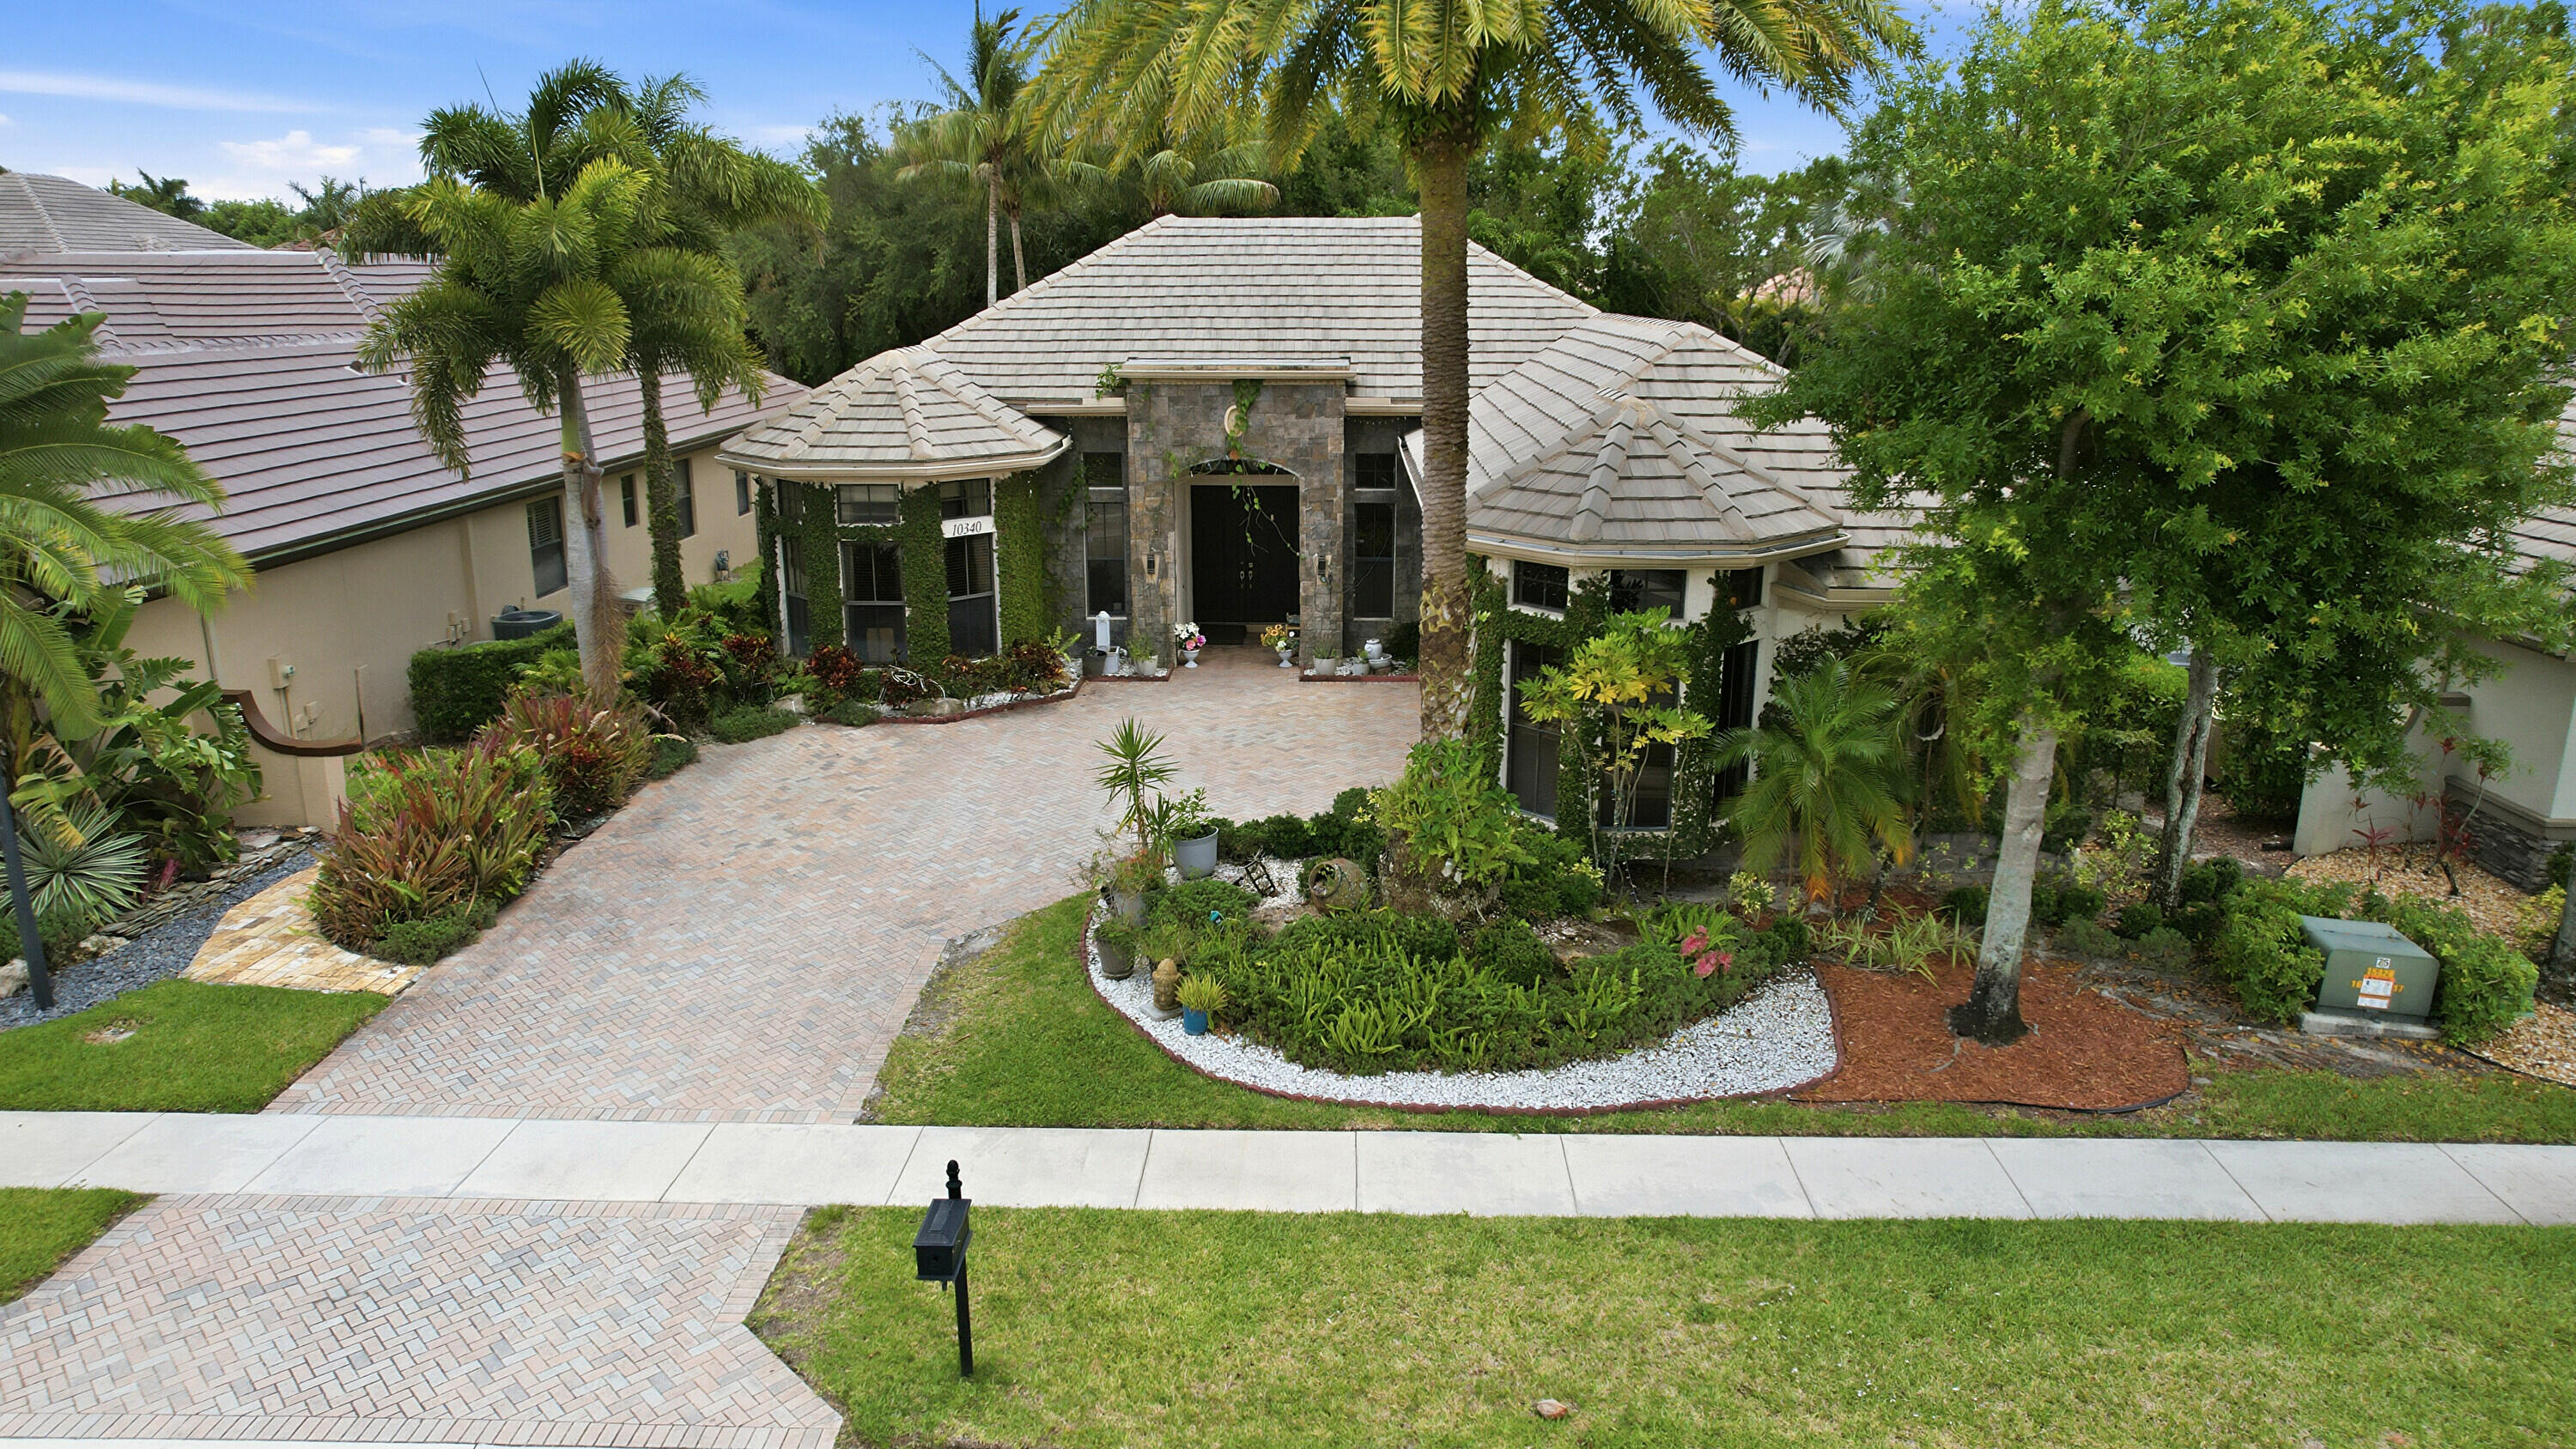
10340 Trianon Place, Wellington, FL 33449
VERSAILLES PUD · Palm Beach County
Key Facts
Description
Great opportunity to own an estate home in sought after Versailles in Wellington! This house is ready for immediate occupancy and is easy to see. Welcome to this charming 5-bedroom, 4-bath estate home located in the highly sought-after Versailles development. Situated on a pleasant street, this property offers a prime location with easy access to a wide range of local amenities. Convenience is key, as the renowned shopping and dining options of Wellington Green are just a short drive away. Conveniently located to the Turnpike, this quiet enclave offers privacy yet has so many amenities. Spacious fully furnished single family home in the luxurious gated community of Versailles. Conveniently located to the Turnpike, this quiet enclave offers privacy yet has so many amenities. Walk in to an elegant foyer with high volume ceiling. Large master bedroom includes his and her walk in closets with custom built ins. Marble bathroom with Roman bath tub also with his and her sinks. Separate shower has state of the art multi massage shower heads. Split bedroom plan offers optimum privacy. Gourmet eat in kitchen with granite counter tops and barely used appliances. Formal dining room with large table that seats up to 8 with stunning chandelier. Extra large windows throughout allows for lots of light and terrific view of patio with swimming pool. Gated backyard with plenty of space for pets. Beautifully landscaped . Central vac Butler kitchen. Mounded ceilings Chandeliers Drapes Pool luxury lights Patio lights Mango tree fruiting 3 car garage New modern kitchen with laminated cabinets and modern luxury drawers and extra storage New internal piping across whole house New one year old master bath and guest bath with smart mirrors Extra spacious patio with newly installed pavers Privacy with palm trees covering patio . Accordion Shutters.
Property Information
Property Type
Residential
Sub-Type
Single Family Residence
Structure Type
House
Year Built
2005
Stories
1
Living Area
3,674 sq ft
Garage Spaces
3
Parking Spaces
5
Zoning
PUD
Days on Market
9
MLS® Listing#
B26031872
Property Features
Interior
Appliances
Cooling
Heating
Flooring
Pool
Parking
Patio
Fencing
Construction
Roof
Security
Community
Utilities
Sewer
Water Source
Rooms
- 14 X 17
- 10 X 12
- Bedroom 210 X 11
- Bedroom 311 X 11
- Bedroom 411 X 13
- Bedroom 511 X 14
- Dining Room10 X 12
- Family Room15 X 19
- Kitchen12 X 12
- Laundry
- Living Room14 X 21
Schools
- Elementary:
- Panther Run (Palm Beach)
- Middle:
- Polo Park
- High:
- Palm Beach Central
Financial Details
HOA
$558 / Monthly
Annual Taxes
$2,025
Parcel Number
73414424050001850
Affordability Calculator
$169,980
Estimated monthly payment
$4,524/mo
Principal $679,920 · Est. interest $948,549 over 30 yrs
Neighborhood Market Statistics
How this home compares to active listings in Wellington, FL
- $940,541
- Median Listing Price
- 84
- Median Days on Market
- 2,467
- Median Sq Ft
- $375
- Median Price / Sq Ft
- 422
- Active Listings
- This home’s price is 10% below the area median.
- Its price per sq ft is 38% below the area median.
Market statistics compiled from active EXIT Realty® and MLS listings in Wellington, FL.
Location

Points of Interest in Wellington, FL
Showing the Wellington area map.
Nearby Schools
Panther Run Elementary Pta
Elementary · 0.6 mi away
Renaissance Charter School at Wellington
Elementary · 0.7 mi away
Equestrian Trails Elementary
Elementary · 0.9 mi away
Emerald Cove Middle School
Secondary · 1.0 mi away
Wellington Preparatory School
School · 1.0 mi away
Discovery Key Elementary School
Elementary · 1.2 mi away
Goddard School
School · 1.3 mi away
Prodigy
Elementary · 1.5 mi away
Polo Park Middle School
Secondary · 1.7 mi away
Dr Joaquin Garcia High School
Secondary · 1.8 mi away
Southeastern Technical Careers Institute
Secondary · 1.8 mi away
Woodlands Middle School
Secondary · 2.1 mi away
Cambridge School
School · 2.3 mi away
Elbridge Gale Elementary School
Elementary · 2.5 mi away
Palm Beach Central High School
Secondary · 2.7 mi away
Palm Beach School for Autism
Secondary · 2.8 mi away
Neighborhood Kids
School · 3.5 mi away
Little Place in Wellington
School · 3.5 mi away
Liberty Park Elementary School
Elementary · 3.6 mi away
Masterpiece Images, LLC
School · 3.7 mi away
Commute Calculator
Nearby Homes


Similar Homes Nearby
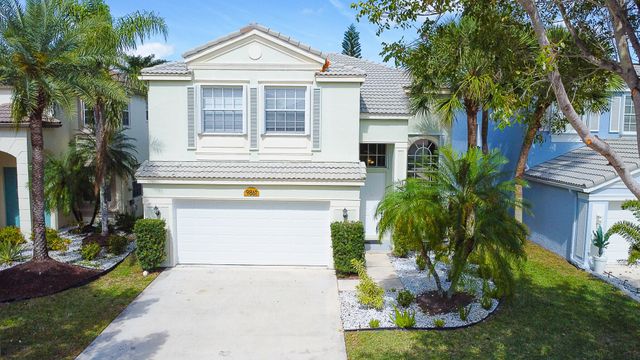


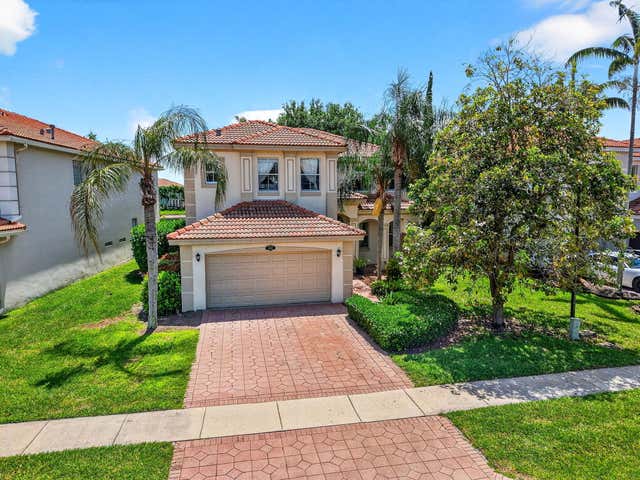
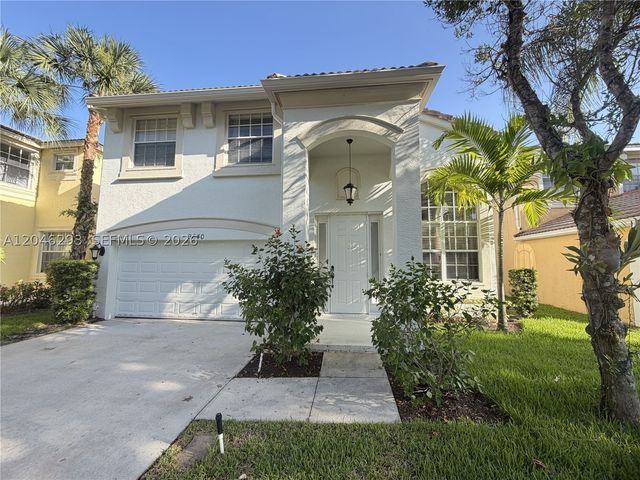
Similar Home Values
Comparable nearby listings and their asking prices.
| Address | Price | Beds | Baths | Sq Ft |
|---|---|---|---|---|
| 9861 Woodworth Court, Wellington, FL | $599,990 | 4 | 3 | 2,104 |
| 13545 Exotica Lane, Wellington, FL | $605,000 | 4 | 3 | 1,622 |
| 9709 Wyeth Court, Wellington, FL | $625,000 | 4 | 3 | 2,573 |
| 1996 Lake Breeze Court, Wellington, FL | $627,500 | 4 | 3 | 2,005 |
| 10624 Old Hammock Way, Wellington, FL | $629,000 | 4 | 4 | 2,836 |
| 9640 Wyeth Ct, Wellington, FL | $630,000 | 4 | 3 | 2,244 |
Moving Cost Estimate
EXIT Agents in Wellington



Listing Courtesy: Sainaam Realty & Investment - 5617848353
The listing broker's offer of compensation is made to participants of BeachesMLS, where the listing is filed, as well as participants of MLSs participating in MLSAdvantage or a data share with BeachesMLS.