

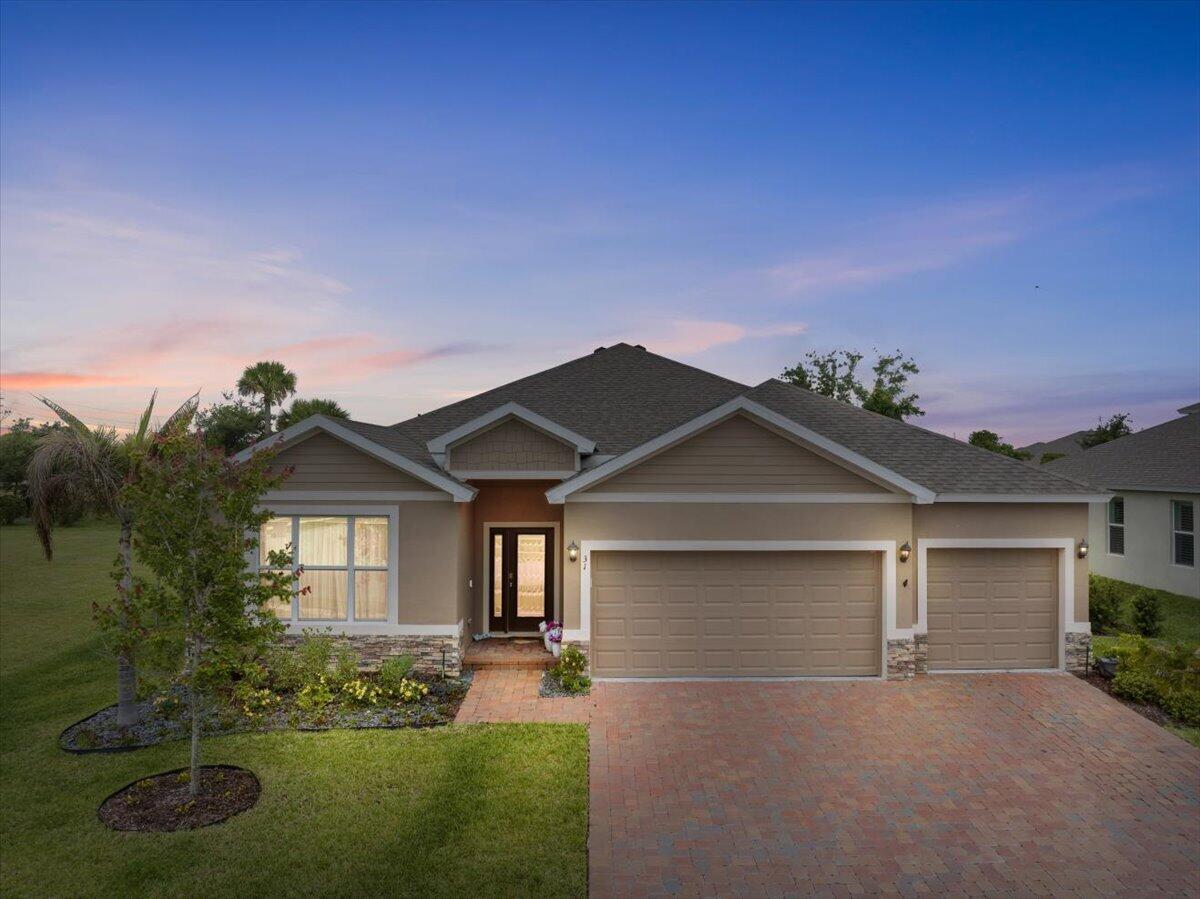
31 52nd Square, Vero Beach, FL 32968
GRANDE HAMMOCK · Indian River County
Key Facts
Description
Luxury meets lifestyle in this exceptional 2024-built residence located within the gated community of Grande Hammock in the heart of Vero Beach. Designed with elevated finishes, thoughtful upgrades, and expansive indoor-outdoor living, this full 3-bedroom, 3-bath home offers the perfect blend of modern sophistication and Florida comfort. Step inside to a bright and airy split open floor plan featuring upgraded tile flooring throughout, designer shiplap accent walls, and a stunning chef-inspired kitchen centered around double quartz islands, abundant cabinetry, slide-out drawers, premium hardware, and expansive prep and entertaining space. The luxurious primary suite showcases stylish barn doors, spa-inspired touches, and added water filtration in the primary bath for enhanced comfort. The oversized 27x27 screened lanai creates a true outdoor retreat complete with a hot tub and ample room for lounging, dining, and entertaining year-round. Additional upgrades include a spacious 3-car garage, interior laundry room with cabinetry, ADT security system, custom blinds, upgraded fans, manicured hedge landscaping, and numerous high-end finish enhancements throughout. Perfectly positioned just minutes from shopping, dining, and everyday conveniences, this home is approximately 5 miles from Downtown Vero Beach and Vero Beach Regional Airport, while being less than 8 miles from the pristine beaches and Atlantic coastline that make Vero Beach one of Florida's most desirable coastal communities.
Property Information
Property Type
Residential
Sub-Type
Single Family Residence
Structure Type
House
Year Built
2024
Stories
1
Living Area
3,271 sq ft
Lot Size
0.20 acres
Lot Dimensions
75X114
Garage Spaces
3
Parking Spaces
3
Zoning
RS-3
Days on Market
59
MLS® Listing#
B26032269
Property Features
Interior
Appliances
Cooling
Heating
Flooring
Parking
Laundry
Patio
Lot Features
Foundation
Roof
Security
Community
Utilities
Sewer
Water Source
Rooms
- 15 X 18Main
- 27 X 27Main
- 15 X 18Main
- 15 X 18Main
- 27 X 27Main
- 27 X 27Main
- 15 X 18Main
- 27 X 27Main
- 27 X 27Main
- 15 X 18Main
- 15 X 18Main
- 27 X 27Main
- 15 X 18Main
- 27 X 27Main
- 27 X 27Main
- 15 X 18Main
- 27 X 27Main
- 27 X 27Main
- 15 X 18Main
- 27 X 27Main
- 27 X 27Main
- 15 X 18Main
- 15 X 18Main
- 27 X 27Main
- 27 X 27Main
- 27 X 27Main
- 15 X 18Main
- 15 X 18Main
- 27 X 27Main
- 15 X 18Main
- 15 X 18Main
- 15 X 18Main
- 15 X 18Main
- 27 X 27Main
- 27 X 27Main
- 27 X 27Main
- 15 X 18Main
- 15 X 18Main
- 27 X 27Main
- 27 X 27Main
- 27 X 27Main
- 27 X 27Main
- 27 X 27Main
- 27 X 27Main
- 15 X 18Main
- 27 X 27Main
- 15 X 18Main
- 15 X 18Main
- 15 X 18Main
- 27 X 27Main
- 15 X 18Main
- 27 X 27Main
- 15 X 18Main
- 15 X 18Main
- 15 X 18Main
- 27 X 27Main
- 15 X 18Main
- 27 X 27Main
- 27 X 27Main
- 15 X 18Main
- 15 X 18Main
- Bedroom 214 X 12Main
- Bedroom 214 X 12Main
- Bedroom 214 X 12Main
- Bedroom 214 X 12Main
- Bedroom 214 X 12Main
- Bedroom 214 X 12Main
- Bedroom 214 X 12Main
- Bedroom 214 X 12Main
- Bedroom 214 X 12Main
- Bedroom 214 X 12Main
- Bedroom 214 X 12Main
- Bedroom 214 X 12Main
- Bedroom 214 X 12Main
- Bedroom 214 X 12Main
- Bedroom 214 X 12Main
- Bedroom 214 X 12Main
- Bedroom 214 X 12Main
- Bedroom 214 X 12Main
- Bedroom 214 X 12Main
- Bedroom 214 X 12Main
- Bedroom 214 X 12Main
- Bedroom 214 X 12Main
- Bedroom 214 X 12Main
- Bedroom 214 X 12Main
- Bedroom 214 X 12Main
- Bedroom 214 X 12Main
- Bedroom 214 X 12Main
- Bedroom 214 X 12Main
- Bedroom 214 X 12Main
- Bedroom 214 X 12Main
- Bedroom 214 X 12Main
- Bedroom 313 X 13Main
- Bedroom 313 X 13Main
- Bedroom 313 X 13Main
- Bedroom 313 X 13Main
- Bedroom 313 X 13Main
- Bedroom 313 X 13Main
- Bedroom 313 X 13Main
- Bedroom 313 X 13Main
- Bedroom 313 X 13Main
- Bedroom 313 X 13Main
- Bedroom 313 X 13Main
- Bedroom 313 X 13Main
- Bedroom 313 X 13Main
- Bedroom 313 X 13Main
- Bedroom 313 X 13Main
- Bedroom 313 X 13Main
- Bedroom 313 X 13Main
- Bedroom 313 X 13Main
- Bedroom 313 X 13Main
- Bedroom 313 X 13Main
- Bedroom 313 X 13Main
- Bedroom 313 X 13Main
- Bedroom 313 X 13Main
- Bedroom 313 X 13Main
- Bedroom 313 X 13Main
- Bedroom 313 X 13Main
- Bedroom 313 X 13Main
- Bedroom 313 X 13Main
- Bedroom 313 X 13Main
- Bedroom 313 X 13Main
- Bedroom 313 X 13Main
- Kitchen16 X 24Main
- Kitchen16 X 24Main
- Kitchen16 X 24Main
- Kitchen16 X 24Main
- Kitchen16 X 24Main
- Kitchen16 X 24Main
- Kitchen16 X 24Main
- Kitchen16 X 24Main
- Kitchen16 X 24Main
- Kitchen16 X 24Main
- Kitchen16 X 24Main
- Kitchen16 X 24Main
- Kitchen16 X 24Main
- Kitchen16 X 24Main
- Kitchen16 X 24Main
- Kitchen16 X 24Main
- Kitchen16 X 24Main
- Kitchen16 X 24Main
- Kitchen16 X 24Main
- Kitchen16 X 24Main
- Kitchen16 X 24Main
- Kitchen16 X 24Main
- Kitchen16 X 24Main
- Kitchen16 X 24Main
- Kitchen16 X 24Main
- Kitchen16 X 24Main
- Kitchen16 X 24Main
- Kitchen16 X 24Main
- Kitchen16 X 24Main
- Kitchen16 X 24Main
- Kitchen16 X 24Main
- Living Room17 X 20Main
- Living Room17 X 20Main
- Living Room17 X 20Main
- Living Room17 X 20Main
- Living Room17 X 20Main
- Living Room17 X 20Main
- Living Room17 X 20Main
- Living Room17 X 20Main
- Living Room17 X 20Main
- Living Room17 X 20Main
- Living Room17 X 20Main
- Living Room17 X 20Main
- Living Room17 X 20Main
- Living Room17 X 20Main
- Living Room17 X 20Main
- Living Room17 X 20Main
- Living Room17 X 20Main
- Living Room17 X 20Main
- Living Room17 X 20Main
- Living Room17 X 20Main
- Living Room17 X 20Main
- Living Room17 X 20Main
- Living Room17 X 20Main
- Living Room17 X 20Main
- Living Room17 X 20Main
- Living Room17 X 20Main
- Living Room17 X 20Main
- Living Room17 X 20Main
- Living Room17 X 20Main
- Living Room17 X 20Main
- Living Room17 X 20Main
Schools
- Elementary:
- Glendale
- Middle:
- Gifford
- High:
- Vero Beach
Financial Details
HOA
$115 / Monthly
Annual Taxes
$2,269
Tax year 2025
Assessed Value
$177,869
Parcel Number
333916000150000000080
Directions
43rd Ave to 1st Sw to 52nd Sq SW
Affordability Calculator
$110,000
Estimated monthly payment
$2,927/mo
Principal $440,000 · Est. interest $613,839 over 30 yrs
Neighborhood Market Statistics
How this home compares to active listings in Vero Beach, FL
- $503,435
- Median Listing Price
- 117
- Median Days on Market
- 1,400
- Median Sq Ft
- $385
- Median Price / Sq Ft
- 27,287
- Active Listings
- This home’s price is 9% above the area median.
- Its price per sq ft is 56% below the area median.
Market statistics compiled from active EXIT Realty® and MLS listings in Vero Beach, FL.
Location

Points of Interest in Vero Beach, FL
Showing the Vero Beach area map.
Nearby Schools
New Covenant Bible College
School · 0.5 mi away
Imagine Schools
Elementary · 0.8 mi away
Willow School
Secondary · 1.4 mi away
Master's Academy
School · 1.4 mi away
Citrus Elementary School
Elementary · 1.7 mi away
Vero Beach High School Freshman
Secondary · 1.7 mi away
Glendale Baptist Church
School · 2.0 mi away
Indian River Charter High School
Secondary · 2.2 mi away
Bright Promises Pre School
School · 2.3 mi away
Rosewood Magnet School
Elementary · 2.3 mi away
Vero Beach Academy
School · 2.3 mi away
Oslo Middle School
Secondary · 2.4 mi away
Bridges Early Learning Center
School · 2.6 mi away
Vero Beach Elementary School
Elementary · 2.8 mi away
Osceola Magnet School
Elementary · 2.8 mi away
Thompson Magnet Elementary School
Elementary · 2.8 mi away
Vero Beach High School
Secondary · 3.0 mi away
Citrus Bowl at Billy Livings Field
School · 3.0 mi away
St. Helen Catholic School
School · 3.3 mi away
Tabernacle Christian School
School · 3.4 mi away
Commute Calculator
Nearby Homes

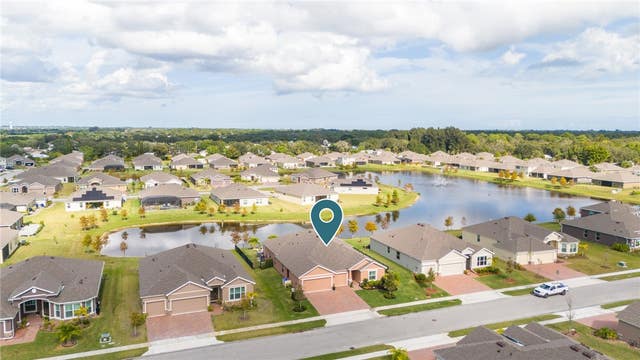

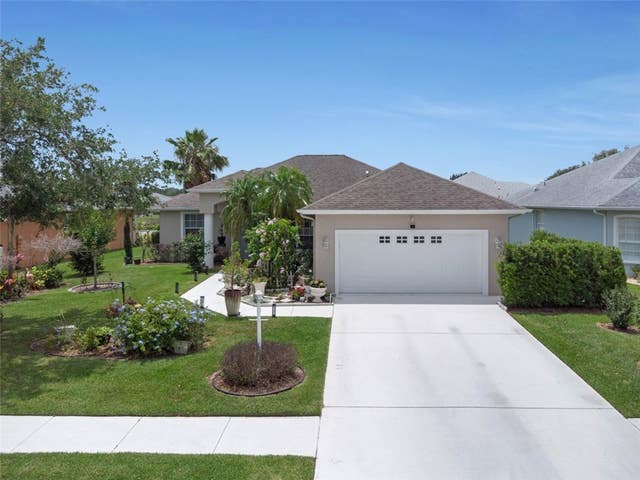
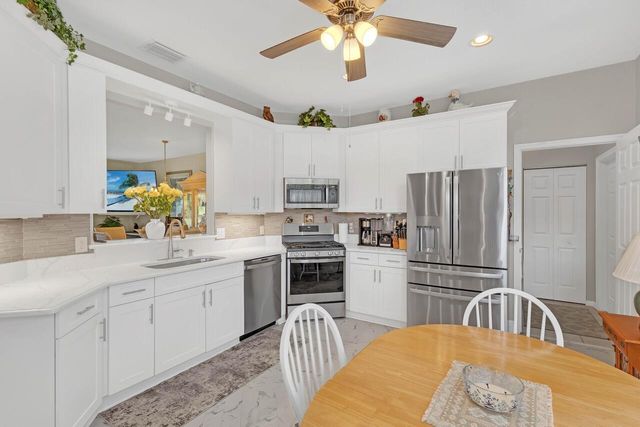
Similar Homes Nearby


Similar Home Values
Comparable nearby listings and their asking prices.
| Address | Price | Beds | Baths | Sq Ft |
|---|---|---|---|---|
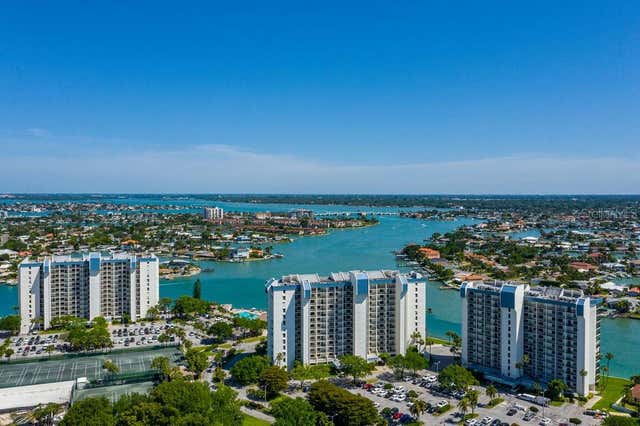
| 9495 BLIND PASS ROAD 202, ST PETE BEACH, FL | $385,000 | 2 | 2 | 1,270 |
| 42 Huntington Place, Ormond Beach, FL | $385,000 | 4 | 2 | 2,003 |
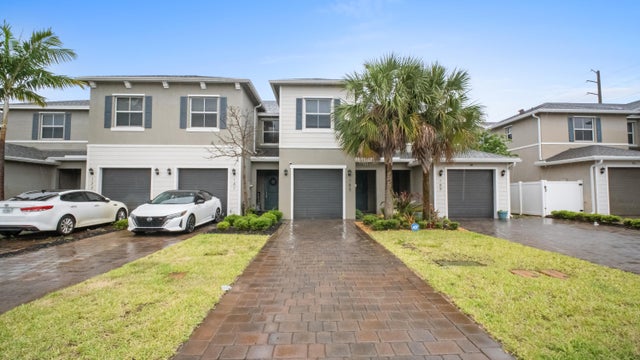
| 185 Bandol Street, Riviera Beach, FL | $385,000 | 3 | 3 | 1,500 |
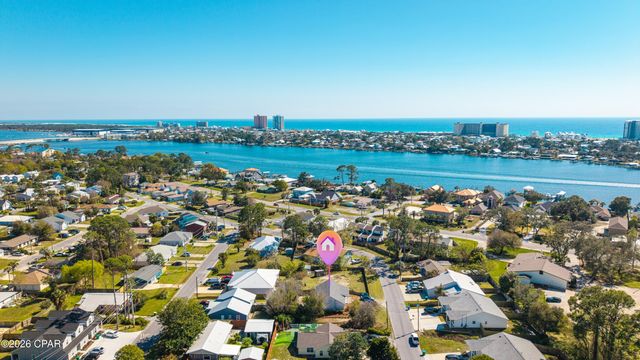
| 2601 Oak Street, Panama City Beach, FL | $385,000 | 3 | 2 | 1,457 |
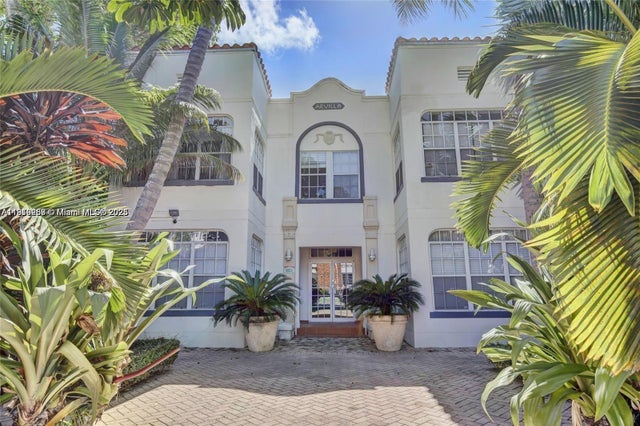
| 1127 Euclid Ave 206, Miami Beach, FL | $385,000 | 2 | 1 | 682 |
| 6151 Estero Boulevard 3, Fort Myers Beach, FL | $385,000 | 2 | 2 | 1,029 |
Moving Cost Estimate
EXIT Agents in Vero Beach



Listing Courtesy: LPT Realty, LLC - 8773662213
The listing broker's offer of compensation is made to participants of BeachesMLS, where the listing is filed, as well as participants of MLSs participating in MLSAdvantage or a data share with BeachesMLS.