

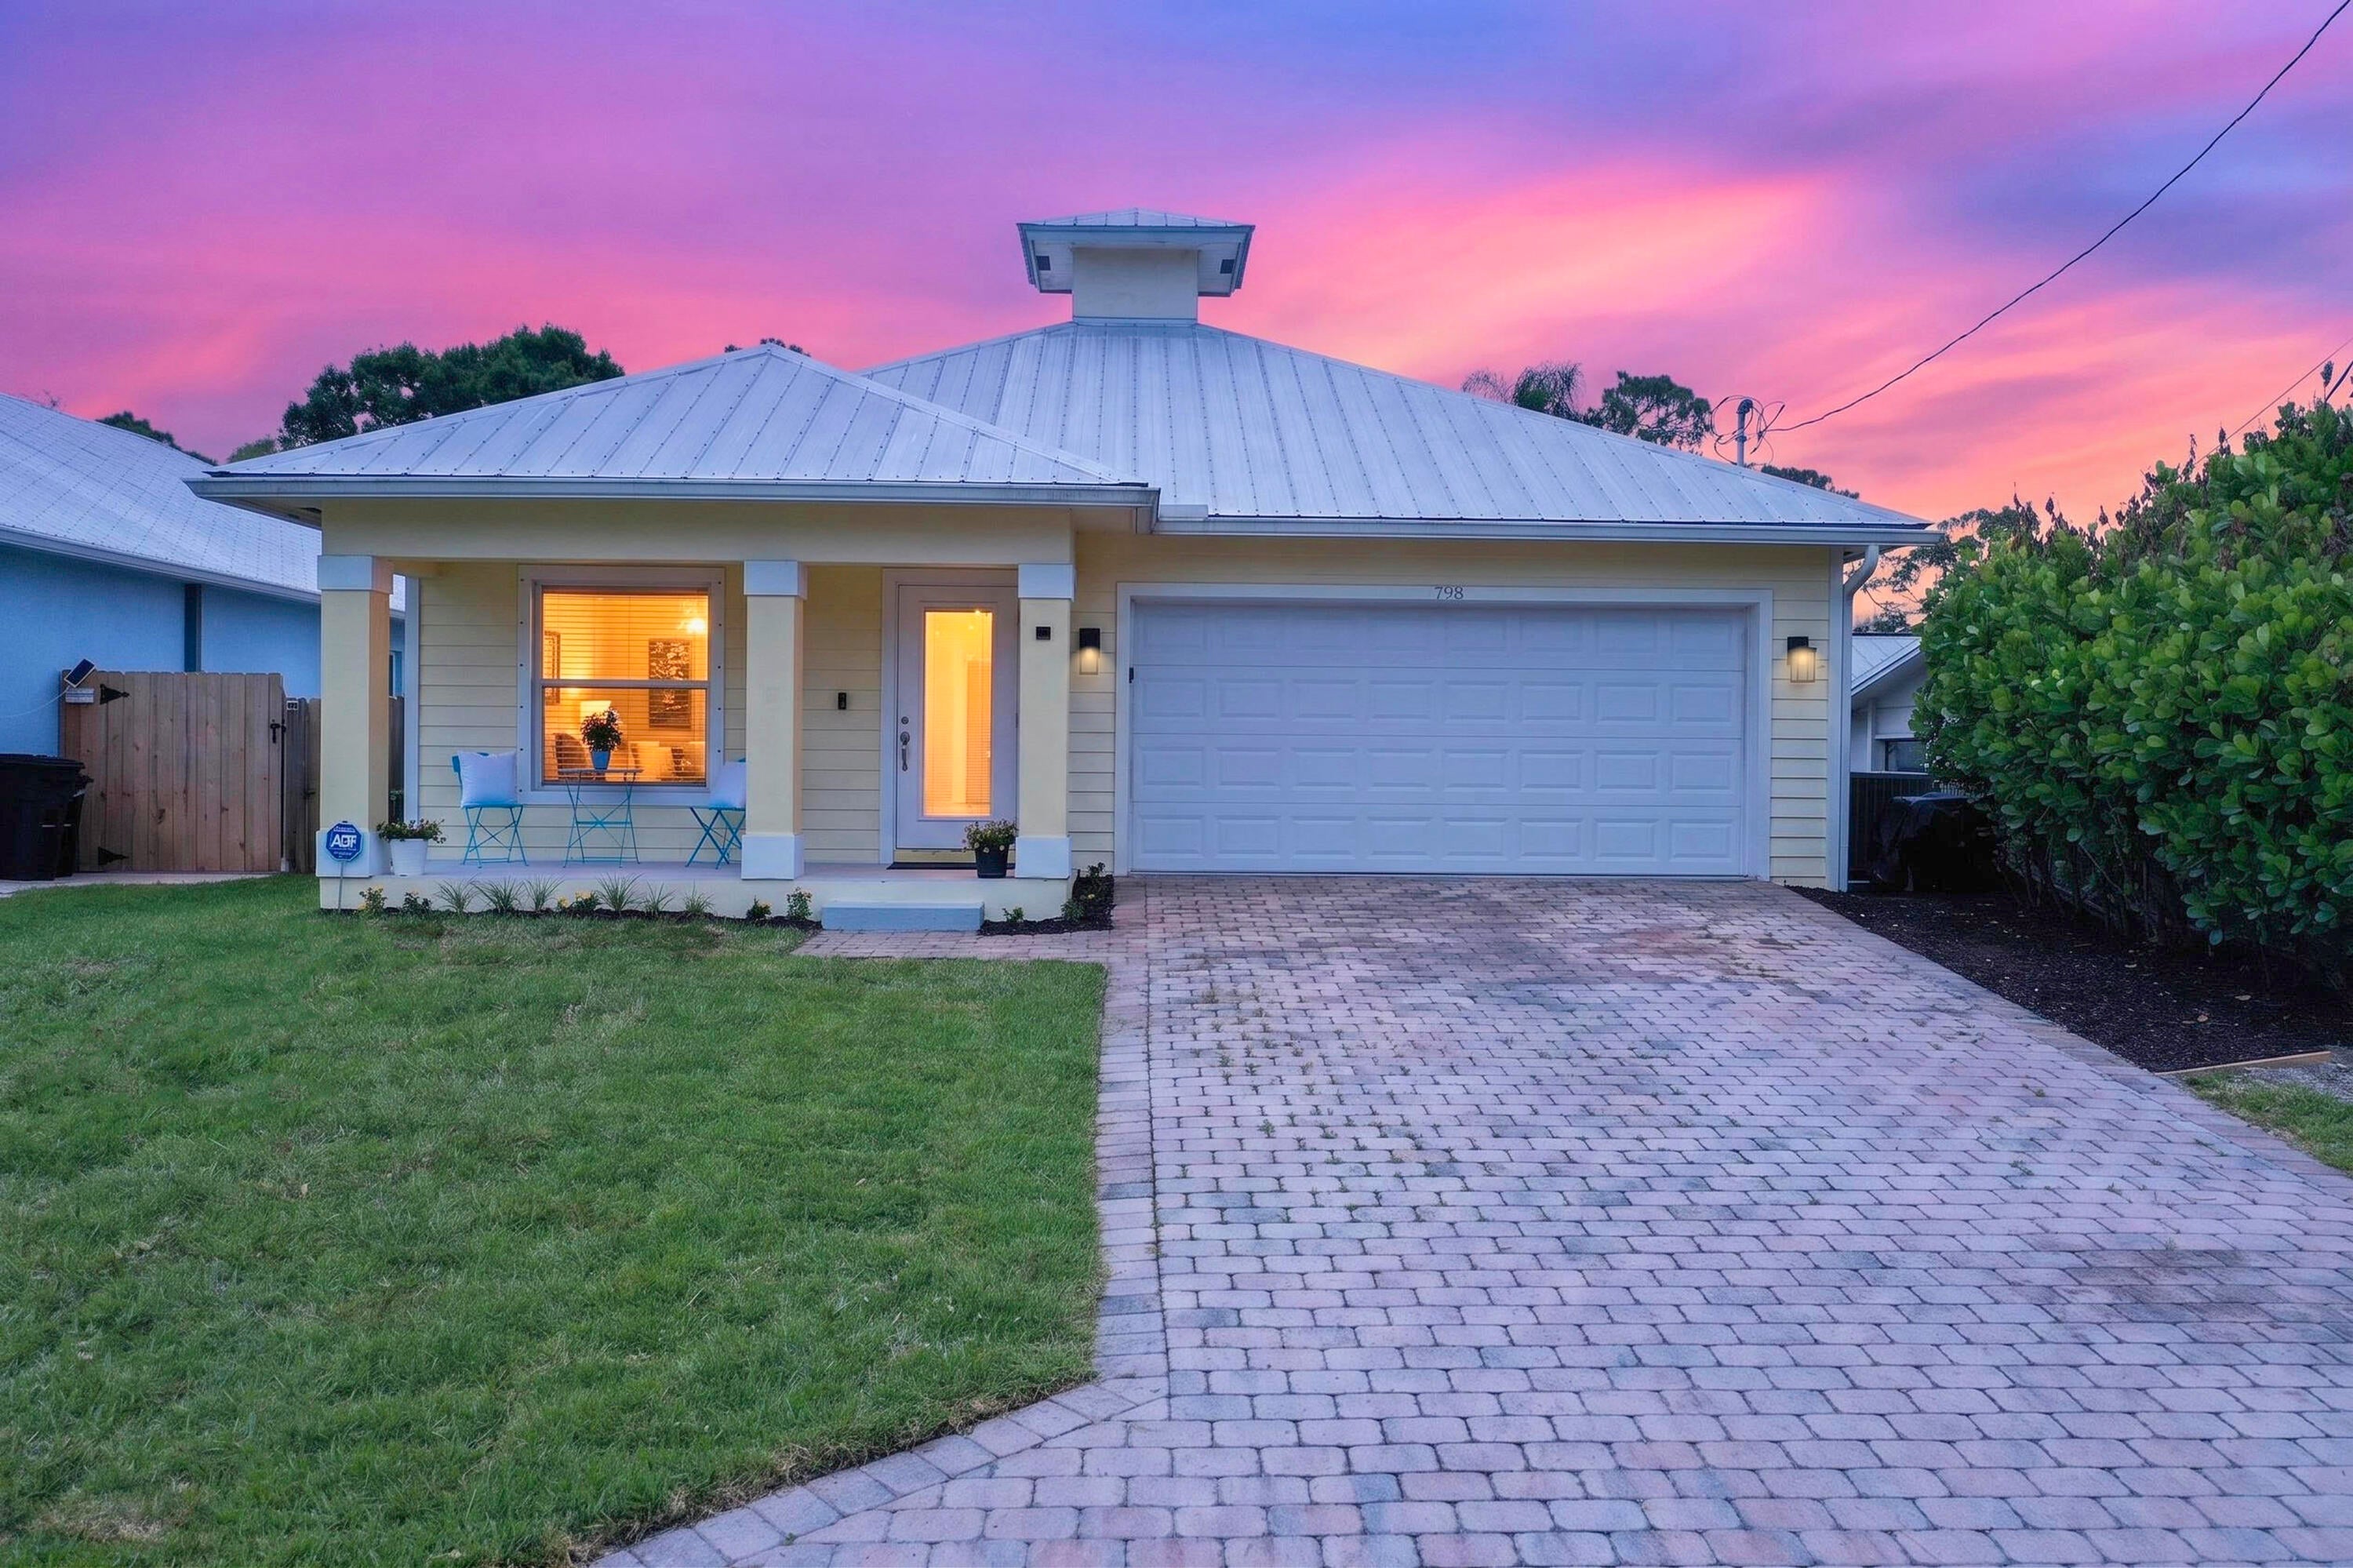
798 SW 33rd Street, Palm City, FL 34990
PALM CITY AMENDED · Martin County
Key Facts
Description
No HOA! Exceptional 4BR/2BA/2-car garage in booming Palm City, just minutes from a brand-new marina. Loaded with upgrades: owned solar panels, metal roof, whole-home water purifier, reverse osmosis system, newer A/C, water heater & appliances. Located in a thriving, developing area with restaurants and shops right around the corner. Low-maintenance, energy-efficient, and move-in ready — this home truly has it all. This stunning 4/2/2 in Palm City sits just minutes from a brand-new marina in a vibrant, rapidly developing neighborhood buzzing with new dining and retail. Inside, you'll find a thoughtfully upgraded home with owned solar panels (say goodbye to high electric bills), a metal roof, reverse osmosis and whole-home water filtration, newer A/C, water heater, and appliances — all with no HOA. Move in, settle in, and start living.
Property Information
Property Type
Residential
Sub-Type
Single Family Residence
Structure Type
House
Year Built
2014
Stories
1
Living Area
2,492 sq ft
Lot Size
0.17 acres
Lot Dimensions
.1600
Garage Spaces
2
Parking Spaces
2
Zoning
R-4
Days on Market
49
MLS® Listing#
B26035682
Property Features
Interior
Appliances
Cooling
Heating
Flooring
Parking
Laundry
Patio
Fencing
Construction
Roof
Windows
Security
Utilities
Sewer
Water Source
Rooms
- 14 X 17
- 14 X 17
- Bedroom 213 X 13
- Bedroom 213 X 13
- Bedroom 213 X 13
- Bedroom 310 X 12
- Bedroom 310 X 12
- Bedroom 310 X 12
- Bedroom 410 X 10
- Bedroom 410 X 10
- Bedroom 410 X 10
- Great Room17 X 27
- Great Room17 X 27
- Great Room17 X 27
- Kitchen13 X 15
- Kitchen13 X 15
- Kitchen13 X 15
- Utility Room8 X 5
- Utility Room8 X 5
- Utility Room8 X 5
Schools
- Elementary:
- Palm City
- Middle:
- Hidden Oaks
- High:
- Martin County
Financial Details
HOA
None
Annual Taxes
$464
Tax year 2025
Assessed Value
$262,029
Parcel Number
173841001018001400
Directions
From Martin Downs Blvd turn R on SW Cornell Ave, L on SW 33rd ST East From SW Martin Hwy turn L on SW Cornell Ave, R on SW 33 ST East From SW Mapp Rd turn R on SW 33rd ST East
Affordability Calculator
$134,000
Estimated monthly payment
$3,566/mo
Principal $536,000 · Est. interest $747,768 over 30 yrs
Neighborhood Market Statistics
How this home compares to active listings in Palm City, FL
- $380,245
- Median Listing Price
- 96
- Median Days on Market
- 1,654
- Median Sq Ft
- $236
- Median Price / Sq Ft
- 12,825
- Active Listings
- This home’s price is 76% above the area median.
- Its price per sq ft is 14% above the area median.
Market statistics compiled from active EXIT Realty® and MLS listings in Palm City, FL.
Location

Points of Interest in Palm City, FL
Showing the Palm City area map.
Nearby Schools
Peace Christian Academy
School · 0.5 mi away
Apple Tree Academy-Palm City
School · 0.5 mi away
Martin County High School
Secondary · 0.9 mi away
Palm City Elementary School
Elementary · 1.0 mi away
The Hope Center for Autism
Elementary · 1.1 mi away
Bessey Creek Elementary School
Elementary · 1.2 mi away
Apple Tree Academy
School · 1.3 mi away
Bridges Montessori
Elementary · 1.3 mi away
For the Love of Learning Private School
School · 1.7 mi away
Hidden Oaks Middle School
Secondary · 1.7 mi away
Martin County School District
Secondary · 1.9 mi away
TNT Golf Schools
School · 2.2 mi away
Spectrum Junior Senior High School
Secondary · 2.3 mi away
First Baptist Christian School
Elementary · 2.4 mi away
Stuart Middle School
Secondary · 2.4 mi away
Martin County School District
Elementary · 2.4 mi away
Challenger School
Secondary · 2.5 mi away
Pinewood Elementary School
Elementary · 2.5 mi away
Stuart Community High School
Secondary · 2.5 mi away
St. Joseph Catholic Church
School · 2.7 mi away
Commute Calculator
Nearby Homes


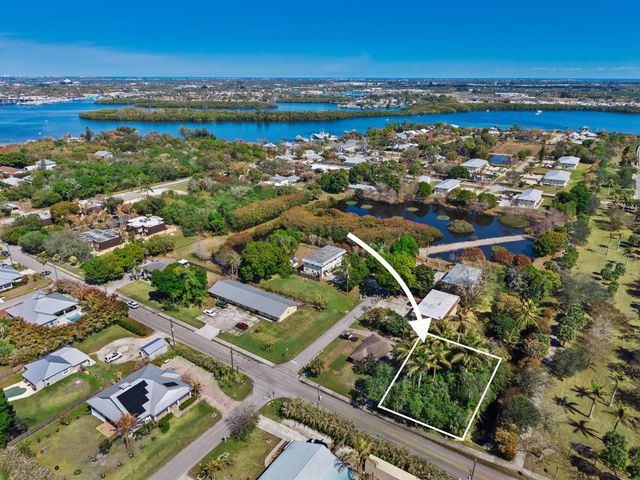
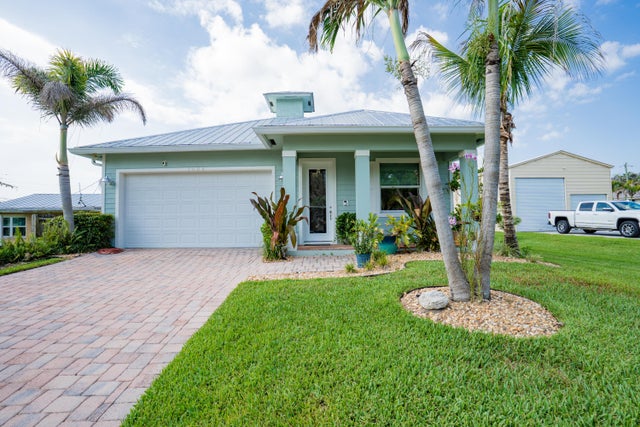
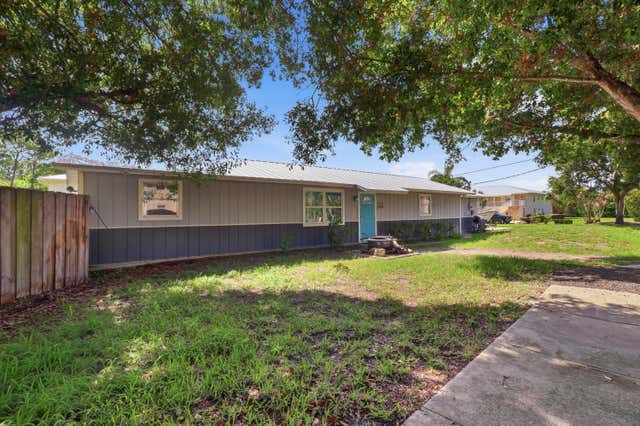

Similar Homes Nearby
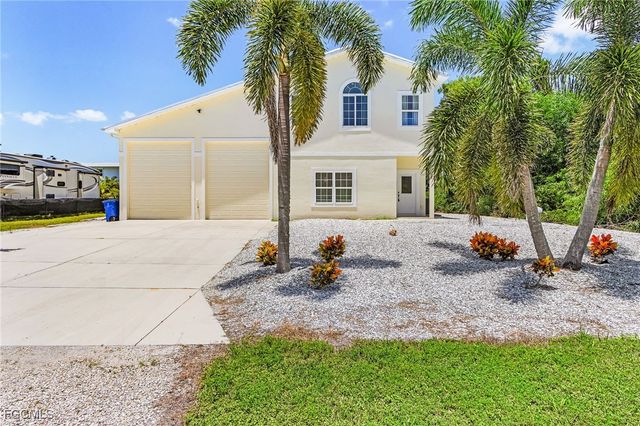
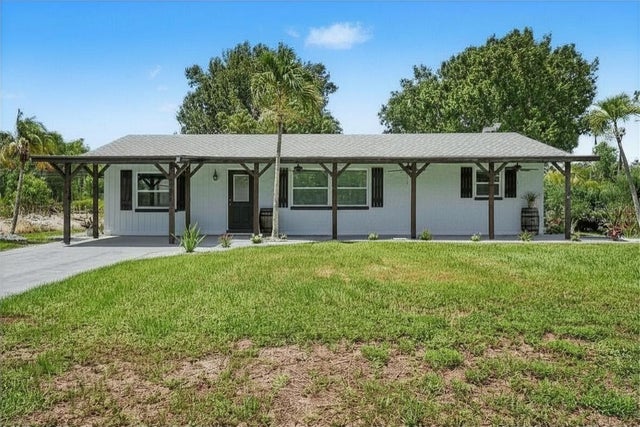

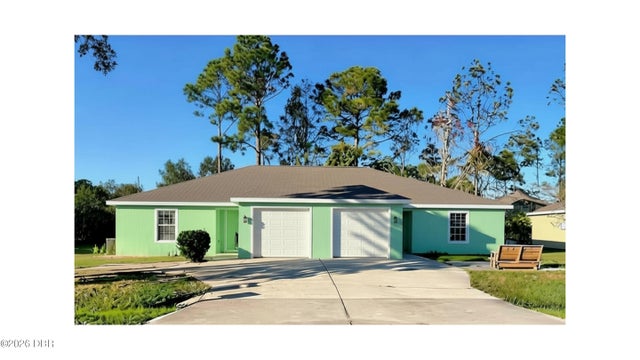
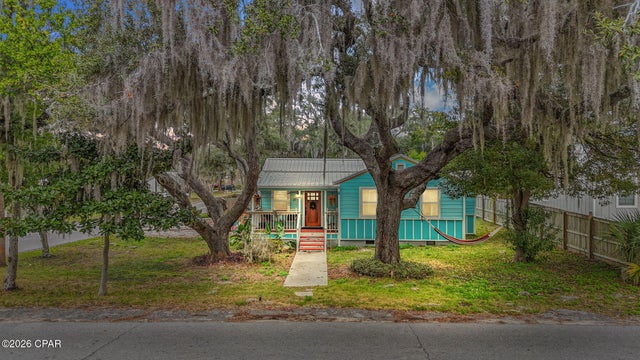

Similar Home Values
Comparable nearby listings and their asking prices.
| Address | Price | Beds | Baths | Sq Ft |
|---|---|---|---|---|
| 3810 Myers Lane, St James City, FL | $469,000 | 3 | 3 | 1,703 |
| 3728 GASPARILLA STREET, ST JAMES CITY, FL | $469,000 | 5 | 4 | 2,372 |
| 435 GOLDSMITH AVENUE NW, PALM BAY, FL | $469,000 | 4 | 3 | 1,800 |
| 8 Slatington Place, Palm Coast, FL | $469,000 | 6 | 4 | 2,477 |
| 3710 W 17th Street, Panama City, FL | $469,000 | 5 | 3 | 2,400 |
| 2969 Lakeland Avenue SW, Palm Bay, FL | $469,000 | 3 | 3 | 2,237 |
Moving Cost Estimate
EXIT Agents in Palm City



Listing Courtesy: Real Estate of Florida - 7726007400
The listing broker's offer of compensation is made to participants of BeachesMLS, where the listing is filed, as well as participants of MLSs participating in MLSAdvantage or a data share with BeachesMLS.