

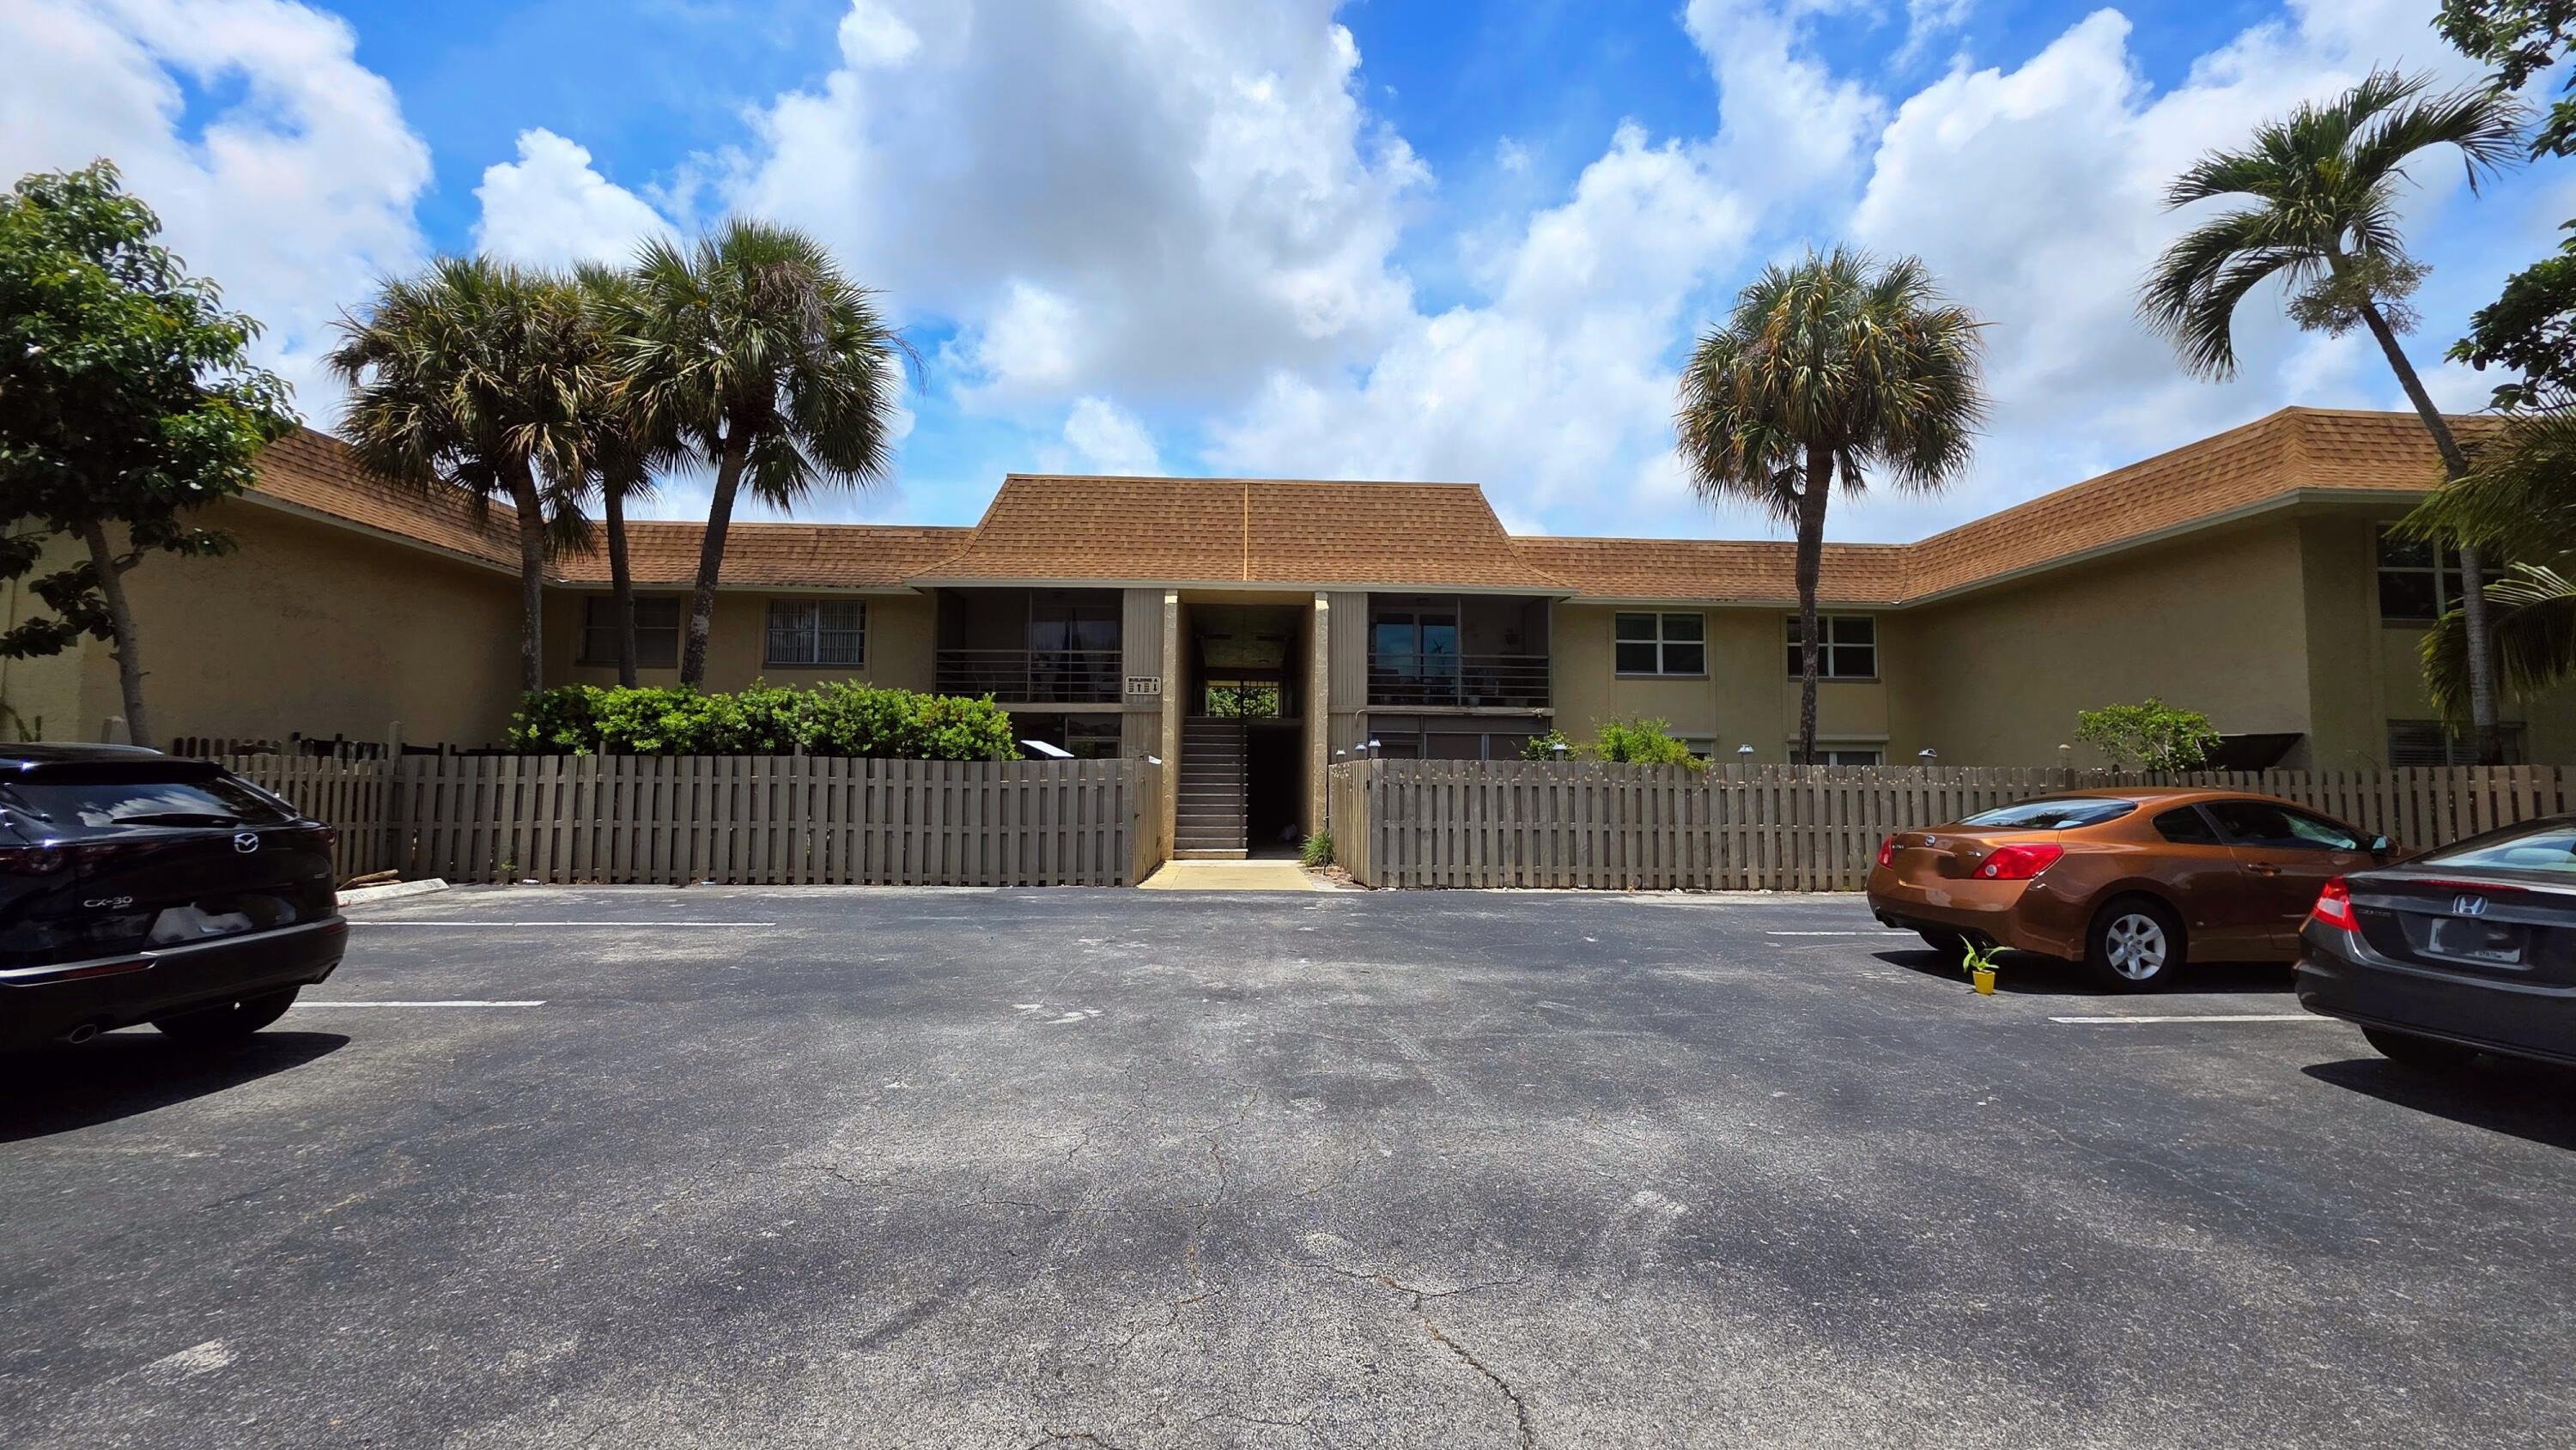
1301 NW 12th Avenue 417a, Boca Raton, FL 33486
BOCA LINDA CONDO · Palm Beach County
Key Facts
Description
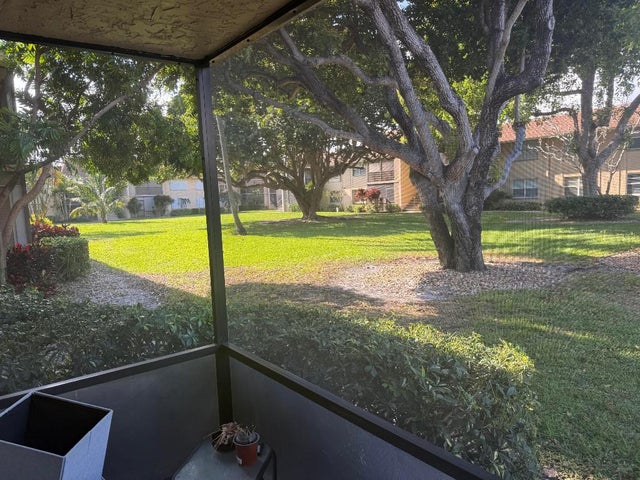
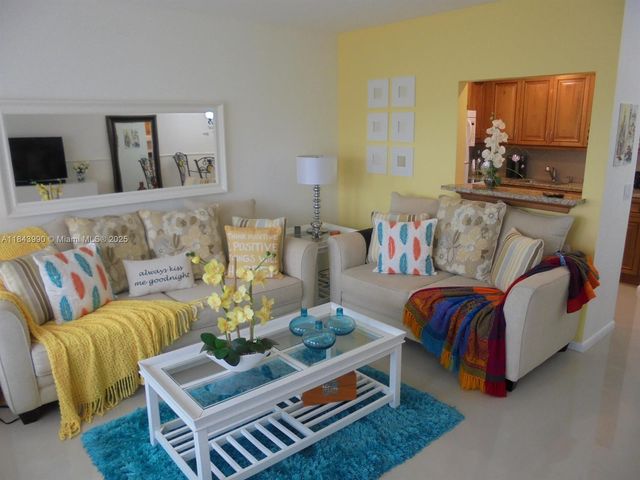
Fully Furnished 2-Bedroom, 2-Bath Condo in Desirable Boca Raton! Enjoy the best of East Boca Raton living in this beautifully maintained, turnkey condominium located in the Boca Linda community. This spacious 2-bedroom, 2-bath residence comes fully furnished and ready for immediate occupancy. Relax and unwind on the private balcony, perfect for enjoying Florida's beautiful weather. Ideally situated just minutes from Florida Atlantic University (FAU), major highways, shopping, dining, and entertainment. Conveniently located only blocks from Boca Raton Regional Hospital and close to Downtown Boca Raton, Mizner Park, and the area's beautiful beaches. Residents enjoy access to a sparkling community pool, the clubhouse, well-maintained grounds, and one reserved parking space.
Property Information
Property Type
Residential Lease
Sub-Type
Condominium
Year Built
1973
Stories
2
Living Area
978 sq ft
Parking Spaces
1
Days on Market
19
MLS® Listing#
B26038053
Property Features
Interior
Exterior
Appliances
Cooling
Heating
Flooring
Pool
Parking
Laundry
Patio
Lot Features
Other Structures
Utilities
Sewer
Rooms
- 14 X 13Main
- 14 X 13Main
- 14 X 13Main
- 14 X 13Main
- 14 X 13Main
- 14 X 13Main
- 14 X 13Main
- 14 X 13Main
- 14 X 13Main
- 14 X 13Main
- 14 X 13Main
- 14 X 13Main
- 14 X 13Main
- 14 X 13Main
- 14 X 13Main
- 14 X 13Main
- 14 X 13Main
- 14 X 13Main
- 14 X 13Main
- 14 X 13Main
- 14 X 13Main
- 14 X 13Main
- 14 X 13Main
- 14 X 13Main
- 14 X 13Main
- 14 X 13Main
- 14 X 13Main
- 14 X 13Main
- 14 X 13Main
- 14 X 13Main
- 14 X 13Main
- 14 X 13Main
- 14 X 13Main
- 14 X 13Main
- 14 X 13Main
- 14 X 13Main
- 14 X 13Main
- 14 X 13Main
- 14 X 13Main
- 14 X 13Main
- 14 X 13Main
- 14 X 13Main
- 14 X 13Main
- 14 X 13Main
- 14 X 13Main
- 14 X 13Main
- 14 X 13Main
- 14 X 13Main
- 14 X 13Main
- 14 X 13Main
- 14 X 13Main
- Kitchen15 X 12Main
- Kitchen15 X 12Main
- Kitchen15 X 12Main
- Kitchen15 X 12Main
- Kitchen15 X 12Main
- Kitchen15 X 12Main
- Kitchen15 X 12Main
- Kitchen15 X 12Main
- Kitchen15 X 12Main
- Kitchen15 X 12Main
- Kitchen15 X 12Main
- Kitchen15 X 12Main
- Kitchen15 X 12Main
- Kitchen15 X 12Main
- Kitchen15 X 12Main
- Kitchen15 X 12Main
- Kitchen15 X 12Main
- Kitchen15 X 12Main
- Kitchen15 X 12Main
- Kitchen15 X 12Main
- Kitchen15 X 12Main
- Kitchen15 X 12Main
- Kitchen15 X 12Main
- Kitchen15 X 12Main
- Kitchen15 X 12Main
- Kitchen15 X 12Main
- Kitchen15 X 12Main
- Kitchen15 X 12Main
- Kitchen15 X 12Main
- Kitchen15 X 12Main
- Kitchen15 X 12Main
- Kitchen15 X 12Main
- Kitchen15 X 12Main
- Kitchen15 X 12Main
- Kitchen15 X 12Main
- Kitchen15 X 12Main
- Kitchen15 X 12Main
- Kitchen15 X 12Main
- Kitchen15 X 12Main
- Kitchen15 X 12Main
- Kitchen15 X 12Main
- Kitchen15 X 12Main
- Kitchen15 X 12Main
- Kitchen15 X 12Main
- Kitchen15 X 12Main
- Kitchen15 X 12Main
- Kitchen15 X 12Main
- Kitchen15 X 12Main
- Kitchen15 X 12Main
- Kitchen15 X 12Main
- Kitchen15 X 12Main
- Living Room18 X 16Main
- Living Room18 X 16Main
- Living Room18 X 16Main
- Living Room18 X 16Main
- Living Room18 X 16Main
- Living Room18 X 16Main
- Living Room18 X 16Main
- Living Room18 X 16Main
- Living Room18 X 16Main
- Living Room18 X 16Main
- Living Room18 X 16Main
- Living Room18 X 16Main
- Living Room18 X 16Main
- Living Room18 X 16Main
- Living Room18 X 16Main
- Living Room18 X 16Main
- Living Room18 X 16Main
- Living Room18 X 16Main
- Living Room18 X 16Main
- Living Room18 X 16Main
- Living Room18 X 16Main
- Living Room18 X 16Main
- Living Room18 X 16Main
- Living Room18 X 16Main
- Living Room18 X 16Main
- Living Room18 X 16Main
- Living Room18 X 16Main
- Living Room18 X 16Main
- Living Room18 X 16Main
- Living Room18 X 16Main
- Living Room18 X 16Main
- Living Room18 X 16Main
- Living Room18 X 16Main
- Living Room18 X 16Main
- Living Room18 X 16Main
- Living Room18 X 16Main
- Living Room18 X 16Main
- Living Room18 X 16Main
- Living Room18 X 16Main
- Living Room18 X 16Main
- Living Room18 X 16Main
- Living Room18 X 16Main
- Living Room18 X 16Main
- Living Room18 X 16Main
- Living Room18 X 16Main
- Living Room18 X 16Main
- Living Room18 X 16Main
- Living Room18 X 16Main
- Living Room18 X 16Main
- Living Room18 X 16Main
Schools
- Elementary:
- J. C. Mitchell
- Middle:
- Boca Raton Community
- High:
- Boca Raton
Financial Details
Parcel Number
06424724120034170
Directions
Use GPS
Affordability Calculator
$398
Estimated monthly payment
$11/mo
Principal $1,592 · Est. interest $2,221 over 30 yrs
Neighborhood Market Statistics
How this home compares to active listings in Boca Raton, FL
- $564,516
- Median Listing Price
- 80
- Median Days on Market
- 1,548
- Median Sq Ft
- $360
- Median Price / Sq Ft
- 1,756
- Active Listings
- This home’s price is 100% below the area median.
- Its price per sq ft is 99% below the area median.
Market statistics compiled from active EXIT Realty® and MLS listings in Boca Raton, FL.
Location

Points of Interest in Boca Raton, FL
Showing the Boca Raton area map.
Nearby Schools
Boca Raton Community Middle School
Secondary · 0.2 mi away
Boca Raton Middle Adult Education Center
School · 0.2 mi away
Boca Raton Njrotc
Secondary · 0.4 mi away
Boca Raton Community High School
Secondary · 0.5 mi away
A.D. Henderson University School
School · 0.8 mi away
Lloyd Preparatory School
School · 1.0 mi away
St Paul Lutheran School
School · 1.0 mi away
Addison Mizner Elementary School
Elementary · 1.0 mi away
The French International School
Elementary · 1.1 mi away
Boca Raton Montessori A
Elementary · 1.1 mi away
Boca Raton Christian School
School · 1.2 mi away
Children's House Montessori School
Elementary · 1.3 mi away
Waldorf School of Palm Beach
Secondary · 1.3 mi away
French American School of Boca Raton
Secondary · 1.4 mi away
J C Mitchell Elementary School
Elementary · 1.4 mi away
Atp Flight School
School · 1.4 mi away
Somerset Academy Boca
School · 1.5 mi away
Grace Community Preschool
School · 1.5 mi away
Lynn University College of Aeronautics
School · 1.6 mi away
Boca Raton Elementary School
Elementary · 1.6 mi away
Commute Calculator
Nearby Homes

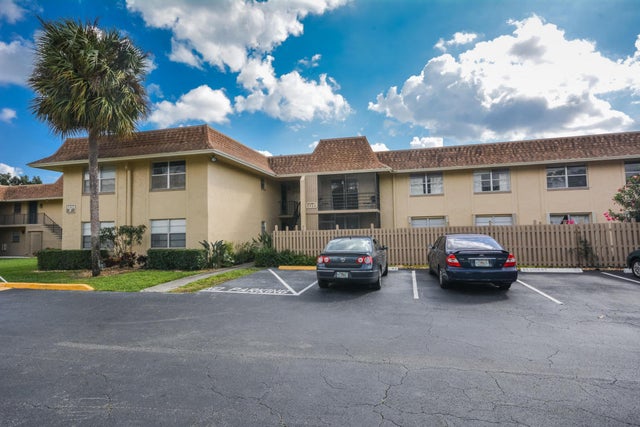
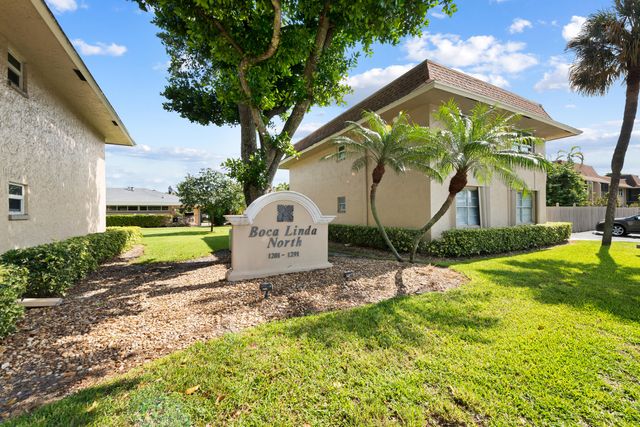

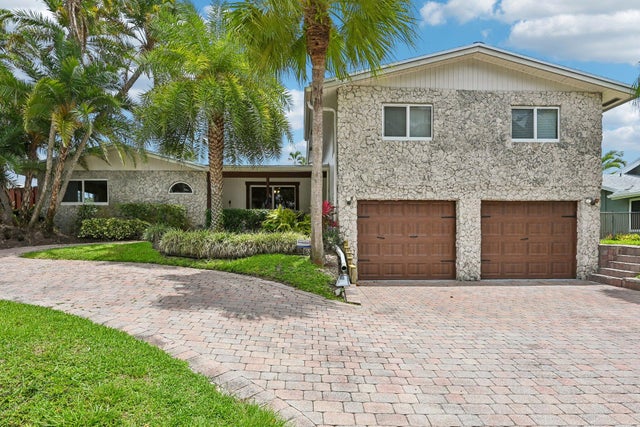
Similar Homes Nearby


Similar Home Values
Comparable nearby listings and their asking prices.
| Address | Price | Beds | Baths | Sq Ft |
|---|---|---|---|---|
| 4074 Cornwall D, Boca Raton, FL | $1,399/mo | 1 | 2 | 738 |
| 90 Mansfield C, Boca Raton, FL | $1,400/mo | 1 | 2 | 720 |
| 4075 CORNWALL D, Boca Raton, FL | $1,400/mo | 2 | 2 | 861 |
| 119 DORSET C, Boca Raton, FL | $1,400/mo | 1 | 1 | 600 |
| 202 Mansfield E, Boca Raton, FL | $1,450/mo | 1 | 2 | 720 |
| 400 Brighton J 400, Boca Raton, FL | $1,450/mo | 1 | 1 | 600 |
Moving Cost Estimate
EXIT Agents in Boca Raton



Listing Courtesy: LoKation - 9545455583
The listing broker's offer of compensation is made to participants of BeachesMLS, where the listing is filed, as well as participants of MLSs participating in MLSAdvantage or a data share with BeachesMLS.