

315 3rd Way, West Palm Beach, FL 33407
VILLAGE OF SANDALWOOD LAKES 1 · Palm Beach County
Key Facts
Description
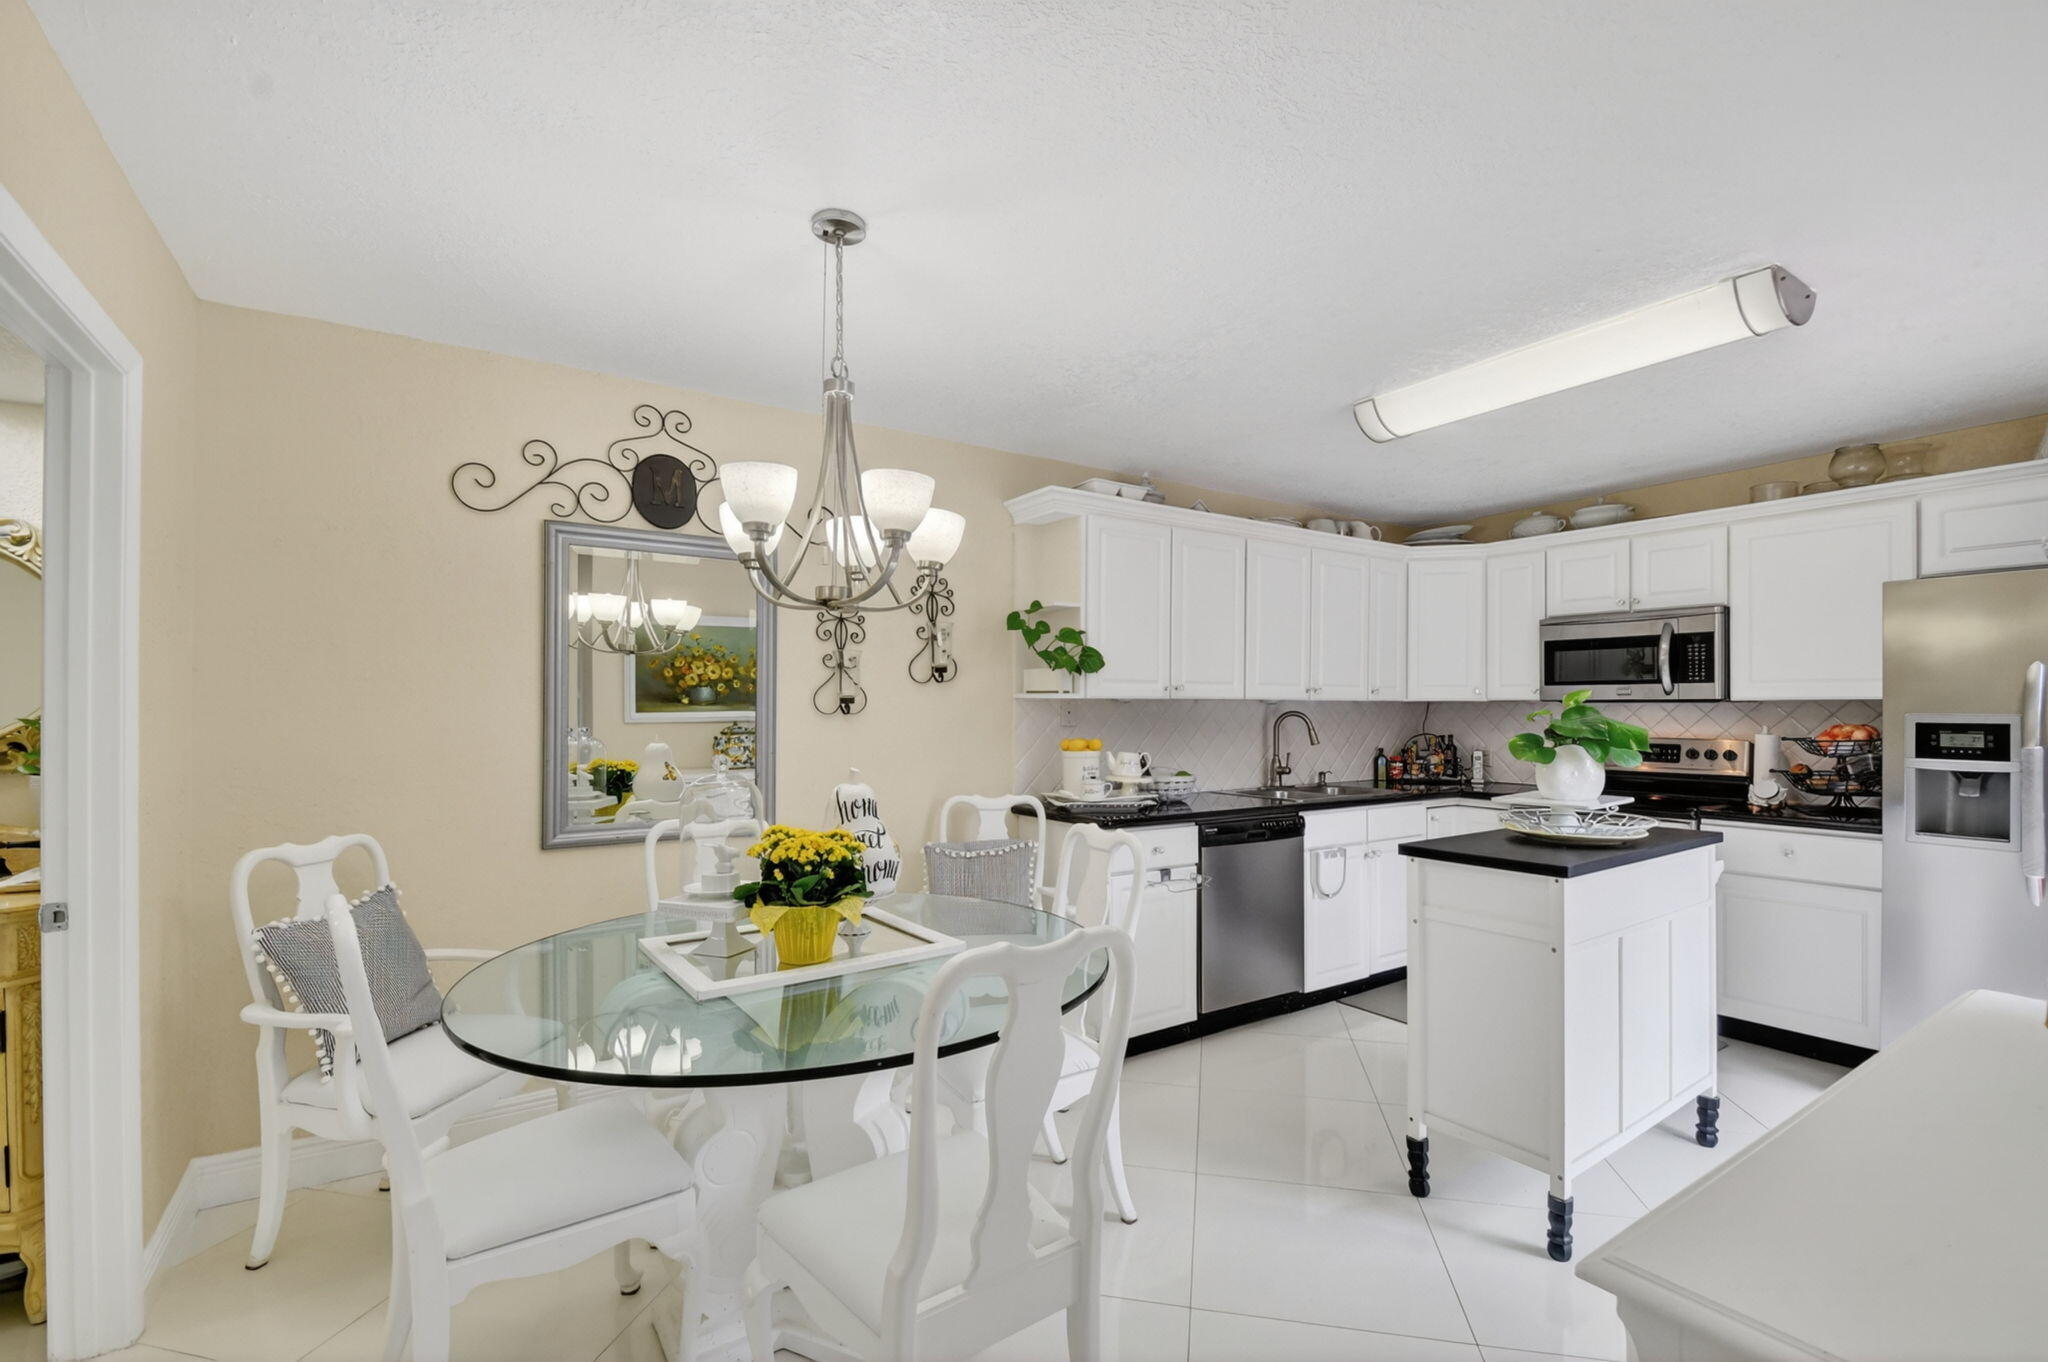
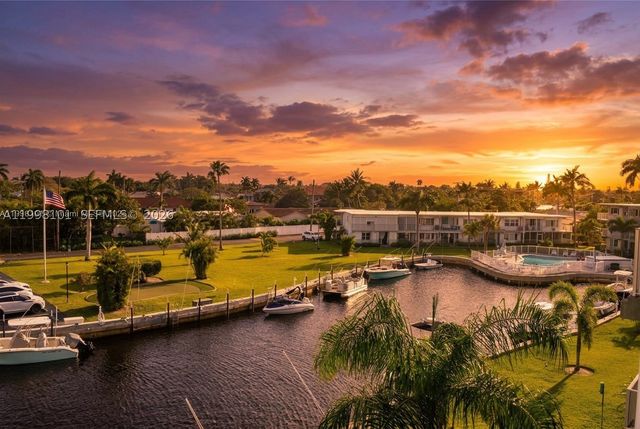
Impeccable 2-bedroom, 2.5-bath home located in a tranquil, well-maintained community. This residence features a bright, open layout with a spacious kitchen and a mobile island, perfect for entertaining. Natural light fills the living areas, and the living room offers a seamless indoor-outdoor flow. Each bedroom includes sliding doors and a private balcony overlooking the gardens providing fresh air and relaxing views. There is also a beautiful patio with a pergola to enjoy the great afternoons in Florida. Residents can enjoy resort-style amenities, including: 4 swimming pools, 4 children's parks, Tennis courts, 2 dog parks .The home is conveniently located near shopping, dining, baseball parks, walking trails, and schools and more.
Property Information
Property Type
Residential
Sub-Type
Townhouse
Structure Type
Townhouse
Year Built
1983
Stories
2
Living Area
1,236 sq ft
Lot Size
0.03 acres
Parking Spaces
2
Zoning
RPD (city)
Days on Market
44
MLS® Listing#
B26039649
Property Features
Interior
Exterior
Appliances
Cooling
Heating
Flooring
Pool
Parking
Patio
Fencing
Construction
Roof
Security
Other Structures
Community
Utilities
Sewer
Water Source
Rooms
- 13 X 14Upper
- 13 X 14Upper
- 13 X 14Upper
- 13 X 14Upper
- 13 X 14Upper
- 13 X 14Upper
- 13 X 14Upper
- 13 X 14Upper
- 13 X 14Upper
- 13 X 14Upper
- 13 X 14Upper
- 13 X 14Upper
- 13 X 14Upper
- 13 X 14Upper
- 13 X 14Upper
- 13 X 14Upper
- 13 X 14Upper
- 13 X 14Upper
- 13 X 14Upper
- 13 X 14Upper
- 13 X 14Upper
- 13 X 14Upper
- 13 X 14Upper
- Bedroom 211 X 12Upper
- Bedroom 211 X 12Upper
- Bedroom 211 X 12Upper
- Bedroom 211 X 12Upper
- Bedroom 211 X 12Upper
- Bedroom 211 X 12Upper
- Bedroom 211 X 12Upper
- Bedroom 211 X 12Upper
- Bedroom 211 X 12Upper
- Bedroom 211 X 12Upper
- Bedroom 211 X 12Upper
- Bedroom 211 X 12Upper
- Bedroom 211 X 12Upper
- Bedroom 211 X 12Upper
- Bedroom 211 X 12Upper
- Bedroom 211 X 12Upper
- Bedroom 211 X 12Upper
- Bedroom 211 X 12Upper
- Bedroom 211 X 12Upper
- Bedroom 211 X 12Upper
- Bedroom 211 X 12Upper
- Bedroom 211 X 12Upper
- Bedroom 211 X 12Upper
- Bedroom 211 X 12Upper
- Dining Room9 X 11Lower
- Dining Room9 X 11Lower
- Dining Room9 X 11Lower
- Dining Room9 X 11Lower
- Dining Room9 X 11Lower
- Dining Room9 X 11Lower
- Dining Room9 X 11Lower
- Dining Room9 X 11Lower
- Dining Room9 X 11Lower
- Dining Room9 X 11Lower
- Dining Room9 X 11Lower
- Dining Room9 X 11Lower
- Dining Room9 X 11Lower
- Dining Room9 X 11Lower
- Dining Room9 X 11Lower
- Dining Room9 X 11Lower
- Dining Room9 X 11Lower
- Dining Room9 X 11Lower
- Dining Room9 X 11Lower
- Dining Room9 X 11Lower
- Dining Room9 X 11Lower
- Dining Room9 X 11Lower
- Dining Room9 X 11Lower
- Dining Room9 X 11Lower
- Family Room
- Family Room
- Family Room
- Family Room
- Family Room
- Family Room
- Family Room
- Family Room
- Family Room
- Family Room
- Family Room
- Family Room
- Family Room
- Family Room
- Family Room
- Family Room
- Family Room
- Family Room
- Family Room
- Family Room
- Family Room
- Family Room
- Family Room
- Family Room
- Kitchen8 X 11Lower
- Kitchen8 X 11Lower
- Kitchen8 X 11Lower
- Kitchen8 X 11Lower
- Kitchen8 X 11Lower
- Kitchen8 X 11Lower
- Kitchen8 X 11Lower
- Kitchen8 X 11Lower
- Kitchen8 X 11Lower
- Kitchen8 X 11Lower
- Kitchen8 X 11Lower
- Kitchen8 X 11Lower
- Kitchen8 X 11Lower
- Kitchen8 X 11Lower
- Kitchen8 X 11Lower
- Kitchen8 X 11Lower
- Kitchen8 X 11Lower
- Kitchen8 X 11Lower
- Kitchen8 X 11Lower
- Kitchen8 X 11Lower
- Kitchen8 X 11Lower
- Kitchen8 X 11Lower
- Kitchen8 X 11Lower
- Kitchen8 X 11Lower
- Living Room13 X 21Lower
- Living Room13 X 21Lower
- Living Room13 X 21Lower
- Living Room13 X 21Lower
- Living Room13 X 21Lower
- Living Room13 X 21Lower
- Living Room13 X 21Lower
- Living Room13 X 21Lower
- Living Room13 X 21Lower
- Living Room13 X 21Lower
- Living Room13 X 21Lower
- Living Room13 X 21Lower
- Living Room13 X 21Lower
- Living Room13 X 21Lower
- Living Room13 X 21Lower
- Living Room13 X 21Lower
- Living Room13 X 21Lower
- Living Room13 X 21Lower
- Living Room13 X 21Lower
- Living Room13 X 21Lower
- Living Room13 X 21Lower
- Living Room13 X 21Lower
- Living Room13 X 21Lower
- Living Room13 X 21Lower
Schools
- Elementary:
- Egret Lake
- Middle:
- Bear Lakes
- High:
- Palm Beach Lakes
Financial Details
HOA
$634 / Monthly
Annual Taxes
$2,171
Tax year 2025
Assessed Value
$125,639
Parcel Number
74424301070000271
Affordability Calculator
$67,540
Estimated monthly payment
$1,797/mo
Principal $270,160 · Est. interest $376,897 over 30 yrs
Neighborhood Market Statistics
How this home compares to active listings in West Palm Beach, FL
- $472,736
- Median Listing Price
- 110
- Median Days on Market
- 1,485
- Median Sq Ft
- $349
- Median Price / Sq Ft
- 31,542
- Active Listings
- This home’s price is 29% below the area median.
- Its price per sq ft is 22% below the area median.
Market statistics compiled from active EXIT Realty® and MLS listings in West Palm Beach, FL.
Location

Points of Interest in West Palm Beach, FL
Showing the West Palm Beach area map.
Nearby Schools
Ephesus Junior Academy
Elementary · 0.8 mi away
Palm Beach Lakes High School
Secondary · 0.8 mi away
Believers Academy
School · 0.9 mi away
Highridge Family Center
School · 1.4 mi away
Bear Lakes Middle School
Secondary · 1.5 mi away
Palm Beach Regional Detention Center
School · 1.6 mi away
Egret Lake Elementary School
Elementary · 1.6 mi away
Kids-R-Kreative Learning Center
School · 1.6 mi away
Seminole Trails Elementary School
Elementary · 1.7 mi away
Dr. Mary McLeod Bethune Elementary School
Elementary · 1.8 mi away
West Riviera Elementary School
Elementary · 1.8 mi away
Palm Beach County School District
Elementary · 1.9 mi away
Lincoln Elementary School
Elementary · 1.9 mi away
John F. Kennedy Middle School
Secondary · 2.0 mi away
Potentials Charter School
Elementary · 2.0 mi away
Suncoast Community High School
Secondary · 2.0 mi away
Inlet Grove Community High School
Secondary · 2.0 mi away
North Technical Education Center
Secondary · 2.0 mi away
University Preparatory Academy
School · 2.1 mi away
Arthur I Meyer Jewish Academy
School · 2.1 mi away
Commute Calculator
Nearby Homes

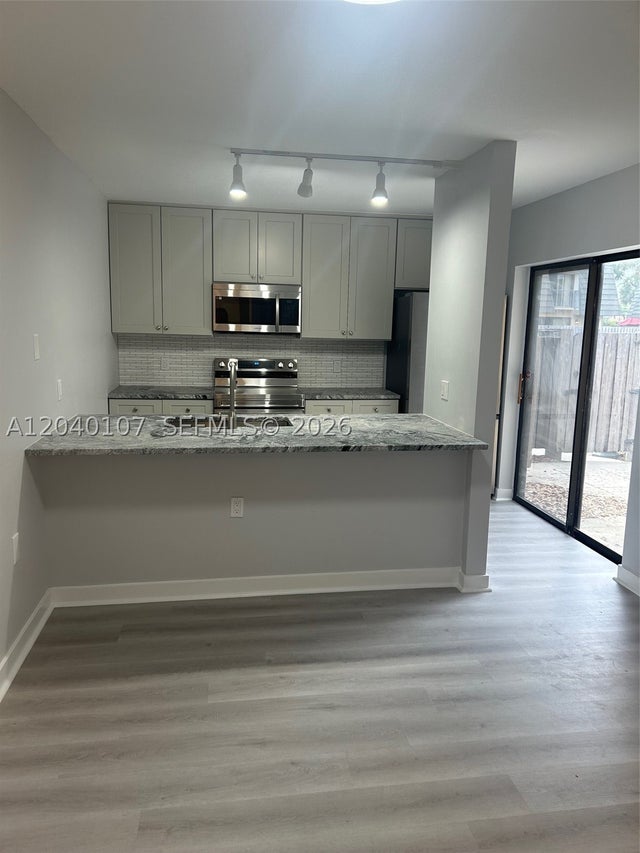
Similar Homes Nearby

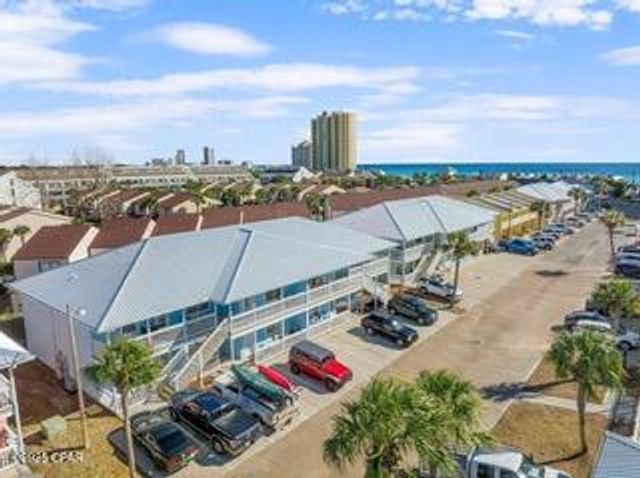
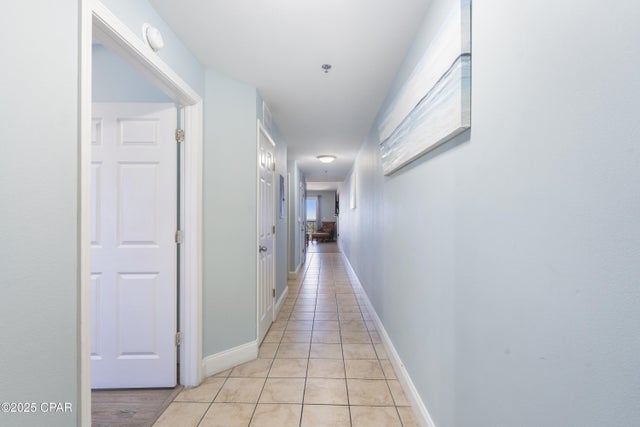
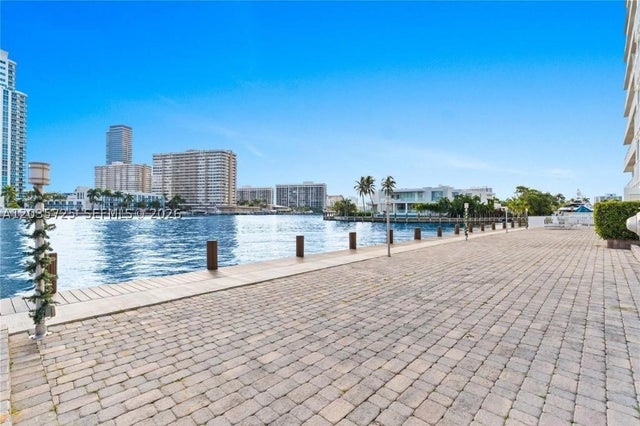

Similar Home Values
Comparable nearby listings and their asking prices.
| Address | Price | Beds | Baths | Sq Ft |
|---|---|---|---|---|
| 500 Three Islands Blvd 920, Hallandale Beach, FL | $236,500 | 1 | 2 | 828 |
| 17642 Front Beach Road E6, Panama City Beach, FL | $236,500 | 1 | 1 | 689 |
| 9902 Thomas Drive 1735, Panama City Beach, FL | $236,900 | 1 | 2 | 1,047 |
| 121 Golden Isles Dr 904, Hallandale Beach, FL | $237,000 | 1 | 2 | 659 |
| 2700 Ocean Shore Boulevard, Ormond Beach, FL | $237,000 | 2 | 2 | 925 |
| 1511 SE 15th Ct 403, Deerfield Beach, FL | $237,000 | 1 | 1 | 900 |
Moving Cost Estimate
EXIT Agents in West Palm Beach



Listing Courtesy: Partnership Realty Inc. - 5613550270
The listing broker's offer of compensation is made to participants of BeachesMLS, where the listing is filed, as well as participants of MLSs participating in MLSAdvantage or a data share with BeachesMLS.