

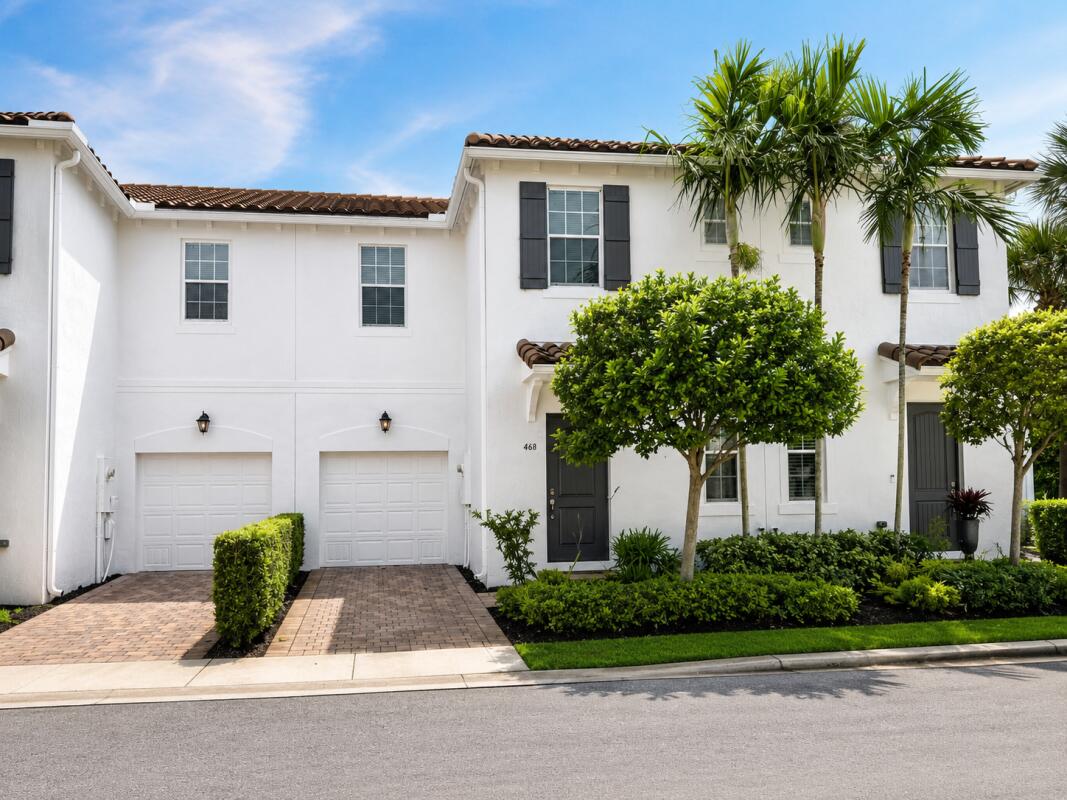
468 Francesca Ridge Road, Boynton Beach, FL 33435
ESTATES AT HERITAGE CLUB PUD 1 · Palm Beach County
Key Facts
Description
Welcome to this beautifully maintained townhome in the highly desirable Estates at Heritage Club. Ideally located just minutes from Downtown Delray Beach, Downtown Boynton Beach, and South Florida's beautiful beaches, this move-in-ready home offers the perfect combination of style, comfort, and convenience. The open-concept floor plan features abundant natural light, spacious living areas, and tasteful updates throughout. The kitchen showcases granite countertops, custom backsplash, ample cabinetry, and generous counter space, making it ideal for both everyday living and entertaining. The spacious primary suite offers a large walk-in closet and an updated ensuite bathroom with dual vanities and a glass-enclosed shower. Additional bedrooms provide flexibility for guests, family, or a home office. Thoughtfully maintained, the home features a new A/C system installed in 2021, a new hot water heater installed in 2026, and additional updates throughout, providing comfort and peace of mind for years to come. Enjoy outdoor living on your private patio and take advantage of the community's resort-style amenities, including a pool, fitness center, clubhouse, and playground. Property Highlights * 3 Bedrooms | 2.5 Bathrooms * Updated master bathroom * New A/C installed in 2021 * New hot water heater installed in 2026 * Kitchen featuring granite countertops and custom backsplash (updated in 2022) * Spacious primary suite with walk-in closet * Private patio * One-car garage * Hurricane impact windows * Minutes to beaches, dining, shopping, and 95 Beautifully maintained and ideally located, this exceptional townhome offers low-maintenance living in one of Boynton Beach's most sought-after communities.
Property Information
Property Type
Residential
Sub-Type
Townhouse
Structure Type
Townhouse
Year Built
2013
Stories
1
Living Area
1,758 sq ft
Lot Size
0.04 acres
Garage Spaces
1
Parking Spaces
2
Zoning
PUD (city)
Days on Market
20
MLS® Listing#
B26043483
Property Features
Interior
Appliances
Cooling
Heating
Flooring
Pool
Parking
Laundry
Patio
Construction
Roof
Windows
Security
Utilities
Sewer
Water Source
Rooms
- 13 X 11Upper
- Kitchen14 X 21Main
- Laundry
- Living Room14 X 19Main
Schools
- Elementary:
- Plumosa School of the Arts K-8
- High:
- Atlantic
Financial Details
HOA
$260 / Monthly
Annual Taxes
$7,892
Tax year 2025
Assessed Value
$381,503
Parcel Number
08434604400000600
Affordability Calculator
$89,600
Estimated monthly payment
$2,384/mo
Principal $358,400 · Est. interest $500,000 over 30 yrs
Neighborhood Market Statistics
How this home compares to active listings in Boynton Beach, FL
- $502,984
- Median Listing Price
- 119
- Median Days on Market
- 1,400
- Median Sq Ft
- $387
- Median Price / Sq Ft
- 27,318
- Active Listings
- This home’s price is 11% below the area median.
- Its price per sq ft is 34% below the area median.
Market statistics compiled from active EXIT Realty® and MLS listings in Boynton Beach, FL.
Location

Points of Interest in Boynton Beach, FL
Showing the Boynton Beach area map.
Nearby Schools
Seacrest Christian School
School · 0.3 mi away
Plumosa School of the Arts
Elementary · 0.4 mi away
Atlantic High School
Secondary · 0.4 mi away
St Joseph's Episcopal School
School · 0.4 mi away
Unity School
Secondary · 0.7 mi away
Little Cub'z Learning Center
School · 0.7 mi away
Plumosa Elementary School
Elementary · 0.7 mi away
Gulf Stream School
Elementary · 0.8 mi away
South Tech Academy
School · 1.1 mi away
Career Academy of the Palm Beaches
School · 1.4 mi away
Crosspointe Elementary School
Elementary · 1.7 mi away
Forest Park Elementary School
Elementary · 1.7 mi away
Cocoplum Nature School
Elementary · 1.8 mi away
New Generation Montessori Delray Beach
Elementary · 1.9 mi away
Daughter Zion Junior Academy
Elementary · 2.0 mi away
SD Spady Elementary School
Elementary · 2.0 mi away
Elite Bartending School and Event Staffing - Delray Beach
Secondary · 2.2 mi away
Oxford Academy
School · 2.2 mi away
Bravo Security School
School · 2.3 mi away
St Paul's Day School
School · 2.4 mi away
Commute Calculator
Nearby Homes


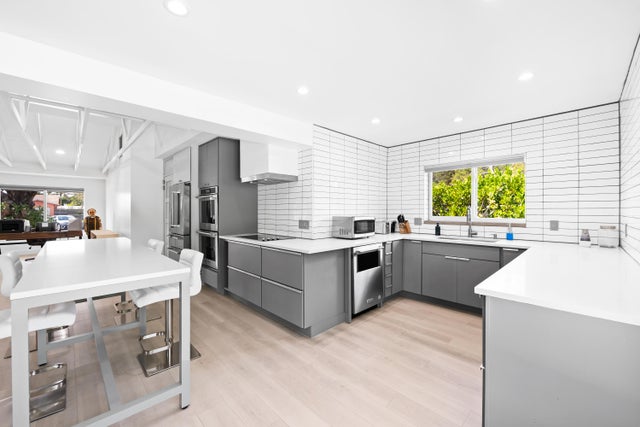


Similar Homes Nearby


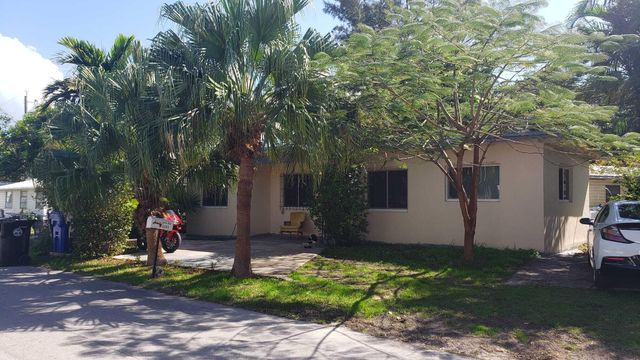

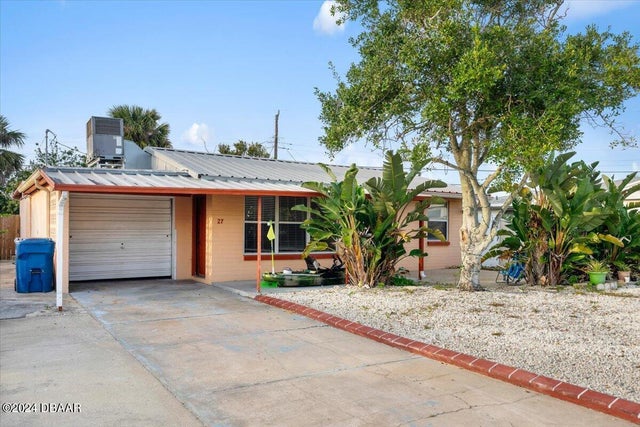

Similar Home Values
Comparable nearby listings and their asking prices.
| Address | Price | Beds | Baths | Sq Ft |
|---|---|---|---|---|
| 3507 Oaks Way 905, Pompano Beach, FL | $313,700 | 2 | 2 | 1,225 |
| 96010 STONEY Drive 2405, Fernandina Beach, FL | $314,000 | 3 | 2 | 1,680 |
| 2334 NE 136th Street, North Miami Beach, FL | $314,000 | 2 | 1 | 712 |
| 1132 WILD CREST LANE, DAYTONA BEACH, FL | $314,075 | 3 | 3 | 1,619 |
| 27 Hibiscus Drive, Ormond Beach, FL | $314,900 | 3 | 2 | 1,036 |
| 8386 106th Avenue, Vero Beach, FL | $314,900 | 3 | 2 | 1,540 |
Moving Cost Estimate
EXIT Agents in Boynton Beach



Listing Courtesy: FlatFee.com - 9549653990
The listing broker's offer of compensation is made to participants of BeachesMLS, where the listing is filed, as well as participants of MLSs participating in MLSAdvantage or a data share with BeachesMLS.