

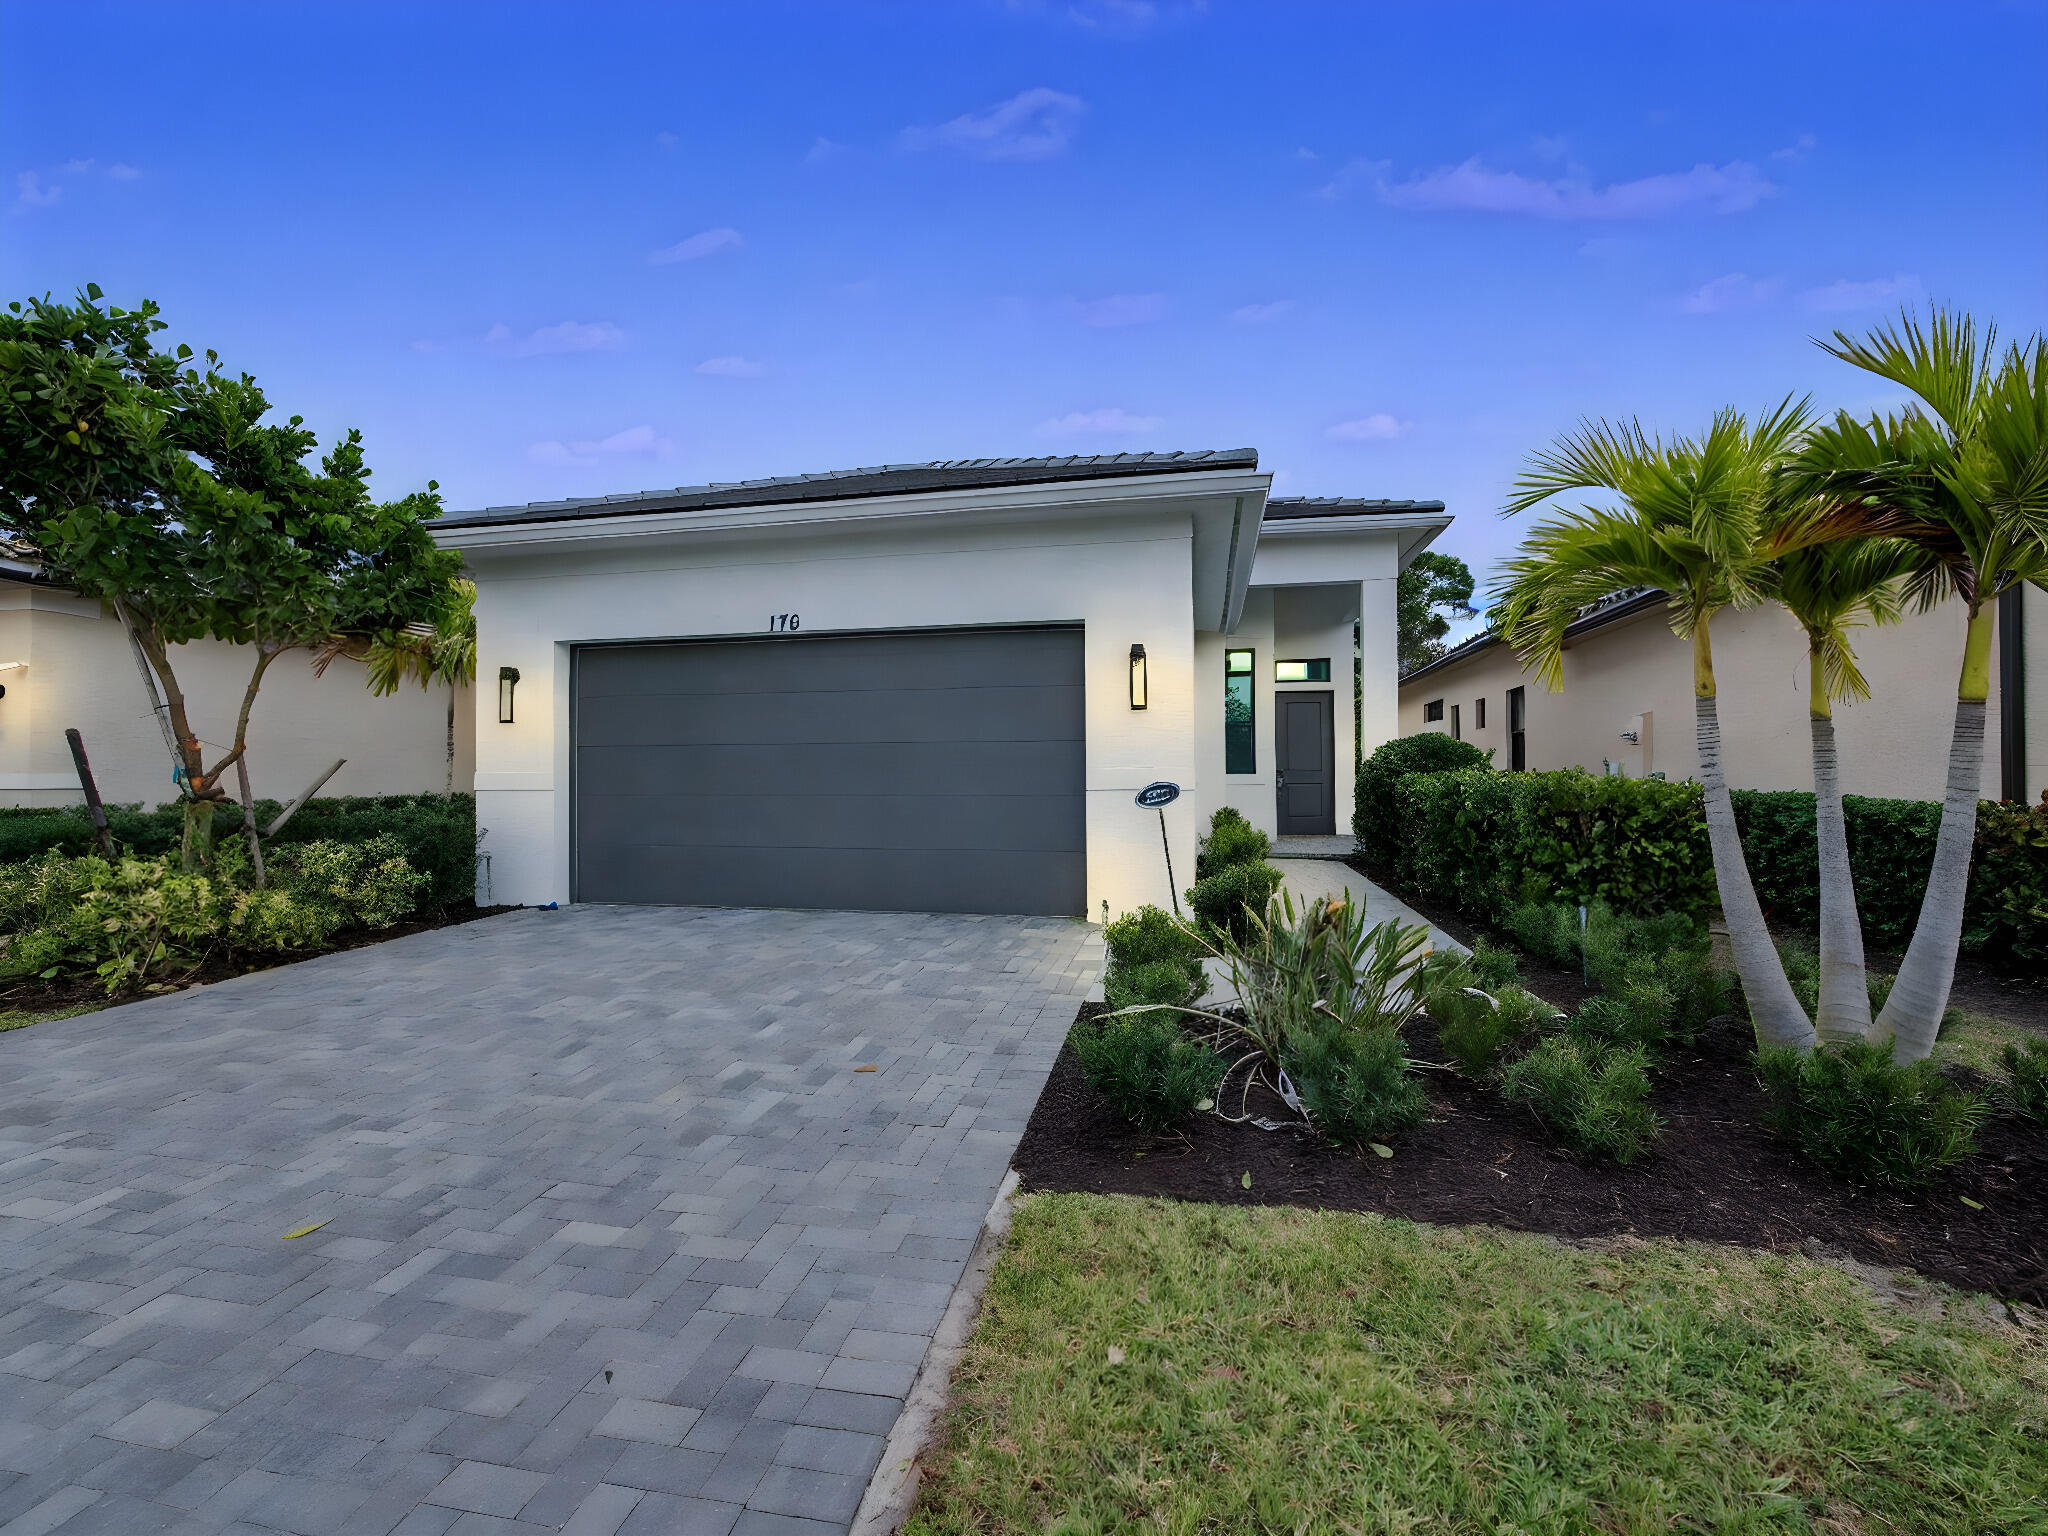
176 SE Via Sangro, Port St Lucie, FL 34952
TESORO PRESERVE PLAT NO 2 · St Lucie County
Key Facts
Description
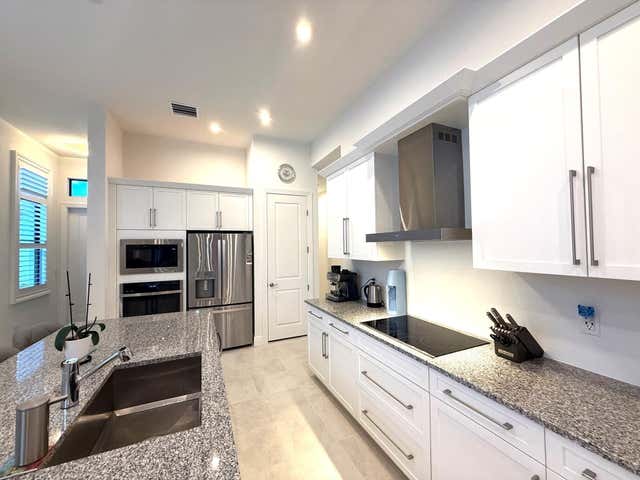
Nearly new and lightly lived in, this 3-bedroom + flex room, 2-bath home built in 2022 offers modern comfort, stylish finishes, and quality craftsmanship in the beautiful Tesoro community. Designed for today's lifestyle, the open-concept floor plan features bright, inviting living spaces that flow seamlessly to the covered lanai—perfect for entertaining or enjoying quiet Florida evenings. The kitchen is the heart of the home, showcasing sleek quartz countertops, crisp white cabinetry, GE stainless steel appliances, ample storage, and generous prep space for everyday living or hosting guests. The private owner's suite offers a relaxing retreat with tray ceilings, a spacious walk-in closet, and a beautifully appointed en-suite bath featuring dual quartz vanities and elegant finishes. Two additional bedrooms provide comfortable space for family or guests, while the flex room is ideal for a home office, den, playroom, or additional living area. The second full bath is equally well finished, complementing the home's clean, modern design. Additional highlights include contemporary fixtures, quality flooring, abundant natural light, and a thoughtfully designed layout that maximizes both functionality and comfort. Located in the sought-after Tesoro community, residents enjoy a peaceful setting with convenient access to shopping, dining, recreation, and major roadways. Move-in ready and offering the look and feel of new construction without the wait, this beautifully maintained home is an exceptional opportunity in a prime location.
Property Information
Property Type
Residential
Sub-Type
Single Family Residence
Structure Type
House
Year Built
2022
Stories
1
Living Area
2,388 sq ft
Lot Size
0.13 acres
Lot Dimensions
40.00' x 139.98'
Garage Spaces
2
Parking Spaces
4
Zoning
PUD
Days on Market
1
MLS® Listing#
B26045640
Property Features
Interior
Appliances
Cooling
Heating
Flooring
Pool
Parking
Laundry
Patio
Fencing
Construction
Roof
Security
Community
Utilities
Sewer
Water Source
Rooms
- 14.4 X 14.1Main
- Bedroom 212 X 10.1Main
- Bedroom 210.19 X 12.1Main
- Den9.8 X 10.1Main
- Kitchen10.19 X 15.9Main
- Living Room14.8 X 28.4Main
Financial Details
HOA
$231 / Monthly
Annual Taxes
$8,597
Tax year 2025
Parcel Number
441460001780003
Directions
Turn right onto SE Westmoreland Blvd from SE Port St Lucie Blvd. Then turn right onto SE Via Terra Bella. Then a left turn onto SE Via Sangro.
Affordability Calculator
$91,000
Estimated monthly payment
$2,422/mo
Principal $364,000 · Est. interest $507,812 over 30 yrs
Neighborhood Market Statistics
How this home compares to active listings in Port St Lucie, FL
- $399,871
- Median Listing Price
- 90
- Median Days on Market
- 1,660
- Median Sq Ft
- $232
- Median Price / Sq Ft
- 12,158
- Active Listings
- This home’s price is 14% above the area median.
- Its price per sq ft is 18% below the area median.
Market statistics compiled from active EXIT Realty® and MLS listings in Port St Lucie, FL.
Location

Points of Interest in Port St Lucie, FL
Showing the Port St Lucie area map.
Nearby Schools
Olivet Private School
School · 1.3 mi away
Morningside Academy Upper School
School · 1.4 mi away
Southport Middle School
Secondary · 1.5 mi away
Ivy League Academy
School · 1.6 mi away
Acceleration Academy
School · 1.6 mi away
Morningside Academy
School · 1.6 mi away
Morningside Elementary School
Elementary · 1.8 mi away
Academies of Cosmetology
Secondary · 2.3 mi away
Christ Lutheran School
Elementary · 2.4 mi away
Floresta Elementary School
Elementary · 2.5 mi away
Children's Emporium
Elementary · 2.5 mi away
Growing and Learning Academy
School · 2.6 mi away
Treasure Coast High School
Secondary · 3.0 mi away
Village Green Environmental Studies School
Elementary · 3.0 mi away
Ivy League Academy
School · 3.1 mi away
Mariposa Elementary School
Elementary · 3.2 mi away
The Children's Garden Academy
School · 3.3 mi away
Windmill Point Elementary School
Elementary · 3.3 mi away
Bayshore Elementary
Elementary · 3.5 mi away
Jensen Beach High School
Secondary · 3.5 mi away
Commute Calculator
Nearby Homes
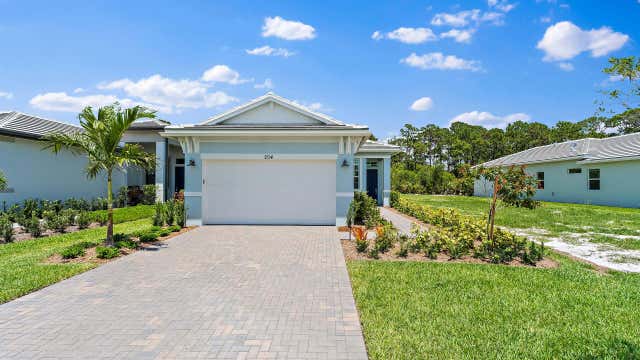
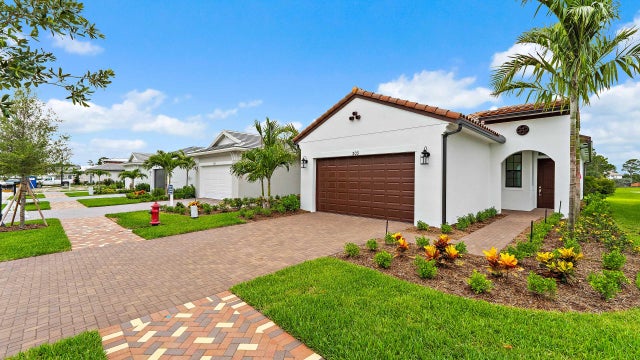
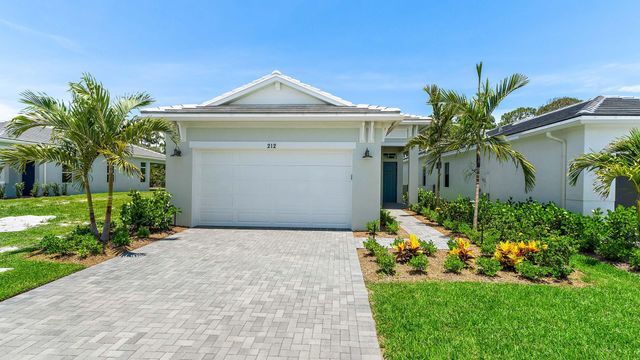
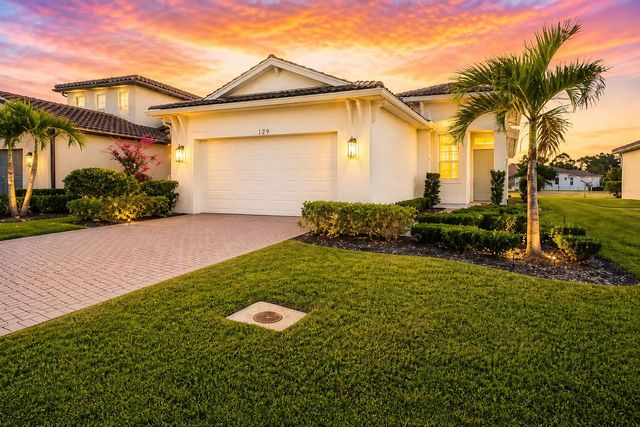
Similar Homes Nearby
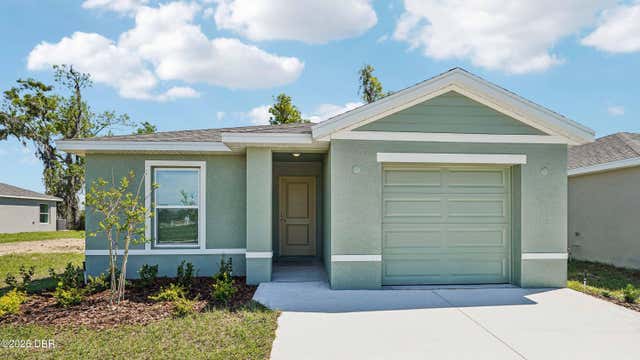
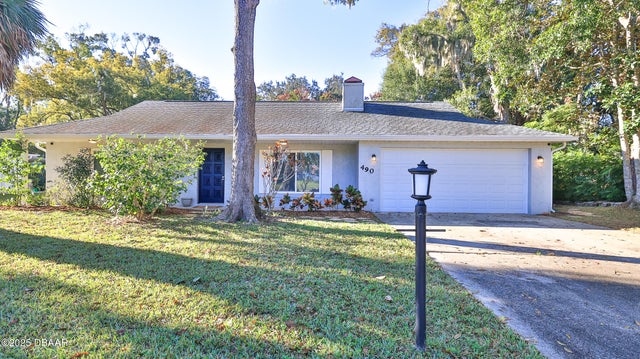

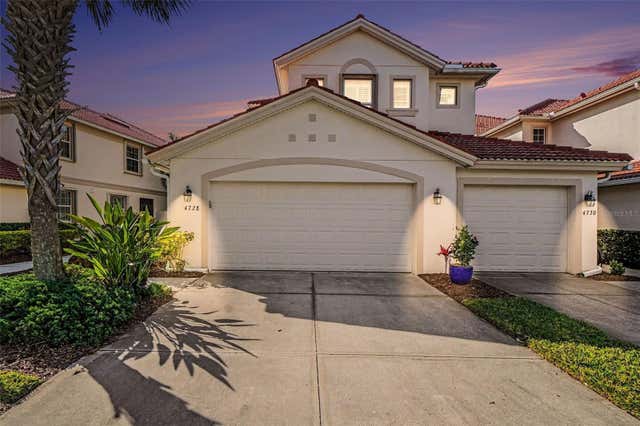

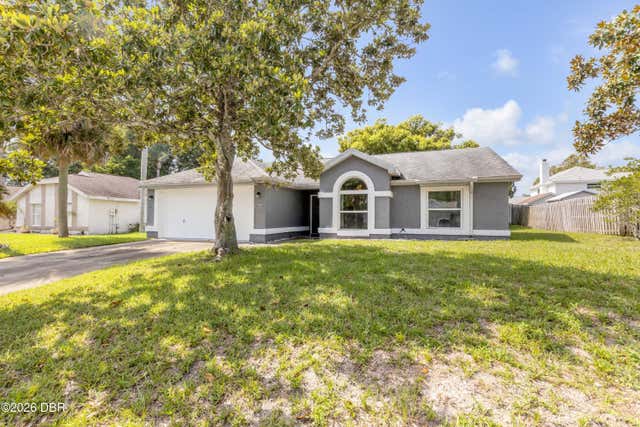
Similar Home Values
Comparable nearby listings and their asking prices.
| Address | Price | Beds | Baths | Sq Ft |
|---|---|---|---|---|
| 1013 5th Street, Port Orange, FL | $318,990 | 3 | 2 | 1,223 |
| 490 Woodstock Drive, Port Orange, FL | $319,000 | 2 | 2 | 1,253 |
| 5012 STARFISH DRIVE SE B, ST PETERSBURG, FL | $319,000 | 2 | 1 | 825 |
| 4728 CLUB DRIVE 101, PORT CHARLOTTE, FL | $319,000 | 2 | 2 | 1,626 |
| 120 OCEAN HIBISCUS Drive 202, St. Augustine, FL | $319,000 | 2 | 2 | 851 |
| 886 Andken Lane, Port Orange, FL | $319,000 | 3 | 2 | 1,297 |
Moving Cost Estimate
EXIT Agents in Port St Lucie



Listing Courtesy: Keller Williams Realty of PSL - 7722365700
The listing broker's offer of compensation is made to participants of BeachesMLS, where the listing is filed, as well as participants of MLSs participating in MLSAdvantage or a data share with BeachesMLS.