

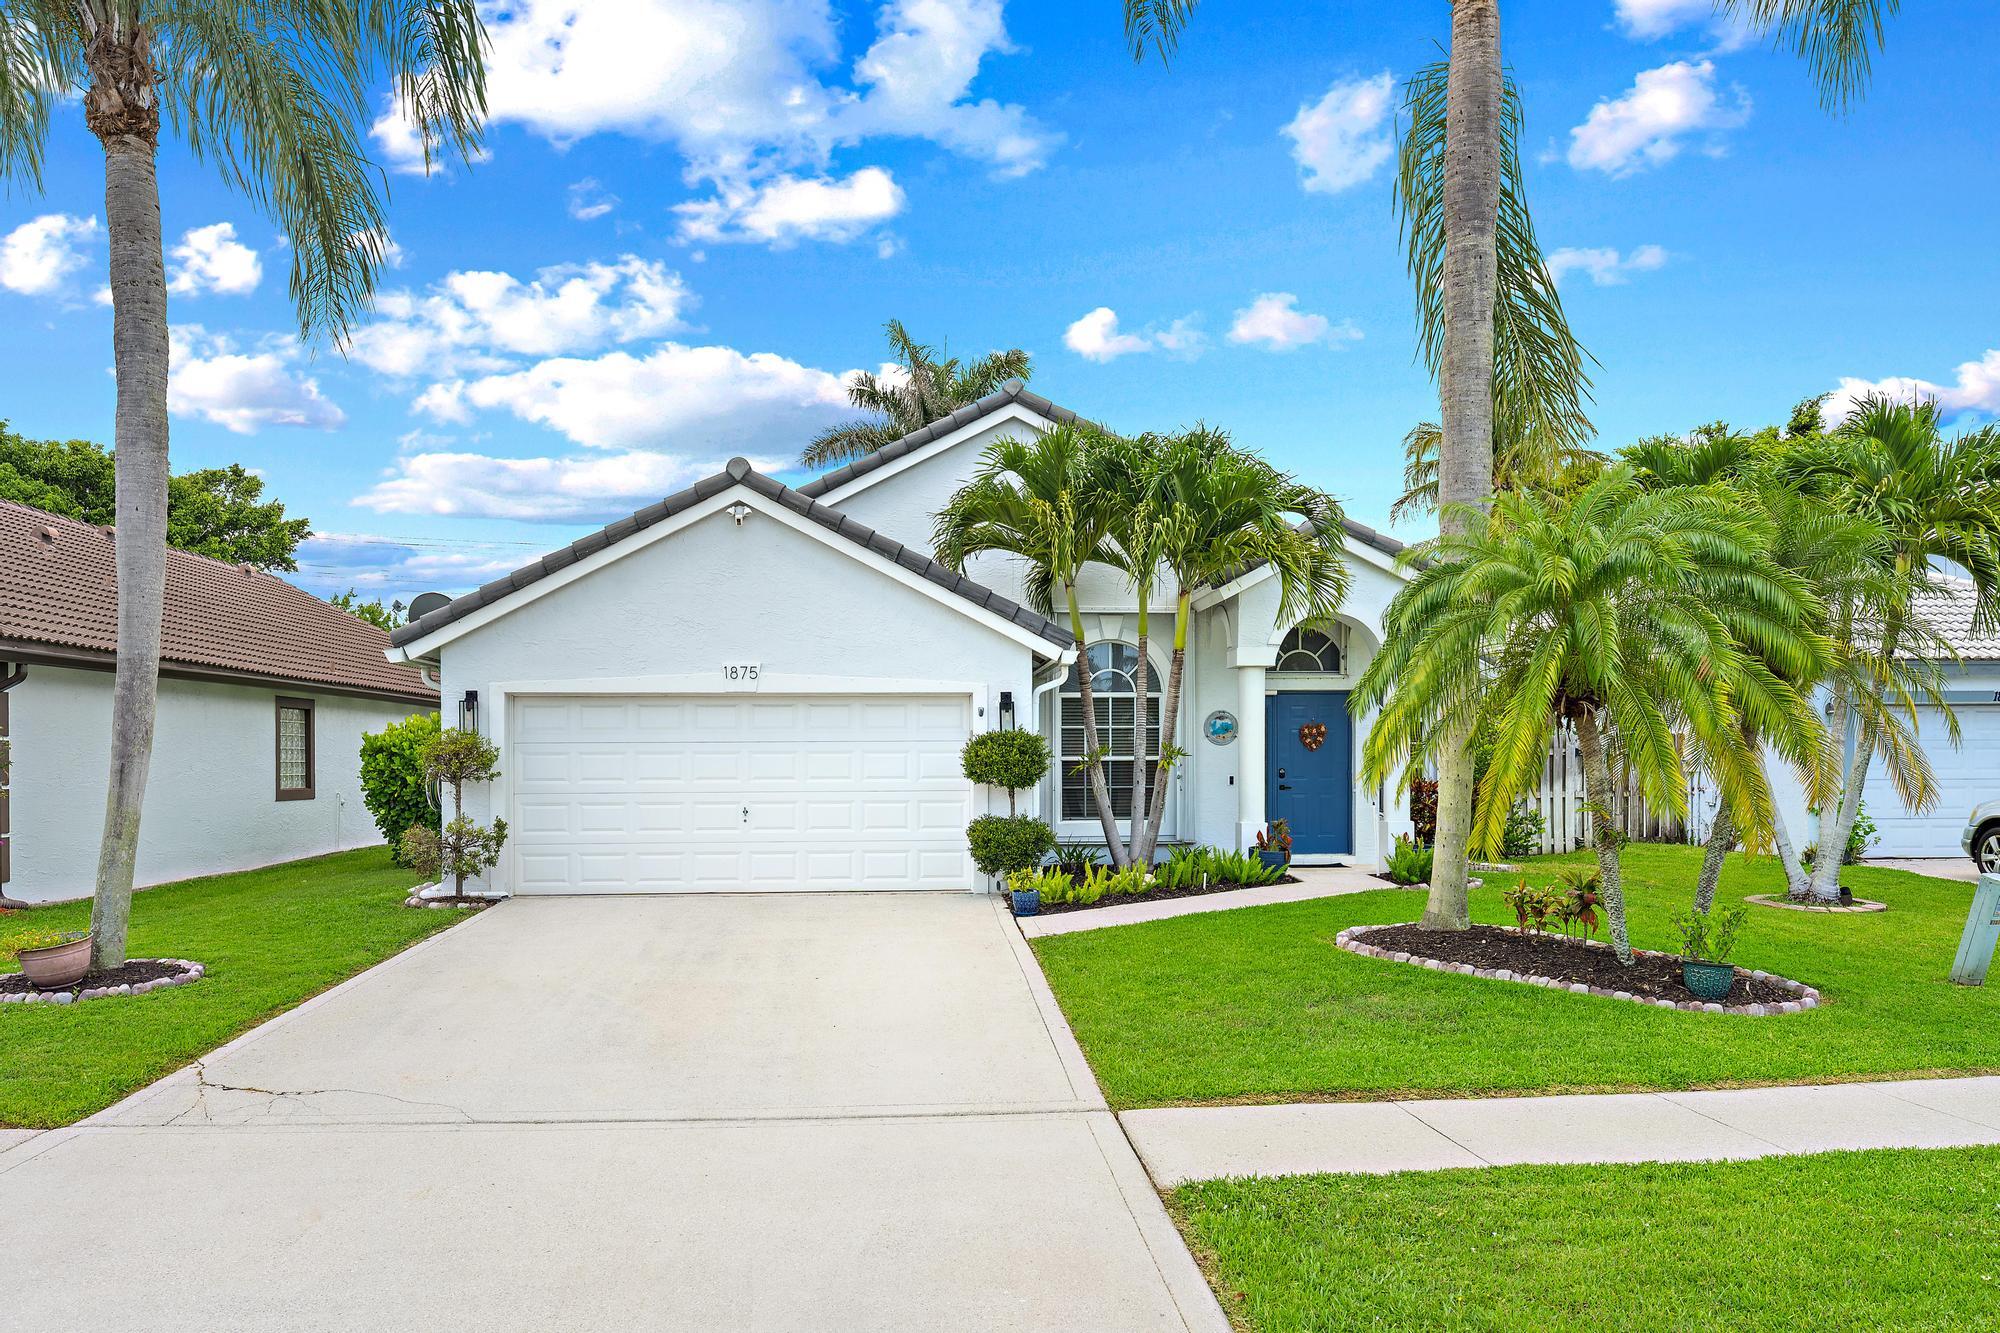
1875 Oak Berry Circle, Wellington, FL 33414
WELLINGTONS EDGE PAR 76 PH 2A · Palm Beach County
Key Facts
Description
Welcome to the home that checks every box! Beautifully updated, impeccably maintained, and perfectly situated in Wellington's Edge, one of Wellington's most sought-after gated communities. Every inch of this 1,600 square foot, 3-bedroom, 2-bath residence has been thoughtfully enhanced, creating a home that feels as stylish as it is functional. The open-concept floor plan is filled with natural light and accented by elegant herringbone tile flooring throughout the main living areas. At the heart of the home, the beautifully updated kitchen seamlessly connects to the living and dining spaces, making it ideal for both entertaining and everyday living. The recently updated kitchen features white shaker-style cabinetry with new hardware, quartz countertops, a designer backsplash, new stainless steel appliances, a wine refrigerator, an oversized farmhouse sink, and a spacious center island. Home RO Water System for drinking water and ice. The spacious primary suite serves as a private retreat, complete with his-and-hers closets with custom-built closet organizers and a beautifully appointed en-suite bath. The beautifully redesigned primary bathroom showcases elegant marble tile flooring, a floor-to-ceiling tiled walk-in shower with a new rainfall showerhead, dual vanities with quartz countertops, stylish tilting mirrors, and designer lighting. Two additional bedrooms provide flexibility for family, guests, or a dedicated home office. Step outside to an oversized backyard adjacent to a peaceful canal, offering exceptional privacy and plenty of room to relax, entertain, or even add a future pool. The epoxy-coated garage floor adds a polished touch, while the thoughtfully designed laundry room features custom built-ins and a utility sink for added convenience. Major updates include a 2021 roof, 2024 air conditioning system with expanded ductwork, whole house surge protectors and new landscaping, allowing you to move in with confidence. Located within the gated community of Wellington's Edge, residents enjoy resort-style amenities including multiple pools, tennis and pickleball courts, a fitness center, playgrounds, a nature preserve, and scenic walking paths—all just minutes from Wellington's renowned equestrian venues, shopping, dining, parks, and top-rated schools.
Property Information
Property Type
Residential
Sub-Type
Single Family Residence
Structure Type
House
Year Built
1996
Stories
1
Living Area
2,168 sq ft
Lot Size
0.16 acres
Garage Spaces
2
Parking Spaces
2
Zoning
WELL_PUD (city)
Days on Market
21
MLS® Listing#
B26047166
Property Features
Interior
Appliances
Cooling
Heating
Flooring
Pool
Parking
Laundry
Patio
Fencing
Construction
Roof
Windows
Security
Community
Utilities
Sewer
Water Source
Rooms
- 15 X 12Main
- 15 X 12Main
- 15 X 12Main
- 15 X 12Main
- 15 X 12Main
- 15 X 12Main
- Family Room
- Family Room
- Family Room
- Family Room
- Family Room
- Family Room
- Kitchen15 X 12Main
- Kitchen15 X 12Main
- Kitchen15 X 12Main
- Kitchen15 X 12Main
- Kitchen15 X 12Main
- Kitchen15 X 12Main
- Laundry
- Laundry
- Laundry
- Laundry
- Laundry
- Laundry
- Living Room15 X 15Main
- Living Room15 X 15Main
- Living Room15 X 15Main
- Living Room15 X 15Main
- Living Room15 X 15Main
- Living Room15 X 15Main
Schools
- Elementary:
- Elbridge Gale
- Middle:
- Emerald Cove
- High:
- Palm Beach Central
Financial Details
HOA
$260 / Monthly
Wellington Edge Property Association
Annual Taxes
$8,839
Tax year 2025
Parcel Number
73414412040000030
Affordability Calculator
$135,000
Estimated monthly payment
$3,593/mo
Principal $539,999 · Est. interest $753,347 over 30 yrs
Neighborhood Market Statistics
How this home compares to active listings in Wellington, FL
- $940,541
- Median Listing Price
- 84
- Median Days on Market
- 2,467
- Median Sq Ft
- $375
- Median Price / Sq Ft
- 422
- Active Listings
- This home’s price is 28% below the area median.
- Its price per sq ft is 17% below the area median.
Market statistics compiled from active EXIT Realty® and MLS listings in Wellington, FL.
Location

Points of Interest in Wellington, FL
Showing the Wellington area map.
Nearby Schools
Cambridge School
School · 0.4 mi away
Elbridge Gale Elementary School
Elementary · 0.4 mi away
Goddard School
School · 1.3 mi away
Neighborhood Kids
School · 1.3 mi away
Little Place in Wellington
School · 1.3 mi away
Masterpiece Images, LLC
School · 1.7 mi away
Emerald Cove Middle School
Secondary · 1.7 mi away
Renaissance Charter School at Wellington
Elementary · 1.9 mi away
Equestrian Trails Elementary
Elementary · 1.9 mi away
Primrose Schools
Elementary · 2.0 mi away
Ideal School
Secondary · 2.0 mi away
The Learning Center
School · 2.1 mi away
Western Academy Charter School
Elementary · 2.1 mi away
Education Place
Elementary · 2.1 mi away
Children's House of Wellington
School · 2.1 mi away
Academy for Child Enrichment
School · 2.1 mi away
My Schoolhouse
Elementary · 2.2 mi away
Polo Park Middle School
Secondary · 2.4 mi away
Panther Run Elementary Pta
Elementary · 2.4 mi away
Palm Beach Central High School
Secondary · 2.4 mi away
Commute Calculator
Nearby Homes
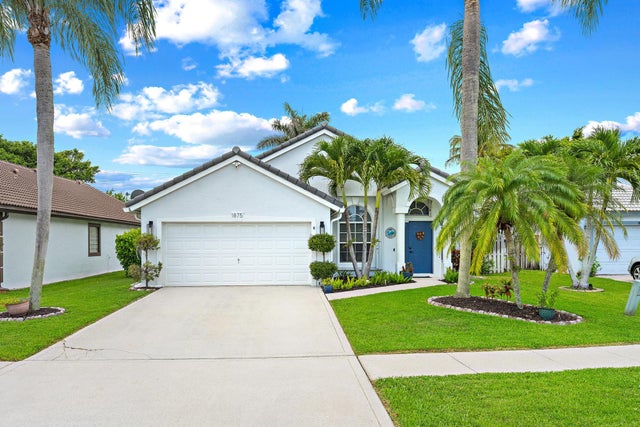
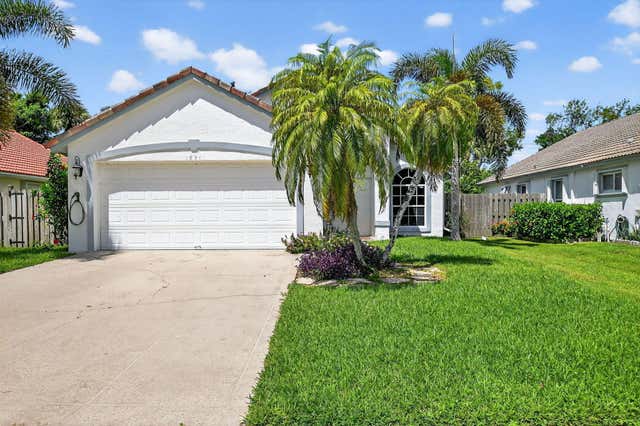
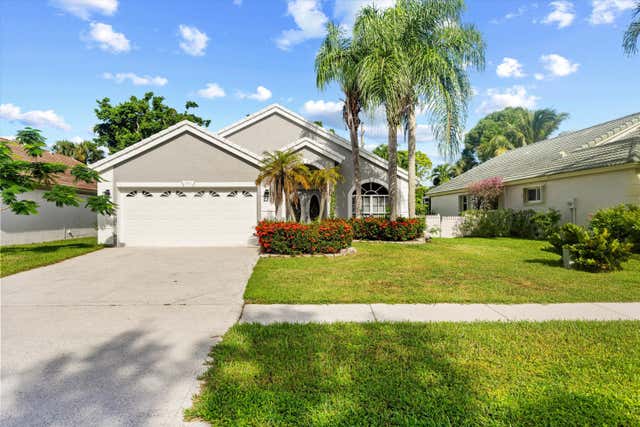

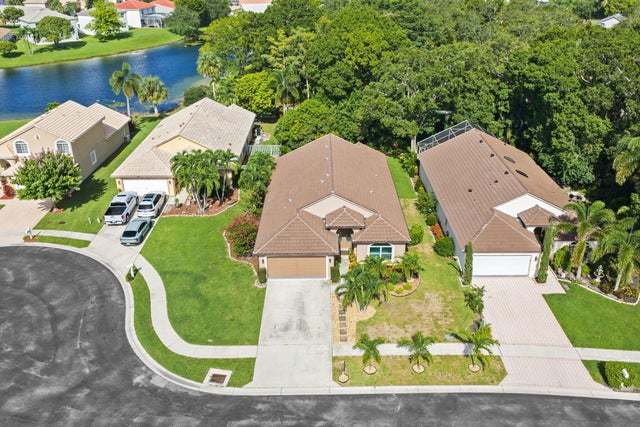
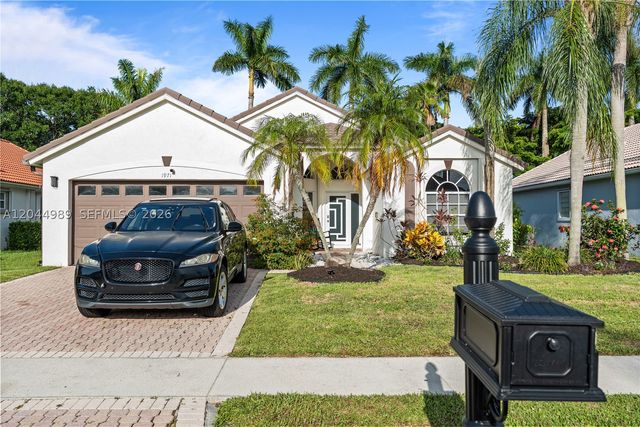
Similar Homes Nearby
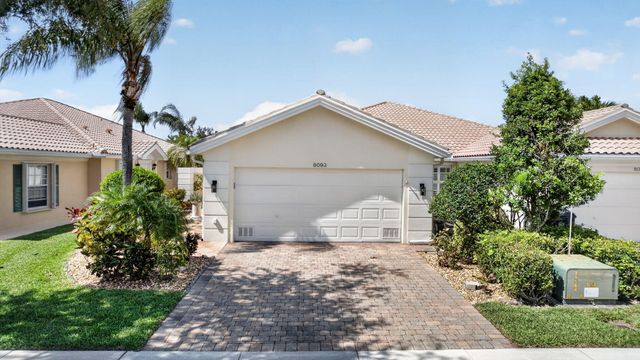

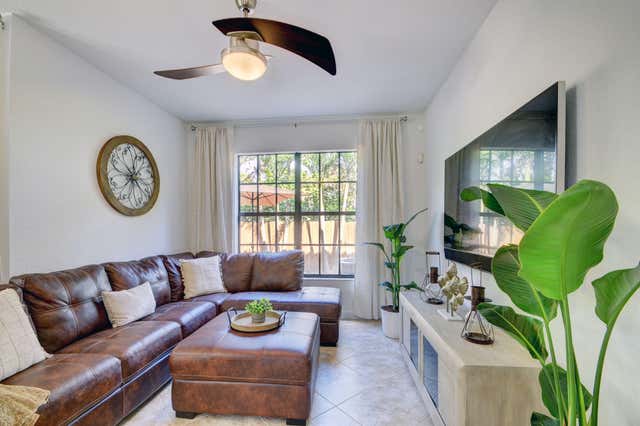
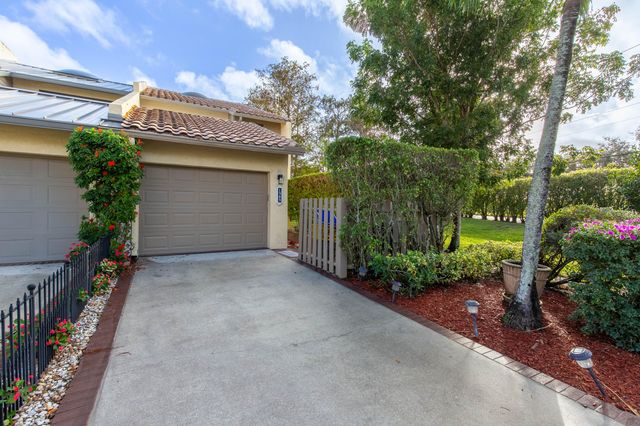

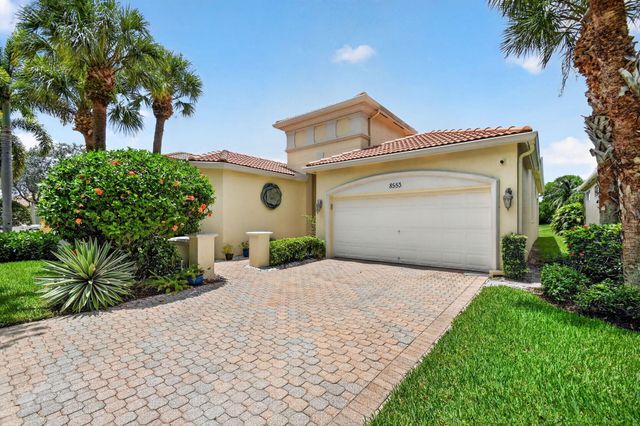
Similar Home Values
Comparable nearby listings and their asking prices.
| Address | Price | Beds | Baths | Sq Ft |
|---|---|---|---|---|
| 8093 Montserrat Place, Wellington, FL | $474,900 | 2 | 2 | 1,526 |
| 1726 Shoreside Circle, Wellington, FL | $475,000 | 3 | 3 | 1,419 |
| 10342 Wellington Parc Drive, Wellington, FL | $479,900 | 3 | 3 | 1,783 |
| 1989 Canterbury Circle, Wellington, FL | $485,000 | 3 | 3 | 2,098 |
| 12598 Westhampton Circle, Wellington, FL | $485,000 | 3 | 3 | 1,907 |
| 8553 E Via Grande E, Wellington, FL | $493,000 | 2 | 3 | 2,229 |
Moving Cost Estimate
EXIT Agents in Wellington



Listing Courtesy: Keller Williams Realty Jupiter - 5614276100
The listing broker's offer of compensation is made to participants of BeachesMLS, where the listing is filed, as well as participants of MLSs participating in MLSAdvantage or a data share with BeachesMLS.