

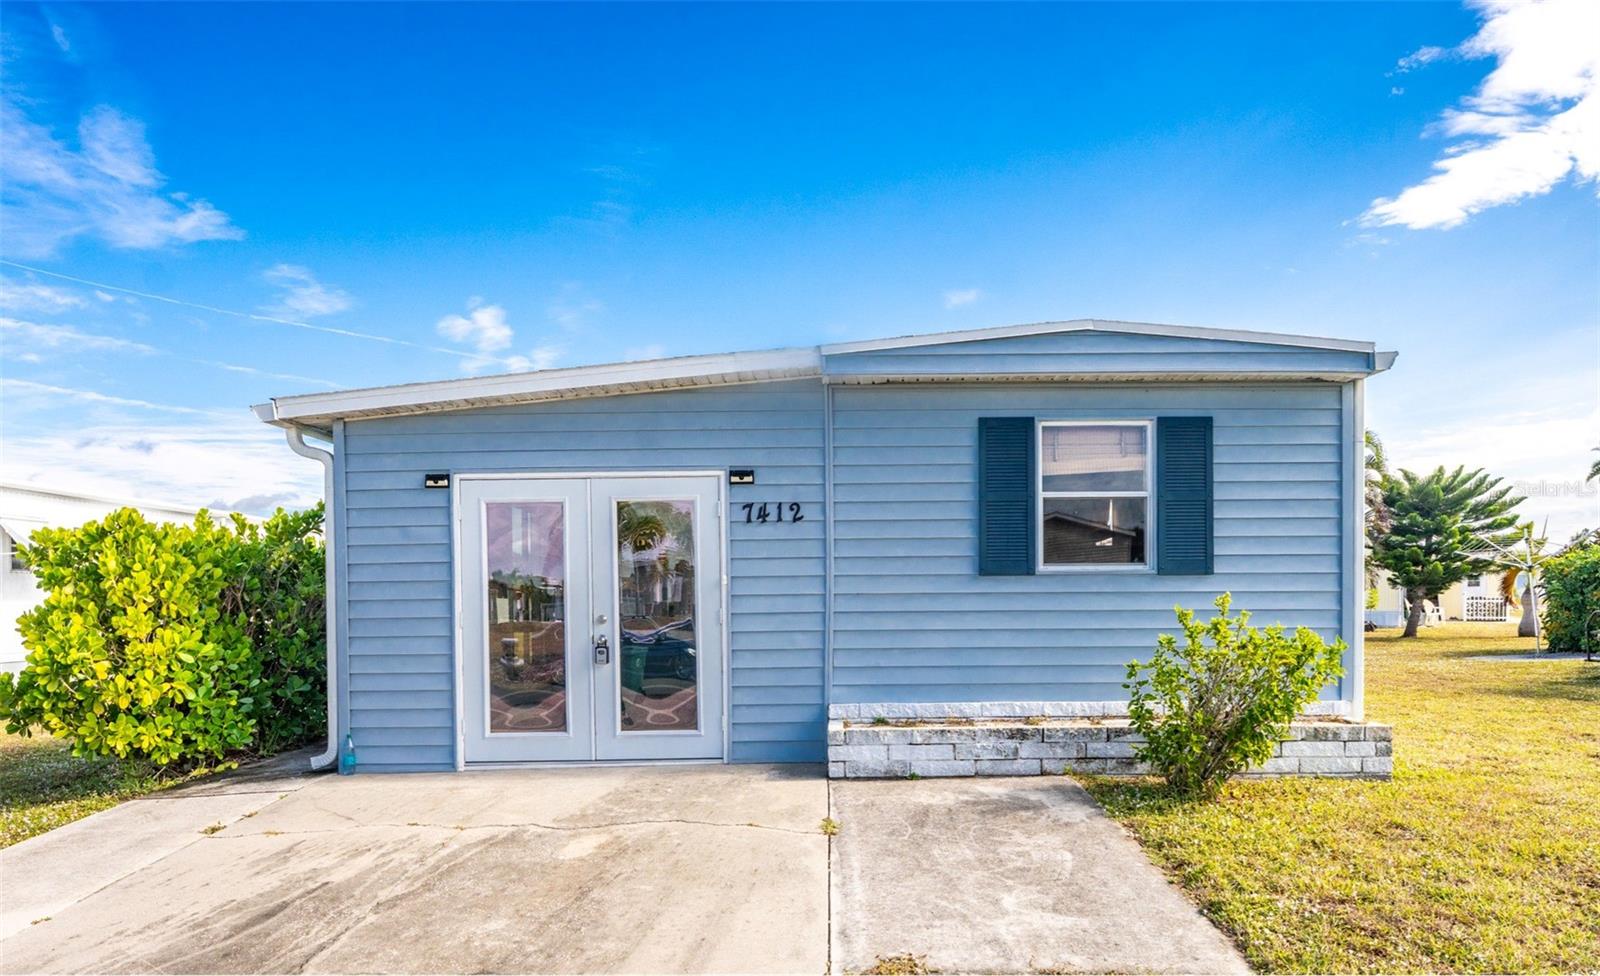
7412 BECKLEY STREET, PORT CHARLOTTE, FL 33981
VILLAGE HOLIDAY LAKE · Charlotte County
Key Facts
Description
One or more photo(s) has been virtually staged. Don’t miss this incredible opportunity to sneak out of the cold winter months at an affordable price! This property is located in the desired WATERFRONT COMMUNITY Village of Holiday Lake. Here you will find a 2 bedroom/1 bath home with many updates including NEW ROOF AND SIDING. SUBFLOORS ARE PLYWOOD and BEDROOMS ARE DRYWALL. The Air Conditioner is 2018. You will love the KITCHEN offering an abundance of cabinets and counterspace. Step outside onto your extended patio with your morning coffee or afternoon cocktail and enjoy your own oasis. Two built in clothes closets were added in the hallway. Closets were removed from the bedrooms providing extra space for furniture. The Village of Holiday Lake boasts 25+ boat slips providing water access to the Gulf, beautiful pool area with 2 POOLS and BBQ area. There is always something going on at the large recreation hall with full kitchen, craft room, FITNESS CENTER, laundry facility along with areas for woodworking, tennis, PICKLEBALL+, shuffleboard and more. The outdoor enthusiast in you will love the closeness of boating and fishing from the community docks and boat ramp. Close proximity to the areas pristine Gulf of Mexico beaches, including under 15 minutes away from Boca Grande/Gasparilla Island. If you like golfing several of the areas finest golf course are within a few miles. The foodie in you will love the local delights like Jerry’s Tiki Hut, TT’s Tiki on the Water and the Sandbar Tiki & Grill all of which can be accessed by boat or by car.
Property Information
Property Type
Residential
Sub-Type
Manufactured Home
Year Built
1980
Living Area
877 sq ft
Lot Size
0.11 acres
Ownership
Fee Simple
Zoning
MHC
Days on Market
158
MLS® Listing#
C7519040
Property Features
Interior
Exterior
Appliances
Cooling
Heating
Flooring
Basement
Pool
Laundry
Construction
Roof
Community
Utilities
Sewer
Water Source
Rooms
- Bedroom 28x9First
- Kitchen11x11First
- Living Room11x13First
- Master Bedroom9x11First
Financial Details
HOA
$150 / Monthly
Lisa Anderson
Annual Taxes
$1,832
Tax year 2025
Parcel Number
412109452002
Directions
SR 776/Gasparilla Road to Village of Holiday Lake.
Affordability Calculator
$19,800
Estimated monthly payment
$527/mo
Principal $79,200 · Est. interest $110,491 over 30 yrs
Neighborhood Market Statistics
How this home compares to active listings in PORT CHARLOTTE, FL
- $357,358
- Median Listing Price
- 97
- Median Days on Market
- 1,626
- Median Sq Ft
- $211
- Median Price / Sq Ft
- 6,570
- Active Listings
- This home’s price is 72% below the area median.
- Its price per sq ft is 46% below the area median.
Market statistics compiled from active EXIT Realty® and MLS listings in PORT CHARLOTTE, FL.
Location

Points of Interest in PORT CHARLOTTE, FL
Showing the PORT CHARLOTTE area map.
Nearby Schools
Myakka River Elementary School
Elementary · 2.0 mi away
Genesis Christian Academy
School · 2.9 mi away
Miss Heidi's Preschool
School · 4.3 mi away
Vineland Elementary School
Elementary · 4.3 mi away
L A Ainger Middle School
Secondary · 4.5 mi away
Murdock Middle School
Elementary · 6.6 mi away
Genesis Christian School
Elementary · 6.7 mi away
Port Charlotte High School
Secondary · 7.1 mi away
Meadow Park Elementary School
Elementary · 7.1 mi away
Charlotte County Public Schools
School · 7.2 mi away
Lemon Bay High School
Secondary · 7.3 mi away
Charlotte Technical College
Secondary School · 7.3 mi away
Charlotte Virtual Instruction Program
School · 7.3 mi away
Accel Academy
School · 7.6 mi away
Community Christian School
School · 8.5 mi away
St. Charles Borromeo Catholic Church
School · 8.9 mi away
Grace Community School
School · 9.1 mi away
Peace River Elementary School
Elementary · 9.1 mi away
Charlotte Harbor School
School · 9.3 mi away
Toy Box Preschool
School · 9.4 mi away
Commute Calculator
Nearby Homes

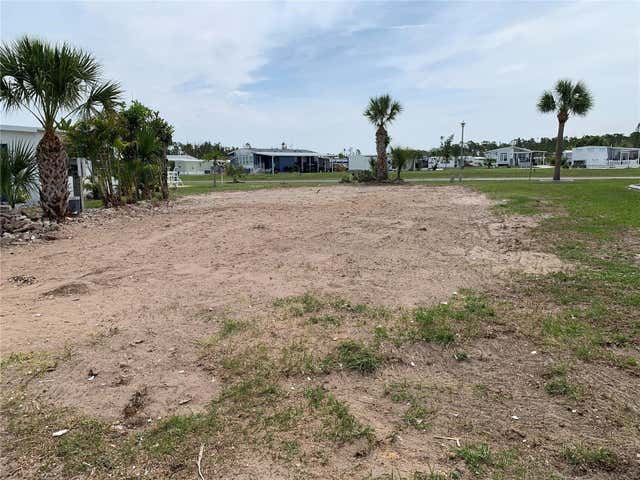

Similar Homes Nearby
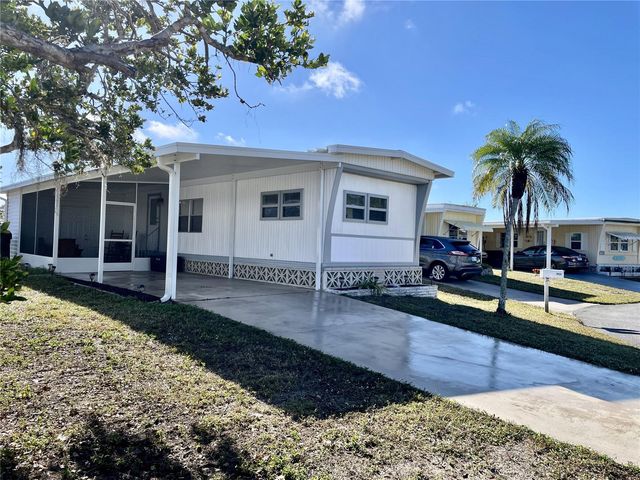
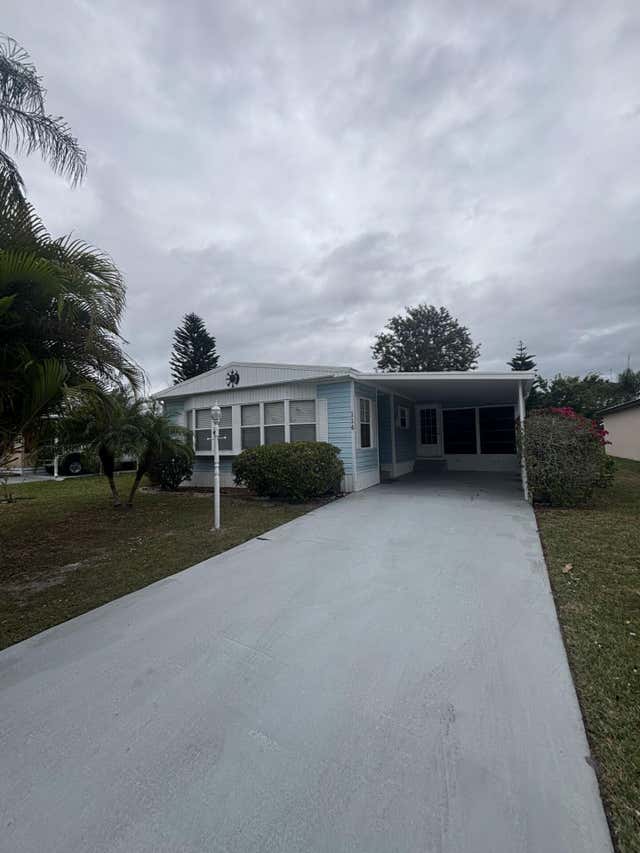


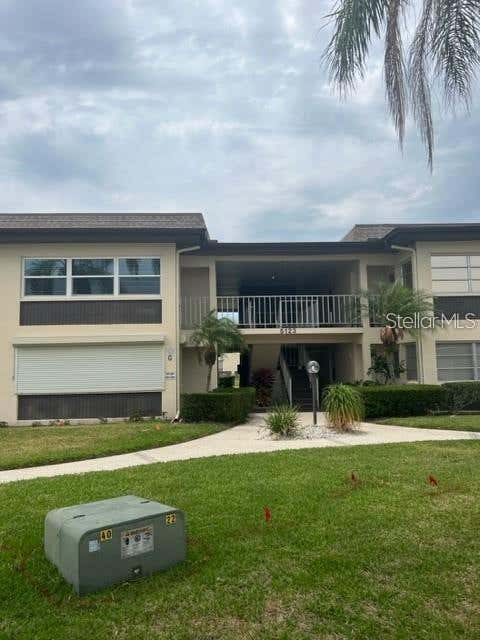

Similar Home Values
Comparable nearby listings and their asking prices.
| Address | Price | Beds | Baths | Sq Ft |
|---|---|---|---|---|
| 6452 FLEETWOOD COURT, NORTH PORT, FL | $69,500 | 2 | 2 | 732 |
| 114 Camino Del Rio, Port St Lucie, FL | $69,900 | 2 | 2 | 1,500 |
| 3457 GAINSBORO ROAD, PORT CHARLOTTE, FL | $69,900 | 2 | 2 | 672 |
| 70 Golf Drive, Port St Lucie, FL | $69,900 | 2 | 2 | 1,416 |
| 5123 TOPAZ LANE 204G, NEW PORT RICHEY, FL | $69,999 | 1 | 1 | 952 |
| 11132 PEMBRIDGE COURT 6, PORT RICHEY, FL | $69,999 | 1 | 1 | 714 |
Moving Cost Estimate
EXIT Agents in PORT CHARLOTTE


Listing Courtesy: RE/MAX ALLIANCE GROUP - 941-429-3506
Last Updated: 2025-12-15