

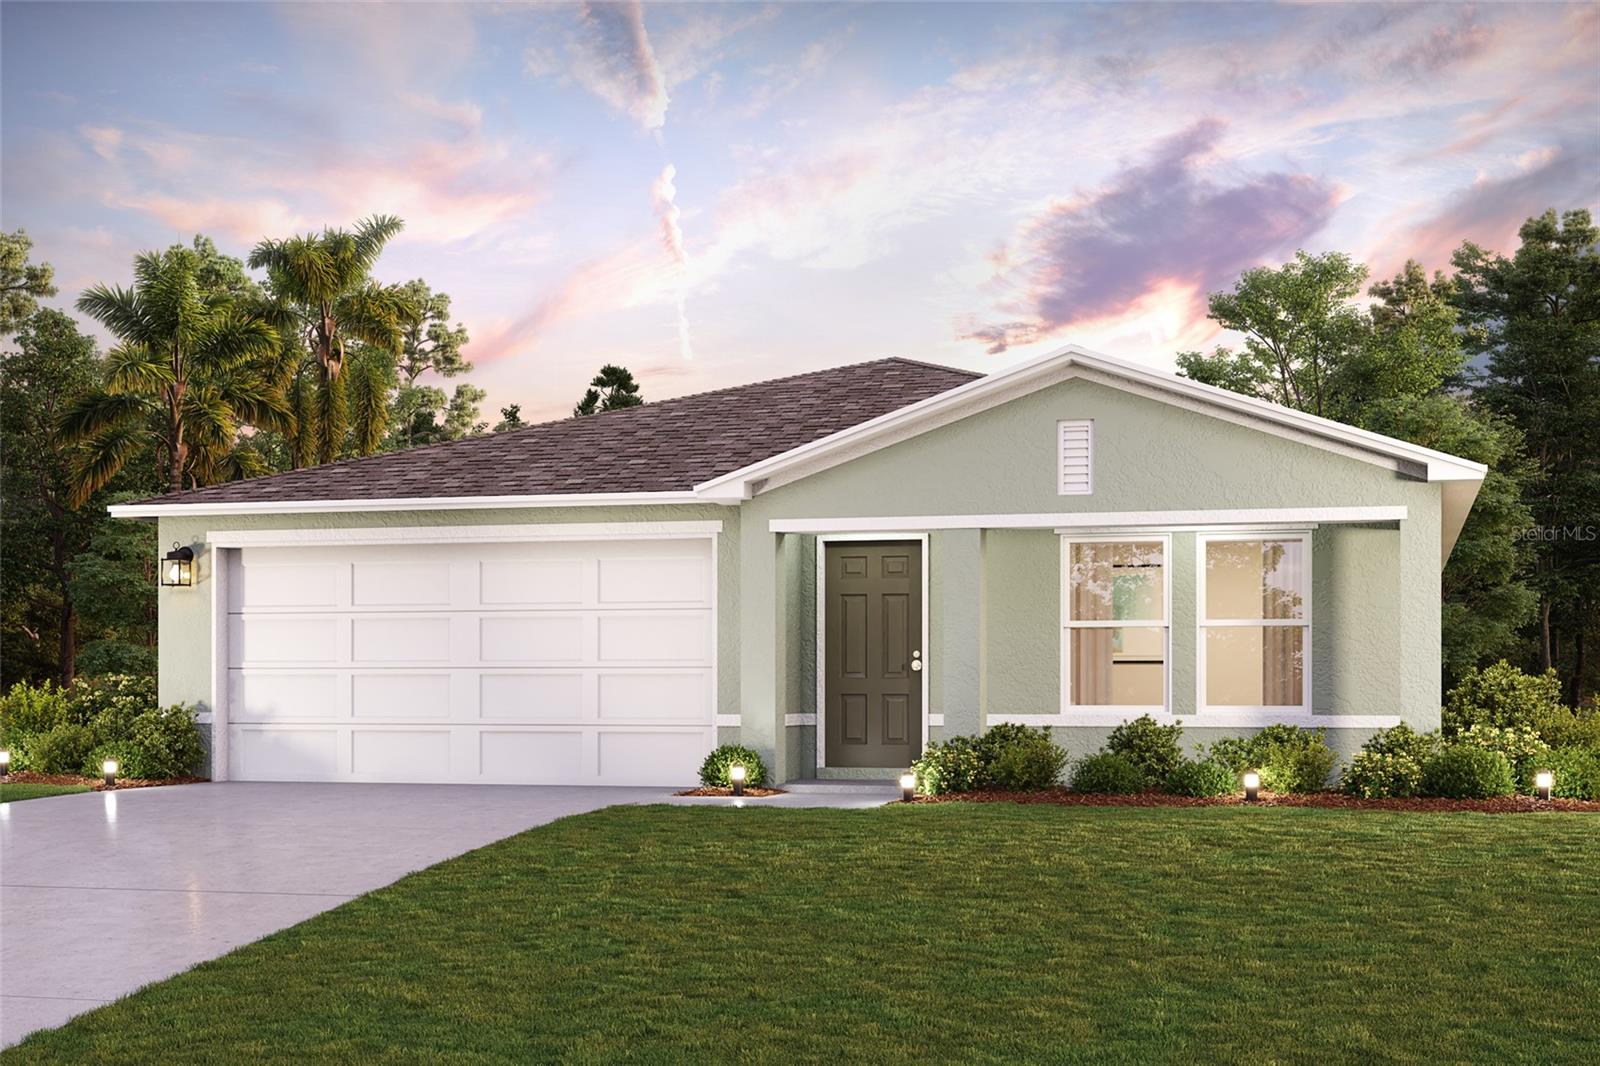
196 S ROOKS AVENUE, INVERNESS, FL 34452
INVERNESS HIGHLANDS UNIT 09 · Citrus County
Key Facts
Description
Under Construction. Welcome to the Quail Ridge floor plan. A spacious single-level home that combines functionality with fresh, modern design. This open-concept floor plan brings together the kitchen, dining, and living areas and provides a seamless flow. The kitchen features white shaker cabinets, quartz countertops, stainless steel appliances, and a peninsula with seating. The private owner’s suite includes a walk-in closet and an ensuite bathroom with dual sinks. Three additional bedrooms provide flexible space for whatever fits your needs with a second full bathroom conveniently located nearby. A covered patio extends the living space outdoors, offering a comfortable place to relax. Designed for simplicity and style, the Quail Ridge offers all the space you need on a one level. Enjoy boating, kayaking, and fishing on Lake Tsala Apopka, or take a walk along the scenic Withlacoochee State Trail, a popular spot for biking, walking, and horseback riding. The nearby Withlacoochee State Forest provides ample outdoor recreation opportunities, including hiking, bird watching, and fishing. Conveniently located near major cities like Tampa and Orlando, our homes in Inverness provide quick access to amenities such as shopping, dining, and cultural attractions.
Property Information
Property Type
Residential
Sub-Type
Single Family Residence
Year Built
2026
Living Area
1,672 sq ft
Lot Size
0.28 acres
Lot Dimensions
100x120
Garage Spaces
2
Ownership
Fee Simple
Zoning
MDR
Days on Market
118
MLS® Listing#
C7523593
Property Features
Interior
Exterior
Appliances
Cooling
Heating
Flooring
Parking
Laundry
Construction
Foundation
Roof
Windows
Utilities
Sewer
Water Source
Rooms
- Bedroom 210x10First
- Bedroom 311x10First
- Bedroom 411x10First
- Great Room14x13First
- Kitchen8x10First
- Master Bedroom13x12First
Schools
- Elementary:
- Inverness Primary School
- Middle:
- Inverness Middle School
- High:
- Citrus High School
Financial Details
HOA
None
Annual Taxes
$150
Tax year 2025
Parcel Number
19E19S020090 01640 0130
Directions
Head toward S Apopka Ave, Make a U-turn, US-41 N/US Hwy 41 S turns slightly right and becomes W Main St, Continue onto FL-44 W/Hwy 44 W, Turn right onto Forest Dr, Slight left to stay on Forest Dr, Turn right onto S Rooks Ave
Affordability Calculator
$50,978
Estimated monthly payment
$1,357/mo
Principal $203,910 · Est. interest $284,473 over 30 yrs
Neighborhood Market Statistics
How this home compares to active listings in INVERNESS, FL
- $291,561
- Median Listing Price
- 69
- Median Days on Market
- 1,493
- Median Sq Ft
- $179
- Median Price / Sq Ft
- 415
- Active Listings
- This home’s price is 13% below the area median.
- Its price per sq ft is 15% below the area median.
Market statistics compiled from active EXIT Realty® and MLS listings in INVERNESS, FL.
Location

Points of Interest in INVERNESS, FL
Showing the INVERNESS area map.
Nearby Schools
Inverness Middle School
Secondary · 1.9 mi away
Withlacoochee Technical Institute
School · 2.2 mi away
Pleasant Grove Elementary School
Elementary · 2.6 mi away
Citrus High School
Secondary · 2.7 mi away
Inverness Primary School
Elementary · 2.8 mi away
Hernando Elementary School
Elementary · 2.8 mi away
A Fresh Start Learning Center
School · 3.0 mi away
Forest Ridge Elementary School
Elementary · 5.4 mi away
Inverness Christian Academy
School · 5.5 mi away
Cypress Creek Academy
School · 6.5 mi away
All About Kids Preschool
School · 6.9 mi away
Citrus County Renaissance Center
School · 7.6 mi away
Lecanto Primary School
Elementary · 7.6 mi away
Lecanto Middle School
Secondary · 7.8 mi away
Crest School
School · 7.8 mi away
Seven Rivers Christian School
Elementary · 7.9 mi away
Lecanto High School
Secondary · 7.9 mi away
St Pauls Lutheran School
School · 7.9 mi away
Saint John Paul II Catholic School
School · 8.0 mi away
Floral City Elementary School
Elementary · 8.7 mi away
Commute Calculator
Nearby Homes
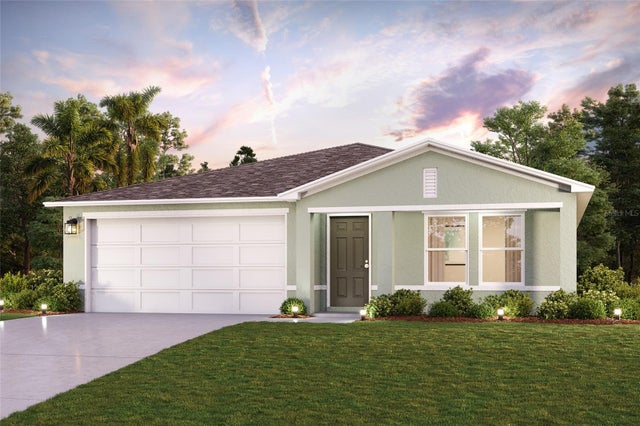

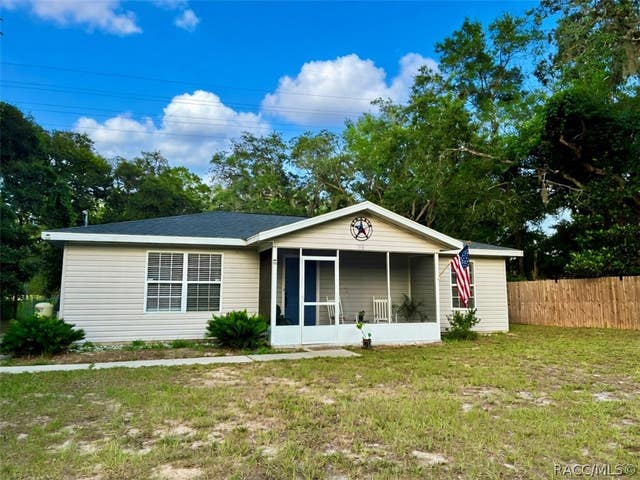
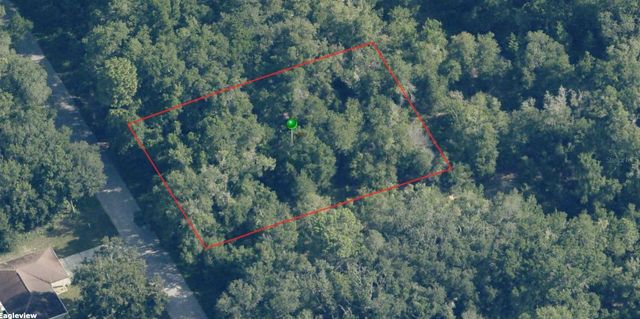

Similar Homes Nearby

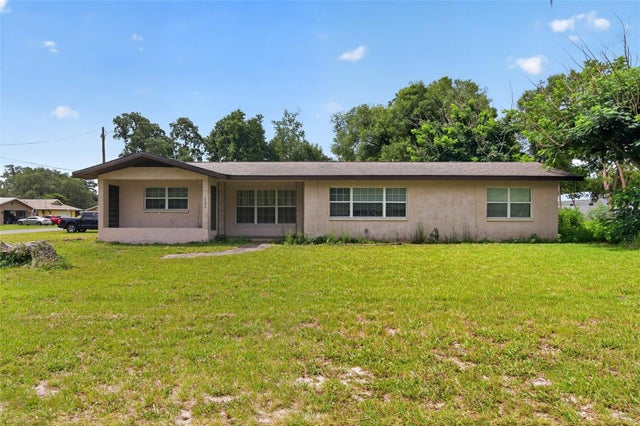


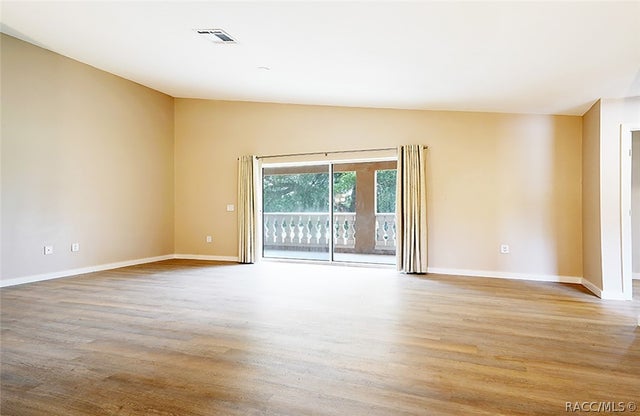
Similar Home Values
Comparable nearby listings and their asking prices.
| Address | Price | Beds | Baths | Sq Ft |
|---|---|---|---|---|
| 507 LAKE STREET, INVERNESS, FL | $180,000 | 3 | 1 | 816 |
| 1705 EDEN DRIVE, INVERNESS, FL | $180,000 | 3 | 2 | 1,776 |
| 507 Lake Street, Inverness, FL | $180,000 | 3 | 1 | 816 |
| 9205 E POINT O WOODS Drive, Inverness, FL | $189,900 | 3 | 1 | 1,080 |
| 5120 E HOPP LANE, INVERNESS, FL | $190,000 | 3 | 2 | 1,417 |
| 4450 E windmill Drive 206, Inverness, FL | $198,000 | 3 | 2 | 1,260 |
Moving Cost Estimate
EXIT Agents in INVERNESS


Listing Courtesy: WJH BROKERAGE FL LLC - 321-238-8595
Last Updated: 2026-03-19