

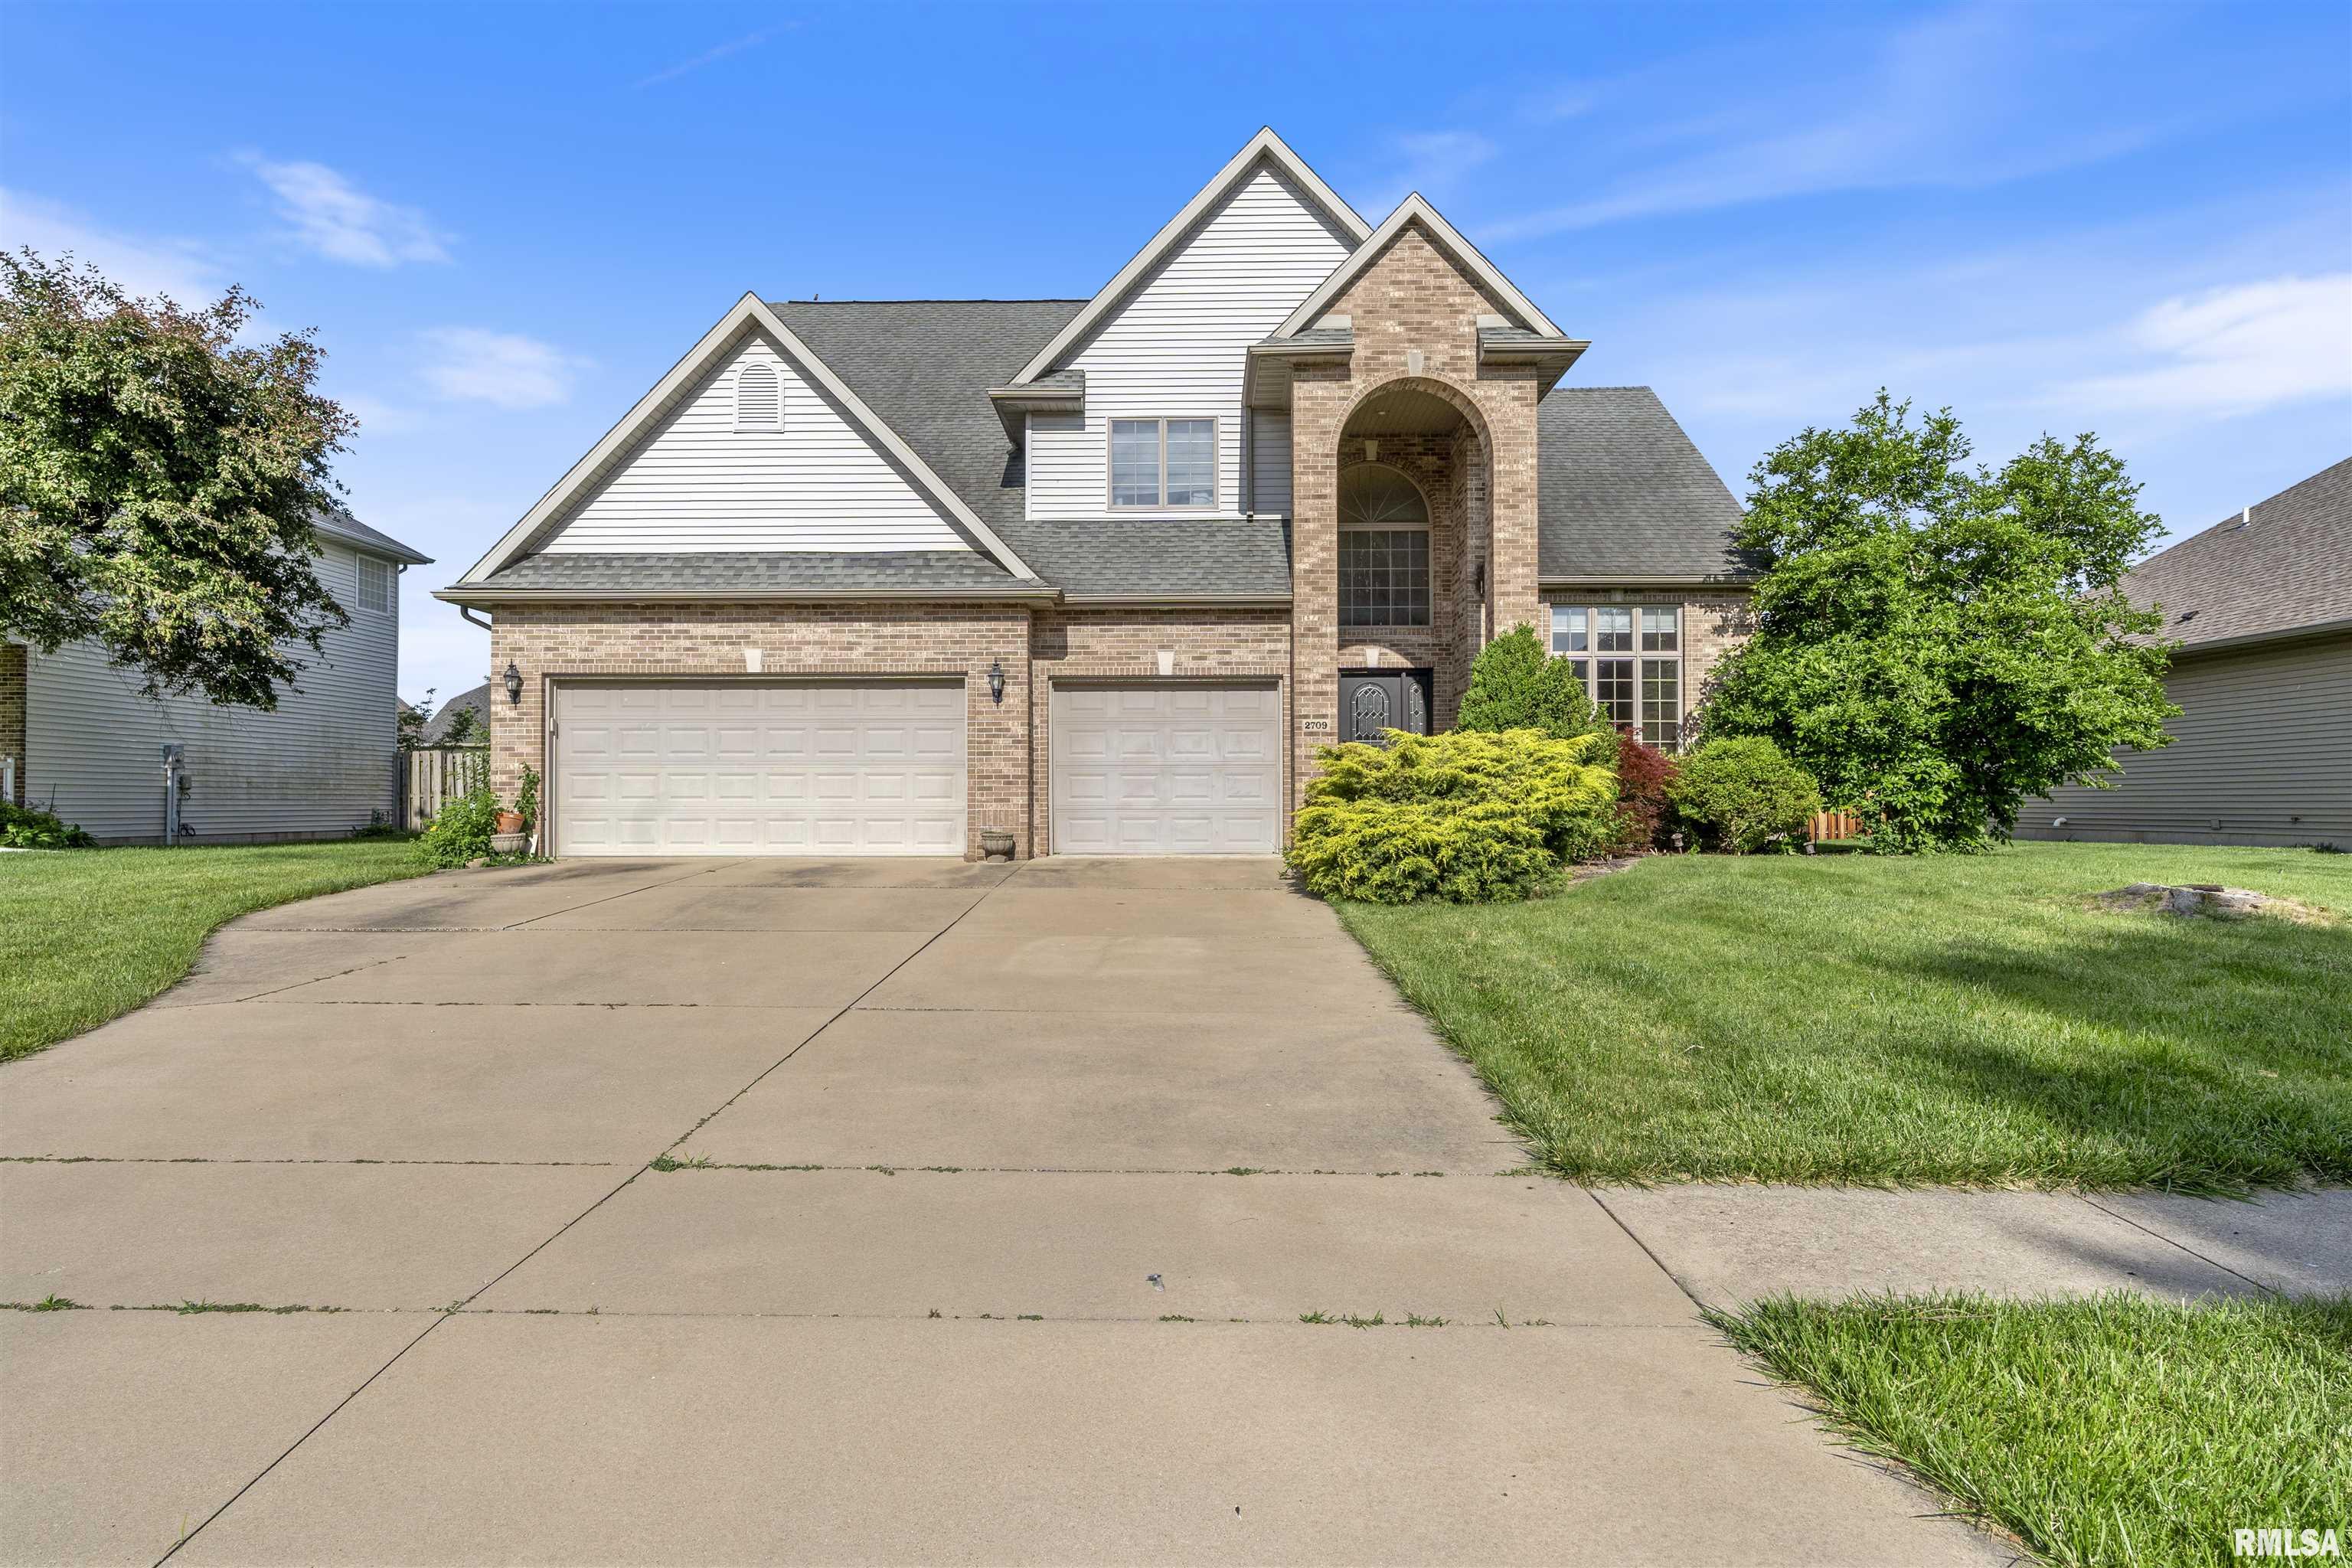
2709 Kipling Drive, Springfield, IL 62711
Cobblestone · Sangamon County
Key Facts
Description
Situated in Cobblestone Estates, this spacious home offers close to 4,000 square feet of finished living space across three levels. The floor plan provides a flexible layout with multiple living areas, making it suitable for a variety of needs. The main level includes comfortable gathering spaces, a kitchen with ample storage and stainless appliances, and a dining area that connects well for everyday use. A main-level bedroom with a nearby full bath adds versatility for guests, office use, or extended living arrangements. Upstairs, the home includes several additional bedrooms along with a large primary suite featuring a walk-in closet and private bathroom. Secondary bedrooms are well-sized and share access to a full hall bath. The finished lower level expands the living space with a large recreation area, additional bedroom, full bathroom, and storage space. Outside, the property includes a 3-car garage, fenced backyard, and patio area for outdoor enjoyment. Located in a well-established neighborhood with convenient access to local amenities, this home offers solid space and flexibility throughout. Information is deemed accurate but not guaranteed.
Property Information
Property Type
Residential
Sub-Type
Single Family Residence
Year Built
2002
Living Area
2,943 sq ft
Lot Dimensions
86.67 X 140
Garage Spaces
3
Days on Market
9
MLS® Listing#
CA1044350
Property Features
Interior
Appliances
Heating
Basement
Parking
Lot Features
Construction
Roof
Sewer
Water Source
Rooms
- Basement
- Bedroom 114x19.7Upper
- Bedroom 213.1x11.5Upper
- Bedroom 314.2x13.1Upper
- Bedroom 410.8x17.4Upper
- Bedroom 511.11x10.9Main
- Kitchen15x15.1Main
- Living Room20.3x19.7Main
Schools
- High:
- Springfield District #186
Financial Details
HOA
Yes
Annual Taxes
$9,119
Tax year 2024
Parcel Number
21110255047
Directions
Koke Mill Road, West on Hedley, North On Kipling.
Affordability Calculator
$100,000
Estimated monthly payment
$2,661/mo
Principal $400,000 · Est. interest $558,036 over 30 yrs
Neighborhood Market Statistics
How this home compares to active listings in Springfield, IL
- 39
- Median Days on Market
- 1,837
- Median Sq Ft
- $113
- Median Price / Sq Ft
- 172
- Active Listings
- Its price per sq ft is 50% above the area median.
Market statistics compiled from active EXIT Realty® and MLS listings in Springfield, IL.
Location

Points of Interest in Springfield, IL
Showing the Springfield area map.
Nearby Schools
Lindsay Elementary School
Elementary · 0.2 mi away
Goddard School
School · 0.3 mi away
Silverleaf Childrens Academy
School · 0.9 mi away
Sandburg Elementary School
Elementary · 1.8 mi away
Our Saviors Lutheran School
School · 1.9 mi away
Montessori Schoolhouse
Elementary · 2.0 mi away
Christ the King School
School · 2.1 mi away
Owen Marsh Elementary
Elementary · 2.3 mi away
St John's Lutheran Preschool
School · 2.9 mi away
Franklin Middle School
Secondary · 2.9 mi away
Springfield Christian School
School · 3.0 mi away
Springfield Public Schools - District 186
Secondary · 3.2 mi away
U S Grant Middle School
Secondary · 3.2 mi away
Butler Elementary School
Elementary · 3.2 mi away
Blessed Sacrament School
School · 3.4 mi away
Sacred Heart Griffin Gymnasium
School · 3.5 mi away
St Agnes School
School · 3.6 mi away
Sacred Heart-Griffin High School
Secondary · 3.6 mi away
Dubois Elementary School
Elementary · 3.7 mi away
Trinity Lutheran School
Elementary · 3.7 mi away
Commute Calculator
Nearby Homes

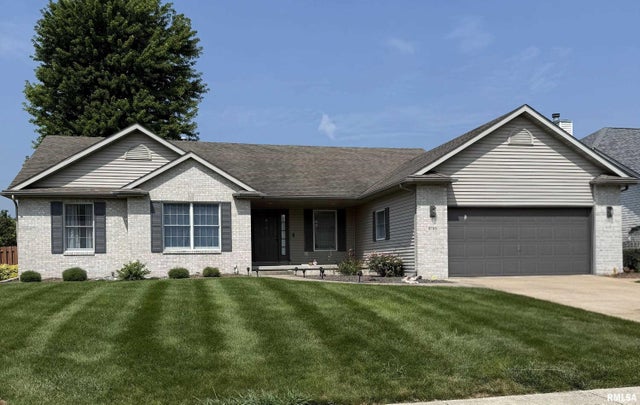


Similar Homes Nearby

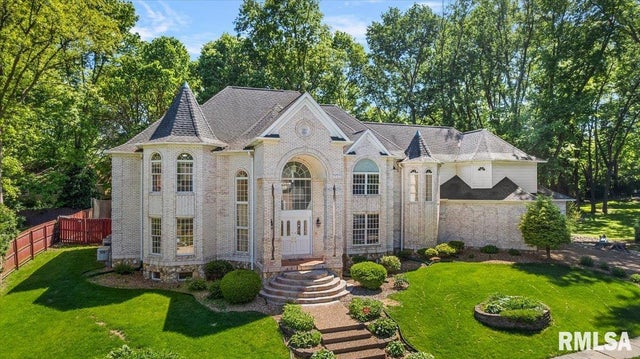

Similar Home Values
Comparable nearby listings and their asking prices.
| Address | Price | Beds | Baths | Sq Ft |
|---|---|---|---|---|
| 2320 CHATHAM Road, Springfield, IL | $479,000 | 5 | 4 | 3,676 |
| 2517 Dickens Drive, Springfield, IL | $485,000 | 5 | 5 | 4,330 |
| 3016 W LAWRENCE Avenue, Springfield, IL | $629,900 | 5 | 6 | 6,981 |
| 200 PIN OAK Lane, Springfield, IL | $649,900 | 6 | 4 | 4,666 |
Moving Cost Estimate
EXIT Agents in Springfield


Listing Courtesy: The Real Estate Group, Inc. - Mobl: 217-553-3857
Presented by: Frank Nguyen