

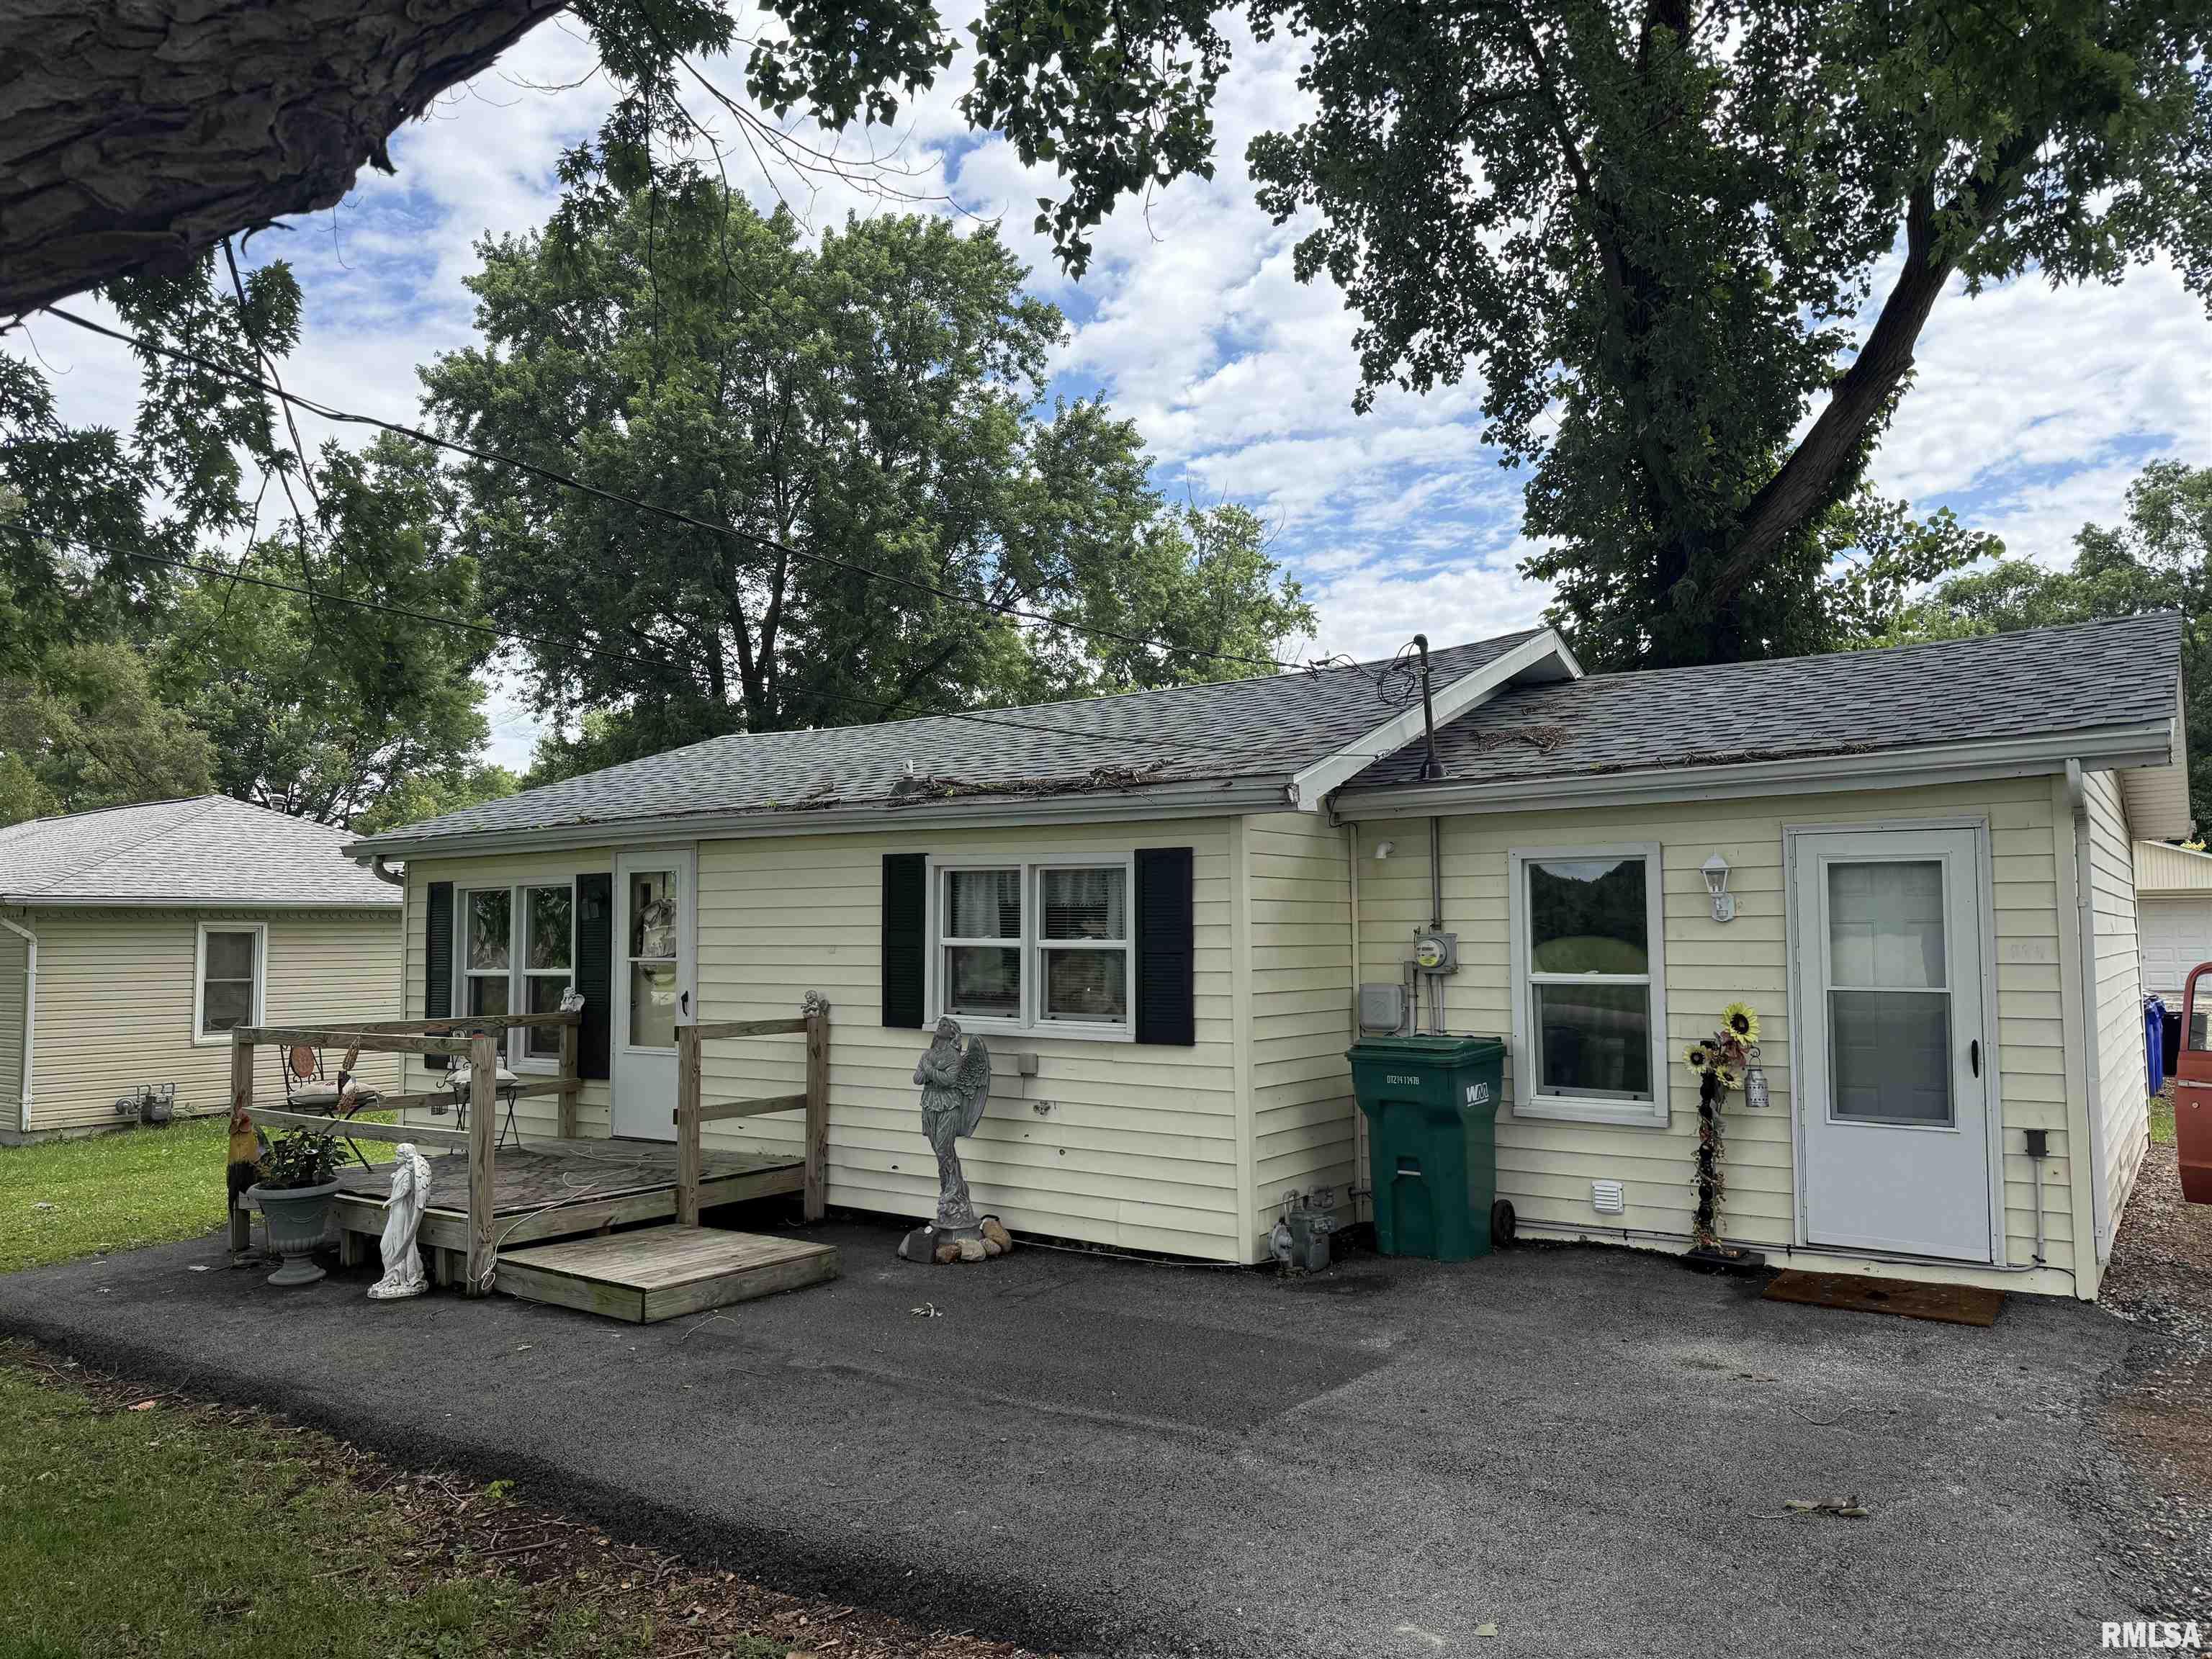
3534 N CHARLES Street, Decatur, IL 62526
None · Macon County
Key Facts
Description
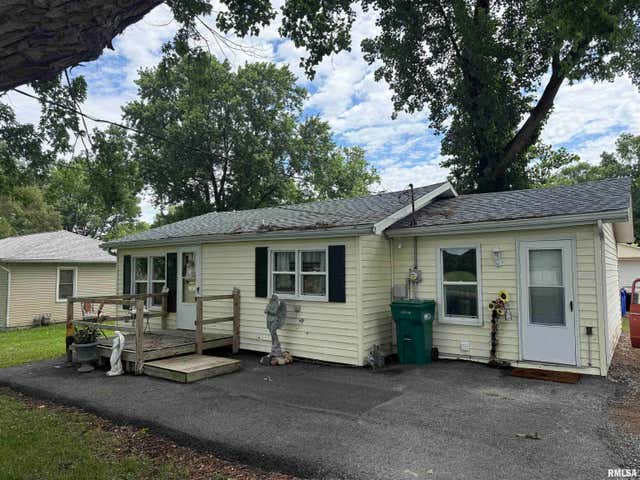
Fully updated home that is perfect for someone looking for a turn-key rental or move-in ready for yourself. Take a look at the nice space and with plenty of space on the deep lot. With potential of adding more out buildings or making the garage your own space. This home has been updated throughout with new flooring, newer appliances, and fixtures. This home has passed VA standards in the past and is currently rented for those wanting an easy turn-key property for your portfolio.
Property Information
Property Type
Residential
Sub-Type
Single Family Residence
Style
Ranch
Year Built
1950
Living Area
844 sq ft
Lot Dimensions
67x320
Garage Spaces
2
Days on Market
4
MLS® Listing#
CA1045058
Property Features
Interior
Appliances
Cooling
Heating
Basement
Parking
Lot Features
Construction
Foundation
Roof
Other Structures
Sewer
Water Source
Rooms
- Basement
- Bedroom 116x10Main
- Bedroom 212x10Main
- Kitchen12x12Main
- Laundry6x10Main
- Living Room18x12Main
Schools
- High:
- Macarthur
Financial Details
HOA
Yes
Annual Taxes
$2,289
Tax year 2025
Parcel Number
07-07-35-427-009
Directions
From E. Pershing turn North on Charles and home is on the right.
Affordability Calculator
$17,000
Estimated monthly payment
$452/mo
Principal $68,000 · Est. interest $94,866 over 30 yrs
Neighborhood Market Statistics
How this home compares to active listings in Decatur, IL
- 86
- Median Days on Market
- 1,292
- Median Sq Ft
- $80
- Median Price / Sq Ft
- 46
- Active Listings
- Its price per sq ft is 26% above the area median.
Market statistics compiled from active EXIT Realty® and MLS listings in Decatur, IL.
Location

Points of Interest in Decatur, IL
Showing the Decatur area map.
Nearby Schools
Stephen Decatur Middle School
Secondary · 0.4 mi away
Unity Christian School
School · 0.7 mi away
Stevenson Accelerated School
Elementary · 0.8 mi away
Futures Unlimited- Decatur, Illinois
Secondary · 0.8 mi away
St Teresa High School
Secondary · 1.1 mi away
Our Lady of Lourdes Catholic School
Secondary · 1.4 mi away
Parsons Accelerated School
School · 1.5 mi away
Parsons Elementary School
Elementary · 1.5 mi away
William Harris Elementary School
Elementary · 1.5 mi away
Skyrise School of North Decatur
School · 1.6 mi away
Antioch Christian Academy
School · 1.6 mi away
Robertson Charter School
Elementary · 1.8 mi away
Pershing Early Learning Center
School · 2.0 mi away
Hope Academy
School · 2.2 mi away
Heartland Technical Academy
School · 2.3 mi away
Milligan Academy RSSP
School · 2.6 mi away
Stephen Decatur Middle School
School · 2.6 mi away
Decatur Public Schools
School · 2.7 mi away
Professional Development Institute
School · 2.7 mi away
St Patrick School
School · 2.7 mi away
Commute Calculator
Nearby Homes

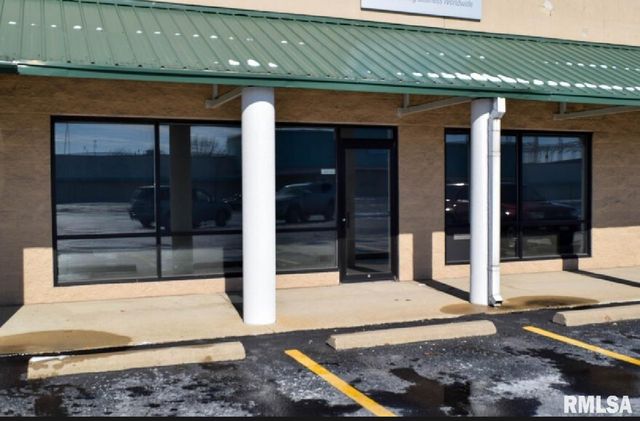
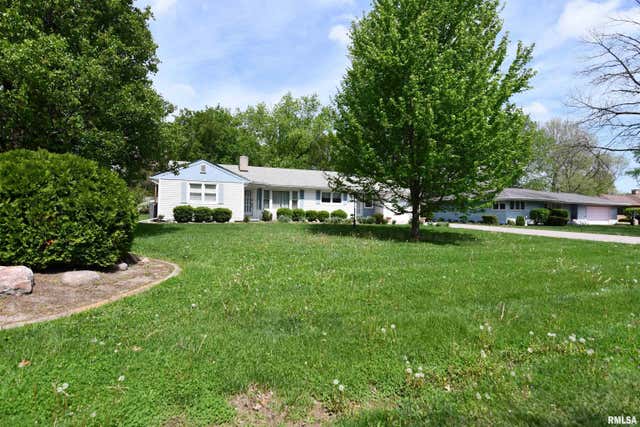
Similar Homes Nearby


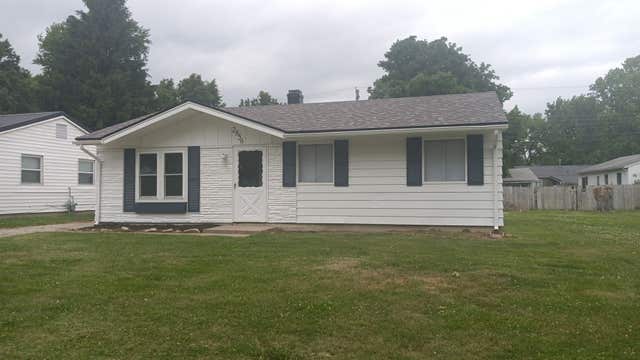

Similar Home Values
Comparable nearby listings and their asking prices.
| Address | Price | Beds | Baths | Sq Ft |
|---|---|---|---|---|
| 1316 N Huron Street, Decatur, IL | $70,000 | 3 | 2 | 1,658 |
| 3265 Robin Drive, Decatur, IL | $72,500 | 2 | 2 | 863 |
| 1005 W MAIN Street, Decatur, IL | $74,990 | 5 | 2 | 2,592 |
| 1124 W Cushing Street, Decatur, IL | $79,000 | 3 | 1 | 988 |
| 2856 E Cardinal Drive, Decatur, IL | $79,999 | 3 | 1 | 875 |
| 1305 W Macon Street, Decatur, IL | $85,000 | 5 | 2 | 2,255 |
Moving Cost Estimate
EXIT Agents in Decatur


Listing Courtesy: Keller Williams Capital - Pref: 863-342-6560
Presented by: Wesley Peterson
481012806