

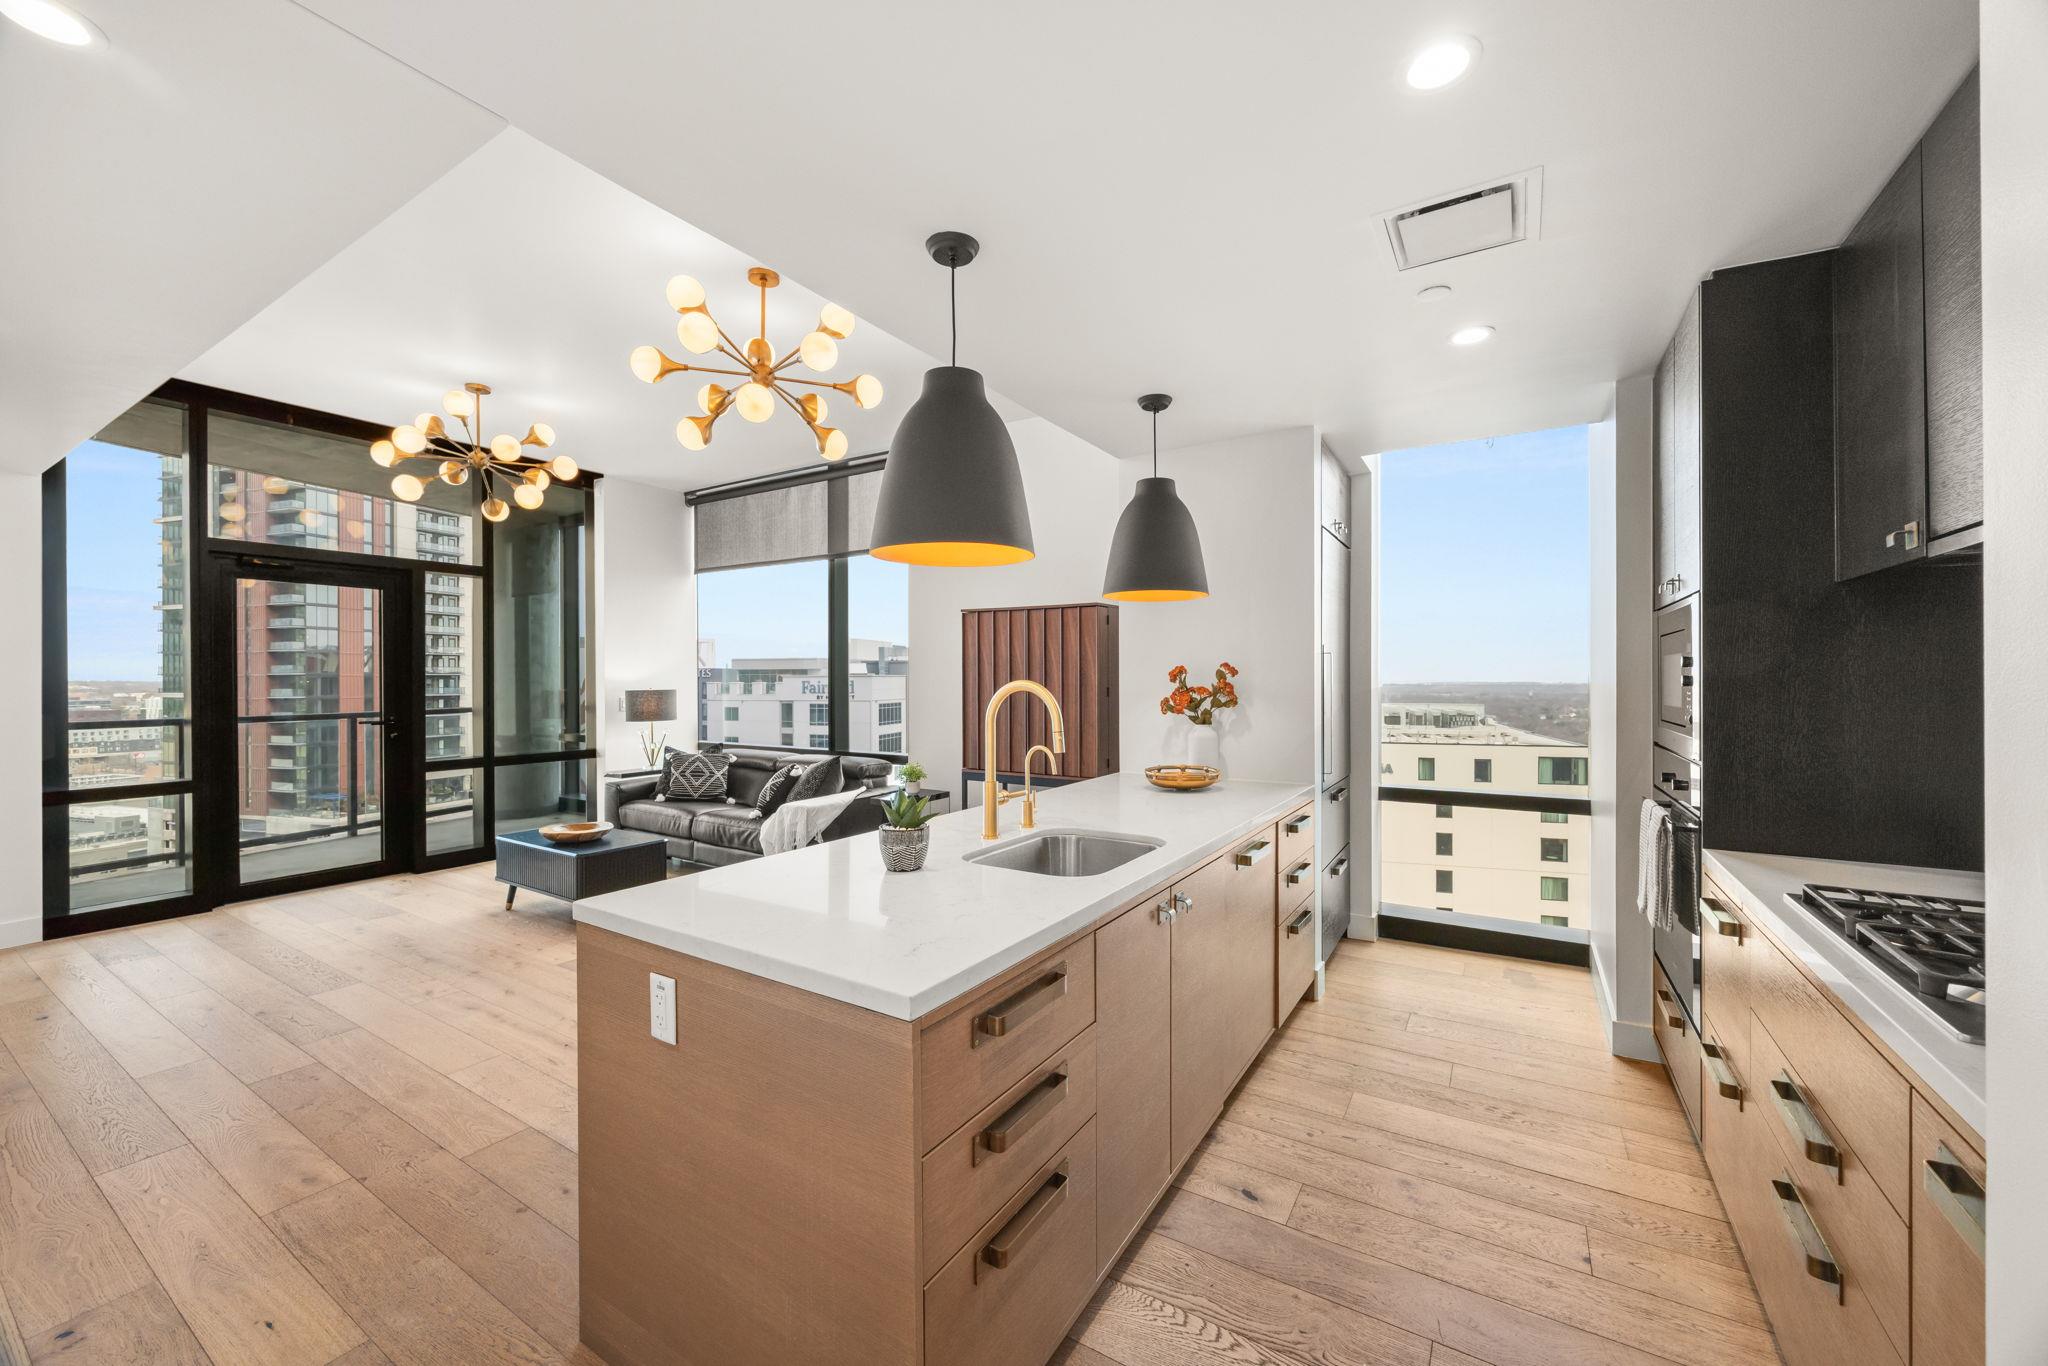
70 Rainey ST 1509, Austin, TX 78701
70 Rainey Residences · Travis County
Key Facts
Description
Discover downtown Austin living in this spacious 2 bedroom, 2 full bath condo at 70 Rainey Residences. Check out the video here: https://youtu.be/NplTejLt7vI. With 1,128 sqft and a northeast-facing orientation, the unit captures gentle morning light and vibrant city views. The efficient open layout provides comfortable living and dining space, two well-proportioned bedrooms, and two full baths — ideal for owners, professionals, or investors. Located in the heart of Rainey Street, enjoy immediate access to restaurants, nightlife, parks, and Austin’s central business district. Building amenities and on-site conveniences make city living effortless. Schedule a showing today to experience this exceptional downtown opportunity!
Property Information
Property Type
Residential
Sub-Type
Condominium
Style
Tower (14+ Stories)
Year Built
2018
Living Area
1,128 sq ft
Lot Size
0.00 acres
Garage Spaces
1
Parking Spaces
1
Ownership
Common
Days on Market
146
MLS® Listing#
7579708
Property Features
Interior
Exterior
Appliances
Cooling
Heating
Flooring
Pool
Parking
Laundry
Patio
Fencing
Lot Features
Construction
Foundation
Roof
Windows
Security
Other Structures
Community
Utilities
Sewer
Water Source
Schools
- Elementary:
- Mathews
- Middle:
- O Henry
- High:
- Austin
Financial Details
HOA
$1,201 / Monthly
70 Rainey
Annual Taxes
$19,981
Tax year 2025
Assessed Value
$976,344
Parcel Number
02030319390000
Directions
From I-35N, take the Cesar Chavez exit. Turn left on Cesar Chavez. Turn left on the southbound I-35 frontage road. Turn right on River. Turn right on Rainey. 70 Rainey Residences is the first building on the left. The office is right there on the corner.
Affordability Calculator
$147,000
Estimated monthly payment
$3,912/mo
Principal $588,000 · Est. interest $820,312 over 30 yrs
Neighborhood Market Statistics
How this home compares to active listings in Austin, TX
- $549,168
- Median Listing Price
- 77
- Median Days on Market
- 1,752
- Median Sq Ft
- $327
- Median Price / Sq Ft
- 5,312
- Active Listings
- This home’s price is 34% above the area median.
- Its price per sq ft is 99% above the area median.
Market statistics compiled from active EXIT Realty® and MLS listings in Austin, TX.
Location
Map is currently unavailable for this location.
Points of Interest in Austin, TX
Showing the Austin area map.
Commute Calculator
Nearby Homes


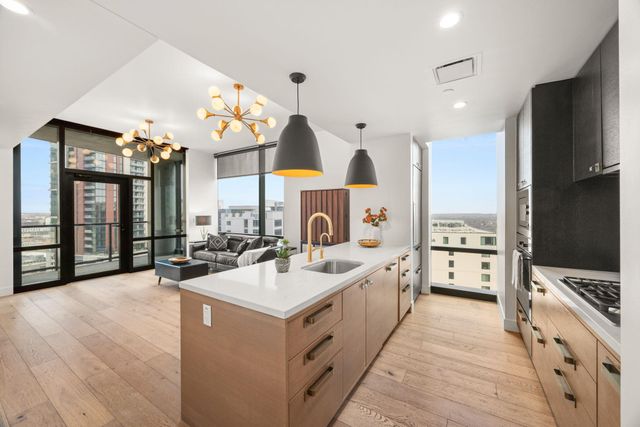

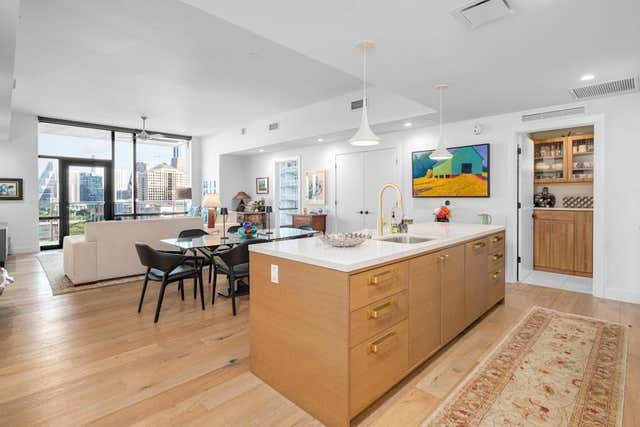

Similar Homes Nearby

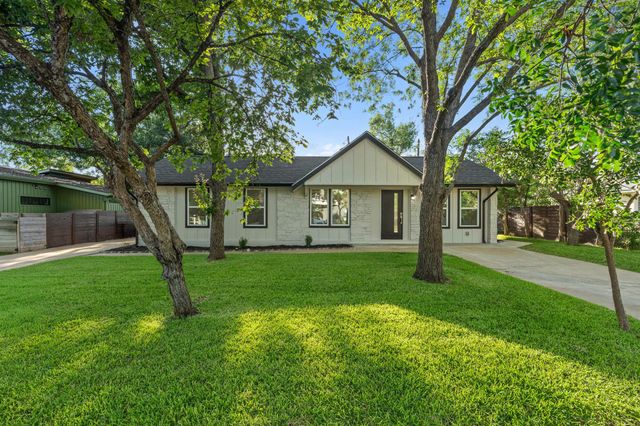

Similar Home Values
Comparable nearby listings and their asking prices.
| Address | Price | Beds | Baths | Sq Ft |
|---|---|---|---|---|
| 8519 Dongan DR, Austin, TX | $514,990 | 3 | 3 | 1,900 |
| 4802 Brighton RD, Austin, TX | $515,000 | 3 | 2 | 1,176 |
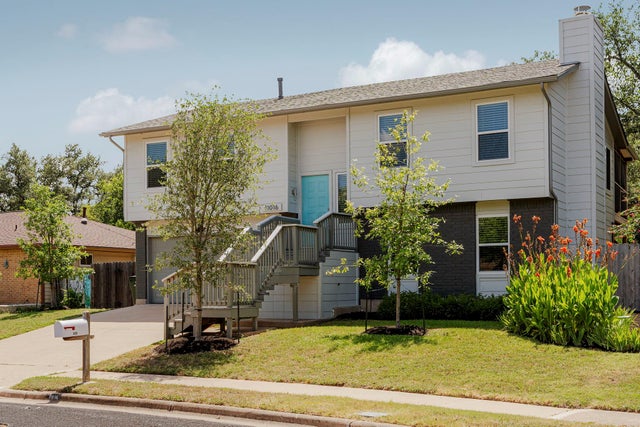
| 11016 Hard Rock RD, Austin, TX | $515,000 | 3 | 2 | 2,078 |
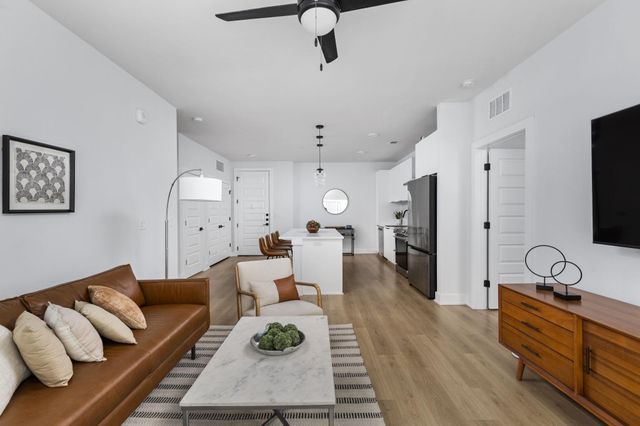
| 2500 Longview ST 507, Austin, TX | $515,000 | 2 | 2 | 1,119 |
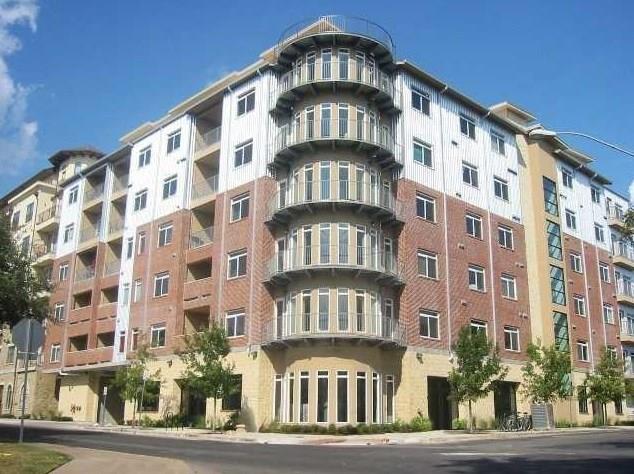
| 910 W 25th ST 508, Austin, TX | $515,000 | 2 | 2 | 1,220 |
| 1408 Doonesbury DR, Austin, TX | $515,000 | 3 | 3 | 2,263 |
Moving Cost Estimate
EXIT Agents in Austin


Listing Courtesy: eXp Realty, LLC - (512) 769-2404
Last Updated: 2026-02-26