

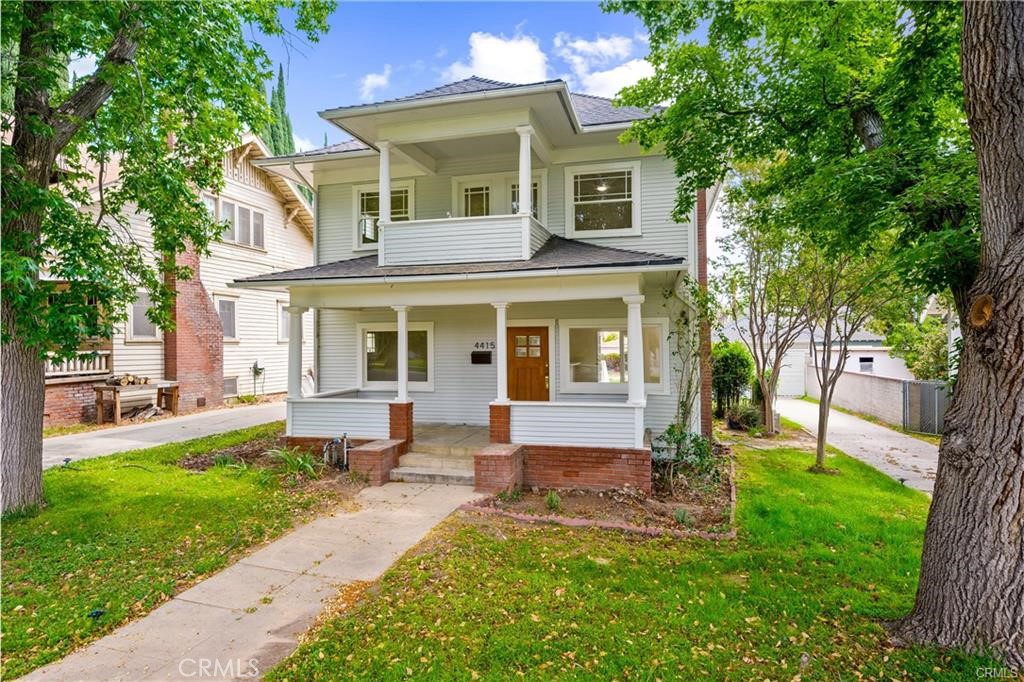
4415 12th, Riverside, CA 92501
Riverside County
Key Facts
Description
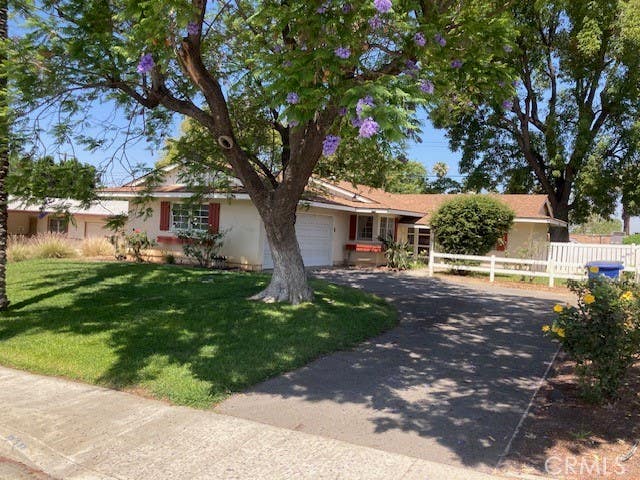
Welcome to this beautifully remodeled dream home, perfectly situated on a picturesque tree-lined street just minutes from downtown Riverside, the Mission Inn, and the scenic hiking trails of Mount Rubidoux. Blending timeless historic charm with modern upgrades, this exceptional residence offers the best of both worlds. Step inside to discover luxury vinyl plank flooring throughout, fresh interior paint, and spacious living areas designed for both comfortable everyday living and effortless entertaining. The completely renovated kitchen features sleek quartz countertops, brand-new stainless steel appliances, and stylish finishes that will impress any home chef. All bedrooms are generously sized and equipped with ceiling fans and remote controls for added comfort. The spacious primary suite includes a beautifully updated bathroom with a charming barn-door entrance. Upstairs bedrooms enjoy access to a private balcony, offering peaceful views of the surrounding treetops and neighborhood. Outside, the expansive backyard provides endless possibilities for recreation, gardening, or entertaining. A detached garage and inviting patio area create the perfect setting for relaxing and enjoying the beautiful summer weather. This move-in-ready home combines character, elegance, and modern convenience in one of Riverside’s most desirable locations.
Property Information
Property Type
Residential Lease
Sub-Type
Single Family Residence
Structure Type
House
Year Built
1915
Stories
2
Living Area
1,900 sq ft
Lot Size
0.17 acres
Days on Market
9
MLS® Listing#
CV26131069
Property Features
Interior
Appliances
Cooling
Heating
Fireplace
Pool
Laundry
Patio
Fencing
Lot Features
Foundation
Roof
Security
Community
Sewer
Water Source
Rooms
- Bathroom
- Bedroom
- Dining Room
- Family Room
- Kitchen
- Kitchen
- Laundry
- Living Room
Financial Details
HOA
None
Parcel Number
215160018
Directions
W/91 Frwy & S/60 frwy
Affordability Calculator
$720
Estimated monthly payment
$19/mo
Principal $2,880 · Est. interest $4,018 over 30 yrs
Neighborhood Market Statistics
How this home compares to active listings in Riverside, CA
- $756,021
- Median Listing Price
- 45
- Median Days on Market
- 2,154
- Median Sq Ft
- $372
- Median Price / Sq Ft
- 540
- Active Listings
- This home’s price is 100% below the area median.
- Its price per sq ft is 99% below the area median.
Market statistics compiled from active EXIT Realty® and MLS listings in Riverside, CA.
Location

Points of Interest in Riverside, CA
Showing the Riverside area map.
Nearby Schools
Grant Elementary School
Elementary · 0.4 mi away
Riverside County Juvenile Court
Secondary · 0.4 mi away
CBK Charter
Secondary · 0.4 mi away
River Springs Charter School
School · 0.4 mi away
Eden Lutheran School
School · 0.5 mi away
Bryant Elementary School
Elementary · 0.7 mi away
Central Middle
Secondary · 0.7 mi away
RCC Auto Club
School · 0.8 mi away
Riverside Unified School District
Secondary · 0.8 mi away
St Francis de Sales School
School · 0.9 mi away
Kids Time Montessori
Elementary · 1.3 mi away
Lincoln High School
Secondary · 1.3 mi away
Magnolia Elementary School
Elementary · 1.4 mi away
Champions at Magnolia Elementary
Elementary · 1.4 mi away
Ina Arbuckle Elementary School
Elementary · 1.5 mi away
Longfellow Elementary
Elementary · 1.5 mi away
Patricia Beatty Elementary
Elementary · 1.6 mi away
First Christian Church Nursery School
School · 1.6 mi away
The Fab School
School · 1.7 mi away
Fremont Elementary School
Elementary · 1.7 mi away
Commute Calculator
Nearby Homes


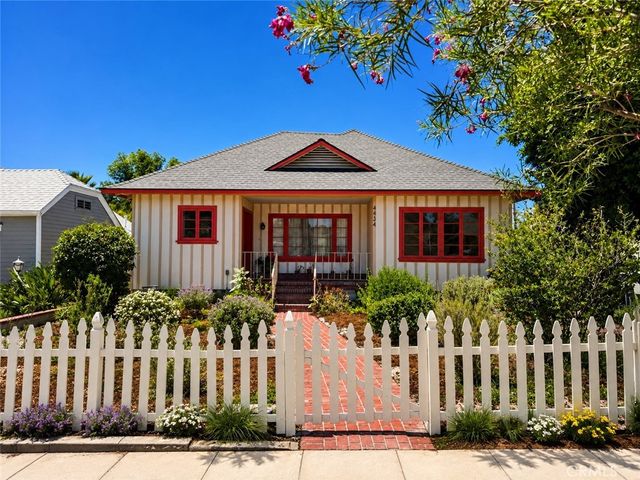


Similar Homes Nearby

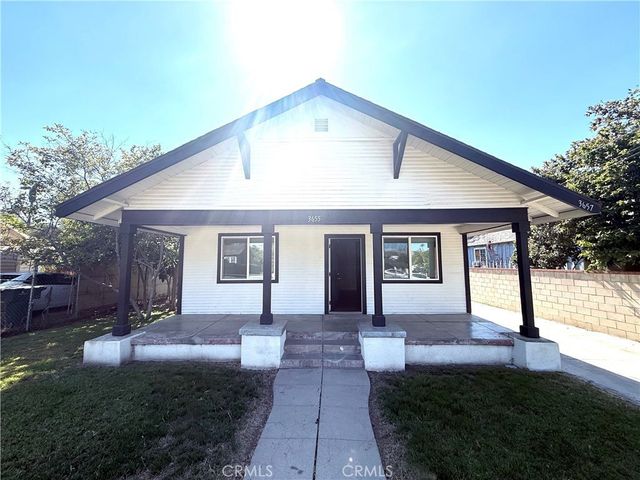

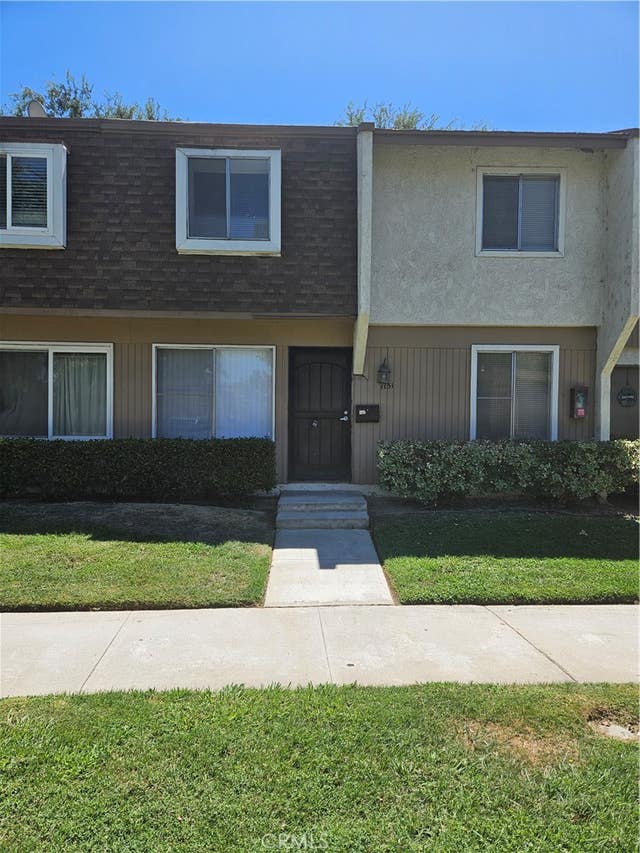

Similar Home Values
Comparable nearby listings and their asking prices.
| Address | Price | Beds | Baths | Sq Ft |
|---|---|---|---|---|
| 6979 Palm Court N 242, Riverside, CA | $2,600/mo | 3 | 2 | 1,235 |
| 3655 Comer Ave, Riverside, CA | $2,700/mo | 3 | 2 | 1,500 |
| 1301 Wheaton Way, Riverside, CA | $2,750/mo | 3 | 2 | 1,152 |
| 1151 Clark Street, Riverside, CA | $2,800/mo | 4 | 2 | 1,248 |
| 515 Alta Mesa, Riverside, CA | $2,900/mo | 3 | 2 | 1,164 |
| 14222 Ashton, Riverside, CA | $2,900/mo | 3 | 2 | 1,288 |
Moving Cost Estimate
EXIT Agents in Riverside


Listing Courtesy: RE/MAX TIME REALTY - 9092399929
Presented by: Terri Barrett
Licensed in the state of California.