

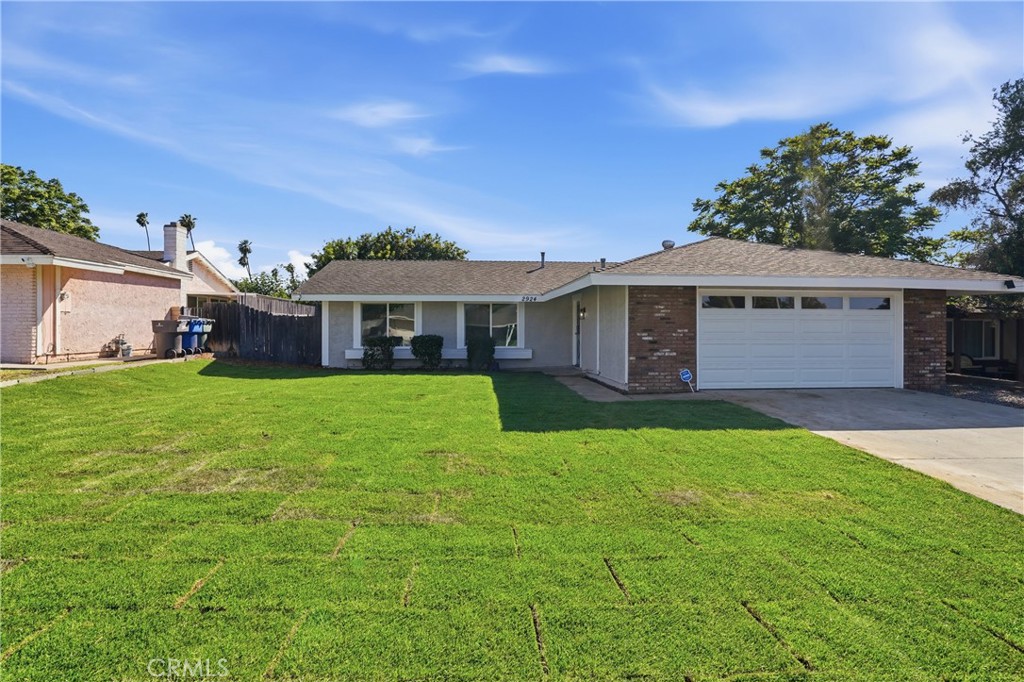
2924 Louisiana, Riverside, CA 92506
Riverside County
Key Facts
Description
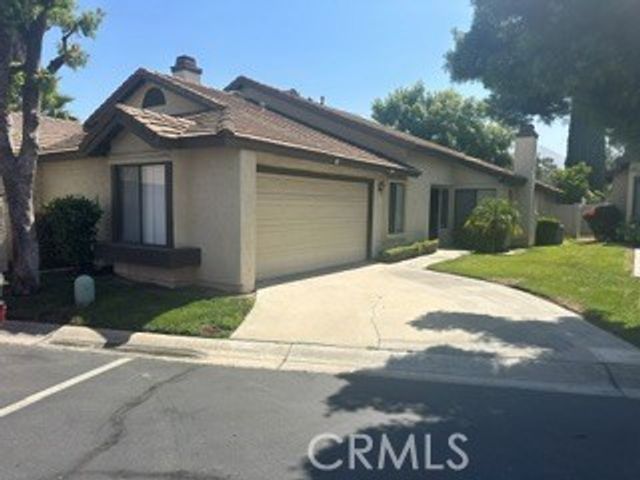
***FOR SALE ONLY***. This charming, and spacious home is located in the BEAUTIFUL city of RIVERSIDE. This single-story home consists of 3 bedrooms and 2 bathrooms with a beautiful open floor plan that will wow you, your guests and family. Completely remodeled and turnkey, NEW paint inside and outside, NEW custom laminate floors, NEW quartz countertops, NEW baseboards, NEW windows, NEW kitchen cabinets, NEW hardware, NEW dishwasher, NEW modern faucets, a classic fireplace, NEW custom kitchen backsplash, and so, so much more. The 2 bathrooms have also been remodeled. A large open floor plan that consists of a formal living room, dining area, and kitchen that utilizes every square inch of this place making it feel much bigger than it is. Three ample sized bedrooms with the primary having its own full bathroom. A LARGE sized backyard , which is a great place to entertain friends and family during the seasons. It comes with an attached 2 car garage that has also been updated with a new door, paint and epoxy flooring. This is a wonderful home in a very established neighborhood that is just getting better and better. Conveniently located ONLY minutes away from the 91 freeway perfect for commuters. Schools, and Shopping are close by. This is a rare and wonderful opportunity to own a remodeled home in the beautiful city of RIVERSIDE! Contact your agent for a showing TODAY!
Property Information
Property Type
Residential
Sub-Type
Single Family Residence
Structure Type
House
Year Built
1978
Stories
1
Living Area
1,110 sq ft
Lot Size
0.17 acres
Garage Spaces
2
Parking Spaces
2
Days on Market
15
MLS® Listing#
CV26133476
Property Features
Interior
Cooling
Heating
Fireplace
Pool
Parking
Laundry
Patio
Fencing
Roof
Windows
Community
Sewer
Water Source
Rooms
- Bathroom
- Bedroom
- Family Room
- Family Room
- Kitchen
- Living Room
- Master Bedroom
Financial Details
HOA
None
Parcel Number
235030028
Directions
2924 Louisiana Pl, Riverside, CA 92506
Affordability Calculator
$123,980
Estimated monthly payment
$3,299/mo
Principal $495,920 · Est. interest $691,853 over 30 yrs
Neighborhood Market Statistics
How this home compares to active listings in Riverside, CA
- $761,749
- Median Listing Price
- 45
- Median Days on Market
- 2,180
- Median Sq Ft
- $372
- Median Price / Sq Ft
- 530
- Active Listings
- This home’s price is 19% below the area median.
- Its price per sq ft is 50% above the area median.
Market statistics compiled from active EXIT Realty® and MLS listings in Riverside, CA.
Location

Points of Interest in Riverside, CA
Showing the Riverside area map.
Nearby Schools
Planning and Development, Riverside Unified School Distrct
School · 0.2 mi away
Washington Elementary School
Elementary · 0.5 mi away
Riverside Montessori Academy
Elementary · 0.5 mi away
Woodcrest Christian Day School
School · 0.7 mi away
Gage Middle School
Secondary · 0.8 mi away
Raincross High School
Secondary · 0.8 mi away
Educational Options Center - Eoc
Elementary · 0.8 mi away
Summit View Independent Study
School · 0.8 mi away
Notre Dame High School
Secondary · 0.8 mi away
St. Catherine of Alexandria Parish School
School · 0.9 mi away
Casa Blanca Head Start
School · 0.9 mi away
California School for the Deaf-Riverside
School · 0.9 mi away
Madison Elementary School
Elementary · 0.9 mi away
Victoria Elementary School
Elementary · 1.2 mi away
Project Team
School · 1.2 mi away
Ramona High School
Secondary · 1.3 mi away
Pachappa Elementary School
Elementary · 1.5 mi away
Montessori Academy
Elementary · 1.6 mi away
Sierra Middle School
Secondary · 1.7 mi away
Springs Charter Schools - Magnolia Student Center
Elementary · 1.7 mi away
Commute Calculator
Nearby Homes



Similar Homes Nearby



Similar Home Values
Comparable nearby listings and their asking prices.
| Address | Price | Beds | Baths | Sq Ft |
|---|---|---|---|---|
| 1091 Clark, Riverside, CA | $439,999 | 3 | 3 | 1,196 |
| 1414 Everton, Riverside, CA | $449,999 | 3 | 2 | 1,152 |
| 6361 Chattanooga Dr, Riverside, CA | $450,000 | 3 | 3 | 1,550 |
| 8718 Lincoln, Riverside, CA | $458,000 | 3 | 2 | 1,302 |
| 5050 Canyon Crest, Riverside, CA | $460,500 | 2 | 3 | 1,302 |
| 3420 Comer Avenue, Riverside, CA | $464,900 | 2 | 1 | 720 |
Moving Cost Estimate
EXIT Agents in Riverside


Listing Courtesy: Anomaly Real Estate - ridgewoodpropertyinvest@gmail.com
Presented by: Carlos Diaz
Licensed in the state of California.