

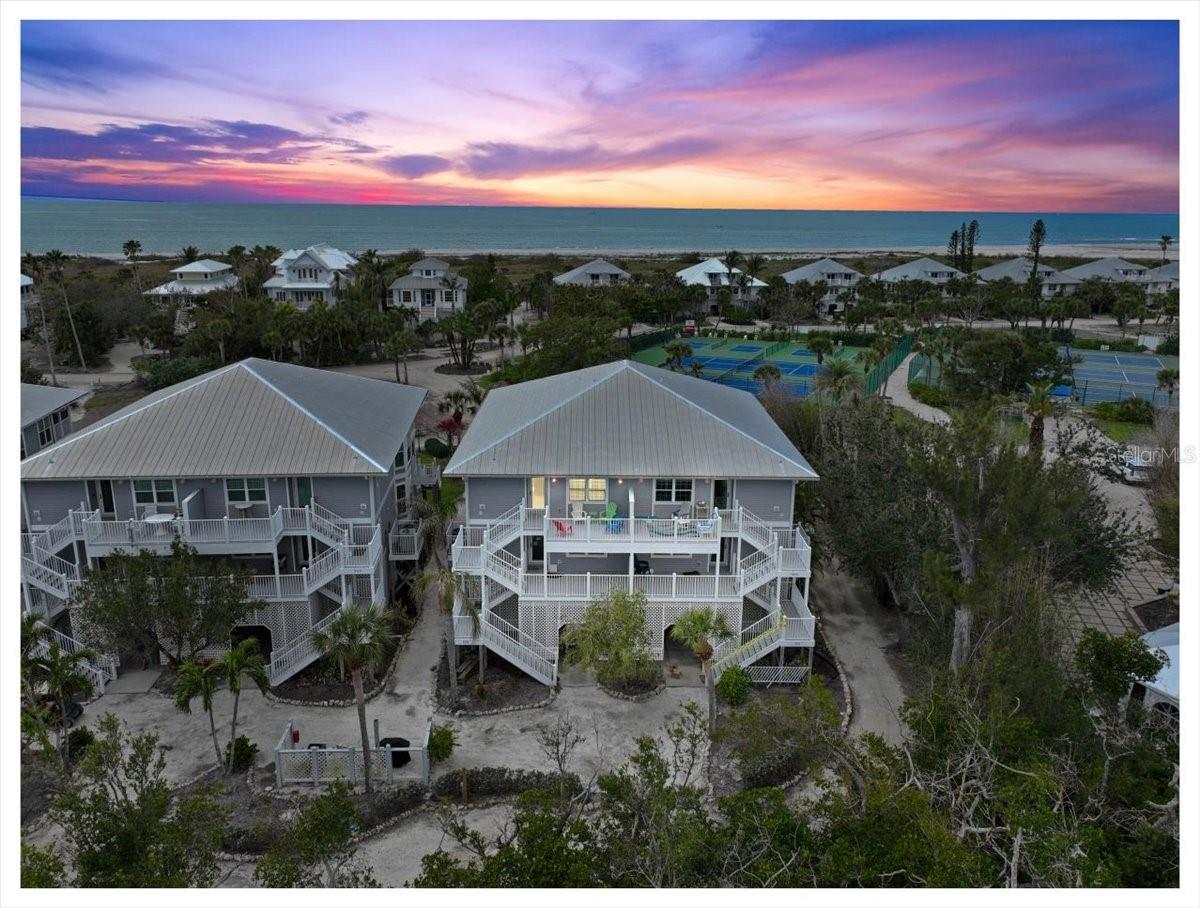
7237 RUM BAY DRIVE 5022, PLACIDA, FL 33946
PALM ISLAND BAY VILLAS · Charlotte County
Key Facts
Description
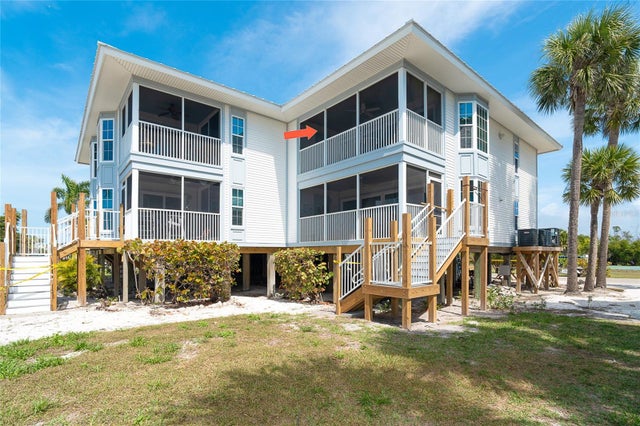
Turnkey Furnished Condo in Palm Island Resort – Coastal Serenity Awaits! Move right into this beautiful condo in the stunning Palm Island Resort. Featuring an open kitchen with elevated ceilings, Corian countertops, and additional bar cabinetry, this home seamlessly blends elegance with functionality. Enjoy private beach access just a short walk away, leading to the breathtaking Gulf of Mexico. The clubhouse, gym, heated swimming pool, spa, and tennis/pickleball courts are all within easy walking distance, ensuring effortless resort living. Take in stunning screened-in views from the rear balcony, while the front balcony overlooks Rum Bay and the Intracoastal Waterway. Relax on your porch as you watch manatees, dolphins, and an active Osprey nest in their natural habitat. This rare condo includes a garage—a coveted feature—(with the ability for housing a golf cart, paddleboards, and all your beach gear), providing unmatched convenience. Community boat docks are located just behind the condos on Rum Bay, perfect for boating enthusiasts. Resort amenities include private beach access, boat docks, a heated pool/spa, tennis courts, a fitness center, a clubhouse, playgrounds, a restaurant & bar, and 24-hour security. Additional services like bell service, mail delivery, and rentals for golf carts, bicycles, and water sports ensure a seamless island lifestyle. Escape the ordinary and embrace the ultimate in coastal living—where the beach meets the bay, and tranquility meets luxury.
Property Information
Property Type
Residential
Sub-Type
Condominium
Style
Elevated / Key West
Year Built
2001
Stories
2
Living Area
1,276 sq ft
Lot Size
0.03 acres
Ownership
Condominium
Zoning
PD
Days on Market
413
MLS® Listing#
D6141005
Property Features
Interior
Exterior
Appliances
Cooling
Heating
Flooring
Pool
Laundry
Patio
Lot Features
Construction
Foundation
Roof
Other Structures
Community
Utilities
Sewer
Water Source
Rooms
- 9x25First
- Bedroom 212x12First
- Kitchen10x10First
- Living RoomFirst
- Master Bedroom12x15First
Schools
- Elementary:
- Vineland Elementary
- Middle:
- L.A. Ainger Middle
- High:
- Lemon Bay High
Financial Details
HOA
$5,457 / Quarterly
Holly Carr
Annual Taxes
$4,377
Tax year 2024
Parcel Number
412020777003
Directions
SR776 S on Placida Rd, right on Panama Rd, Take car ferry to Palm Island ($55 one-way charge to Island). Follow paved road to Resort parking lot. Ask Belman for golf cart ride to Bay Villas with the unit number (5022)
Affordability Calculator
$47,000
Estimated monthly payment
$1,251/mo
Principal $188,000 · Est. interest $262,277 over 30 yrs
Neighborhood Market Statistics
How this home compares to active listings in PLACIDA, FL
- $648,148
- Median Listing Price
- 166
- Median Days on Market
- 1,816
- Median Sq Ft
- $355
- Median Price / Sq Ft
- 173
- Active Listings
- This home’s price is 64% below the area median.
- Its price per sq ft is 48% below the area median.
Market statistics compiled from active EXIT Realty® and MLS listings in PLACIDA, FL.
Location

Points of Interest in PLACIDA, FL
Showing the PLACIDA area map.
Nearby Schools
Lemon Bay High School
Secondary · 2.7 mi away
L A Ainger Middle School
Secondary · 3.3 mi away
Vineland Elementary School
Elementary · 3.5 mi away
Miss Heidi's Preschool
School · 4.4 mi away
Genesis Christian Academy
School · 5.5 mi away
Englewood Elementary School
Elementary · 5.6 mi away
Toy Box Preschool
School · 5.6 mi away
Myakka River Elementary School
Elementary · 7.1 mi away
The Young Children's Academy
School · 8.5 mi away
Island School
Elementary · 10.7 mi away
Taylor Ranch Elementary School
Elementary · 11.0 mi away
SCF Collegiate School Venice
Secondary · 11.1 mi away
Primrose Schools
Elementary · 11.1 mi away
Venice North Port Seventh Day Adventist School
School · 12.2 mi away
YMCA Triad-South Campus
School · 13.1 mi away
Venice Middle School
Secondary · 13.2 mi away
Murdock Middle School
Elementary · 13.2 mi away
Venice Christian School
School · 13.5 mi away
Accel Academy
School · 13.6 mi away
Garden Elementary School
Elementary · 13.8 mi away
Commute Calculator
Nearby Homes

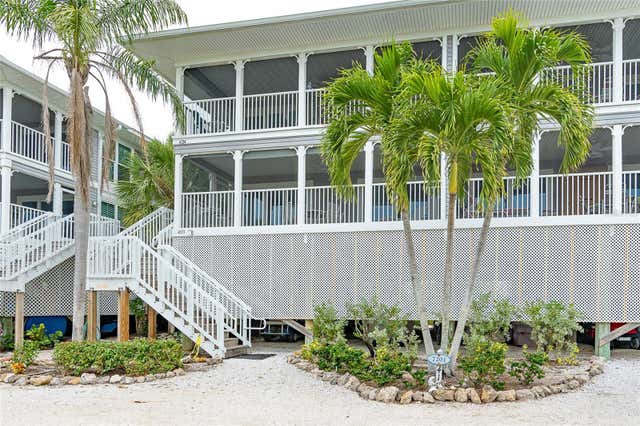
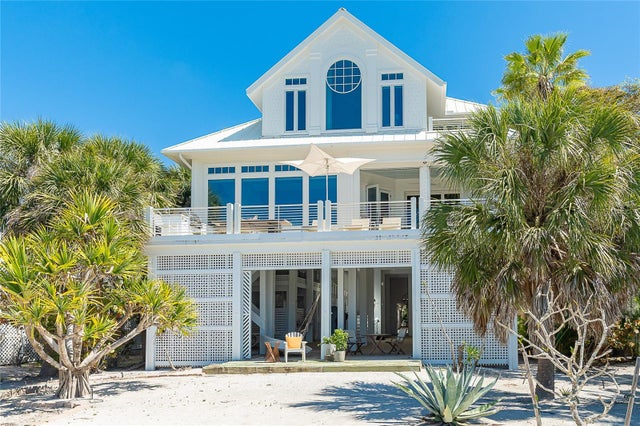


Similar Homes Nearby
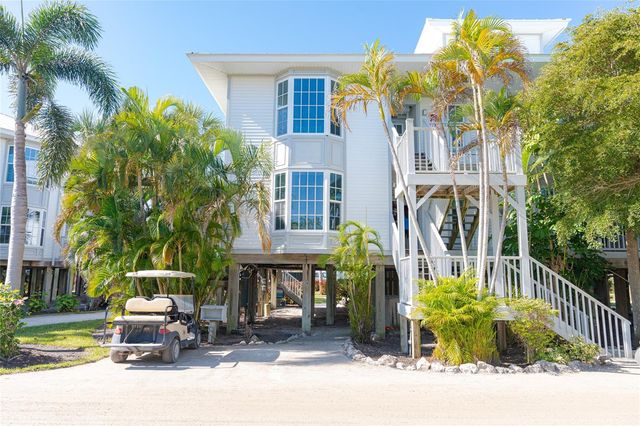

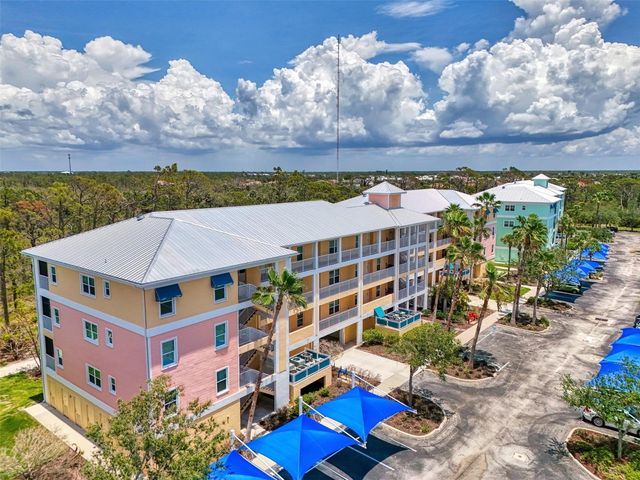

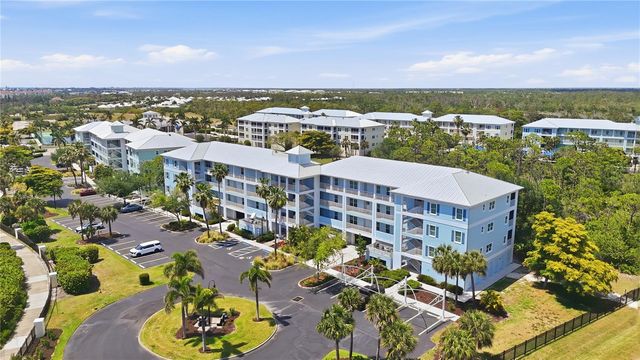
Similar Home Values
Comparable nearby listings and their asking prices.
| Address | Price | Beds | Baths | Sq Ft |
|---|---|---|---|---|
| 7450 PALM ISLAND DRIVE 3411, PLACIDA, FL | $175,000 | 1 | 1 | 668 |
| 7438 PALM ISLAND DRIVE 3721, PLACIDA, FL | $190,000 | 1 | 1 | 668 |
| 7454 PALM ISLAND DRIVE 3311, PLACIDA, FL | $199,000 | 1 | 1 | 668 |
| 8409 PLACIDA ROAD 206, PLACIDA, FL | $200,000 | 2 | 2 | 996 |
| 8411 PLACIDA ROAD 407, PLACIDA, FL | $210,500 | 2 | 2 | 996 |
| 8405 PLACIDA ROAD 204, PLACIDA, FL | $229,000 | 2 | 2 | 903 |
Moving Cost Estimate
EXIT Agents in PLACIDA


Listing Courtesy: TALL PINES REALTY - 941-475-5015
Last Updated: 2025-03-03